Other work
Studio projects, architectural drawings, models, and selected artwork from my portfolio.
Project studies
Open a project to see its models, drawings, and finished views. The studies range from a pavilion for a beekeeper to a performance centre on the quay.
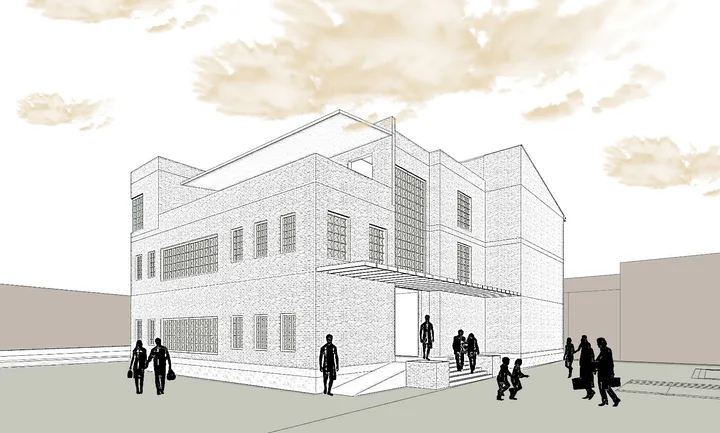
Second-year studio
Fish Quay Performance and Exhibition Centre
A coastal community centre for performance, exhibitions, and glassmaking.
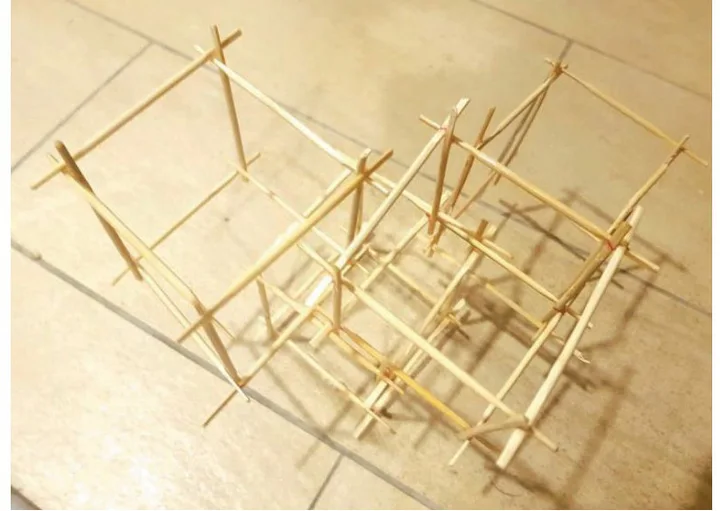
First-year model study
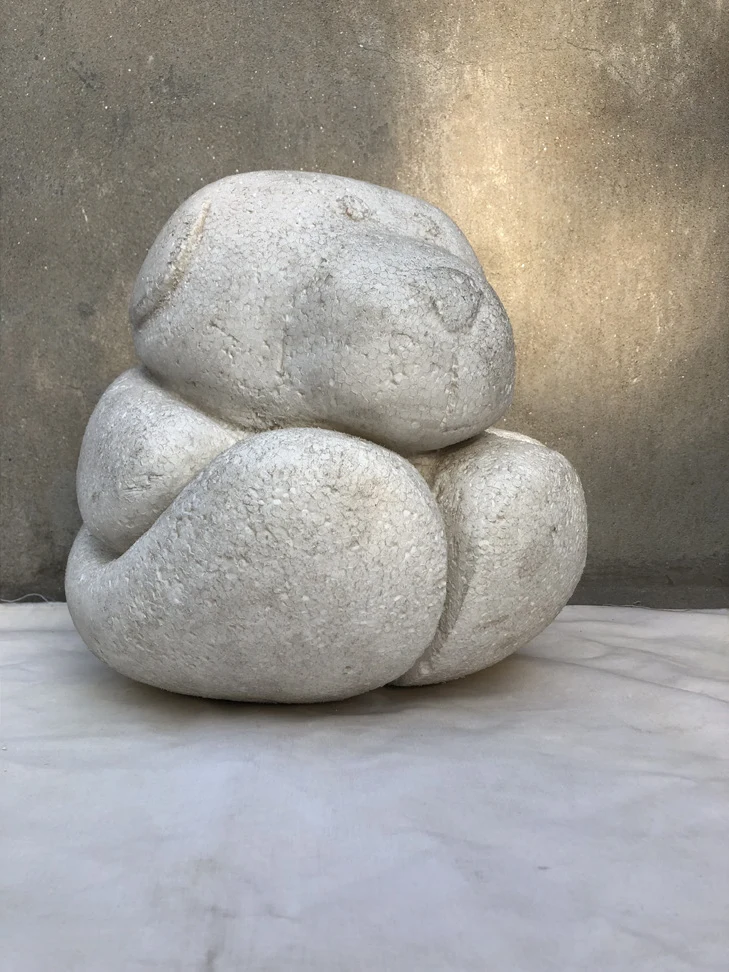
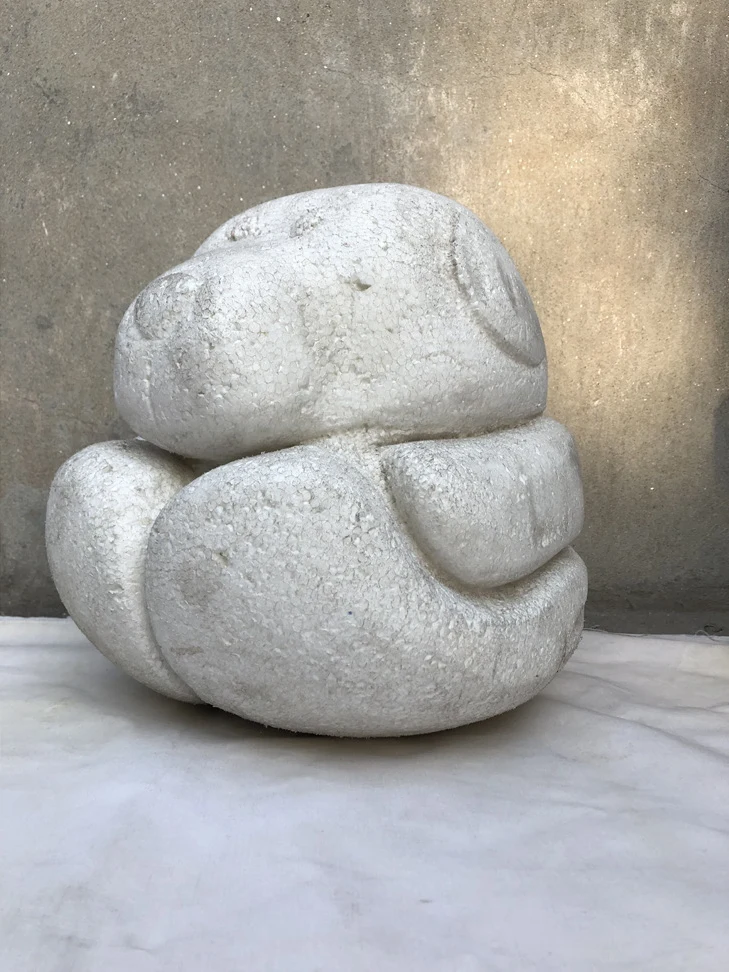
Soma Figure
One balanced composition explored as an open frame, a set of planes, and a solid volume.
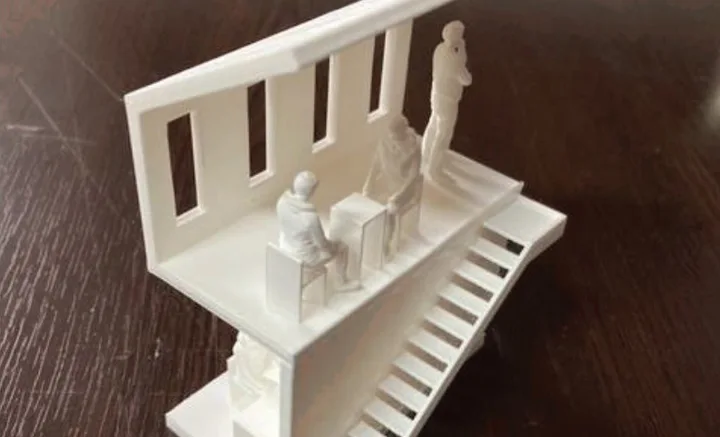
First-year pavilion
Beekeeping Centre
A two-level pavilion brings a beekeeper’s workplace and a visitor space together beside a garden and stream.
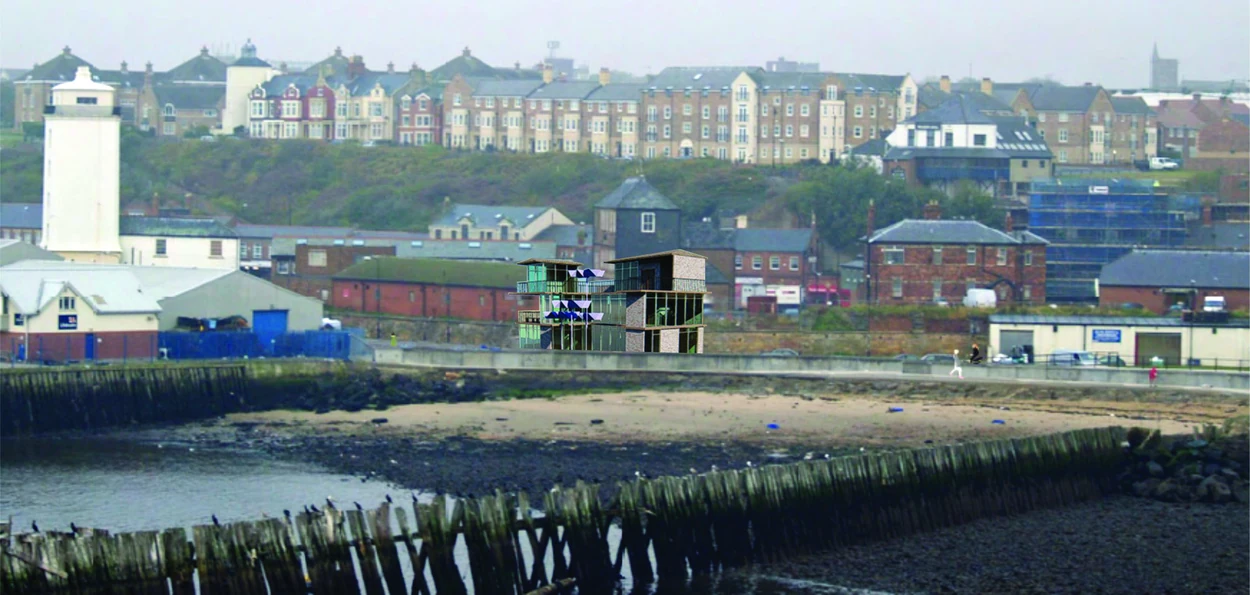
First-year studio
Seafront Public Hub
A public hub opens a central courtyard to the seashore and connects teaching, first aid, and lookout spaces.
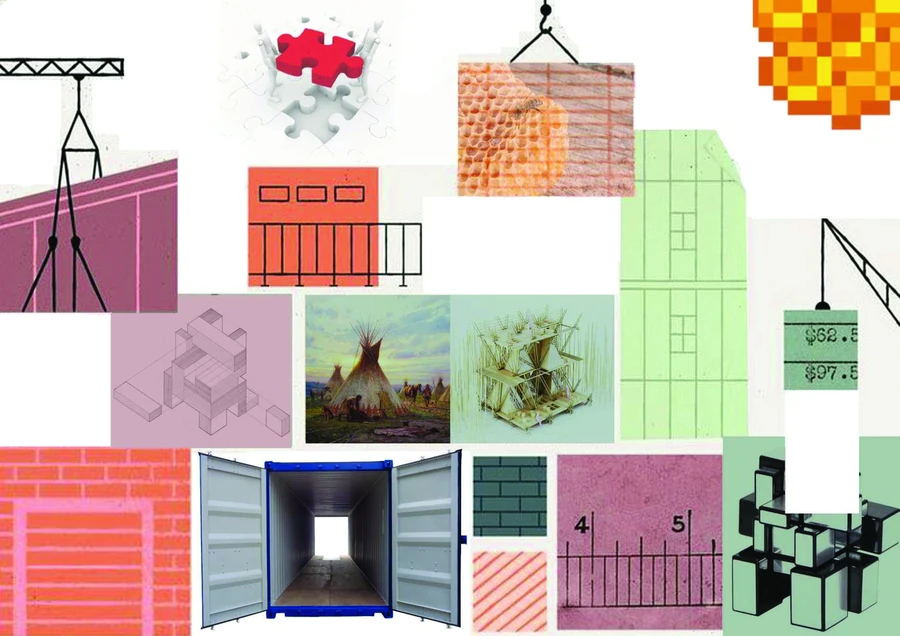
Newcastle University
Colour Studies
Three collages bring together modular construction, pollinator habitats, and the filtered light of a gallery.
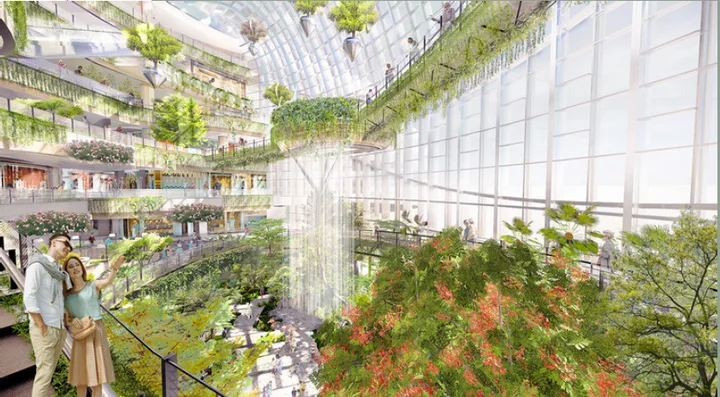
Freelance proposal
Vertical Farming Centre
A vertical garden brings food production, retail, and a communal garden into one building.
Studies from the selected architecture projects
Architectural drawings
Explore the housing sections in Leeds, the railway crossing in Karachi, the steel connections in Saddar, and the planted biomes in Islamabad.
Architectural drawings
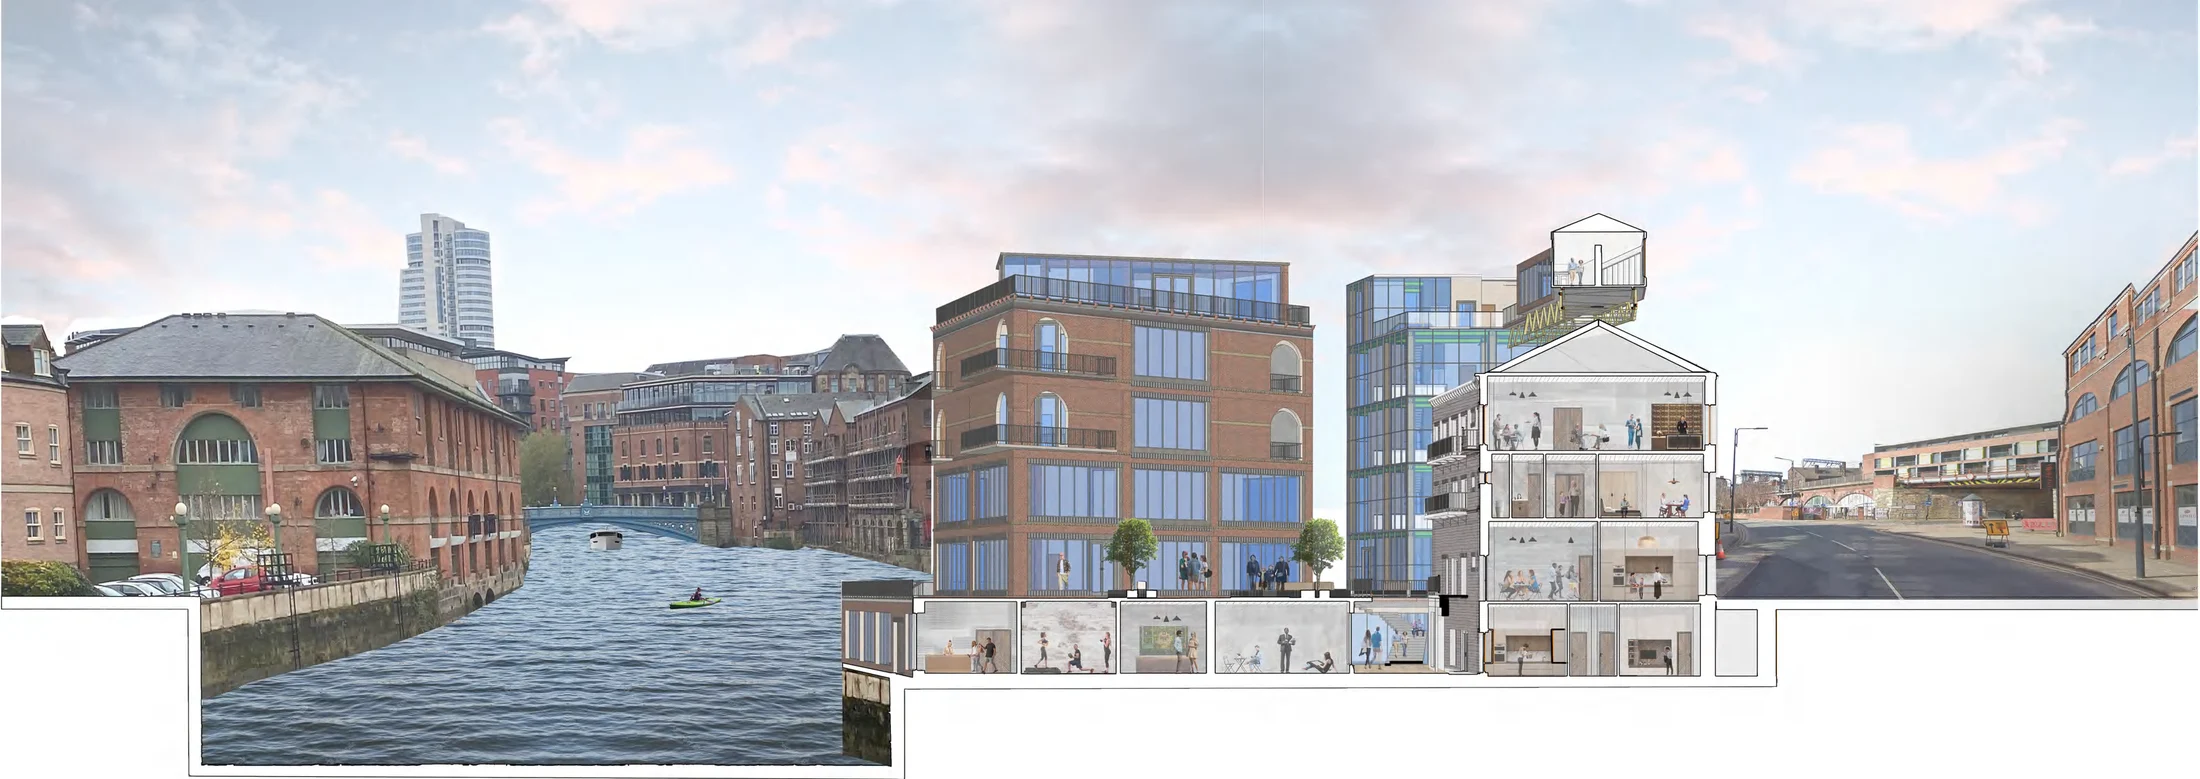
Live and Let Die
Plans and sections trace the shared rooms and riverside homes in a converted Leeds warehouse.
Architectural drawings
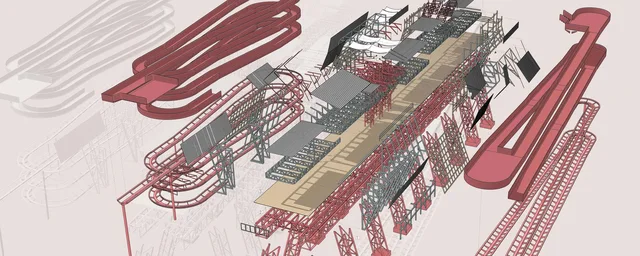
Blurring the Divides
An exploded drawing and a section trace the ramps, platforms, and frame of the railway crossing.
Architectural drawings
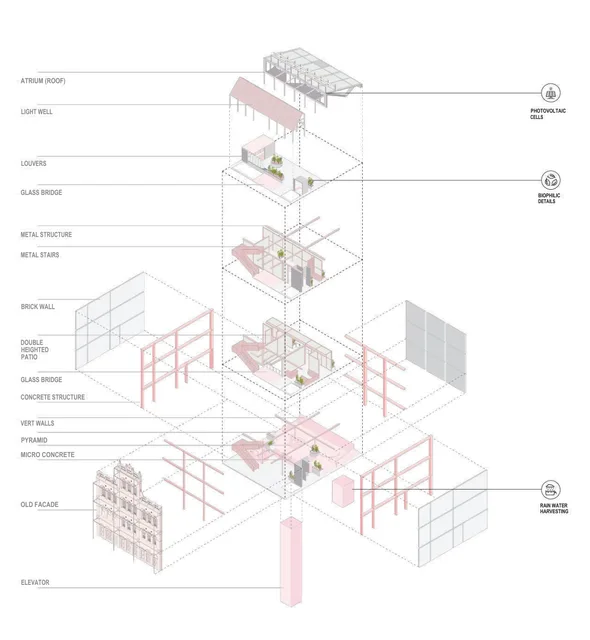
Re-programming the Void
A cut through the building and six connection details show how a new steel frame meets the existing fabric.
Architectural drawings
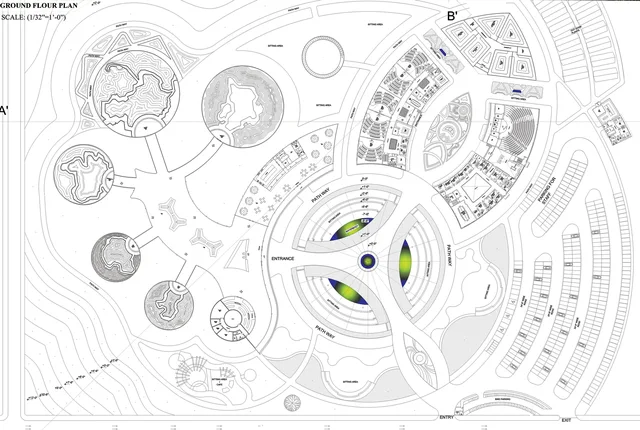
Botanical Garden
A ground-floor plan and two landscape sections follow the public route through the biomes and up to the lookout.
Models and visualisations
A model lets me look into a building from above. An eye-level perspective lets me return to the position of someone using it. These studies move between the two, from a small model held against a dark background to the scale of Chicago’s riverfront.
Re-programming the Void
View project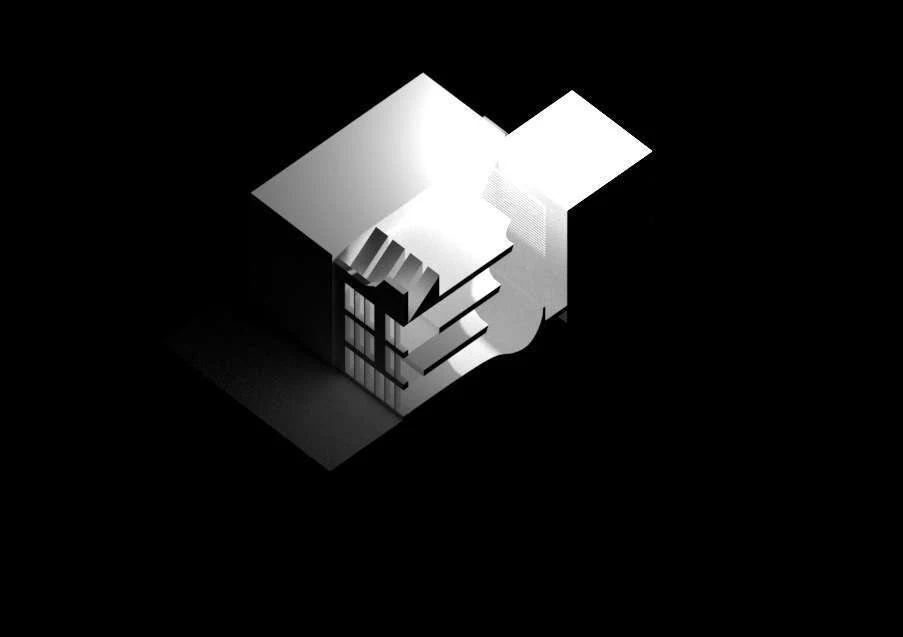

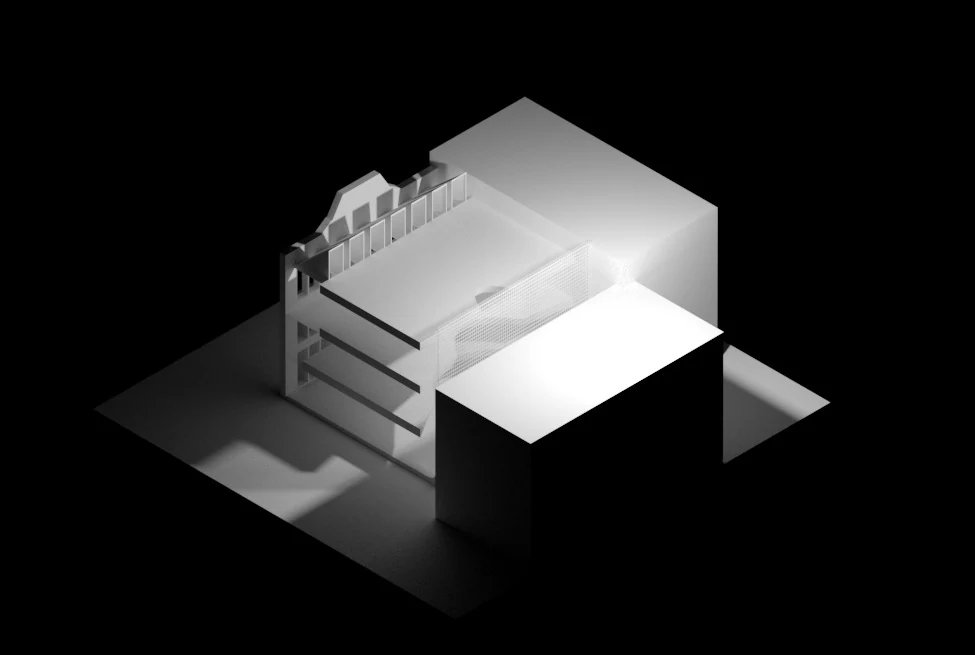
Live and Let Die
View project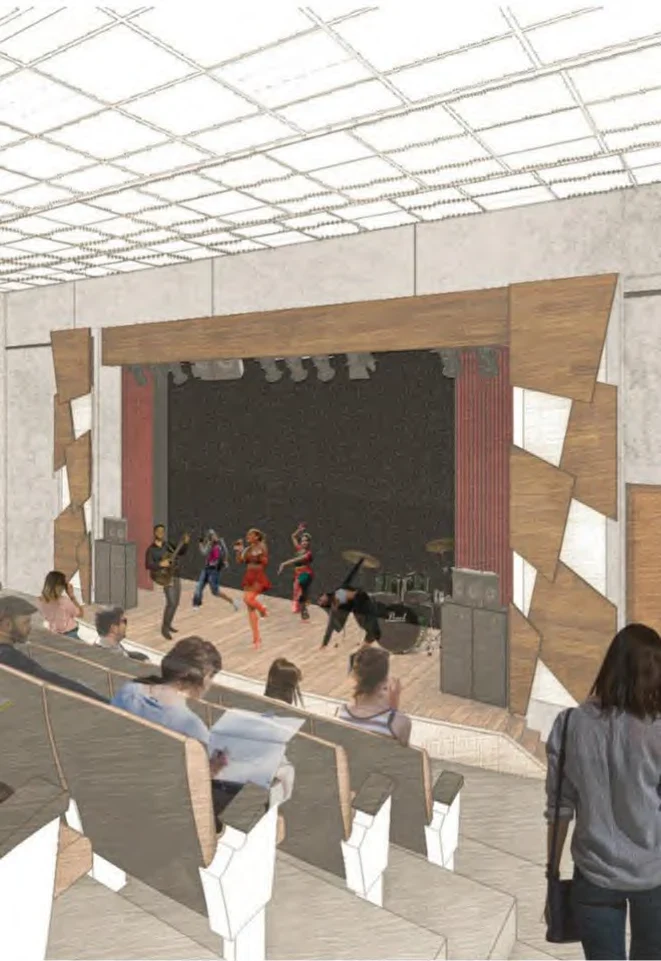
Aquamarine High Rise
View project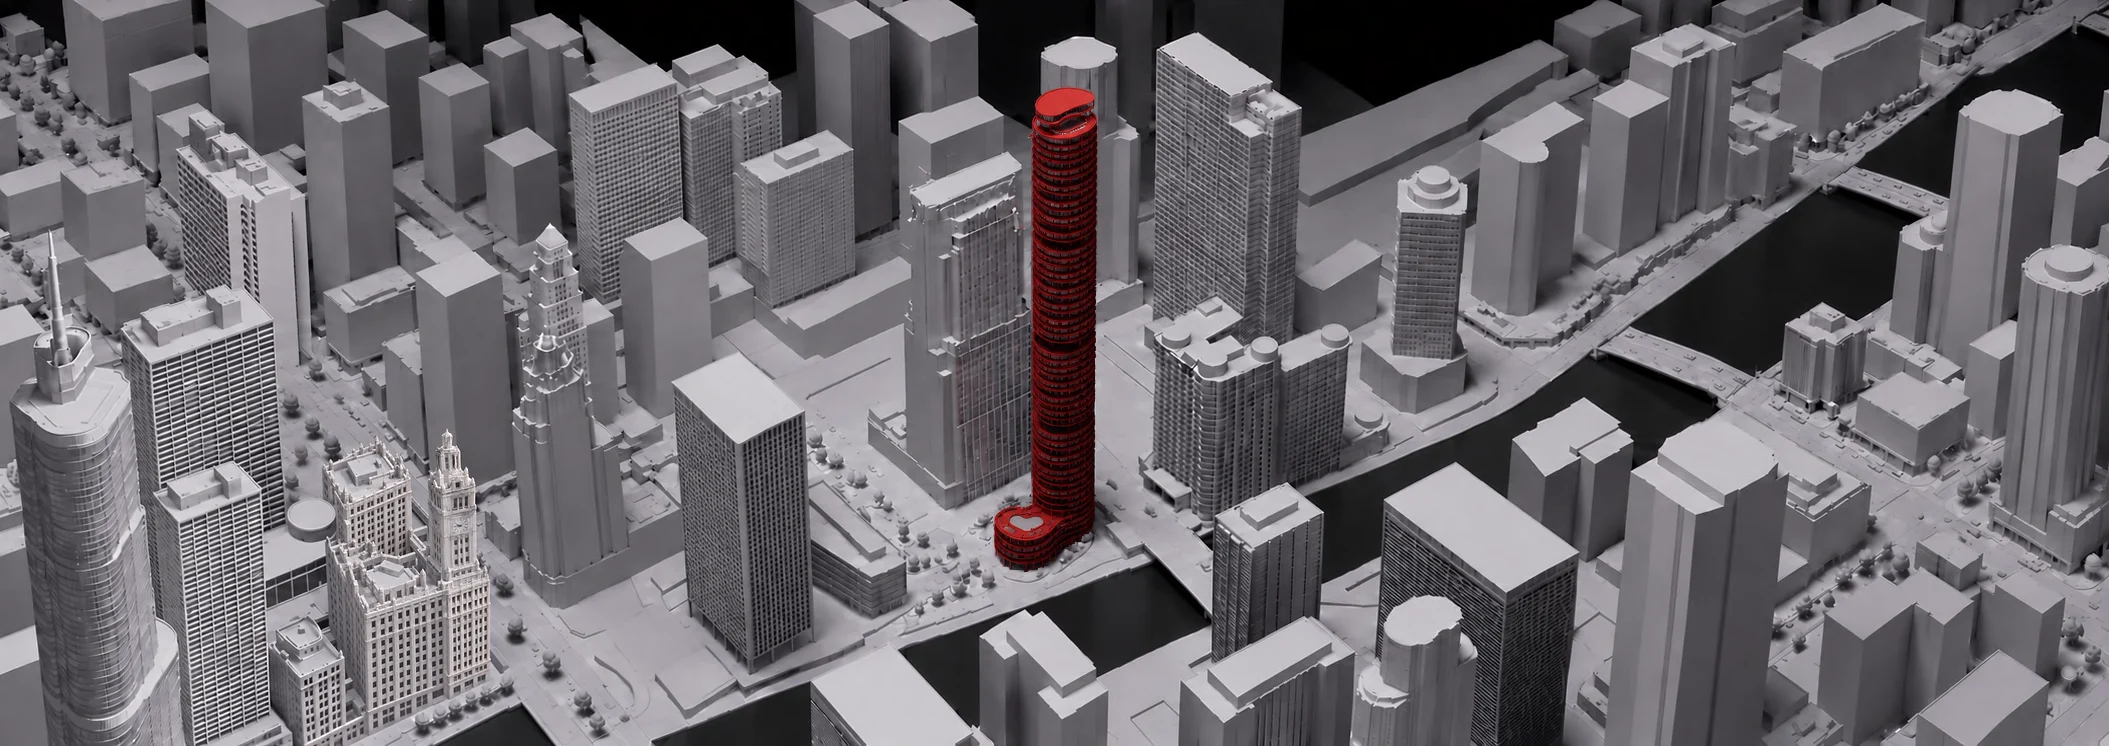
Portfolio artwork
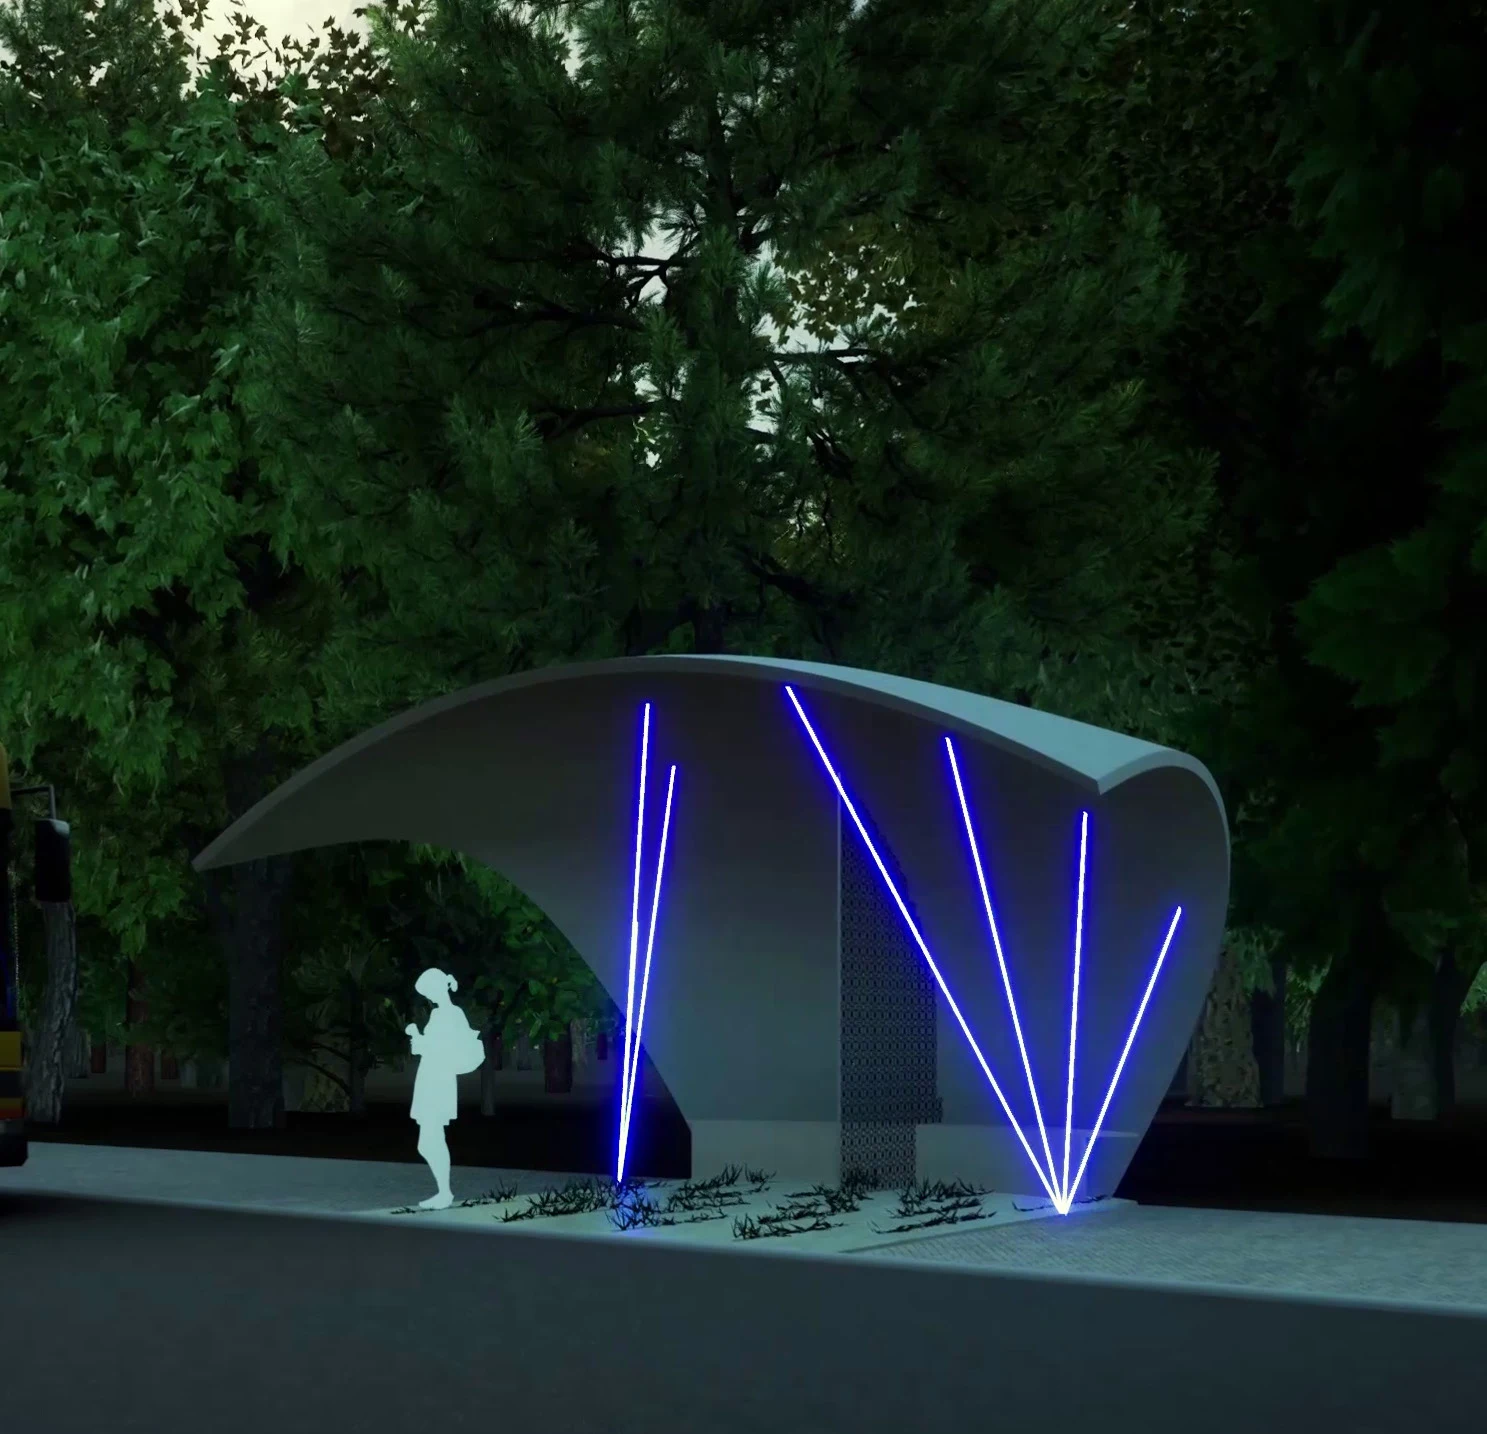
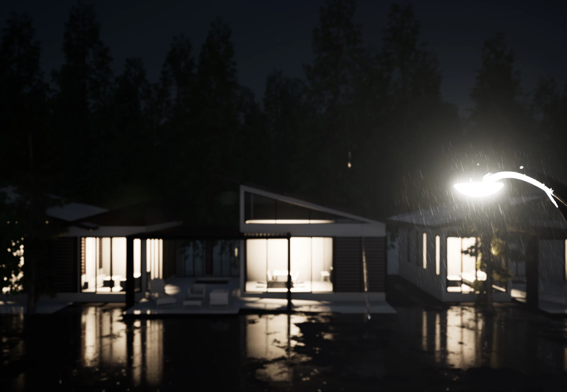
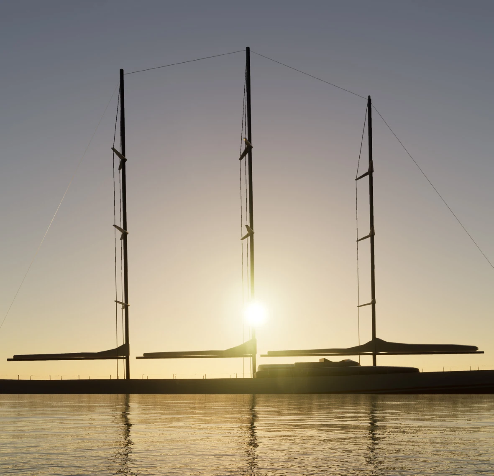
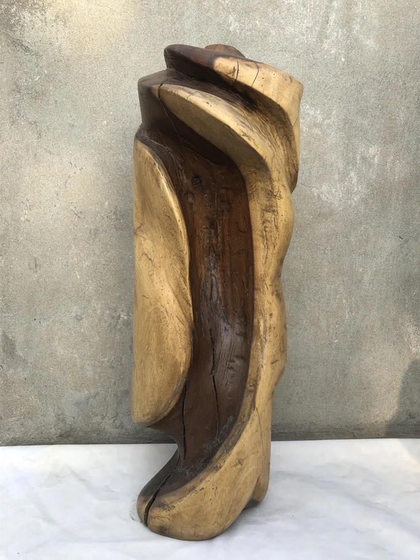
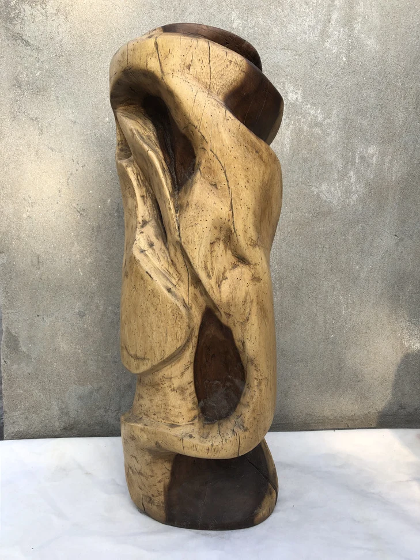
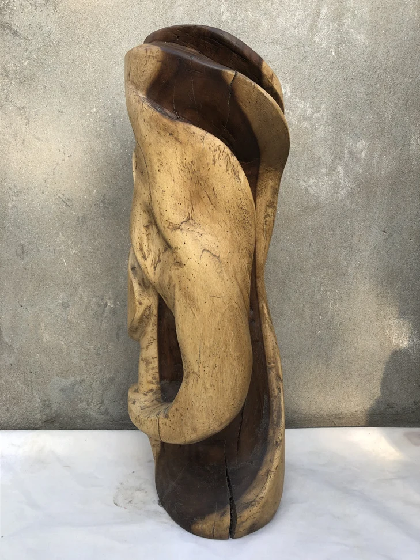
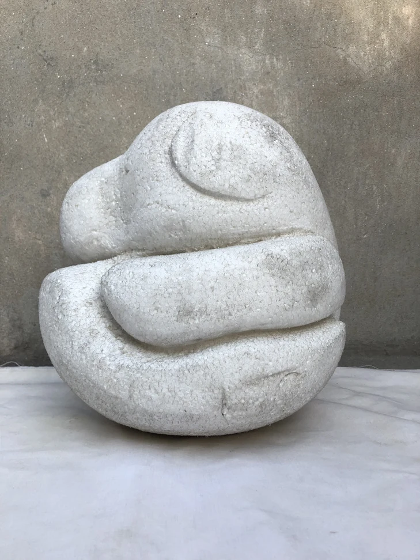
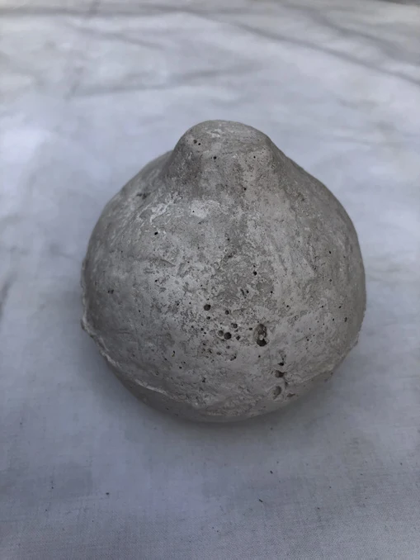
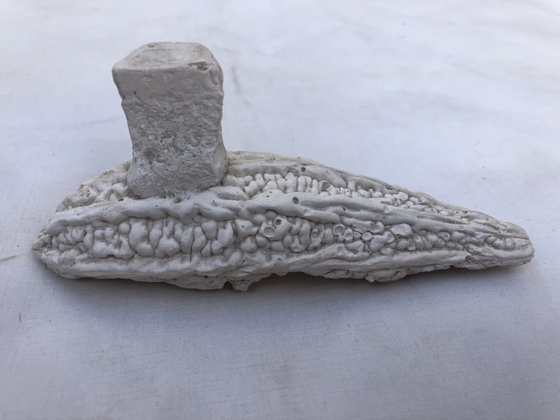
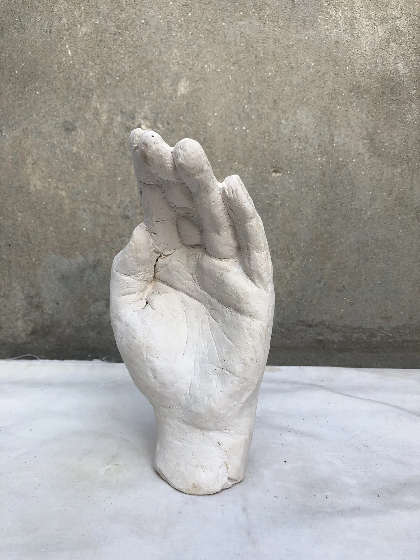
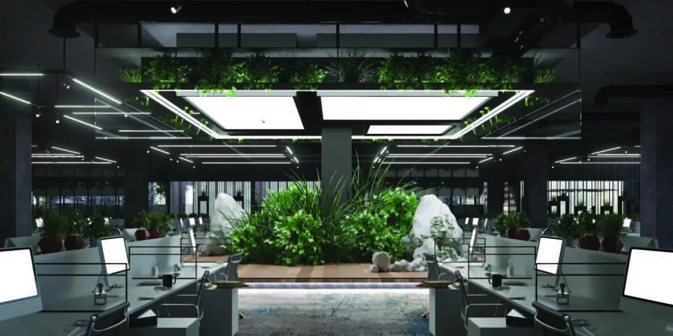
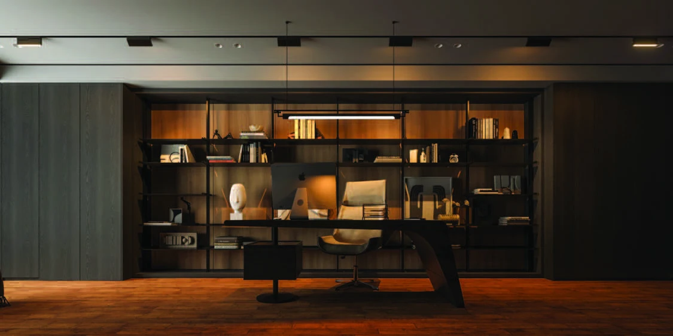
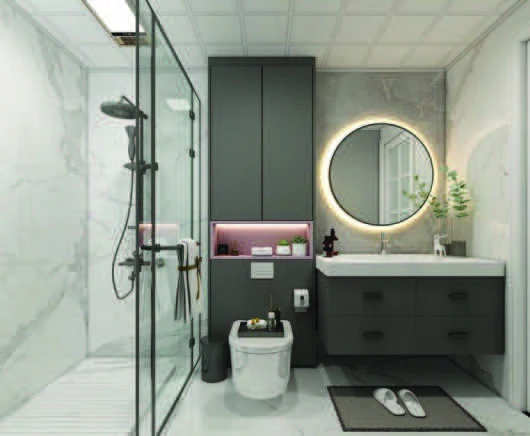
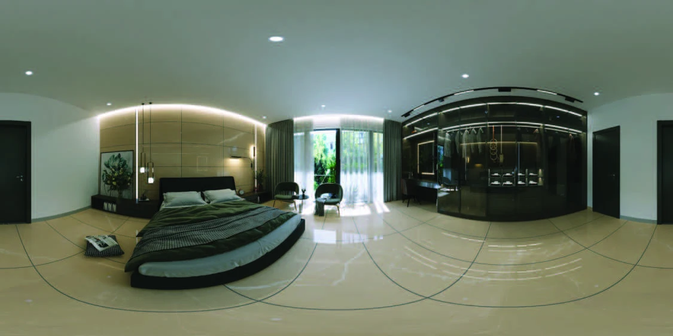
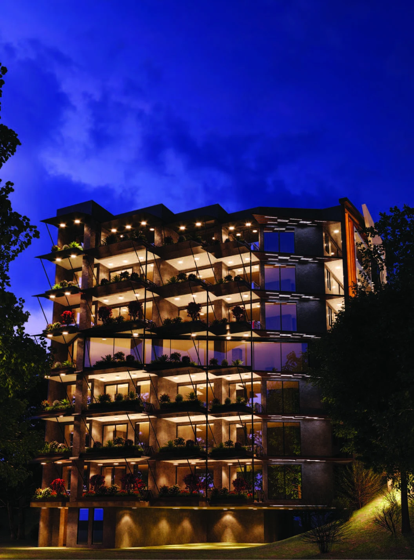
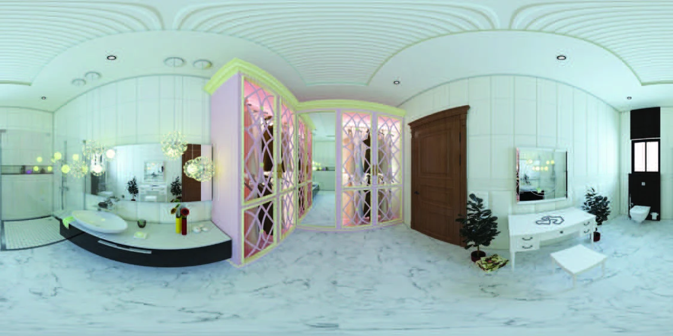
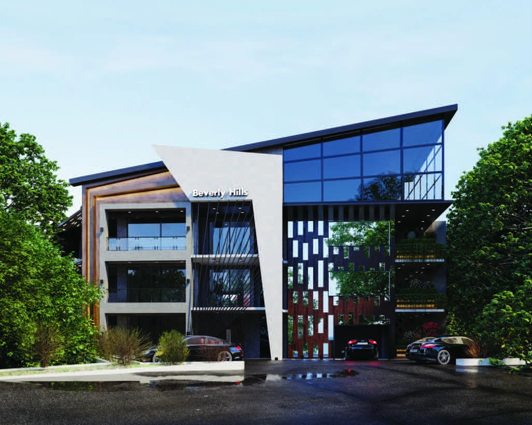
Renderings, scene studies, sculpture, and photographs collected in the Other Works chapter of my earlier portfolio. Artist and design credits appear with each series.
Architectural renderings
Scenes