MMA.Architecture
Portfolio
aarham2@illinois.edu
Live and Let Die
Selected work

Academic · Leeds, United Kingdom

Live and Let Die

Adaptive reuse · Senior living

A riverside community for later life

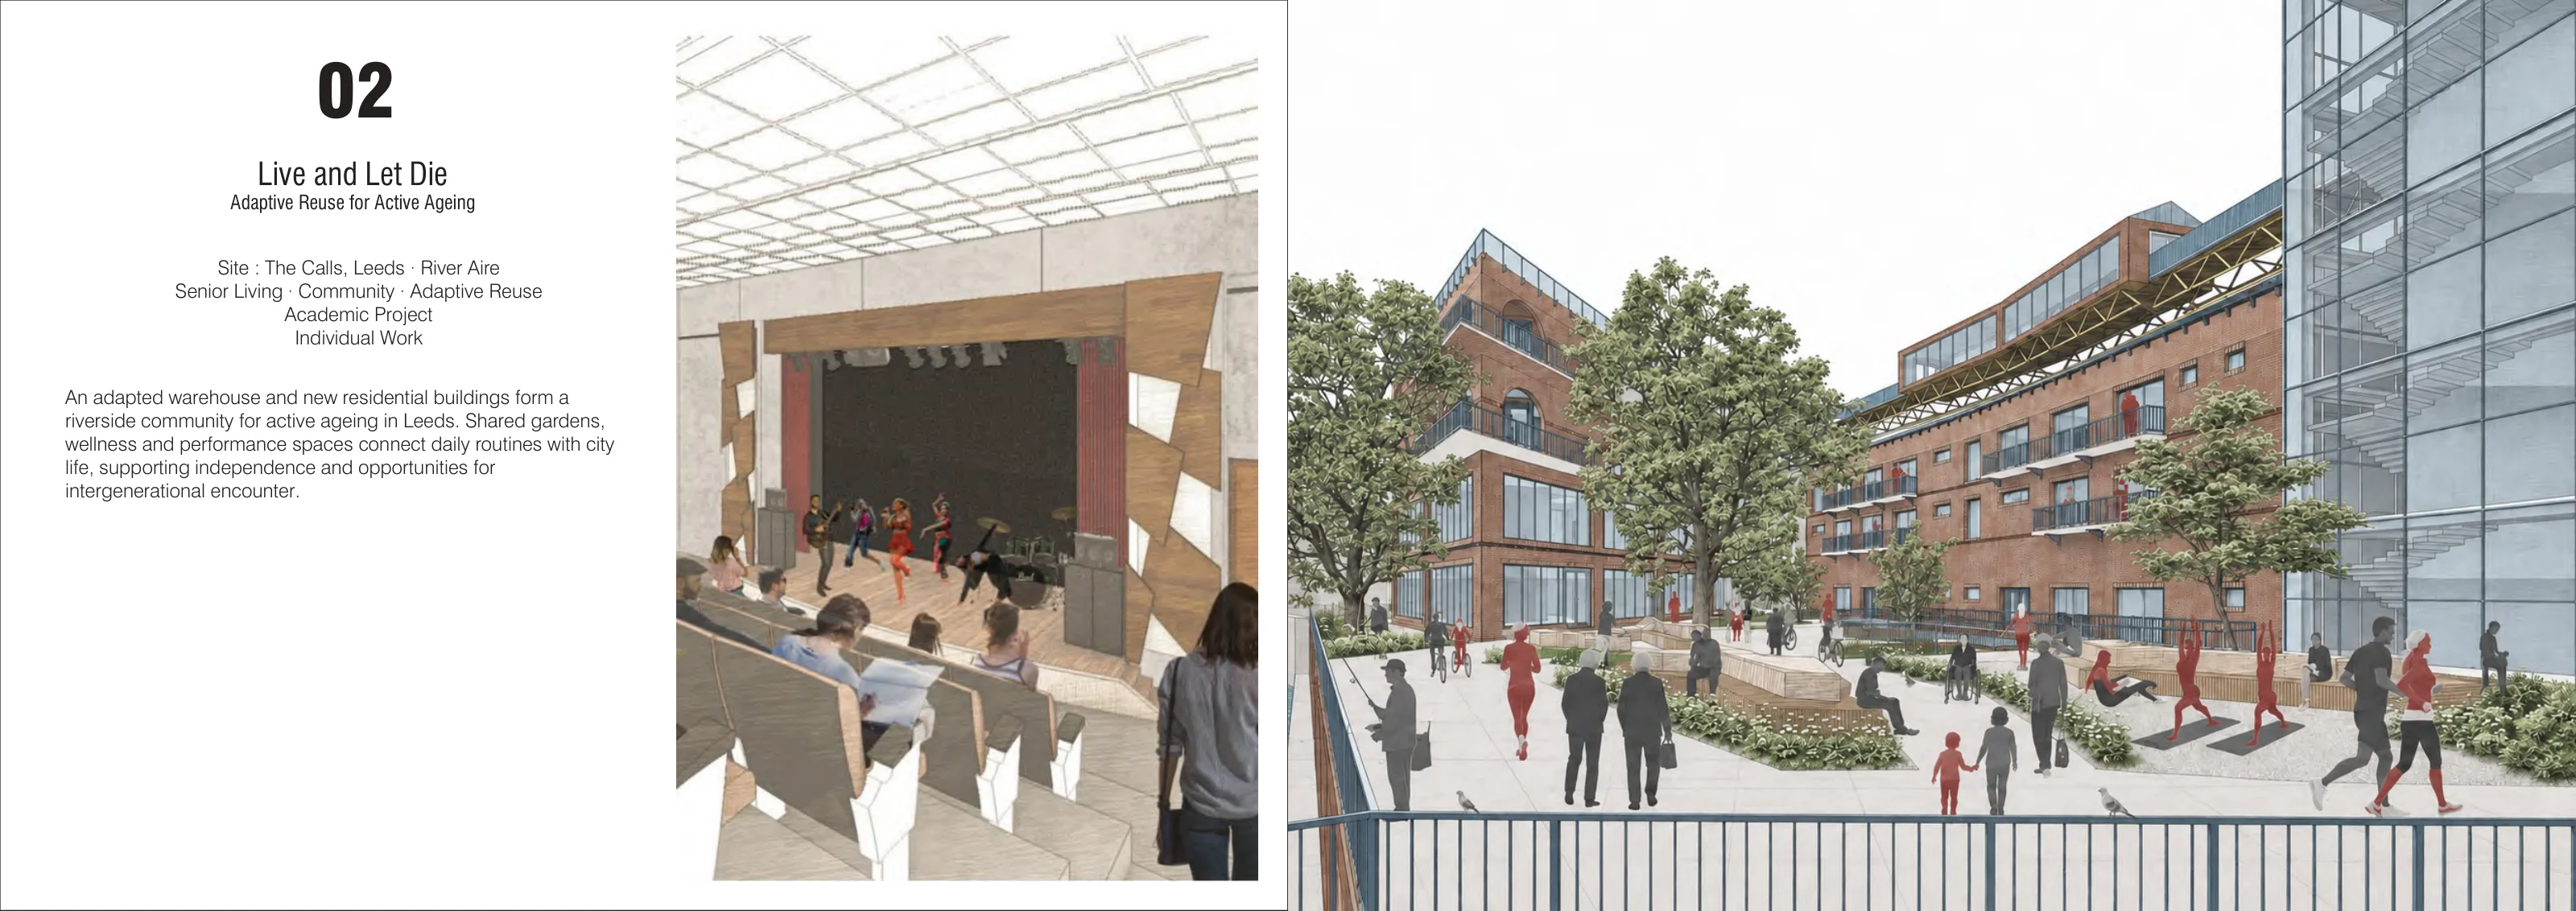
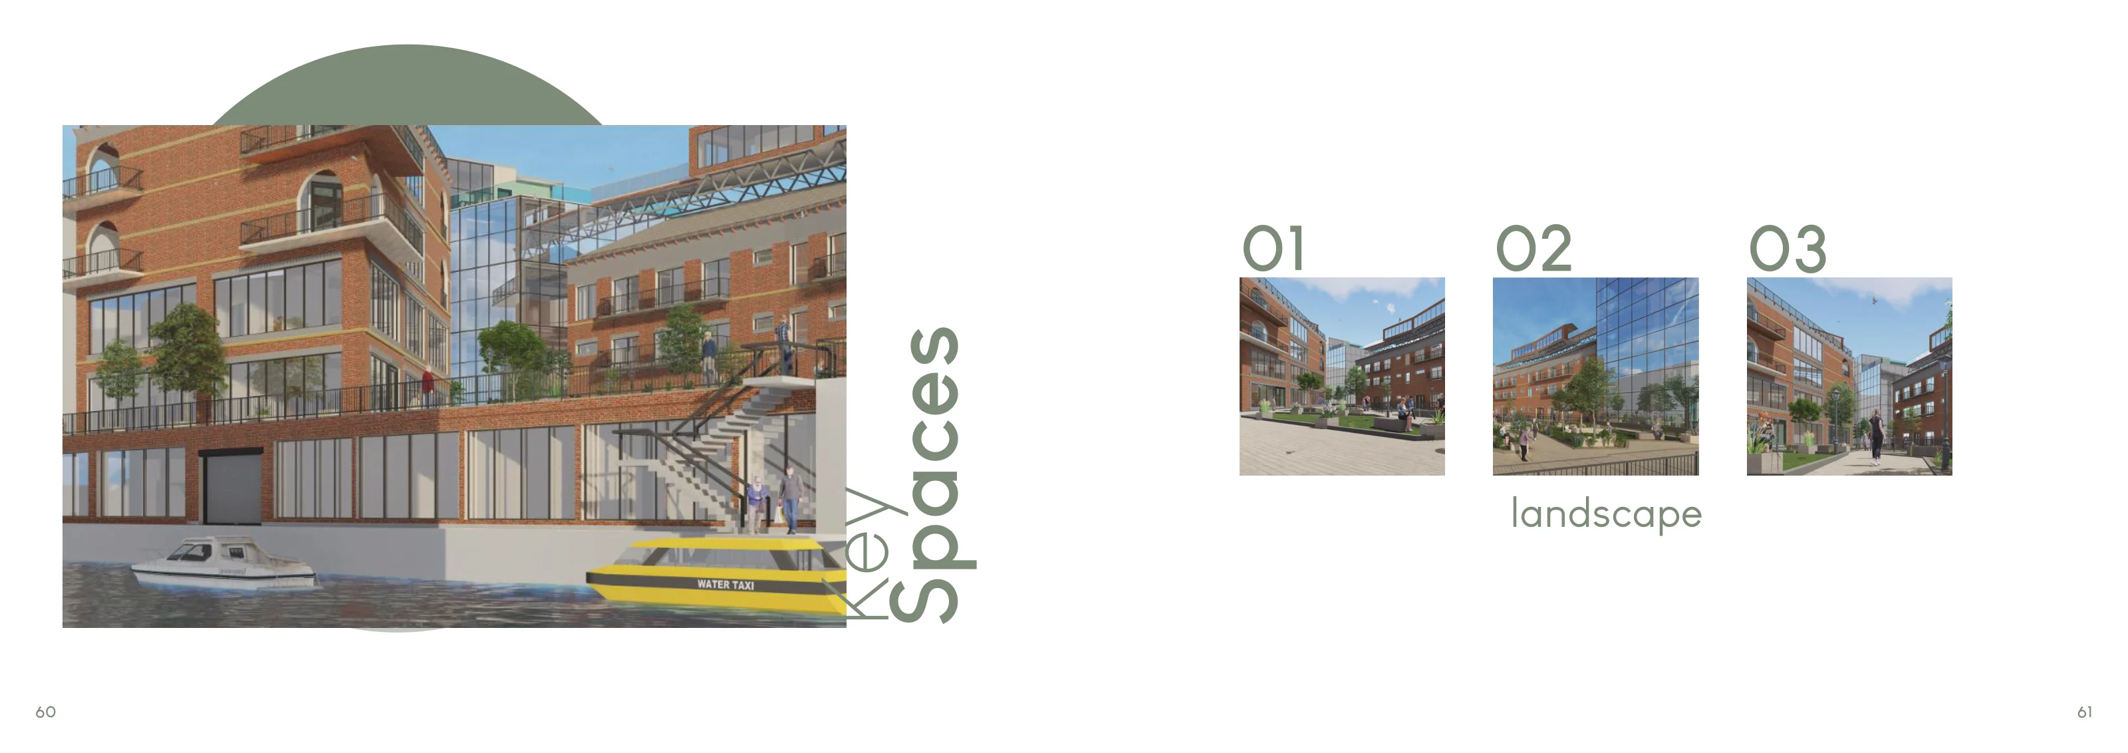
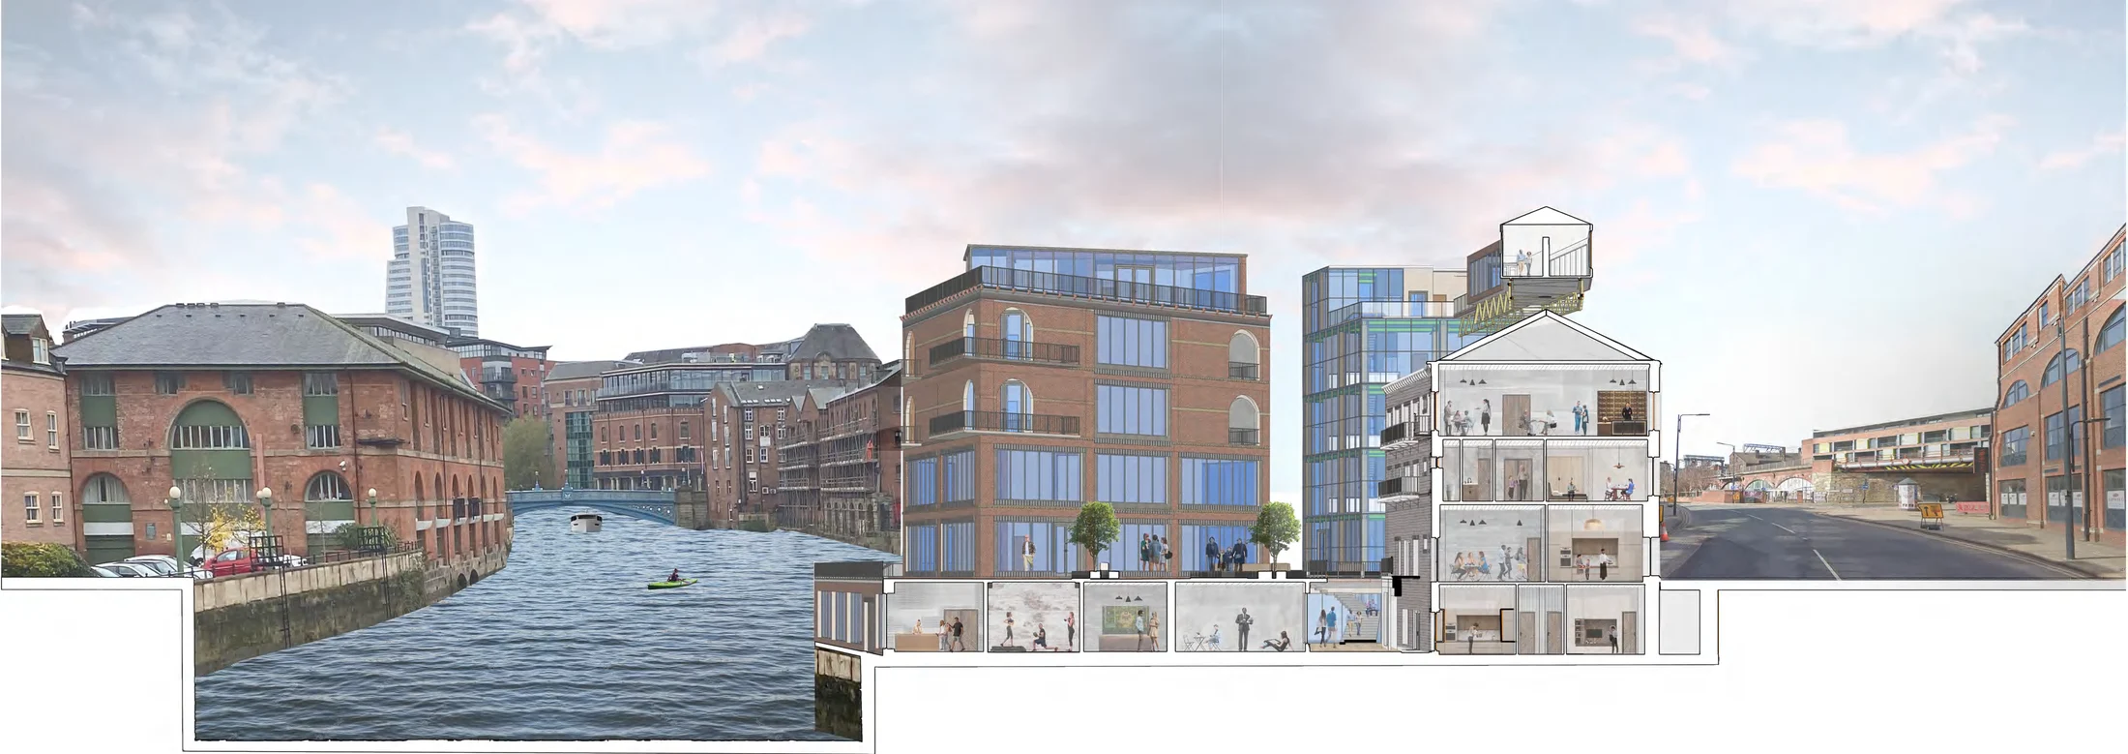
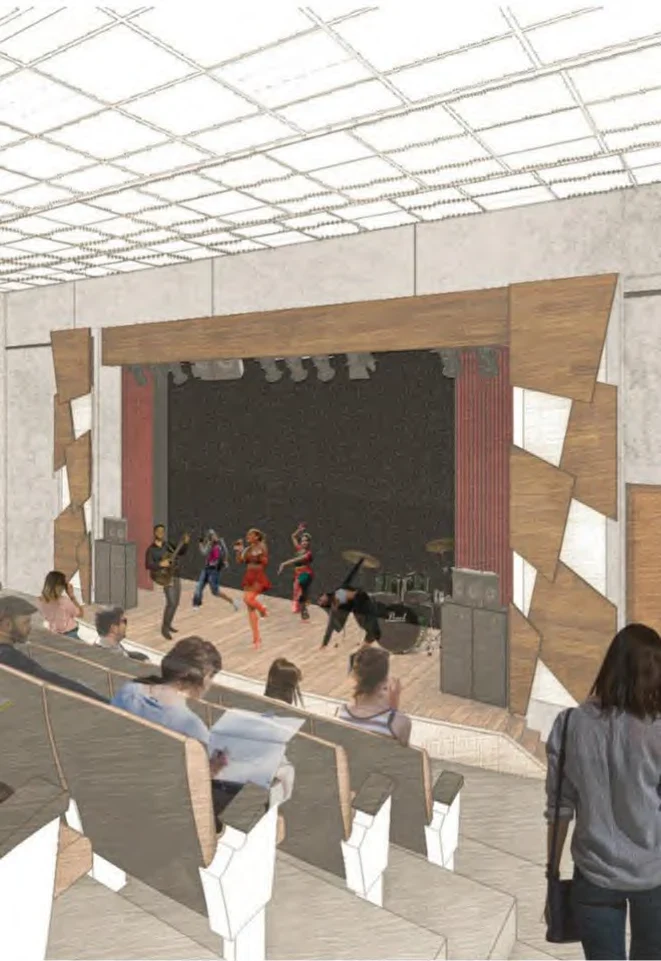
For my Newcastle thesis, I imagined a place to grow older at The Calls, a former industrial district on the River Aire. Conversations with older residents and local shopkeepers drew my attention to the ordinary encounters that can disappear when someone moves into supported housing. The proposal keeps an existing warehouse, gives it a public theatre, and places new homes beside it.

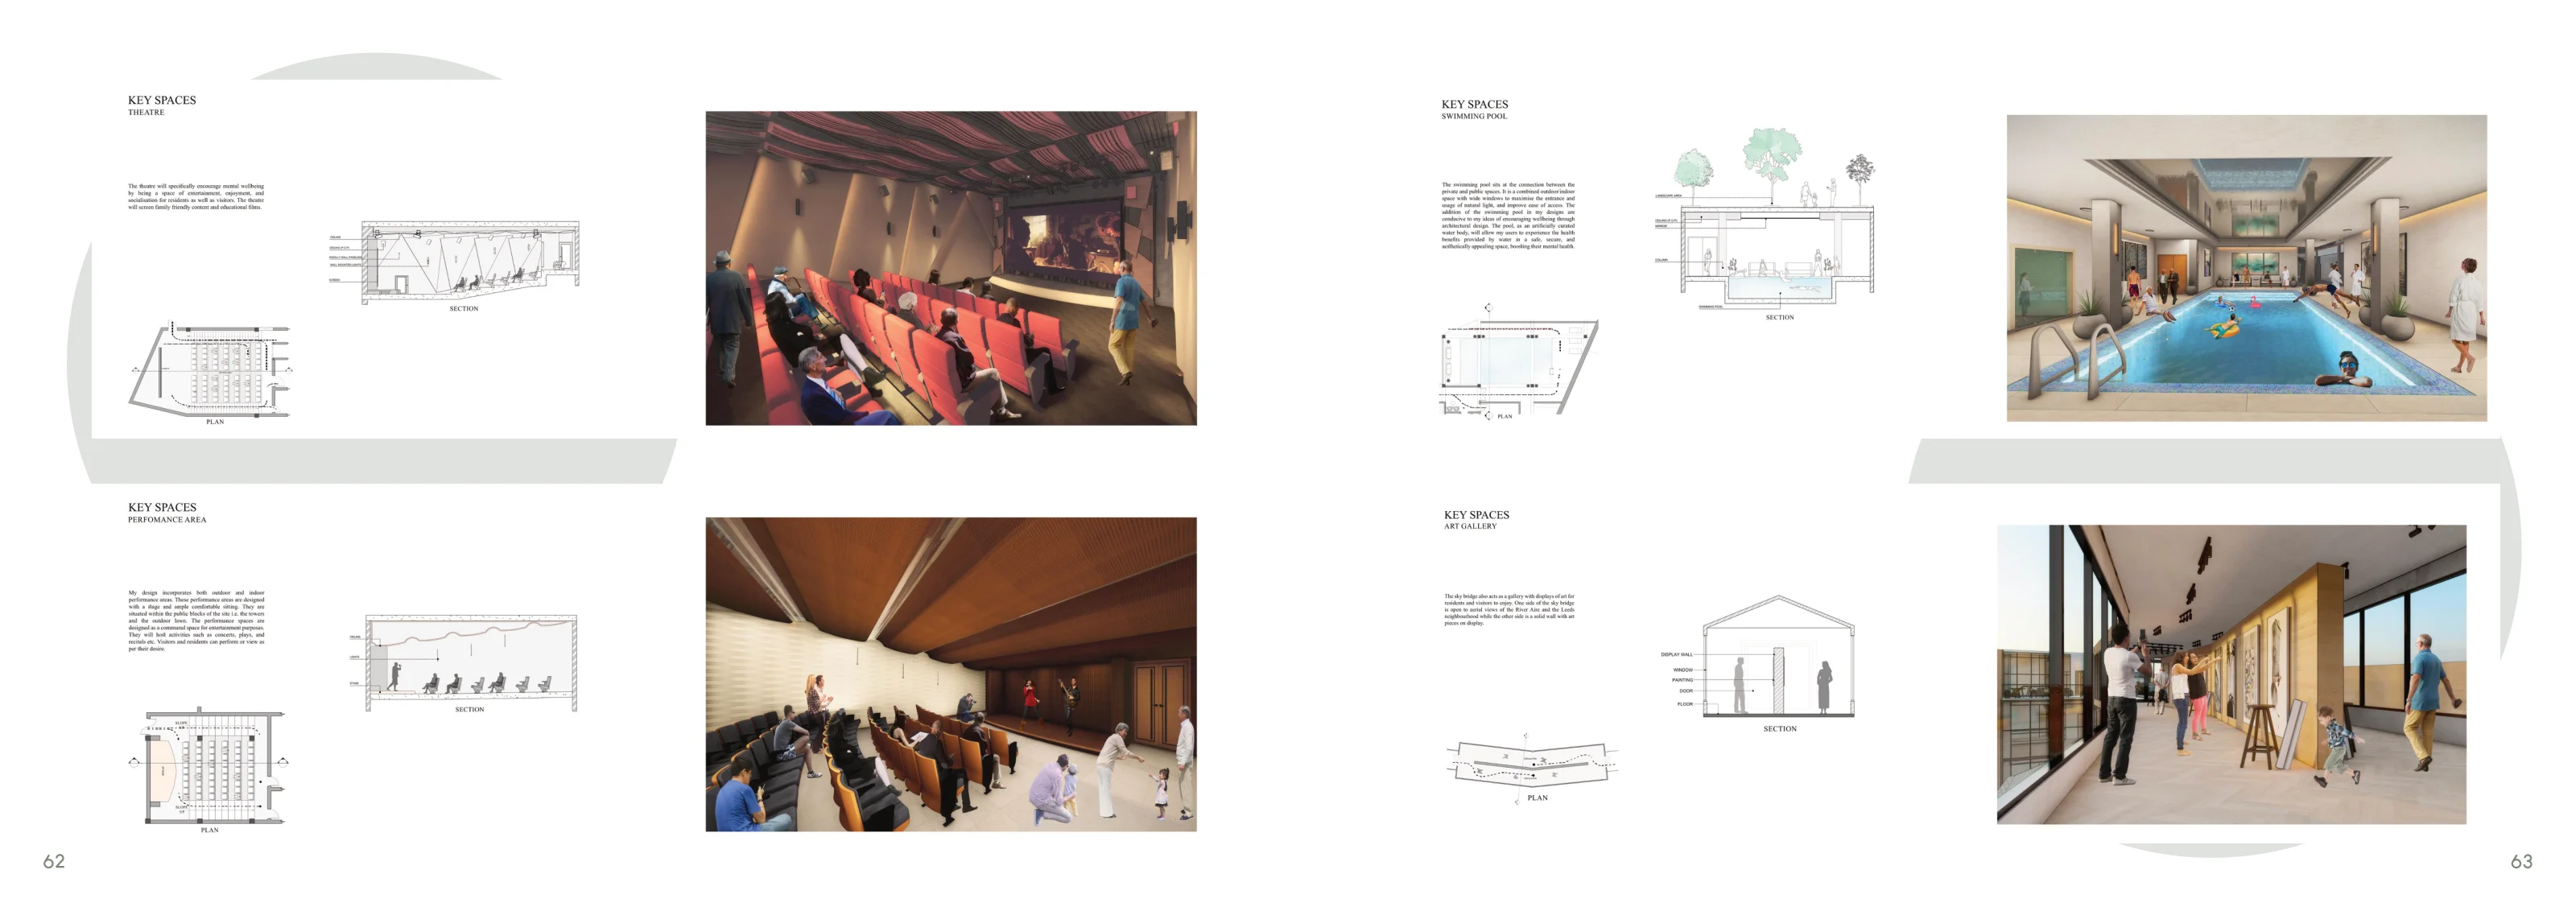
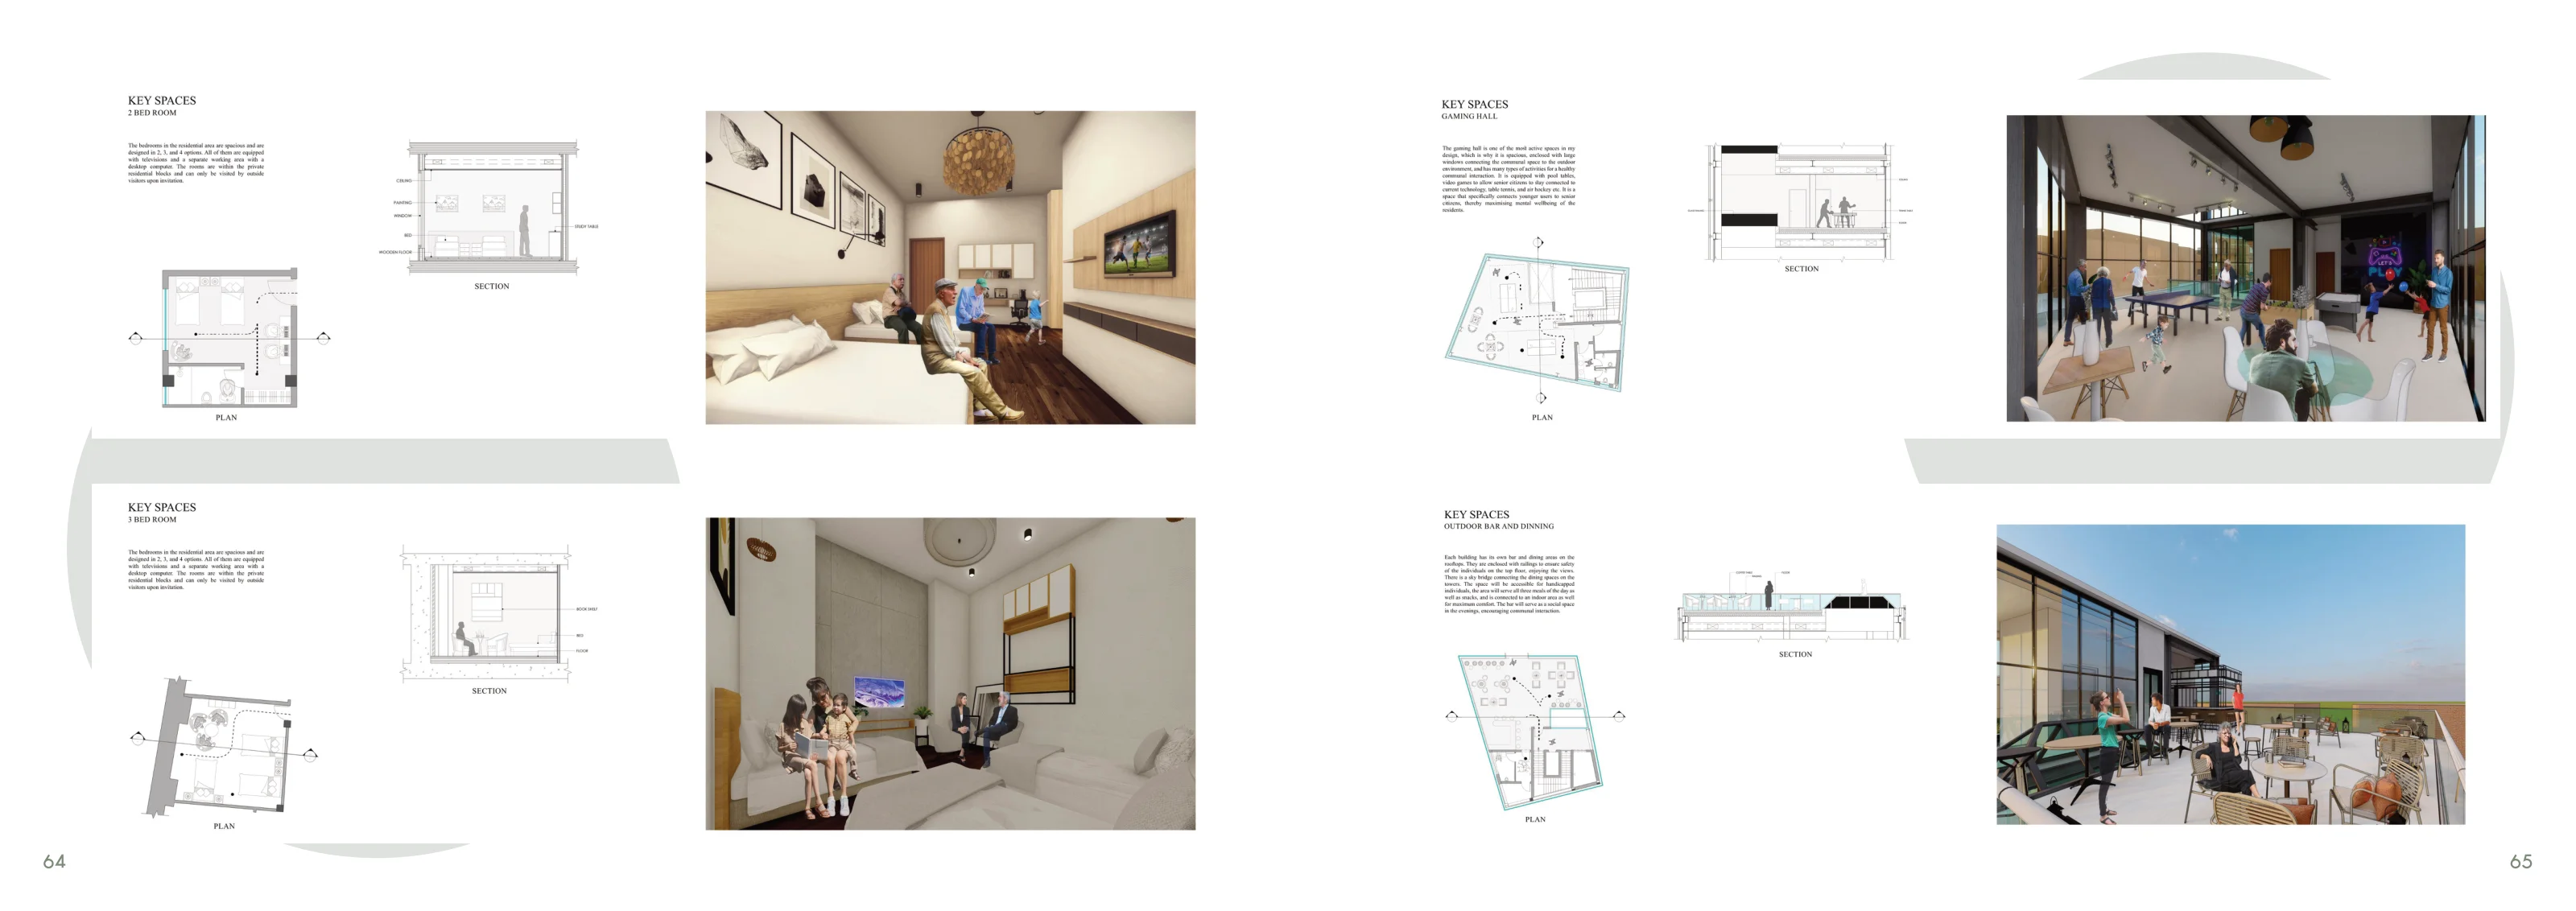
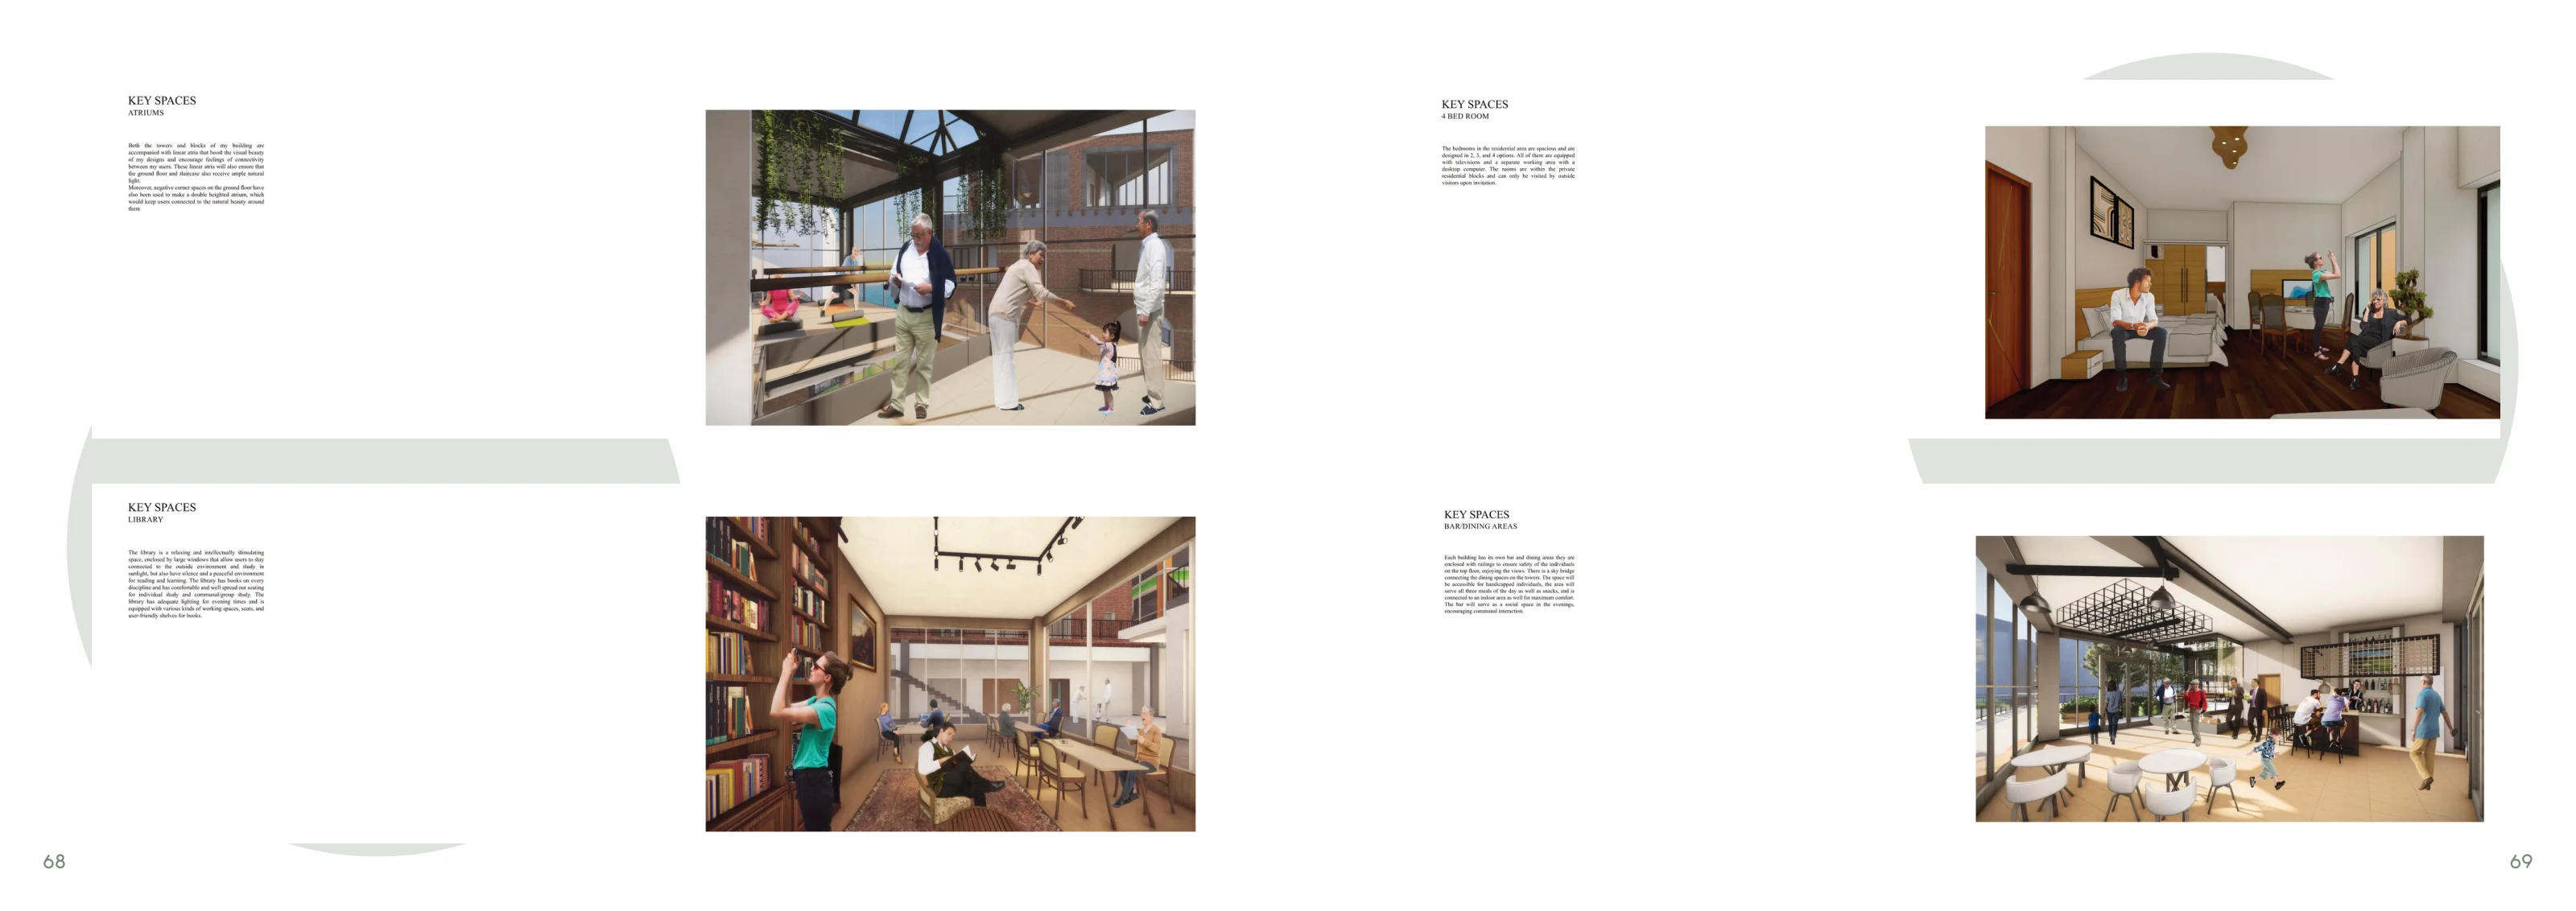
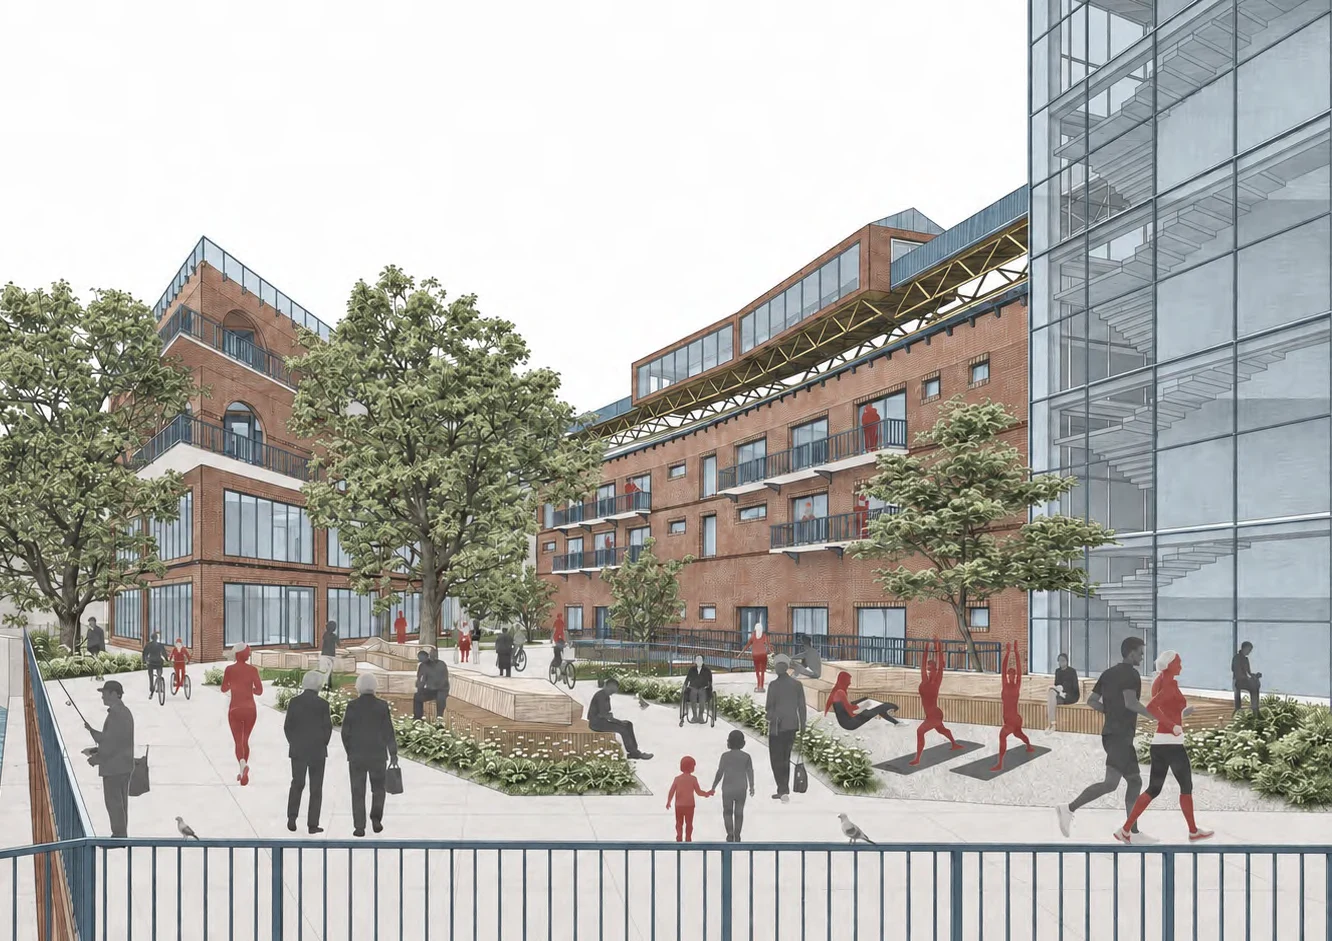
I worked from the scale of a resident’s day. A short, wheelchair-accessible route leads from a private front door to a shared garden, with daylight and familiar views helping people find their way. The theatre gives neighbours a reason to visit the site. Residents can join an audience, meet someone in the courtyard, or watch the river from home.

Individual academic project

View all portfolio pages

Portfolio pages

39 sheets

Current portfolio

Project introduction and the River Aire
01 Project introduction and the River Aire
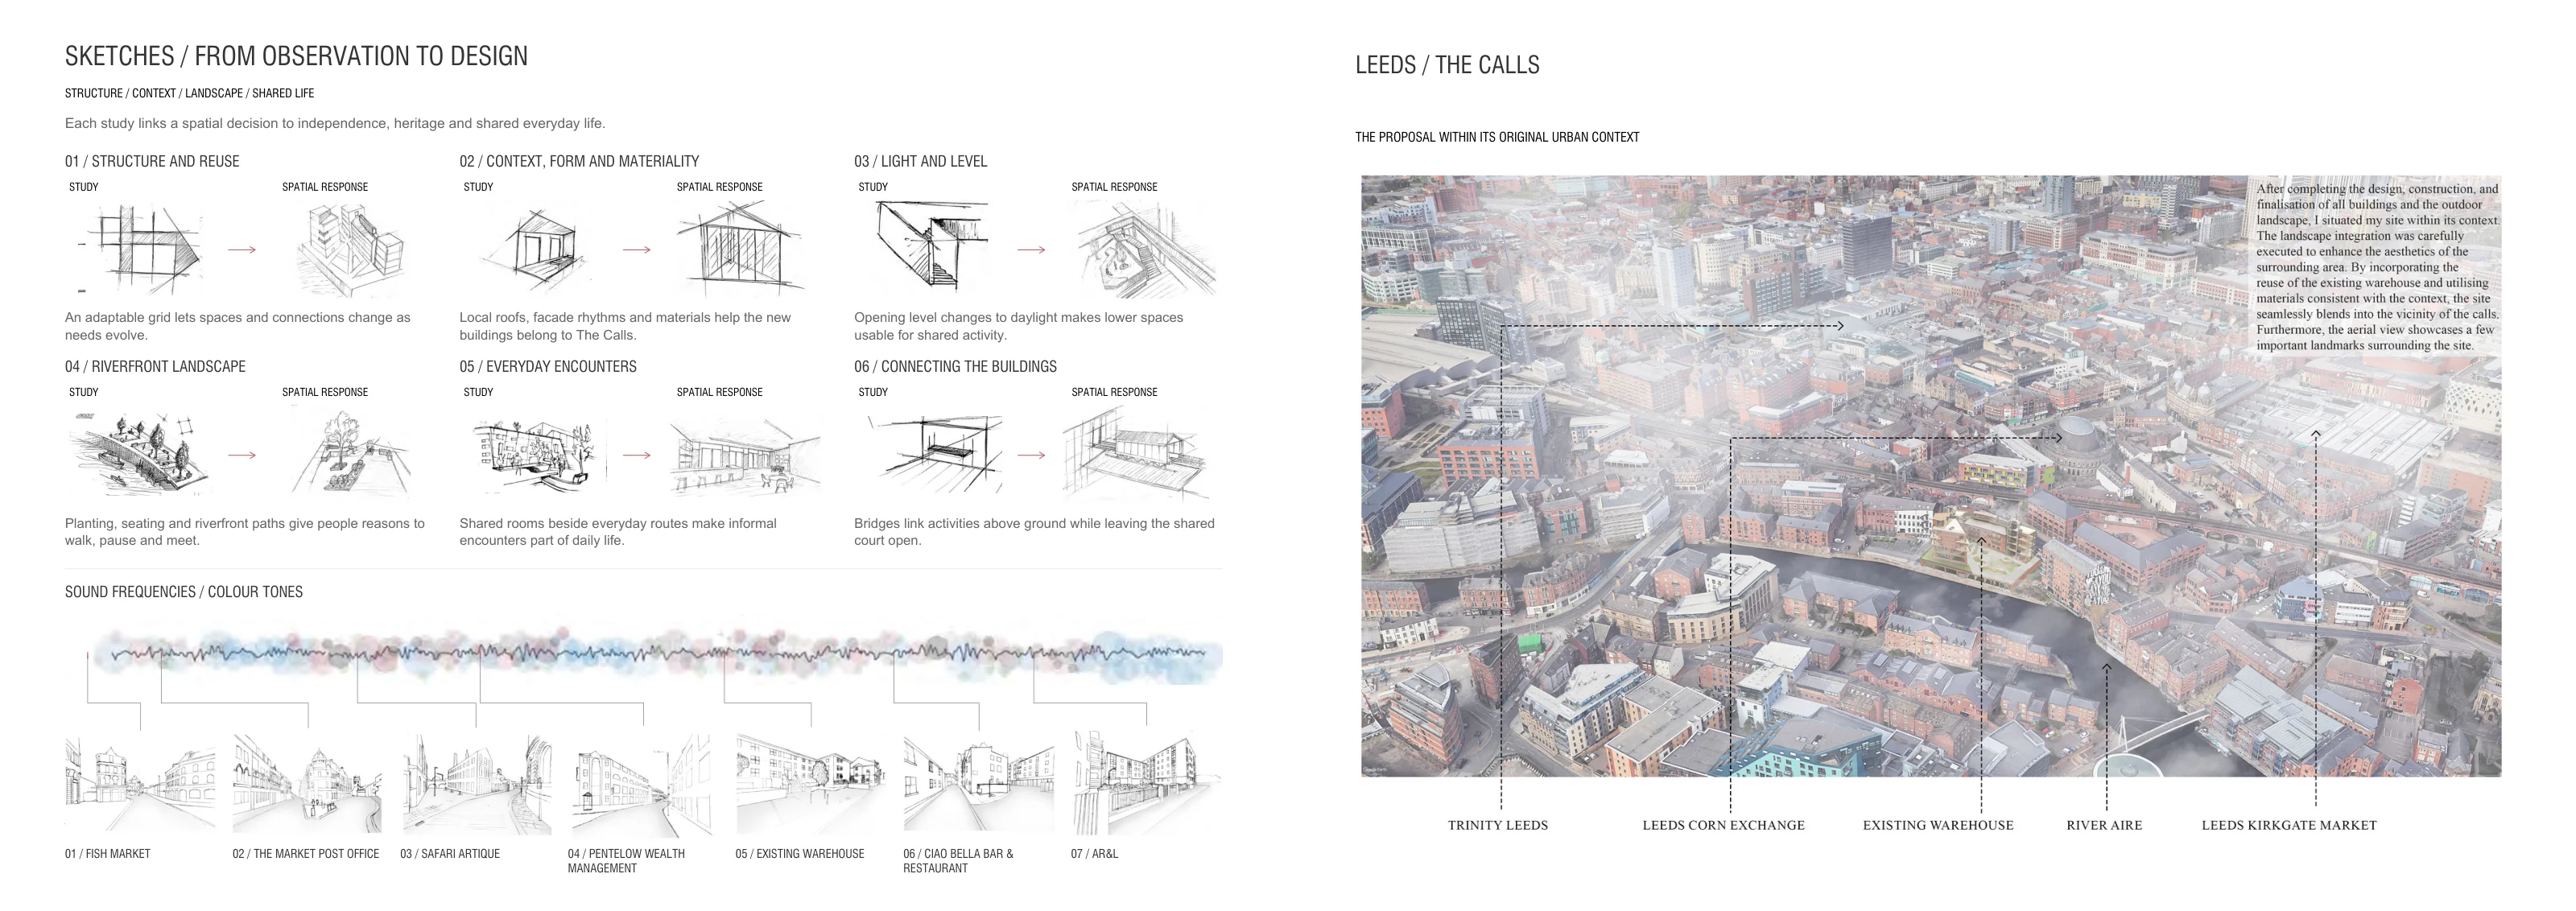
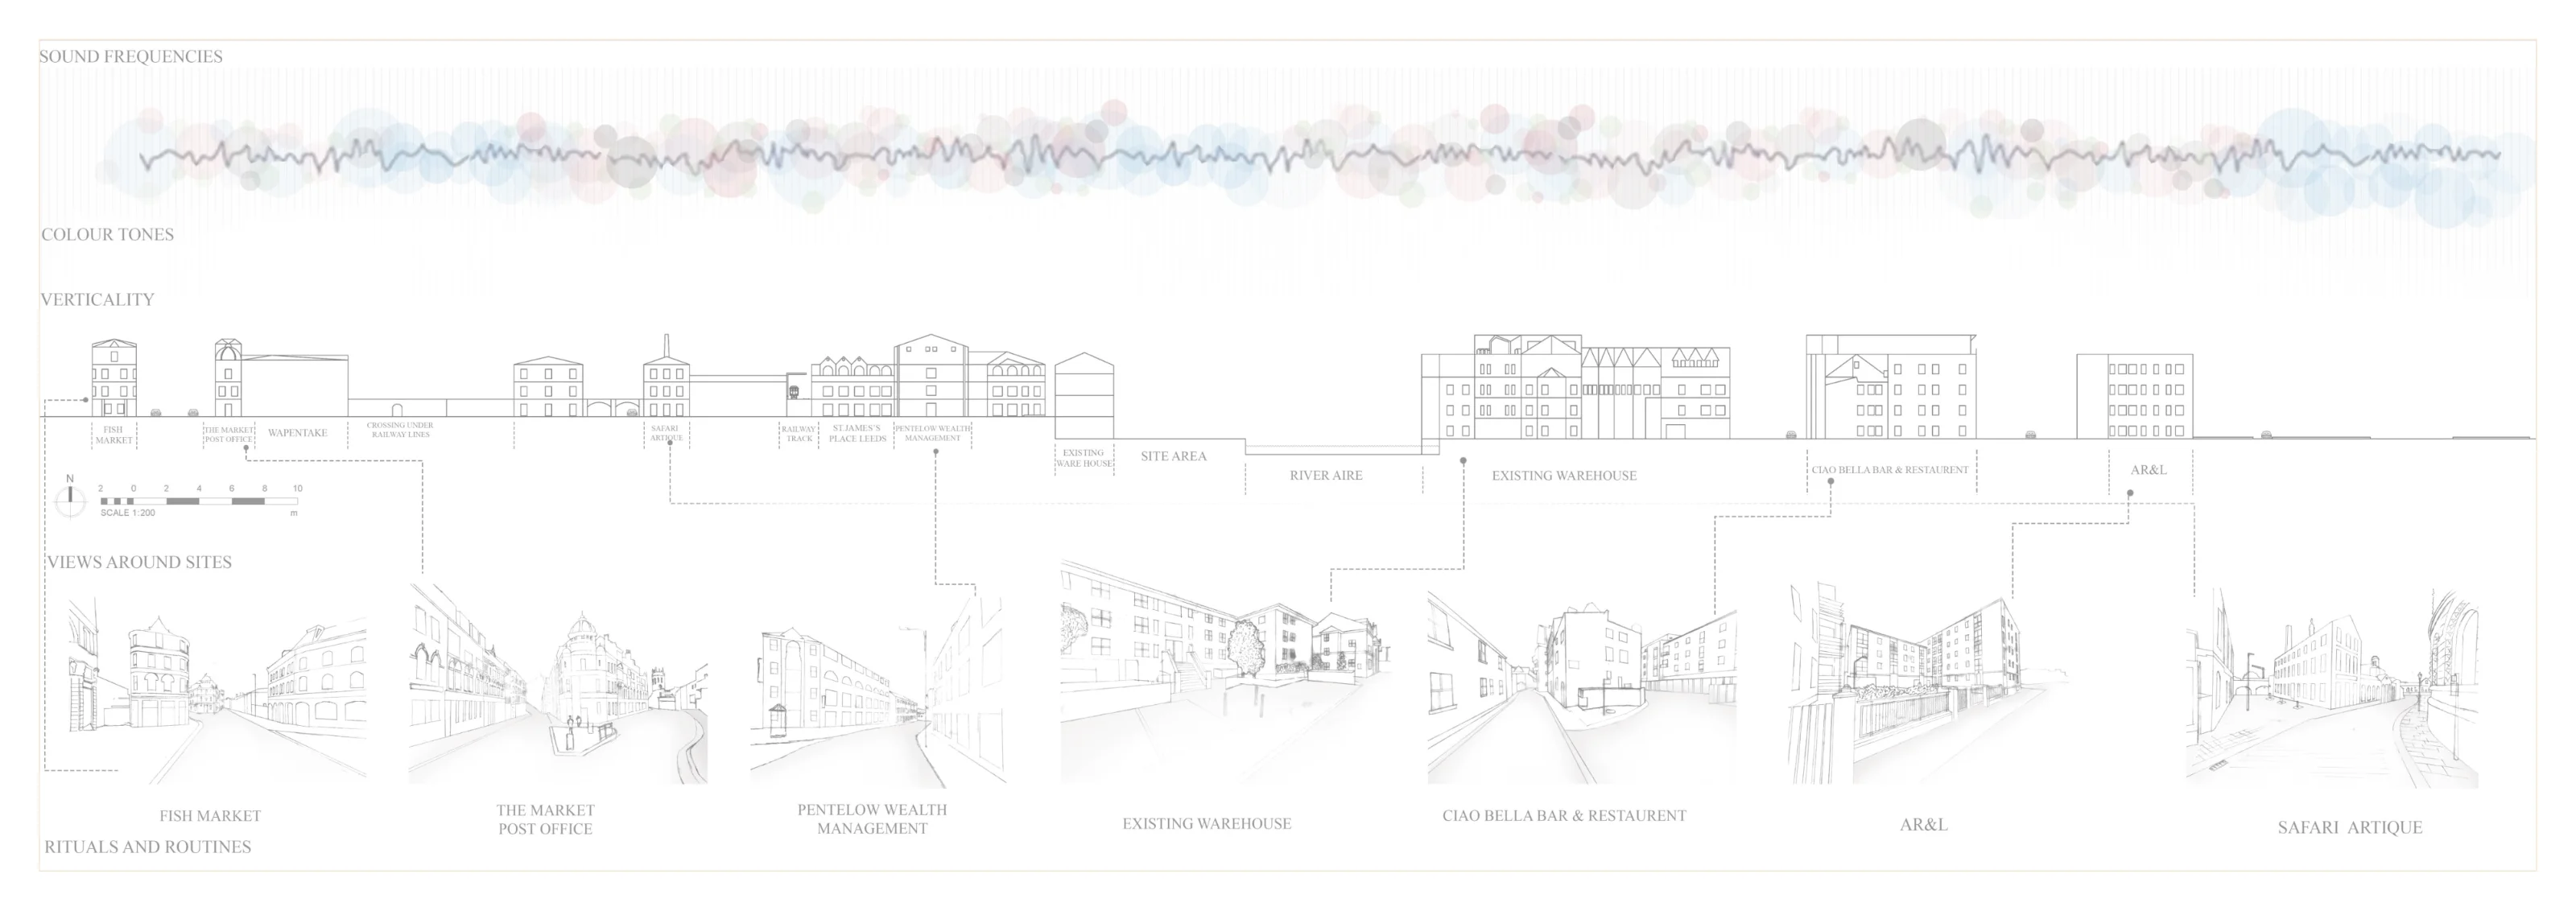
Site sketches and mapping The Calls
02 Site sketches and mapping The Calls
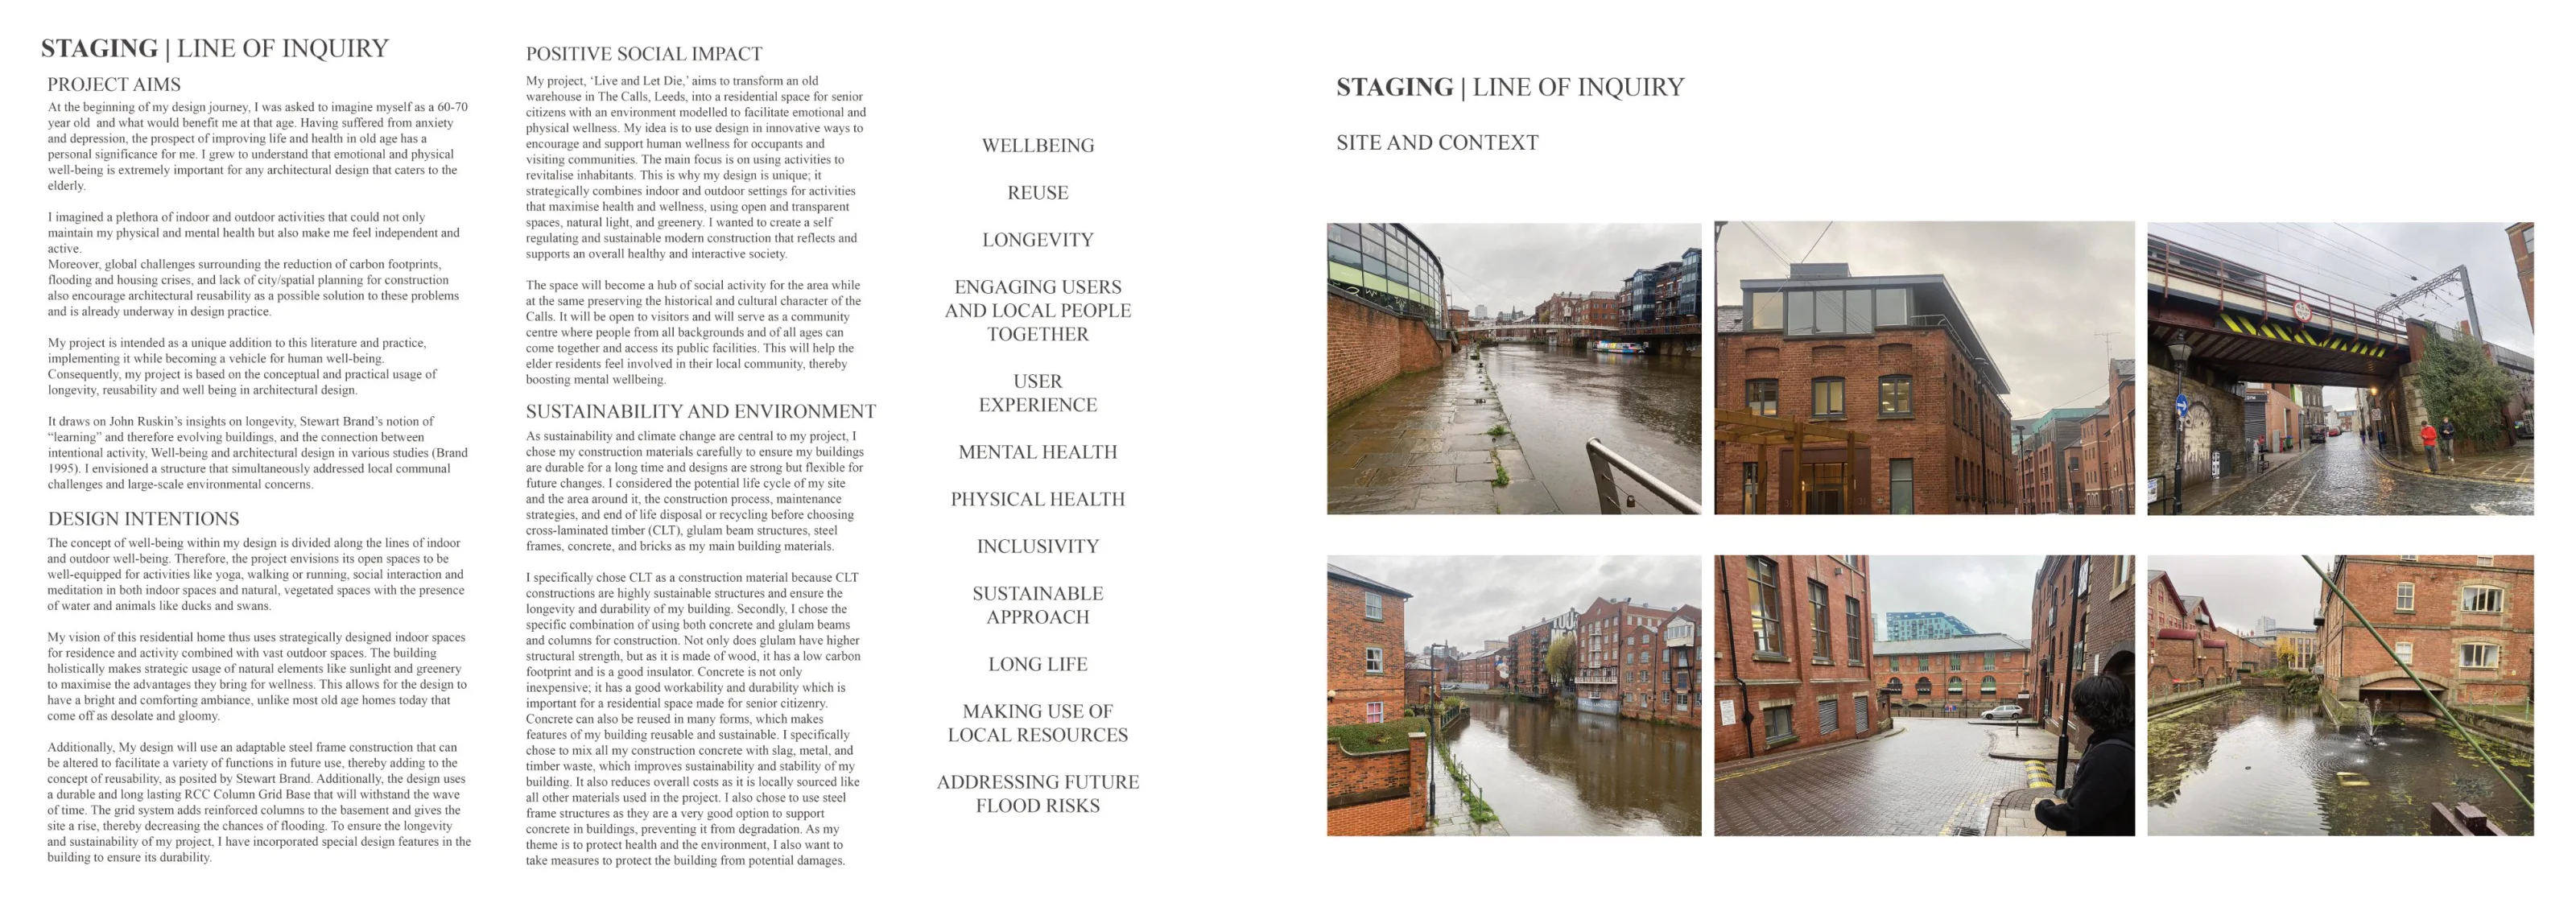
Design intentions and massing sequence
03 Design intentions and massing sequence
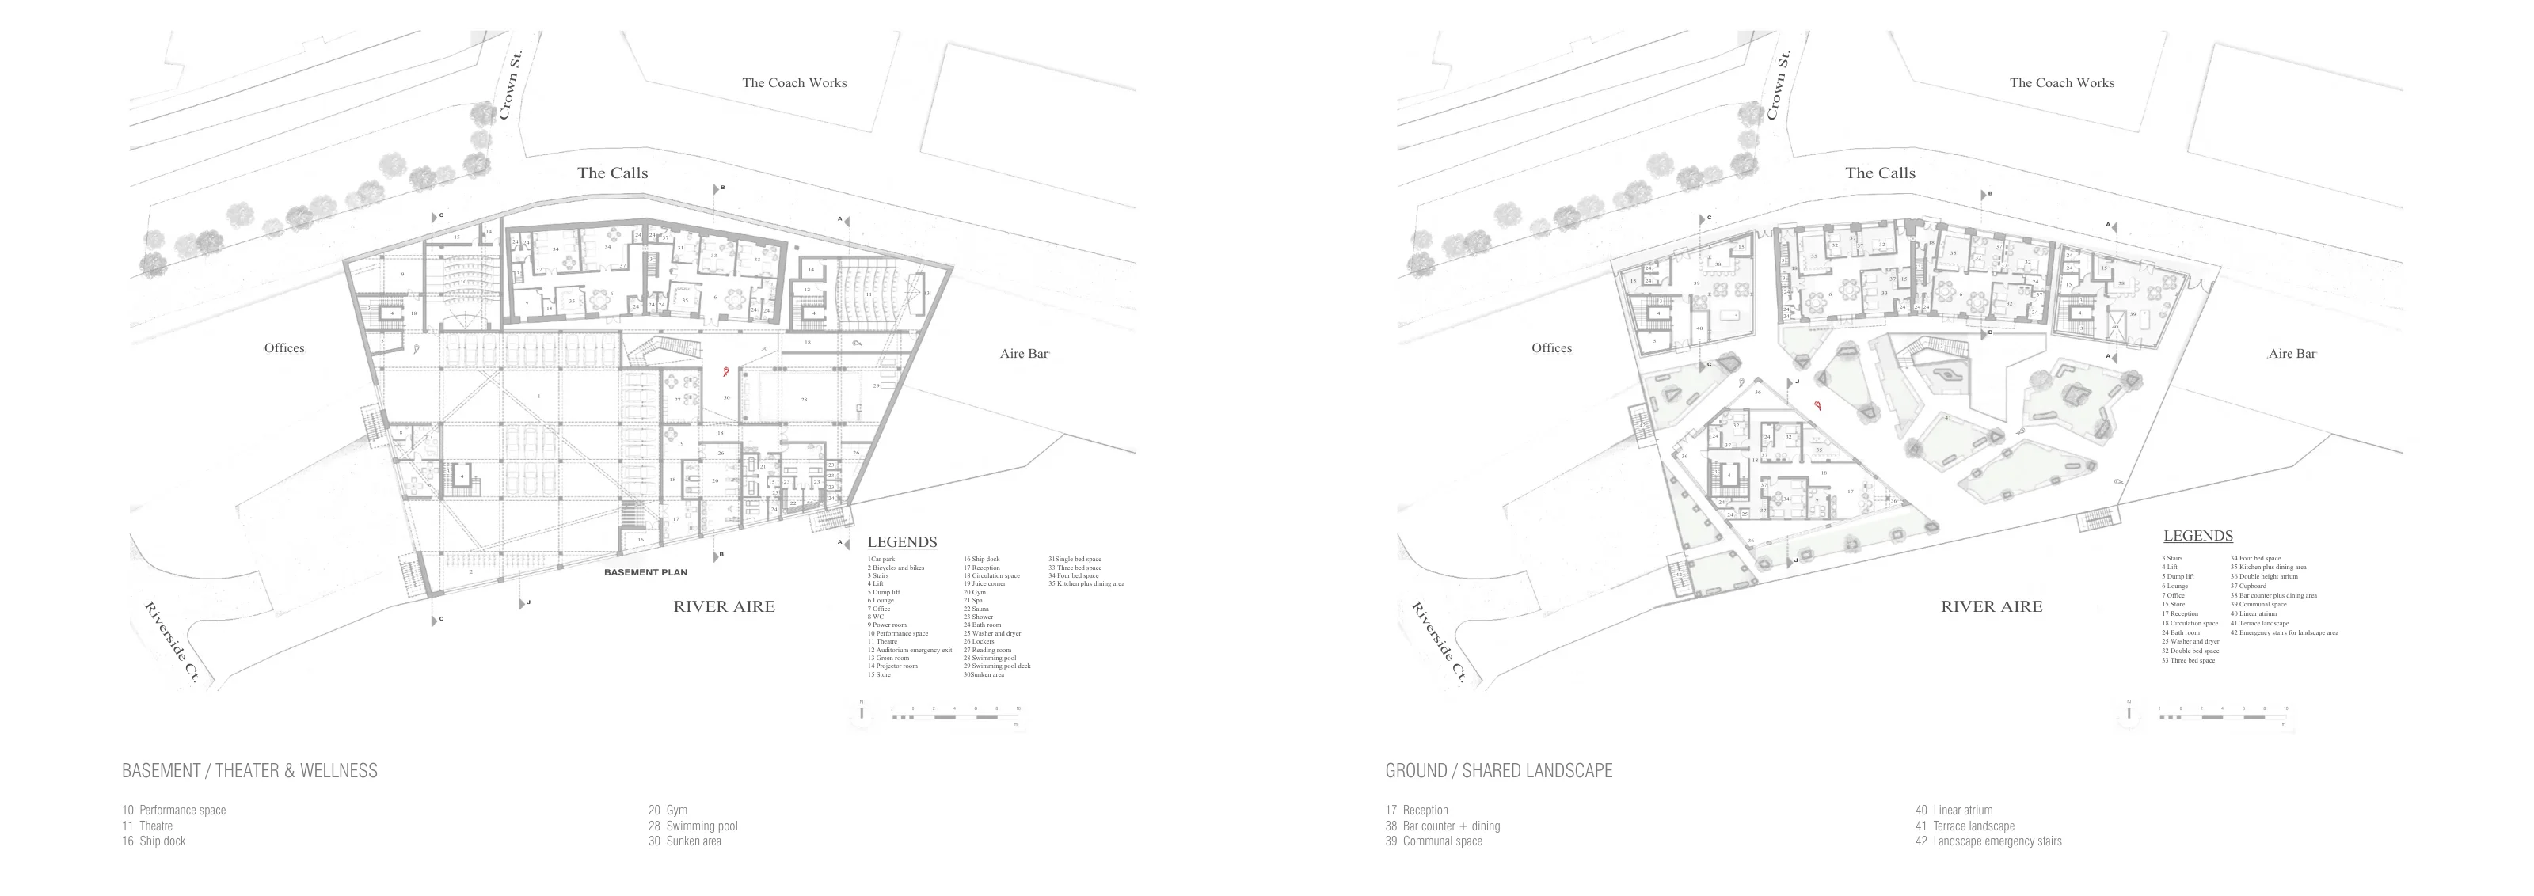
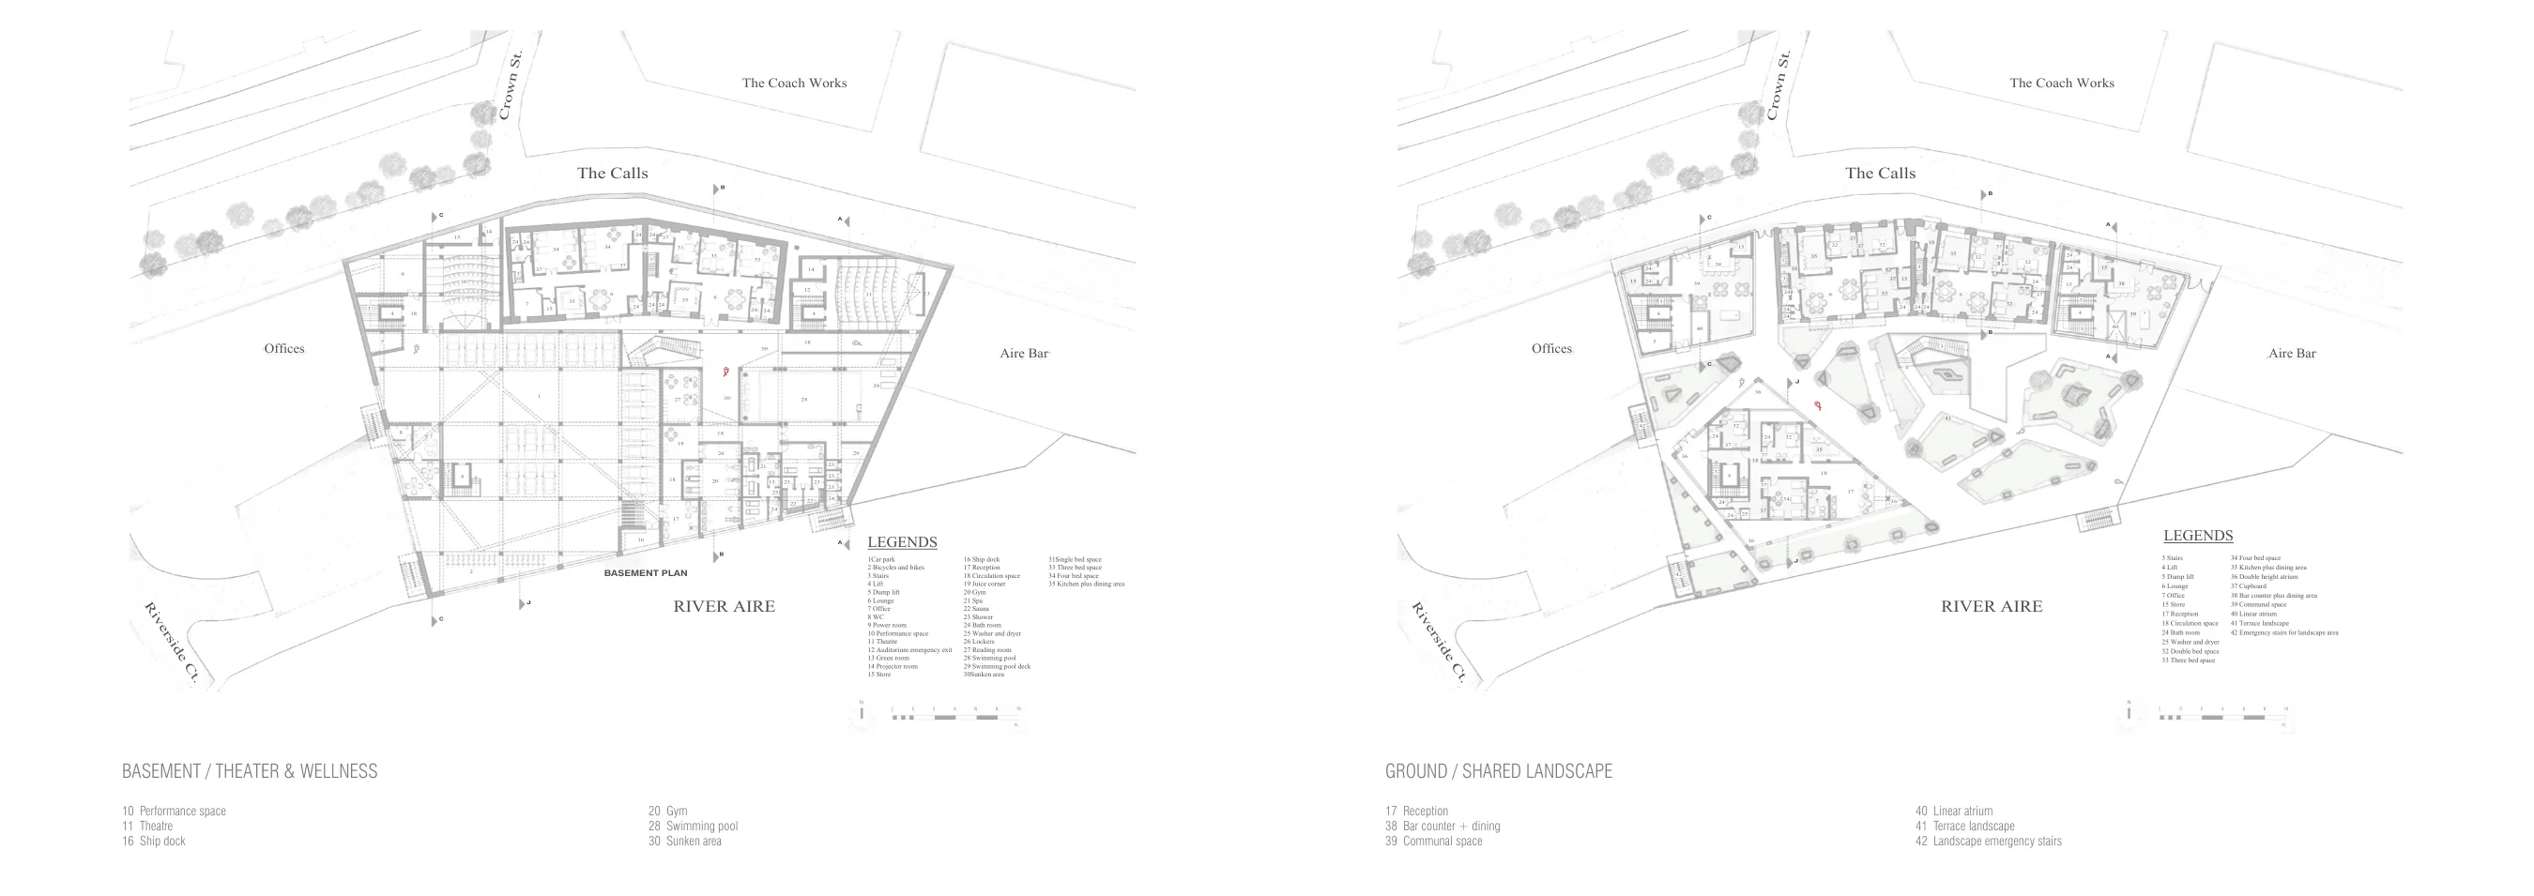
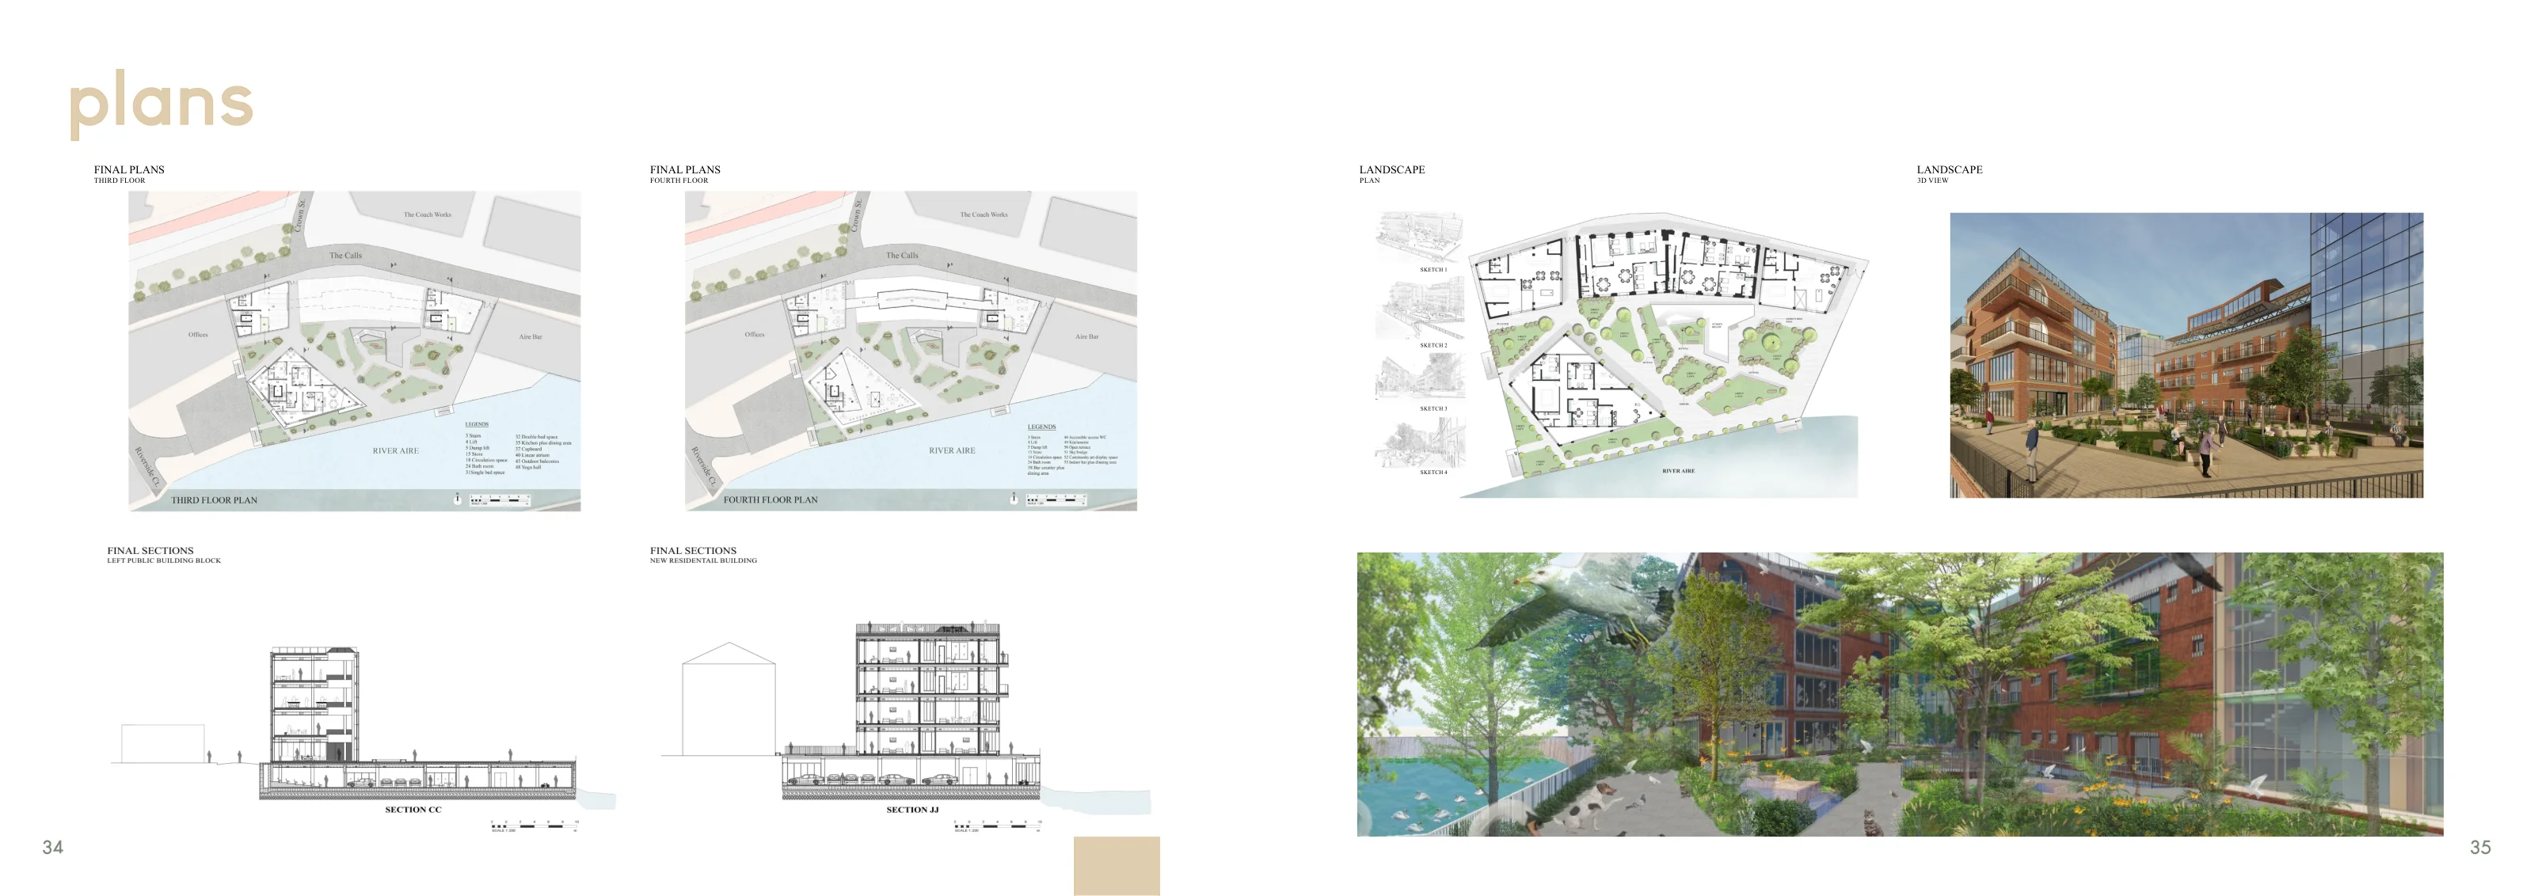
Residential and communal floor plans
04 Residential and communal floor plans
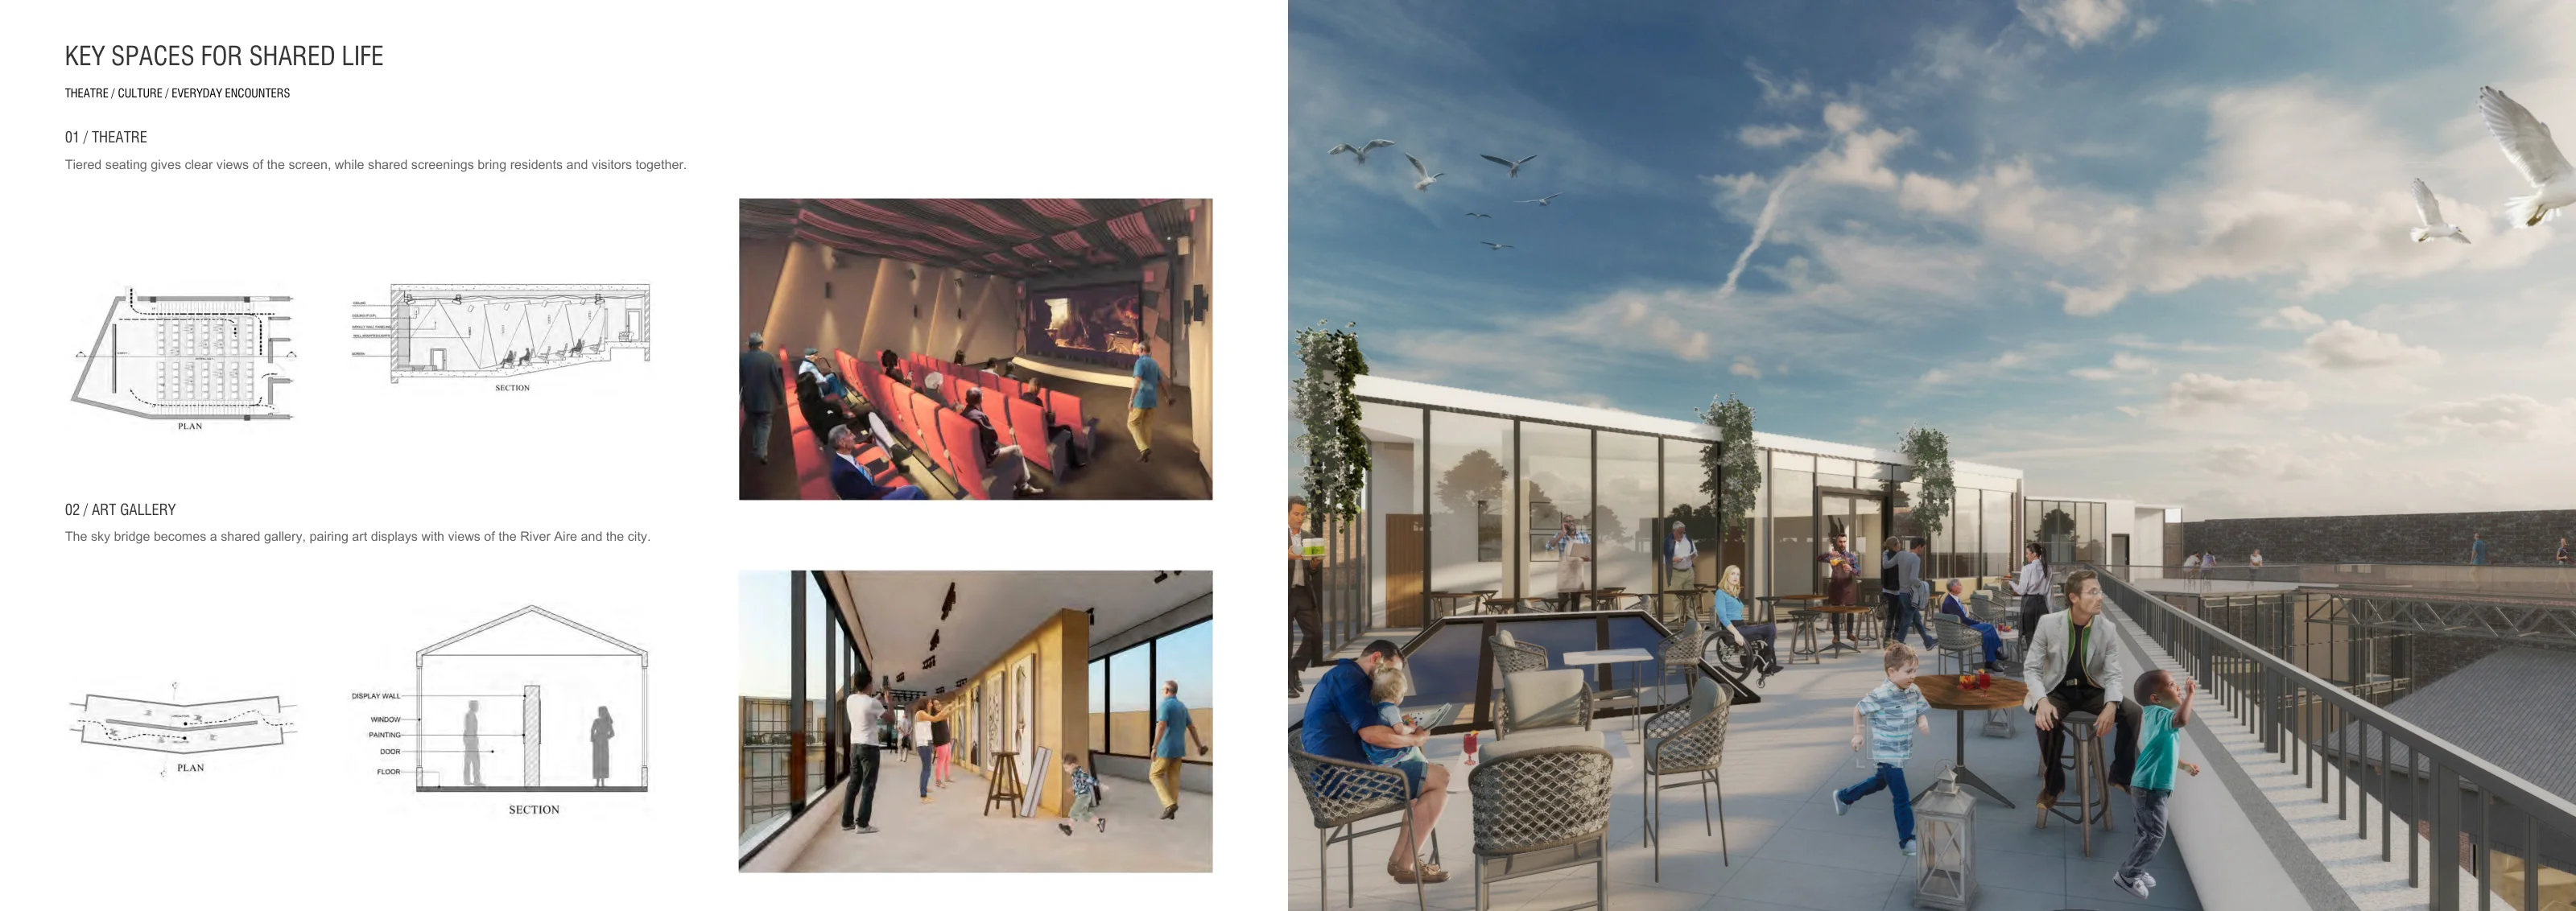
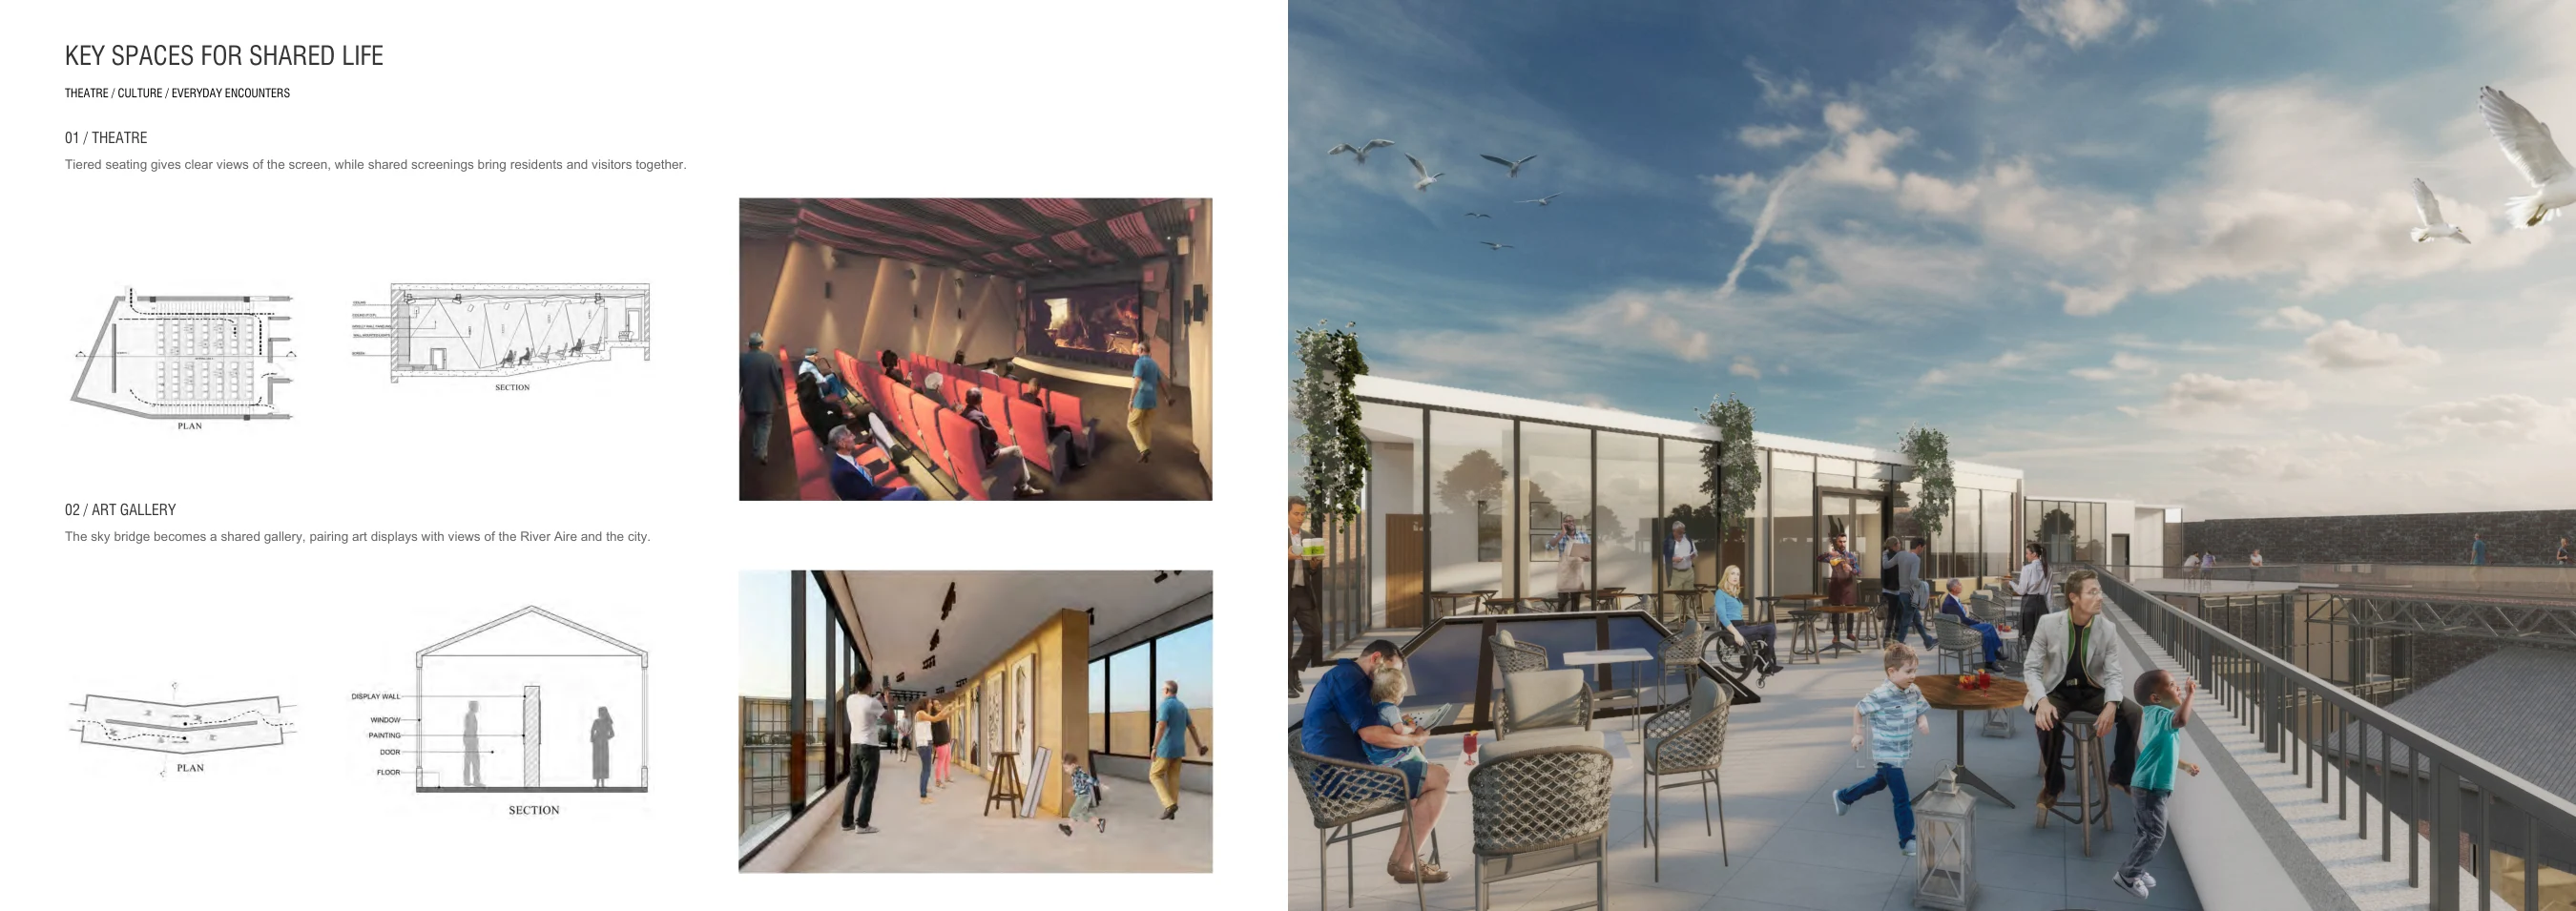
The theatre and shared roof terrace
05 The theatre and shared roof terrace
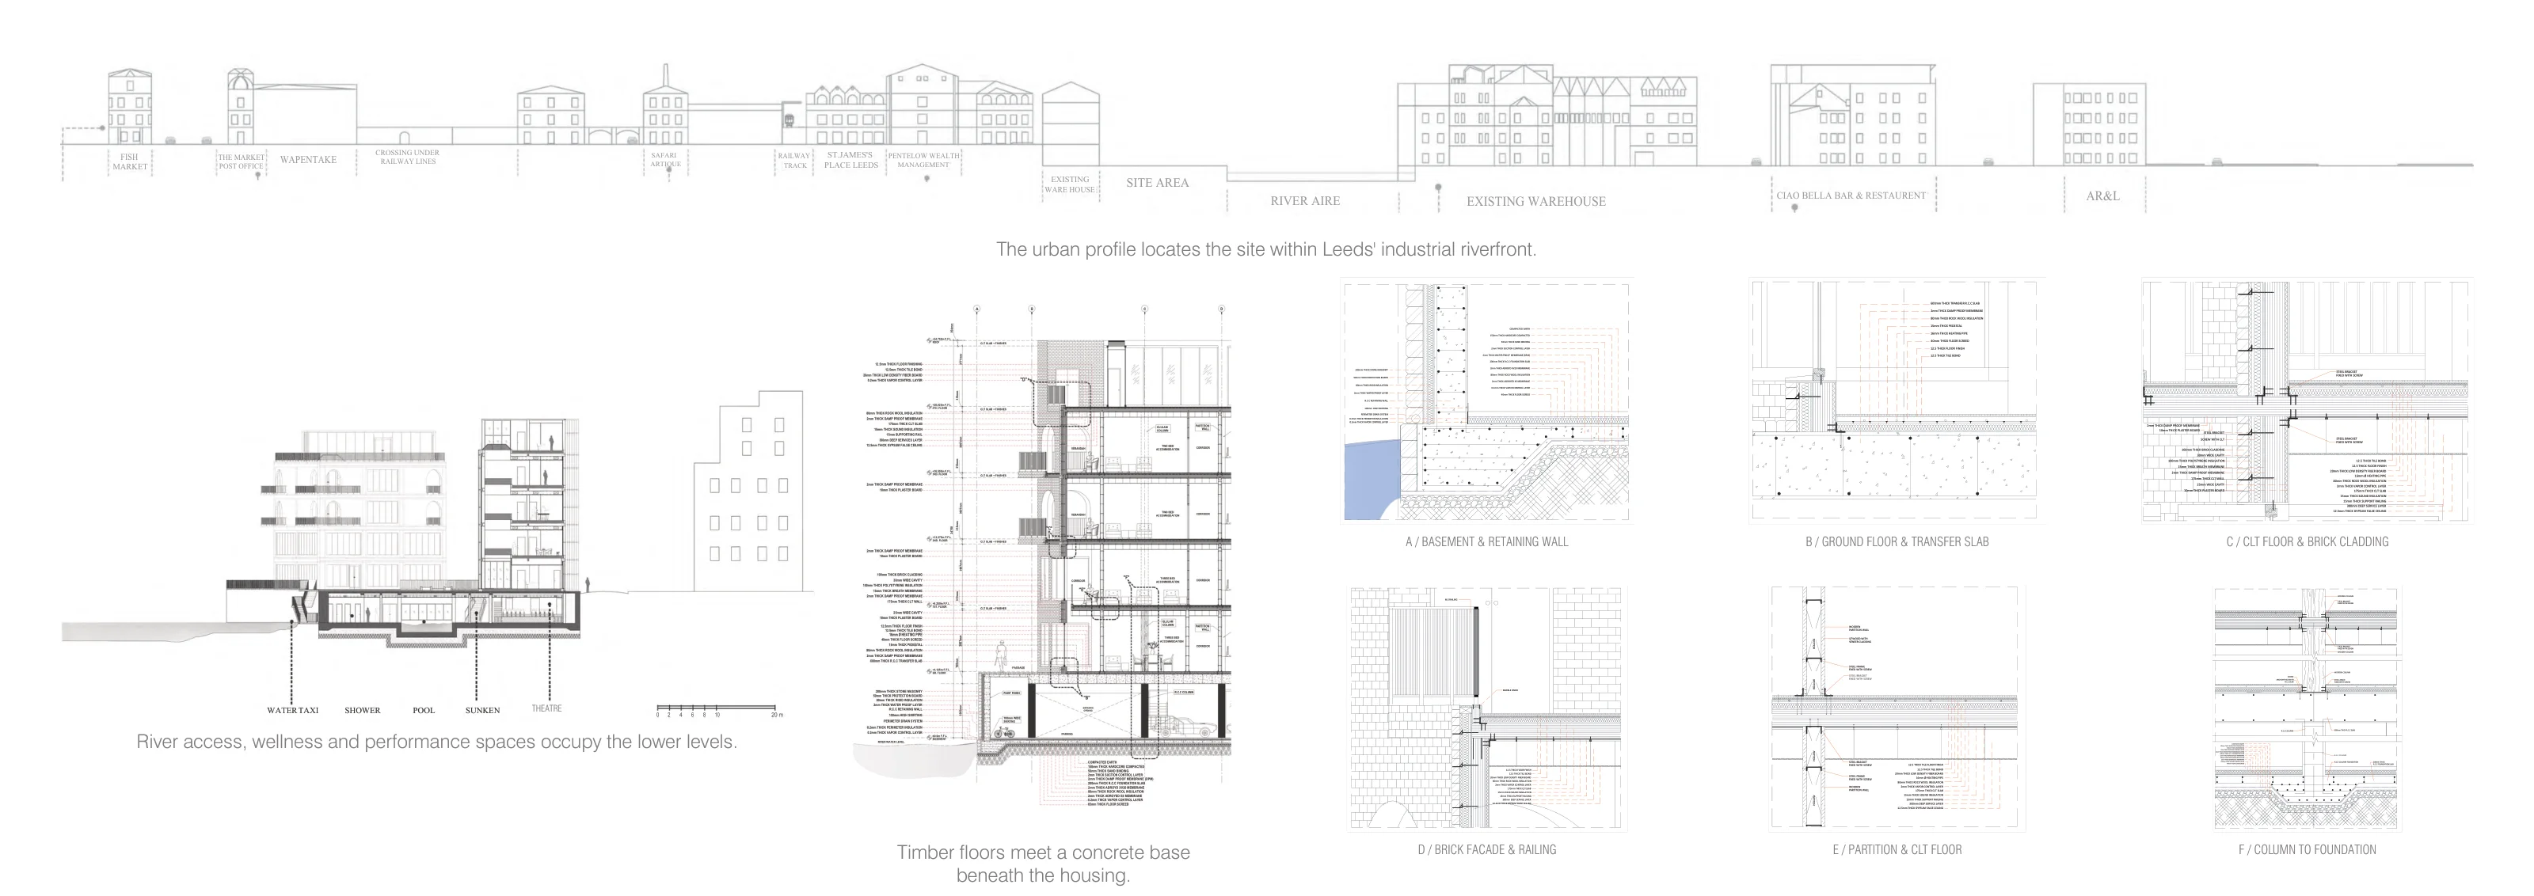
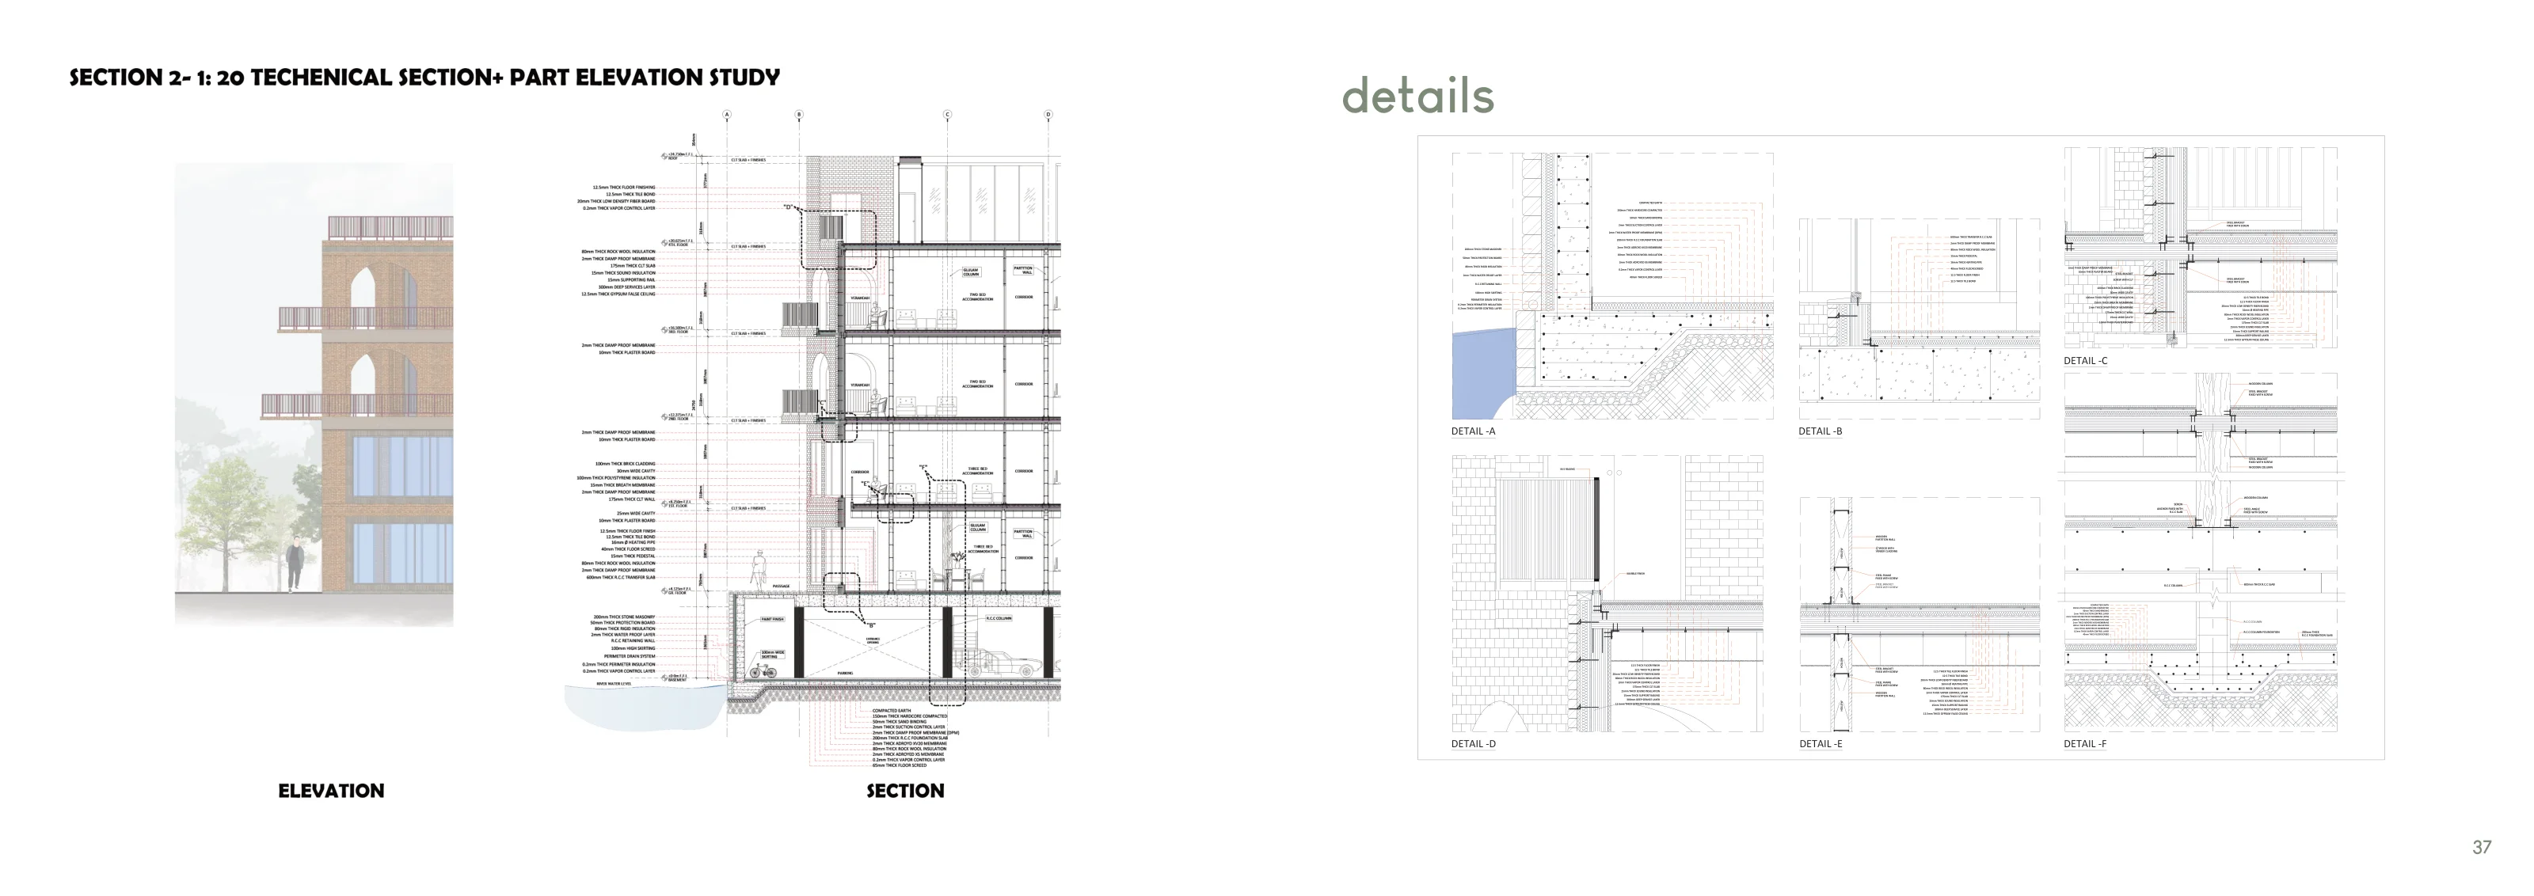
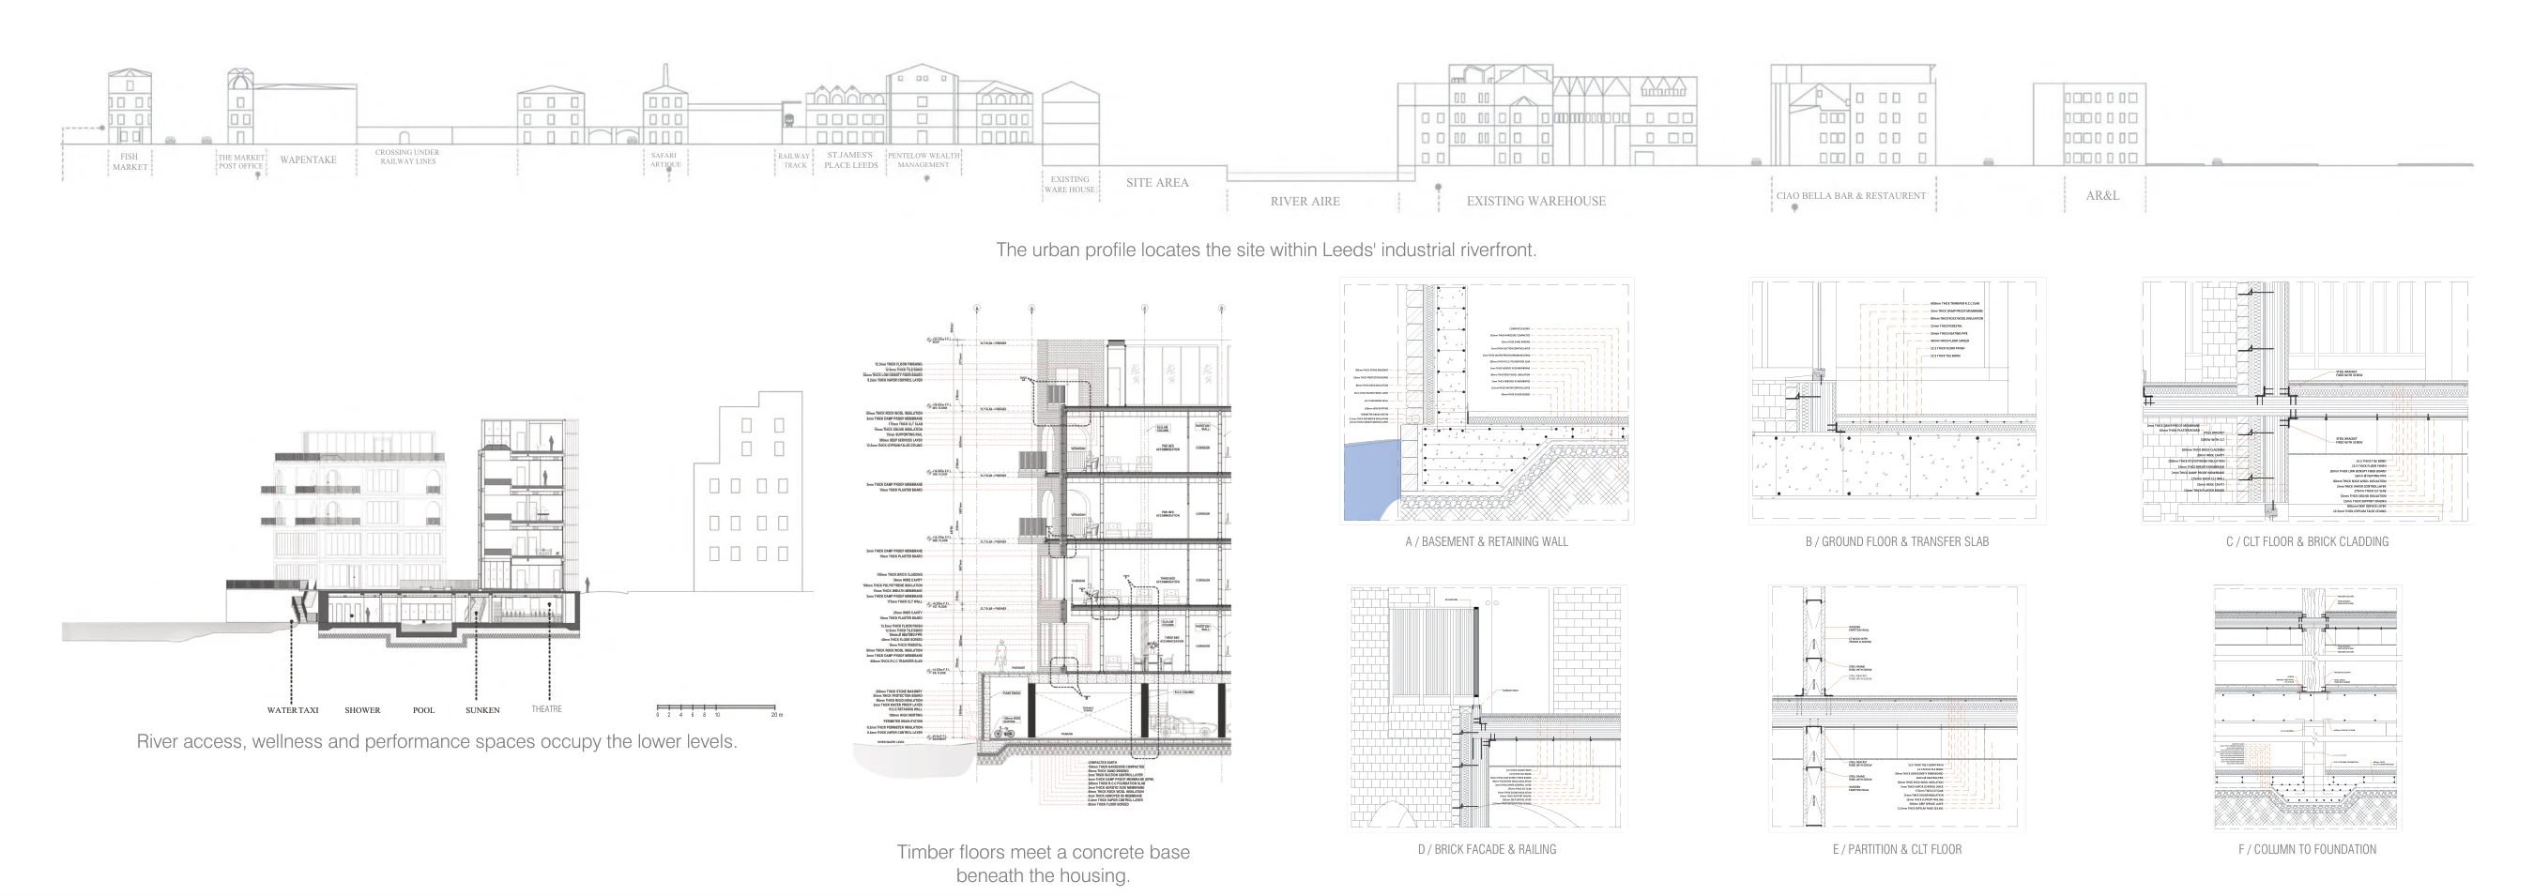
Urban section and construction details
06 Urban section and construction details
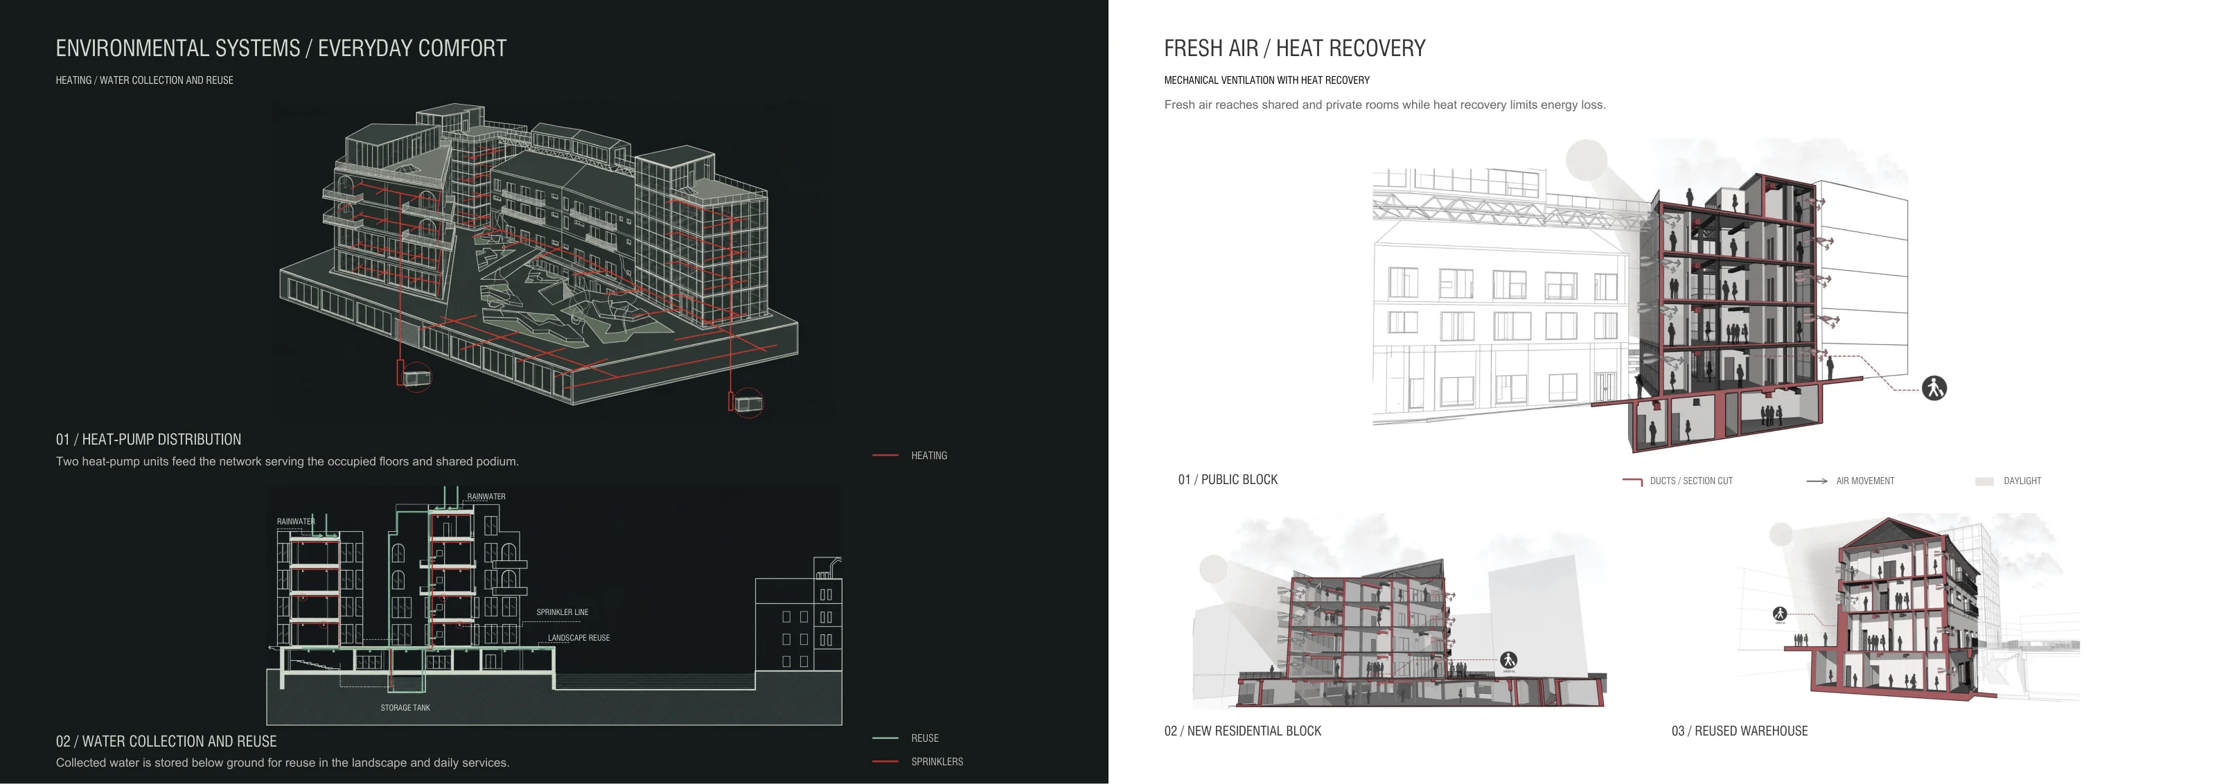
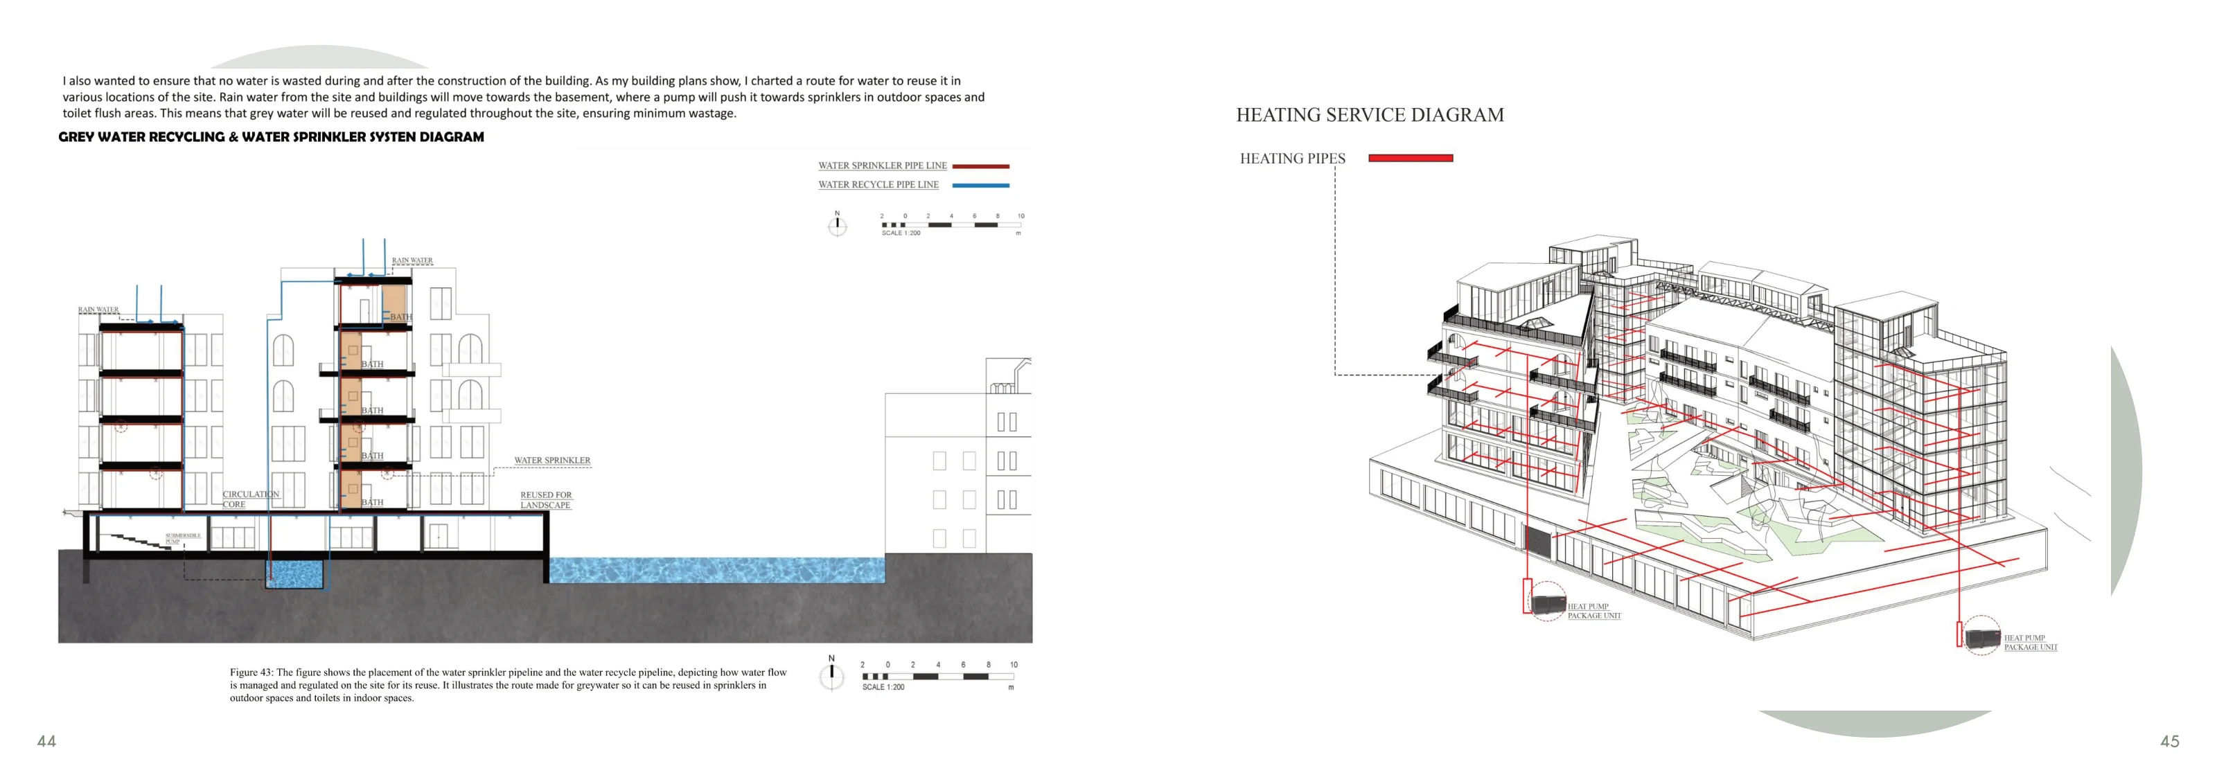
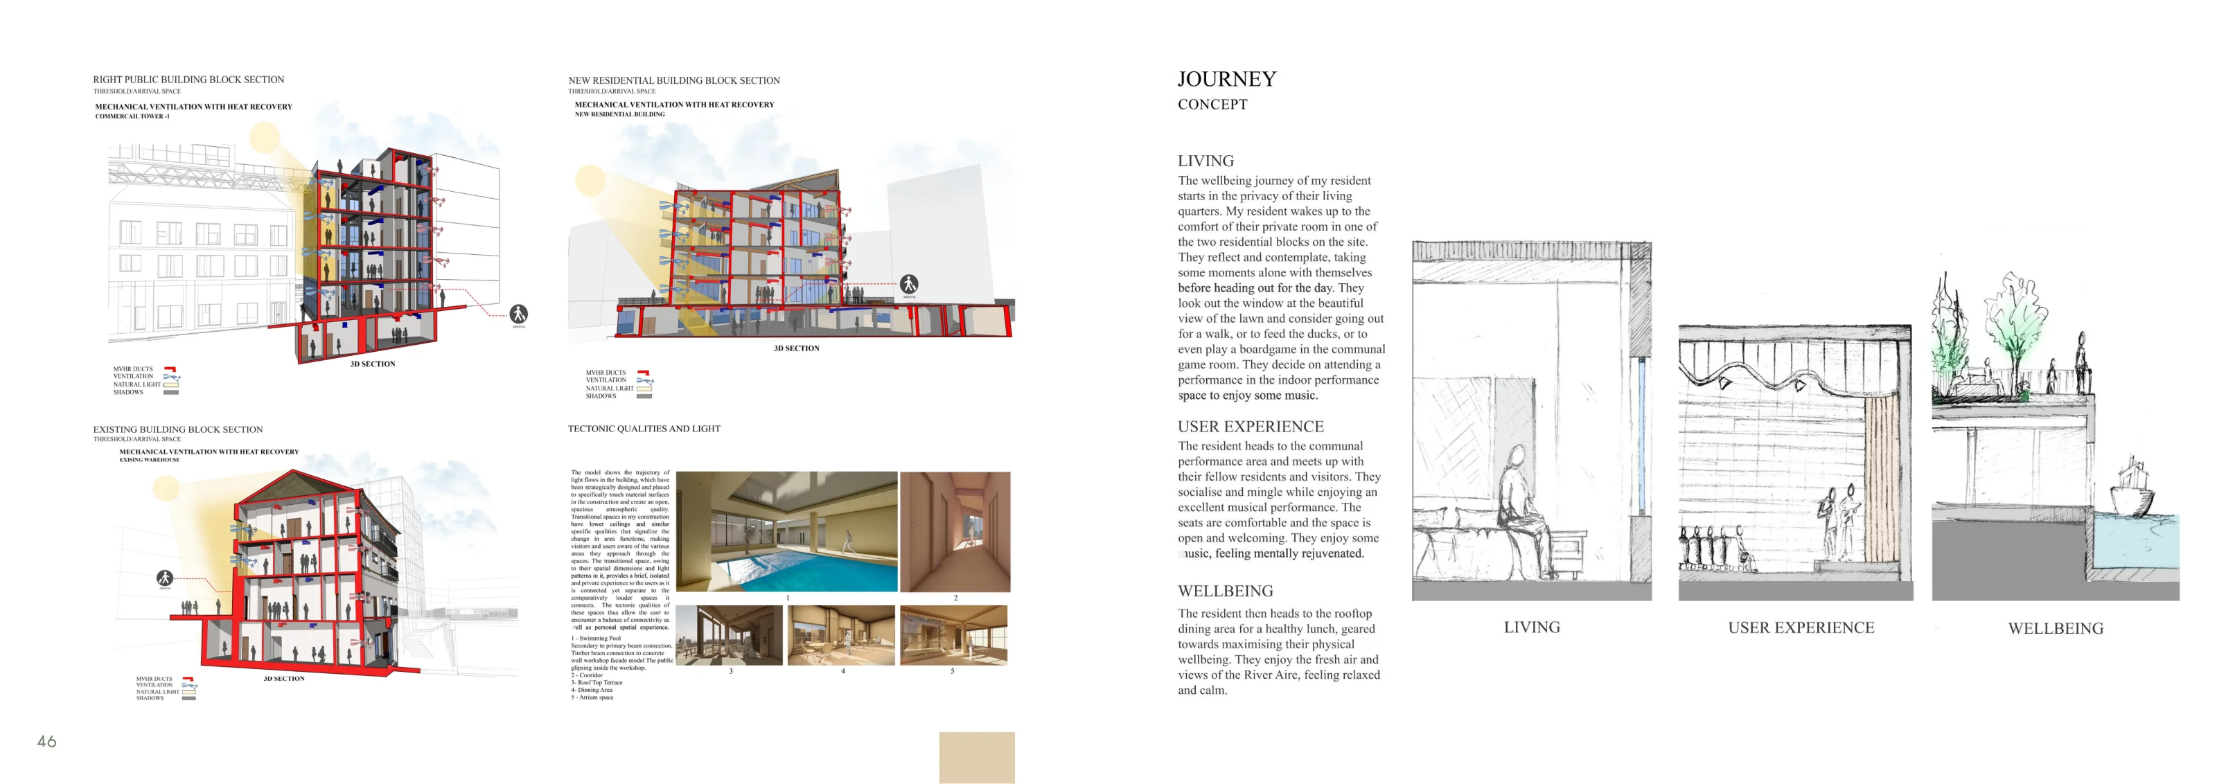
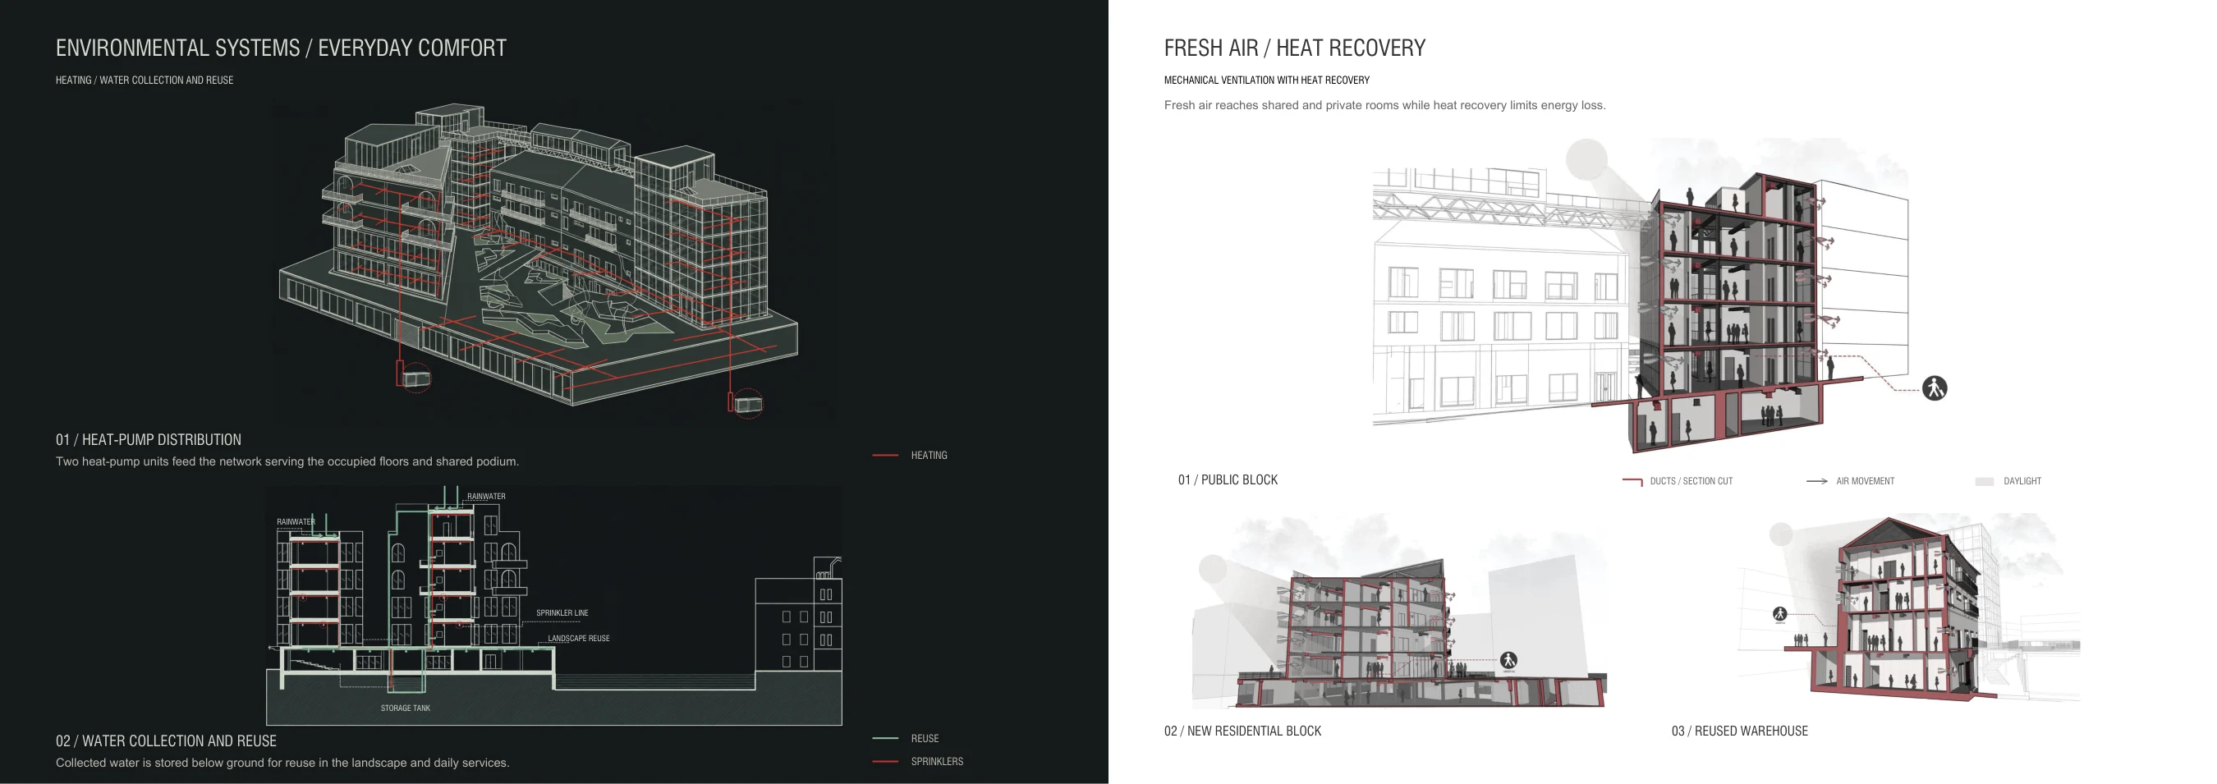
Environmental systems and thermal strategy
07 Environmental systems and thermal strategy
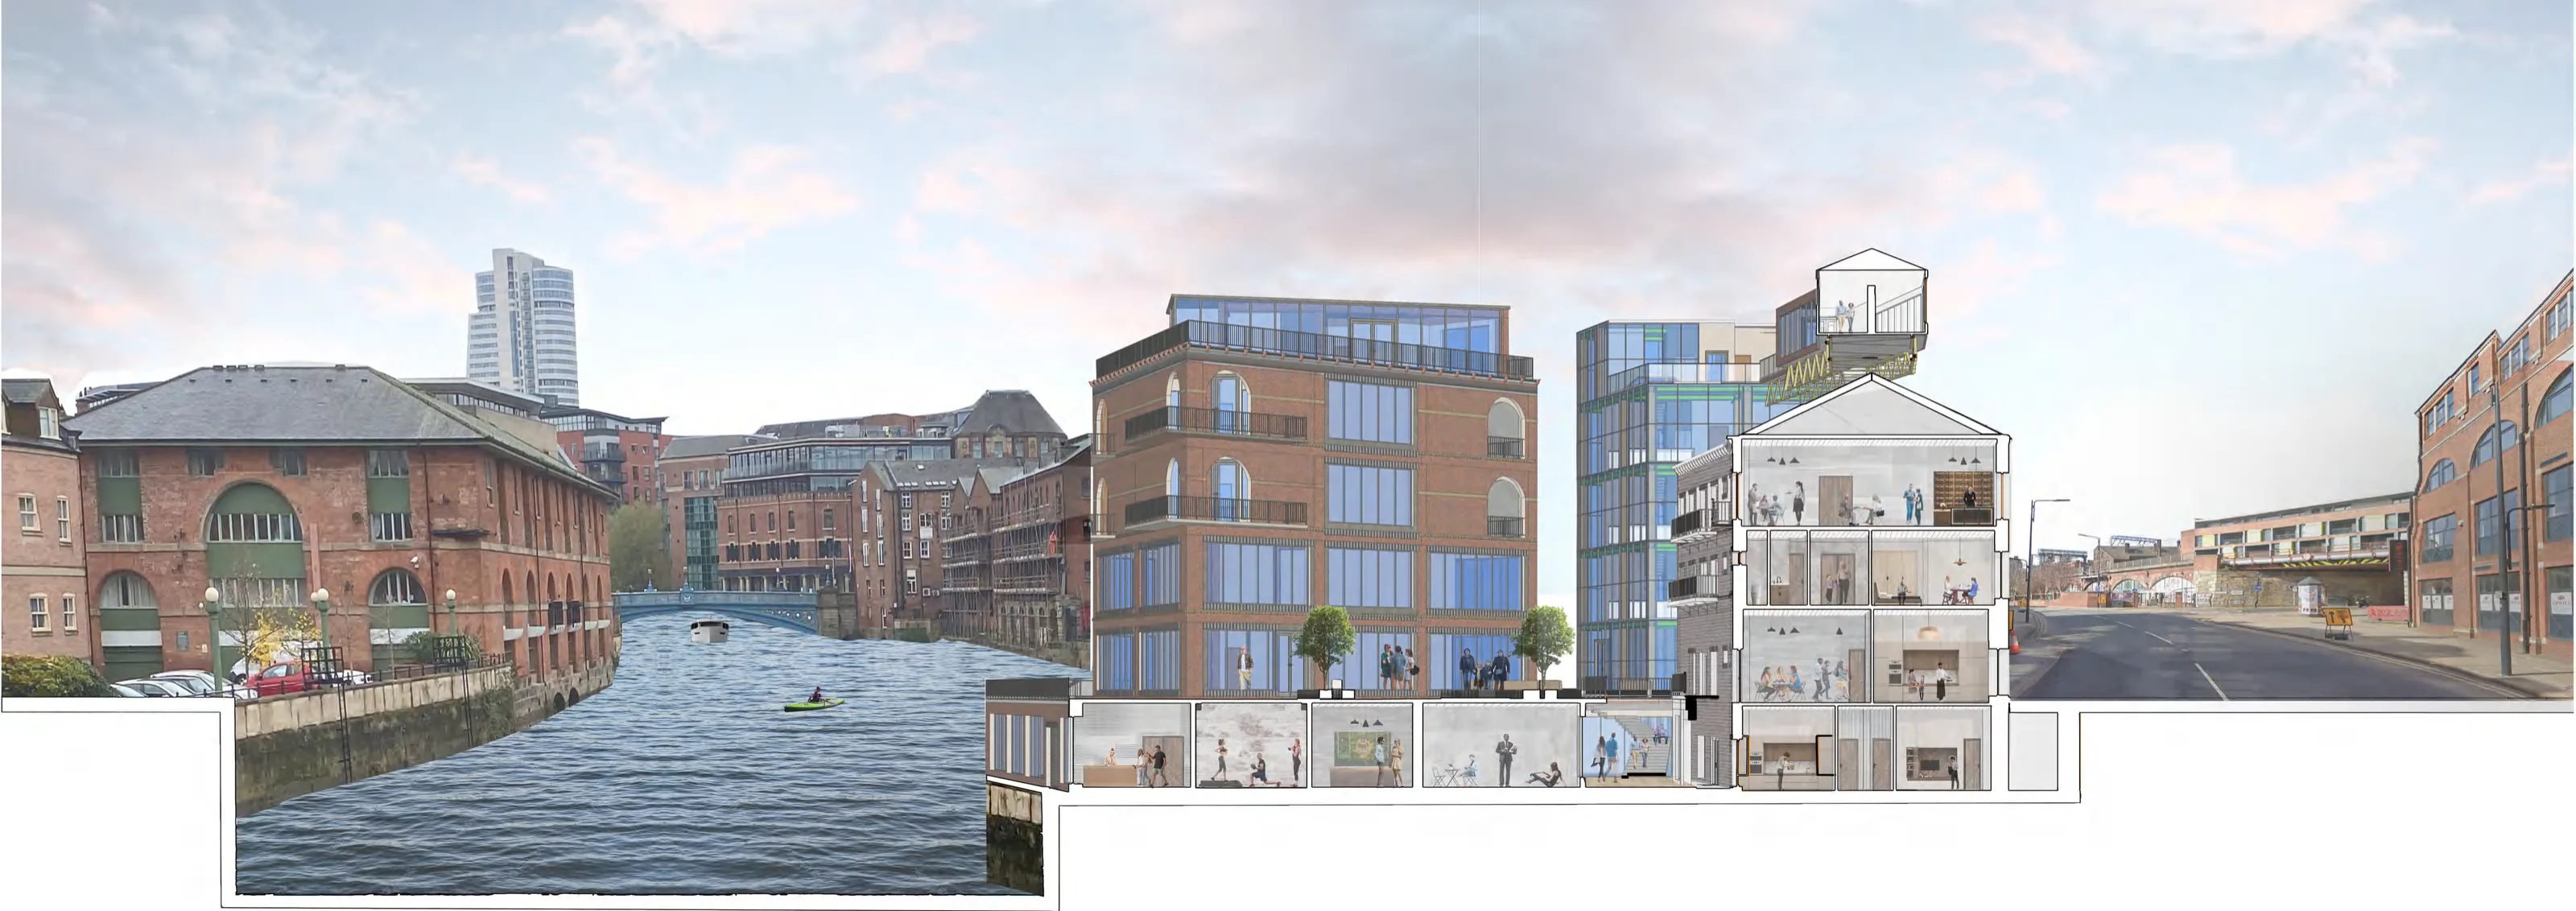
Long section on the River Aire
08 Long section on the River Aire

Earlier portfolio
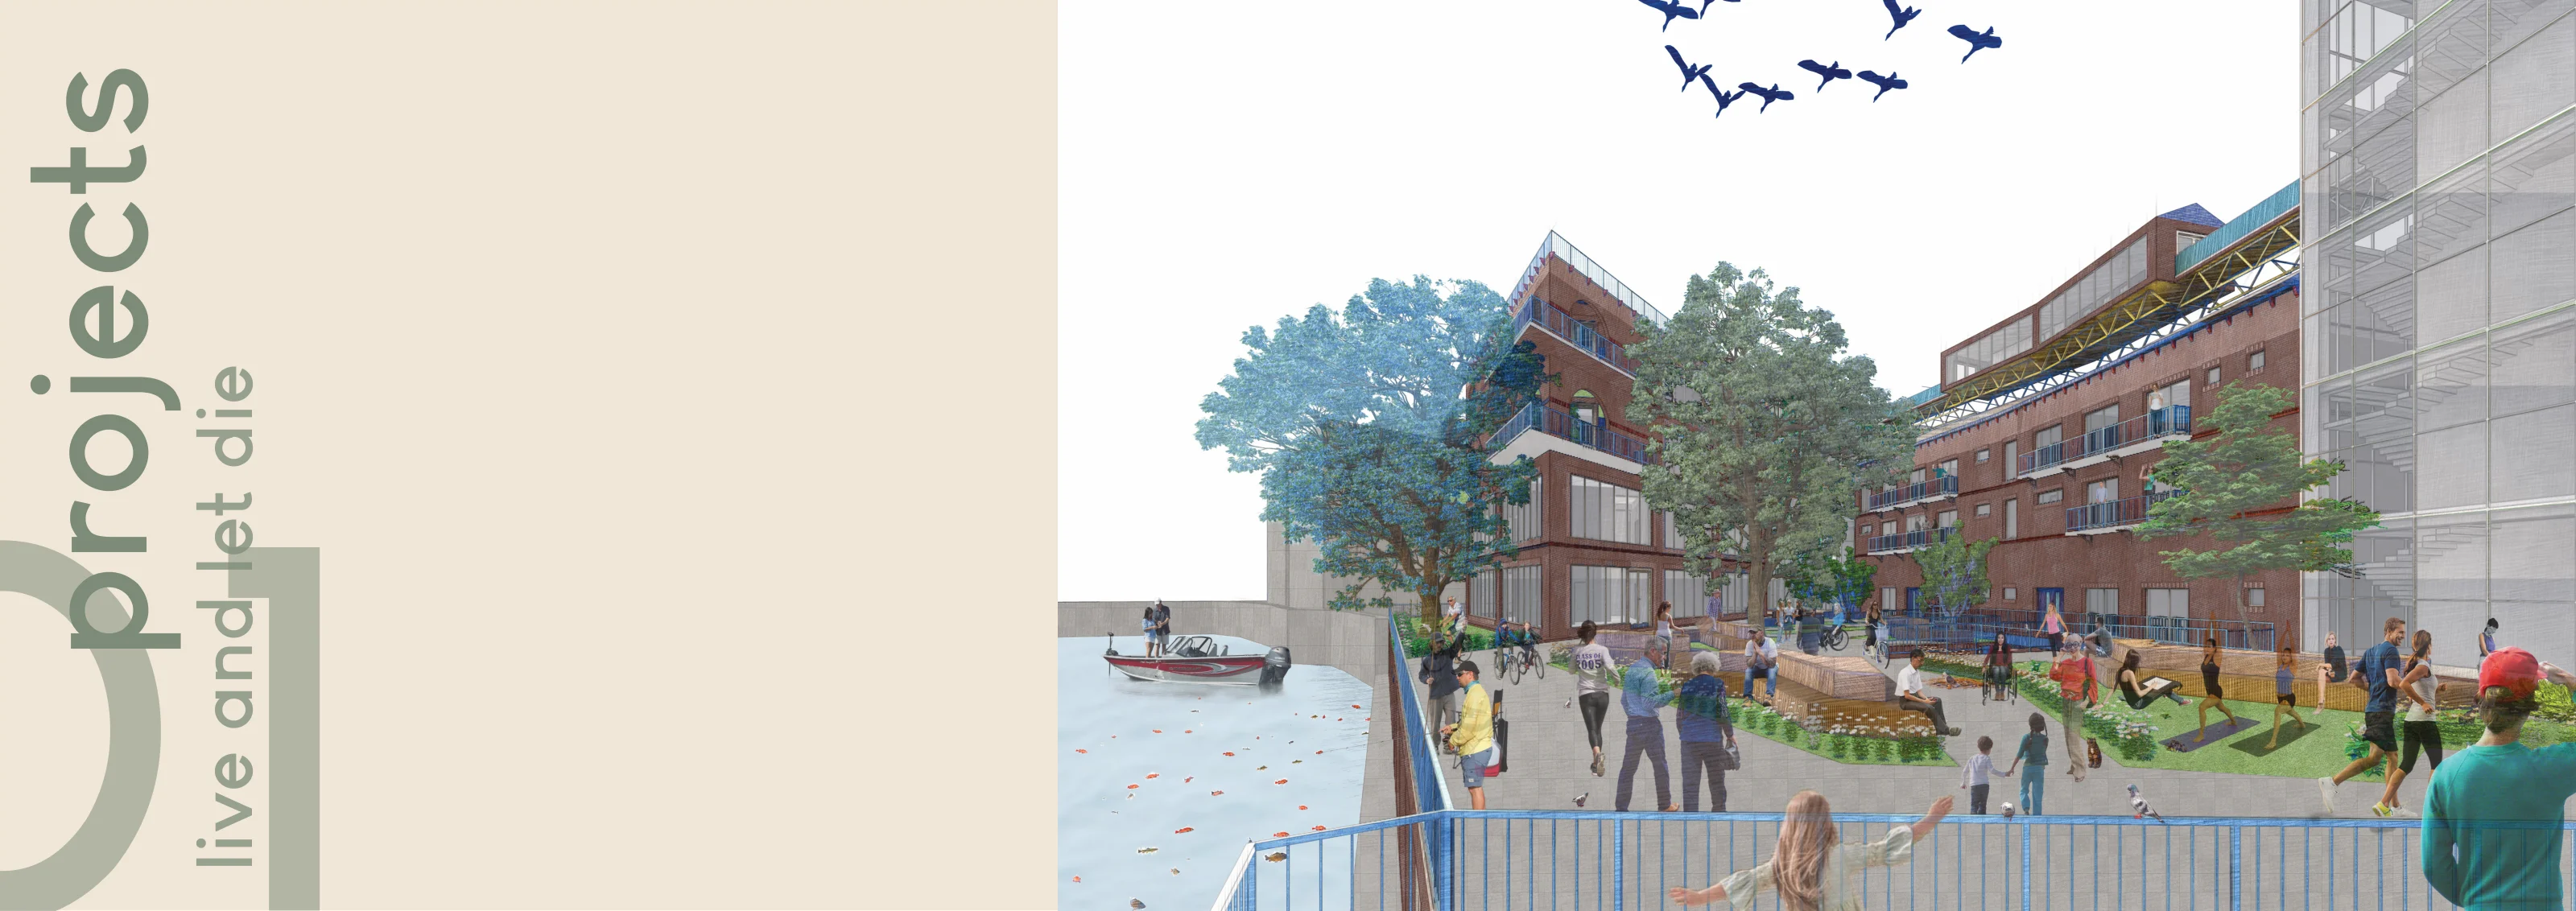
The River Aire project cover
09 The River Aire project cover
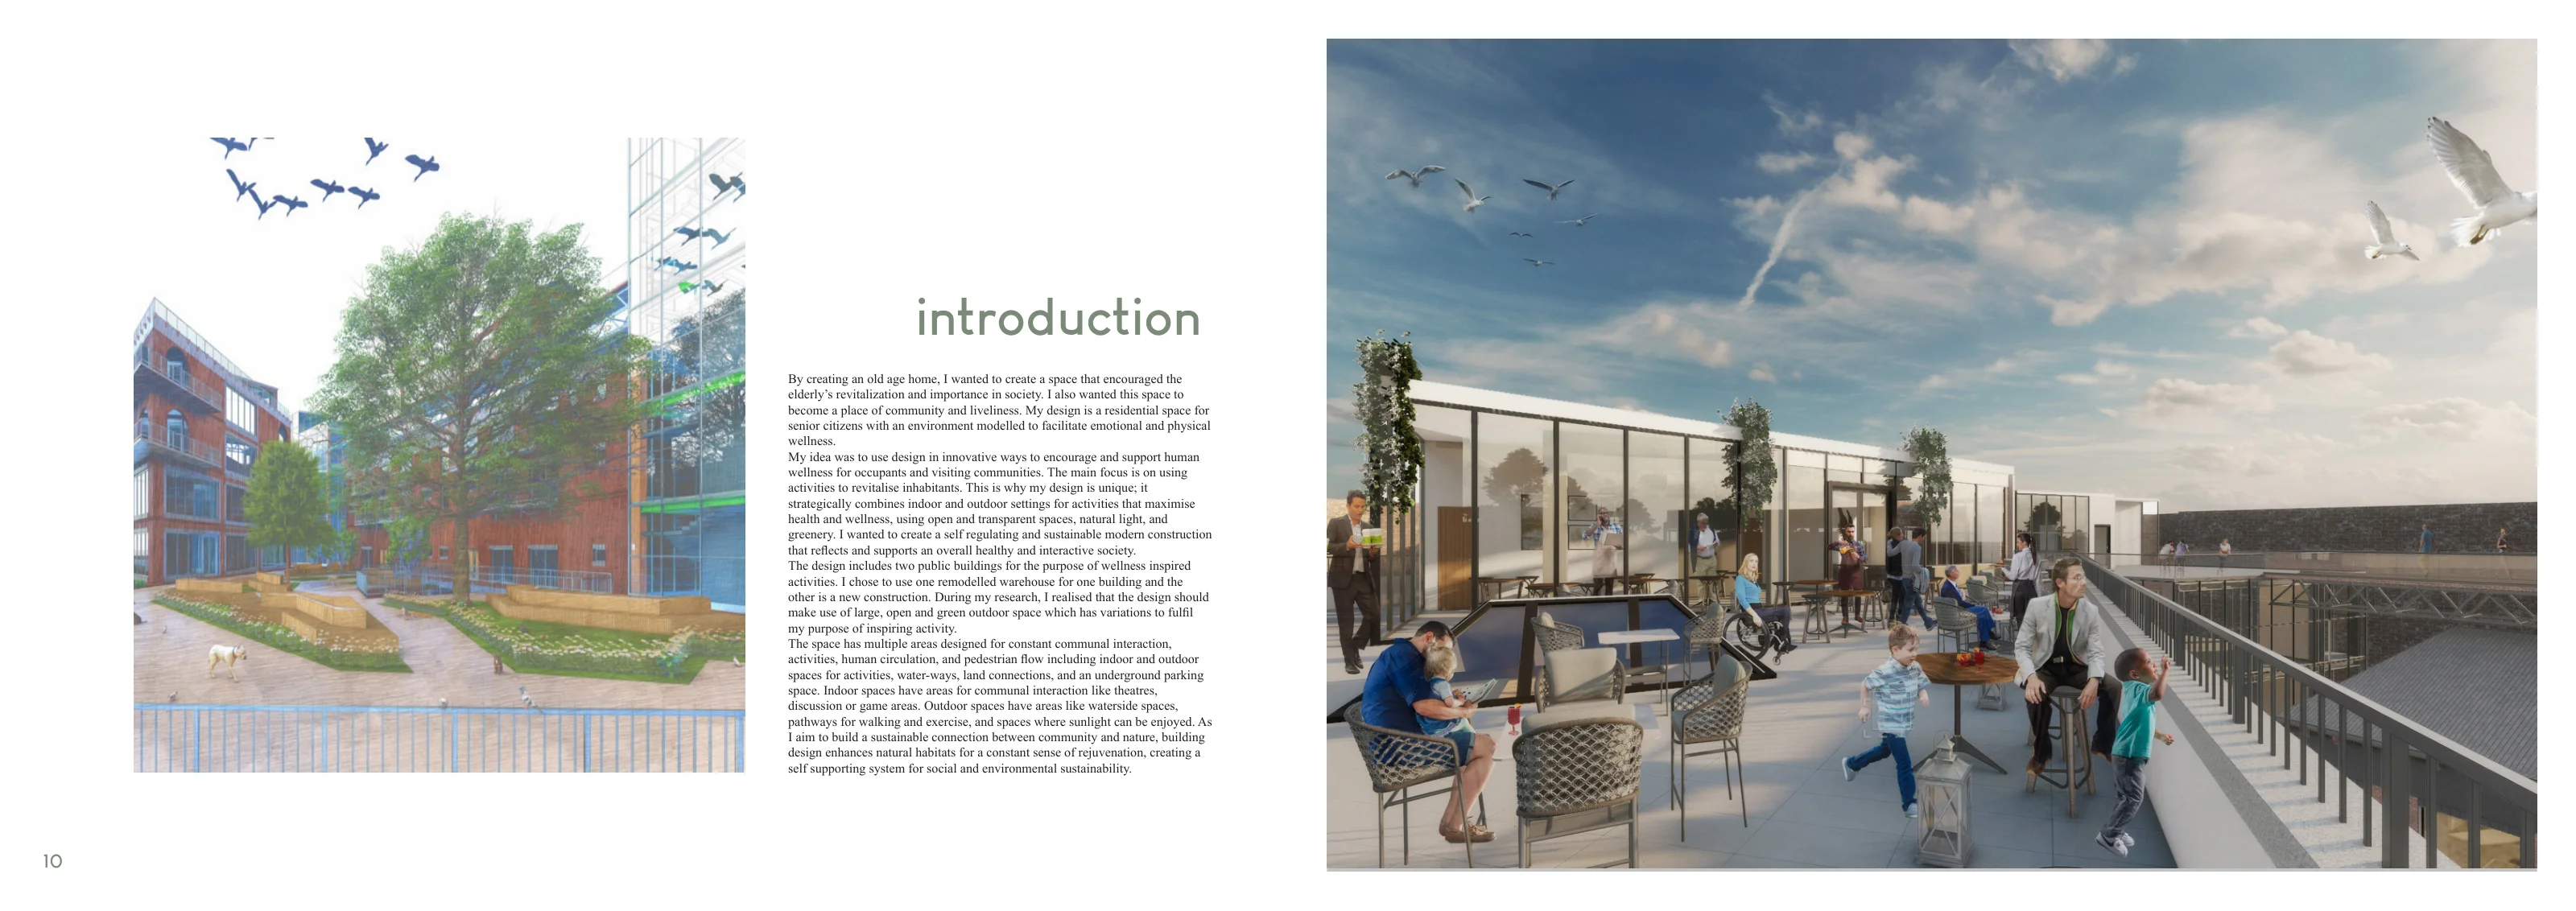
Project introduction and riverside terrace
10 Project introduction and riverside terrace
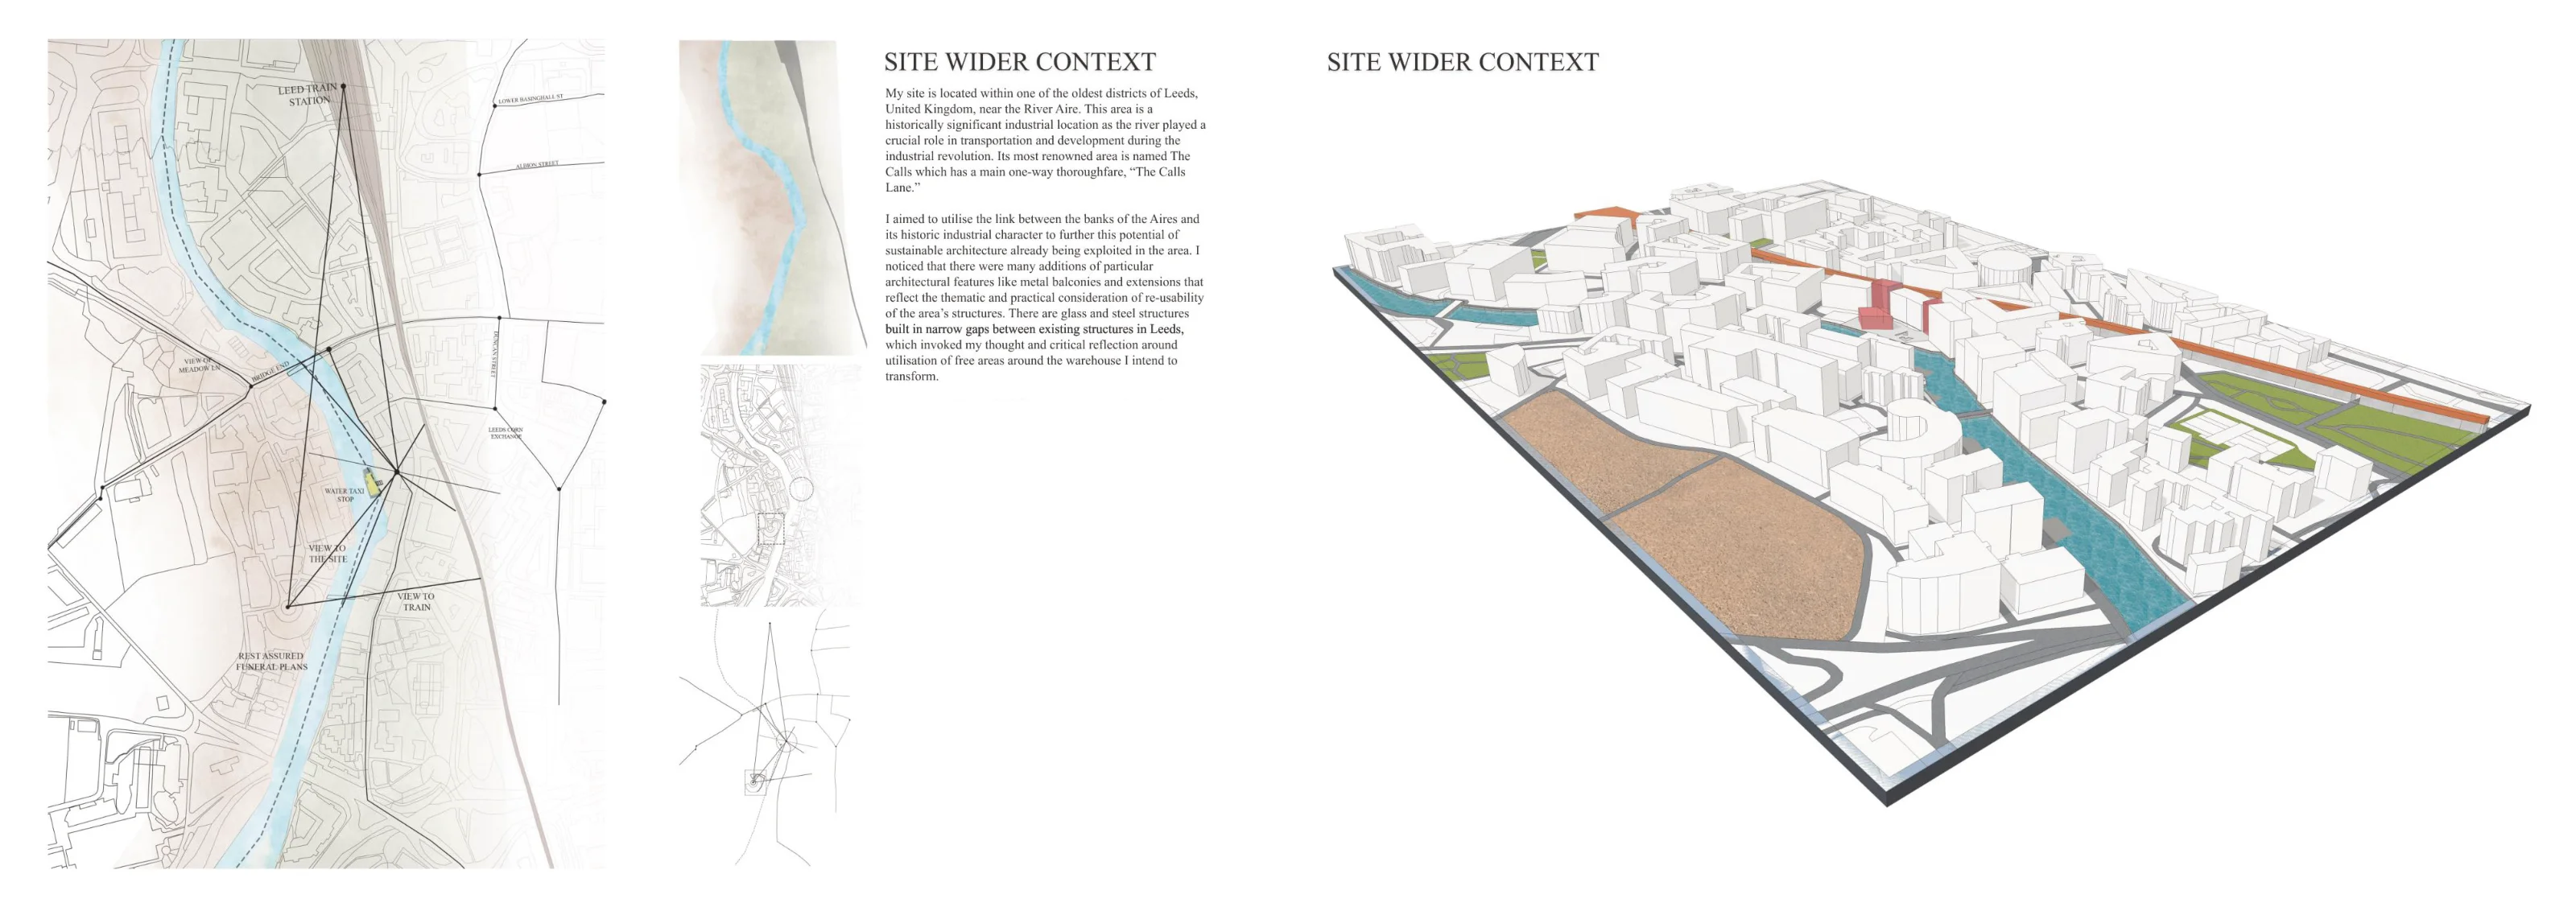
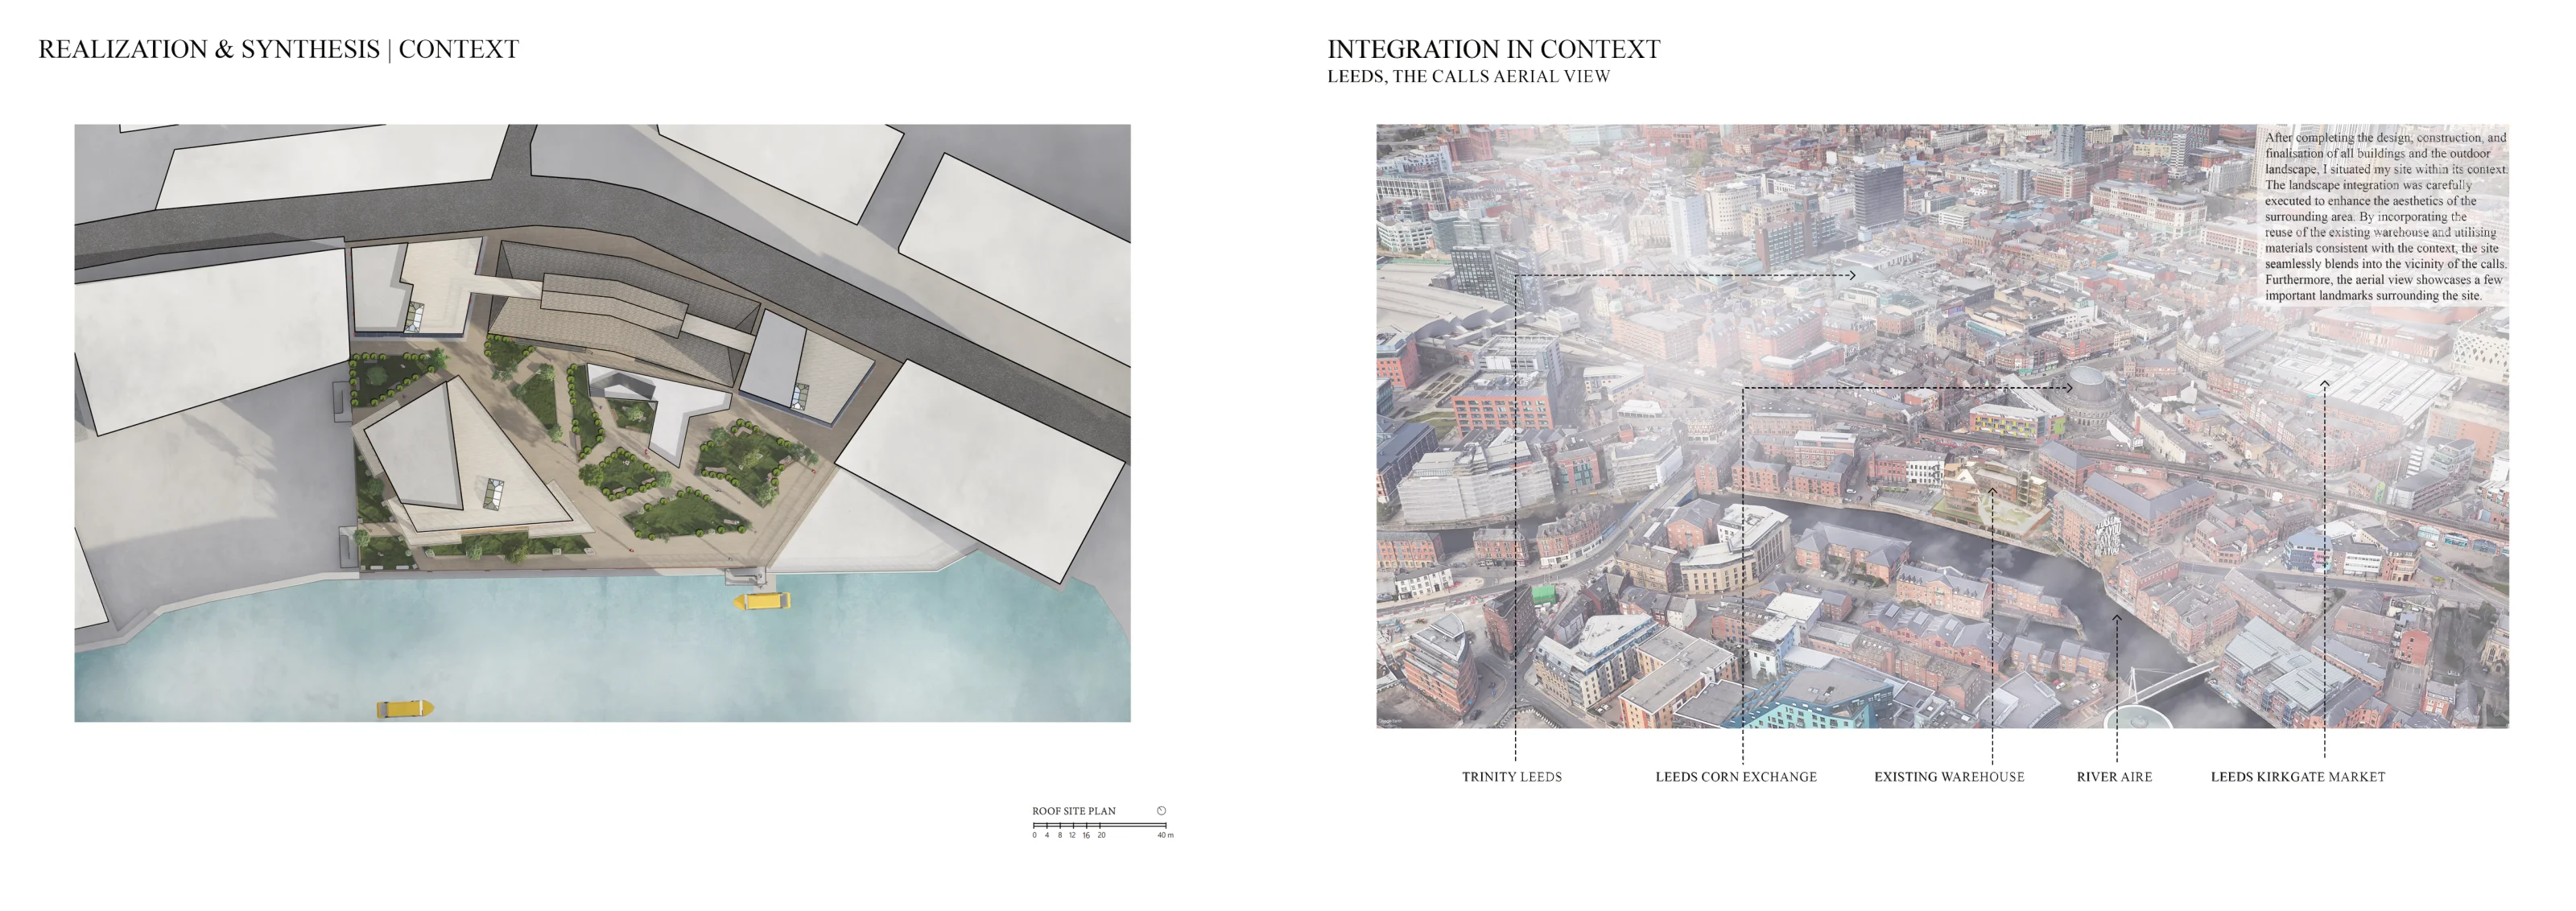
The Calls and its urban context
11 The Calls and its urban context
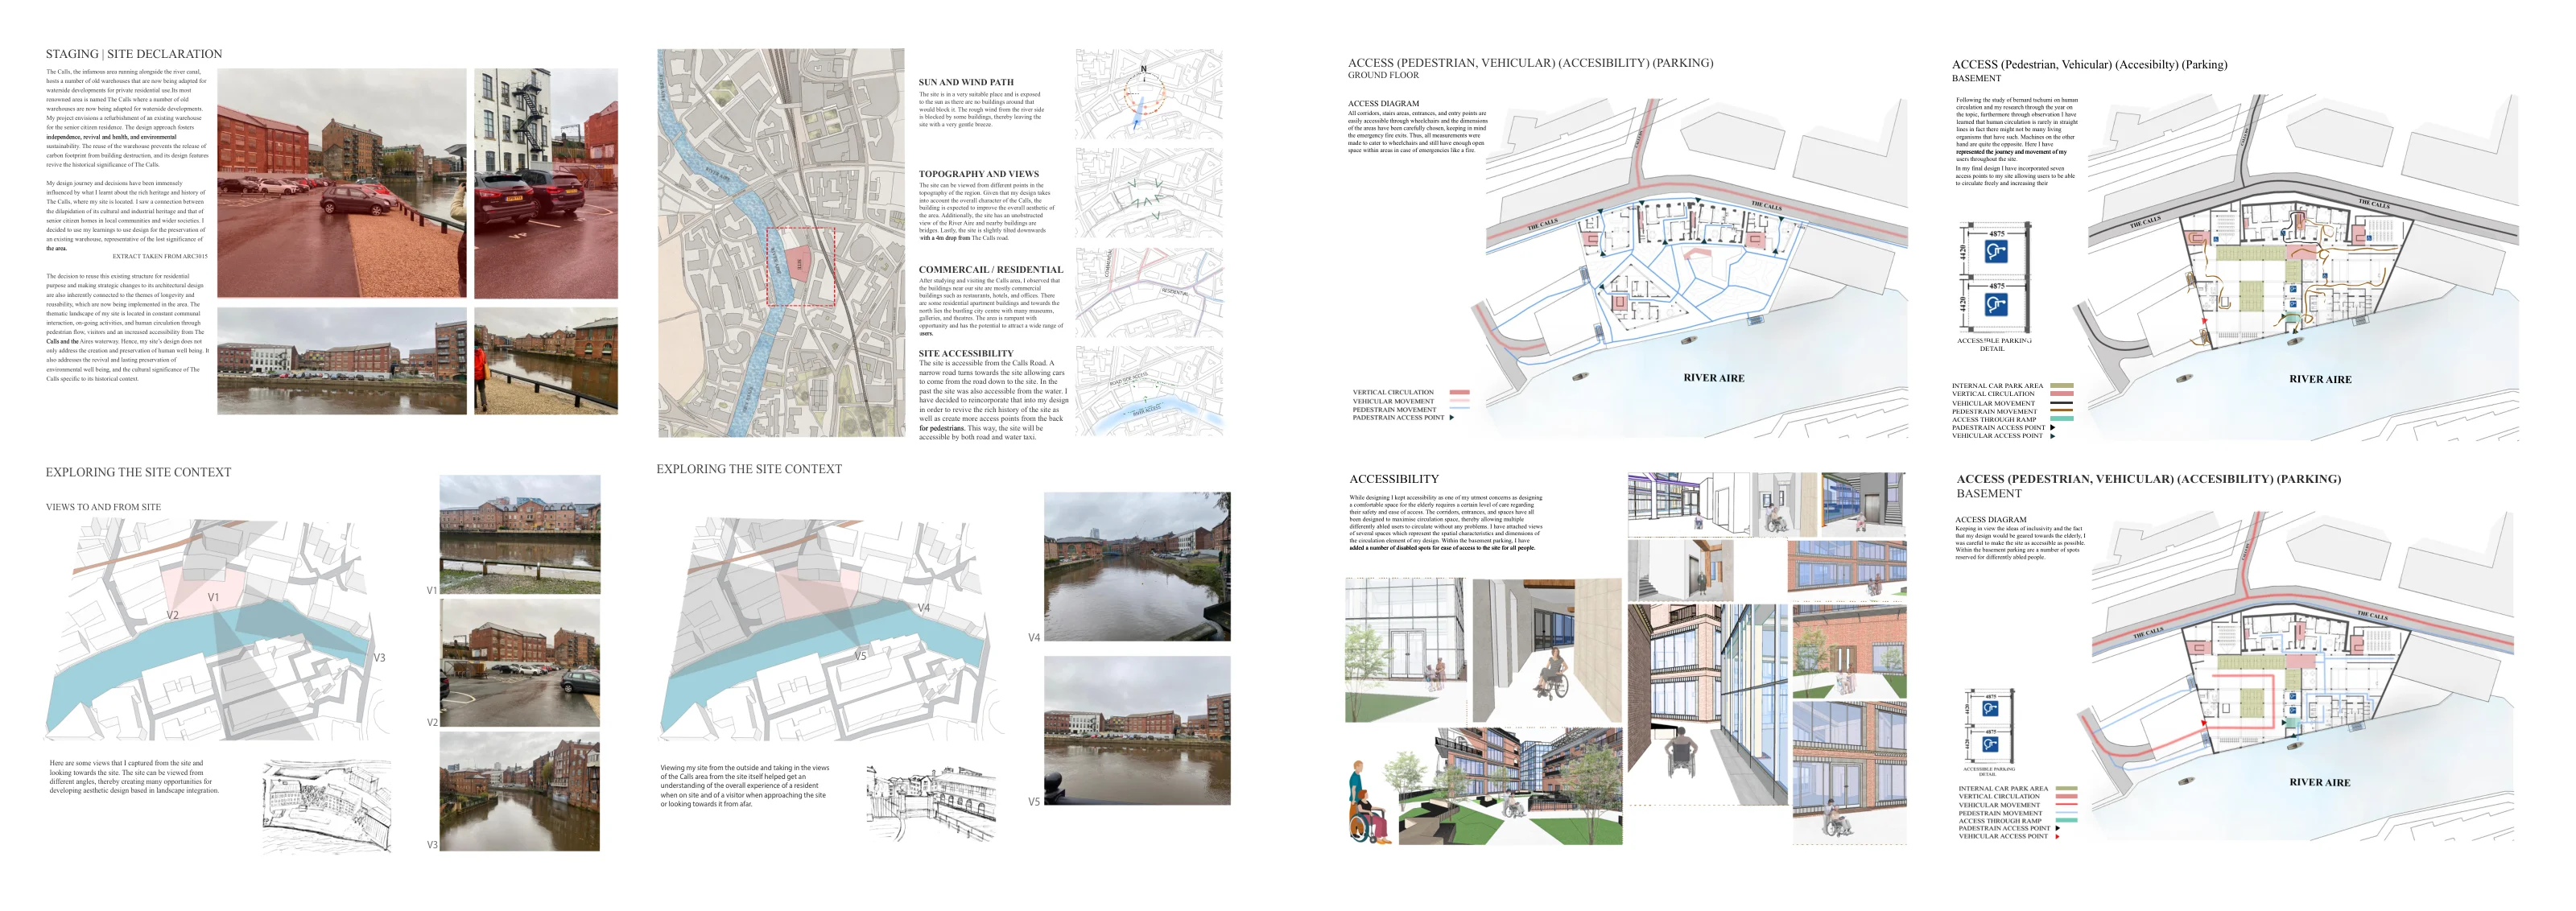
Site declaration and the warehouse
12 Site declaration and the warehouse
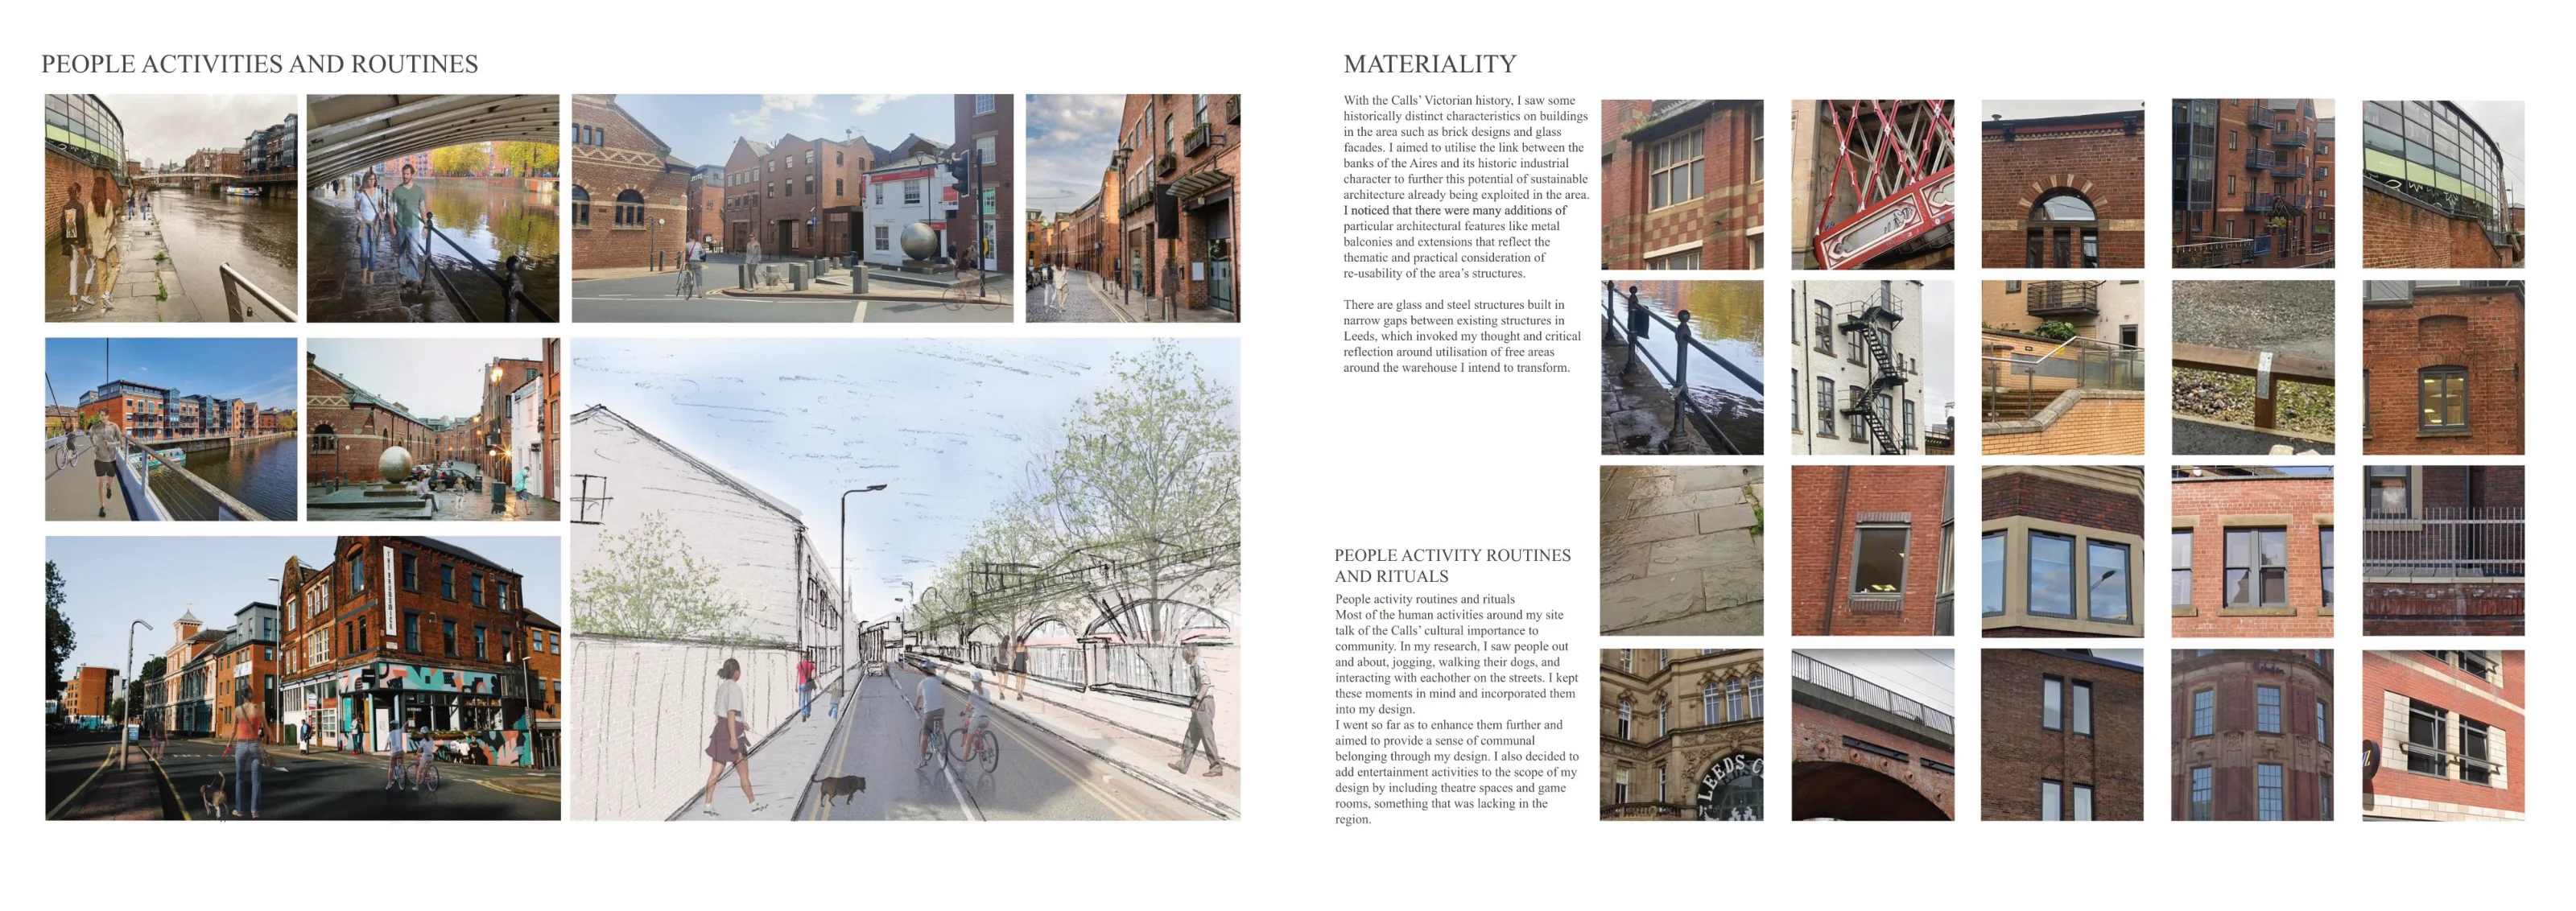
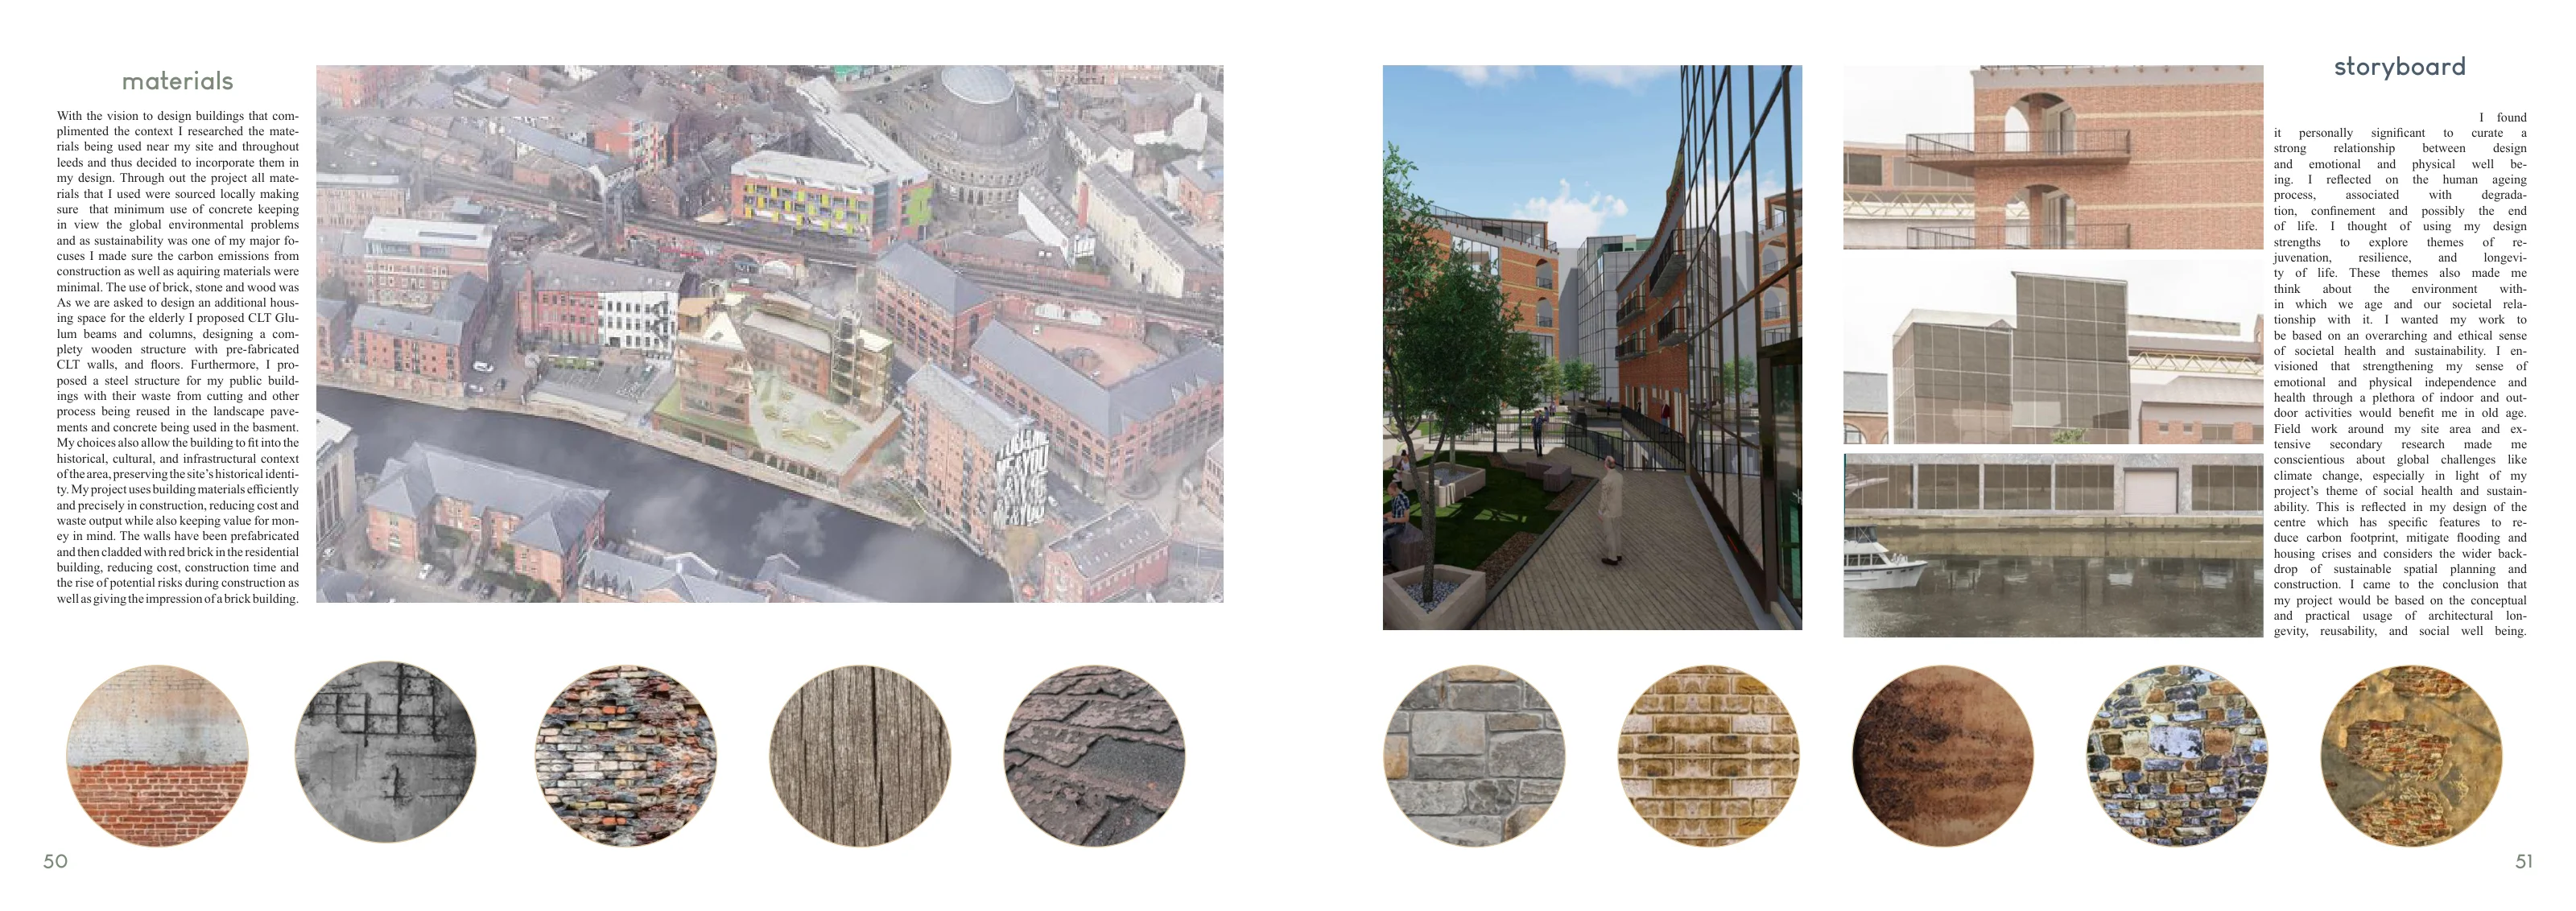
Street character, façades and local materials
13 Street character, façades and local materials
Urban elevations and contextual sections
14 Urban elevations and contextual sections
Site observations and photographs
15 Site observations and photographs
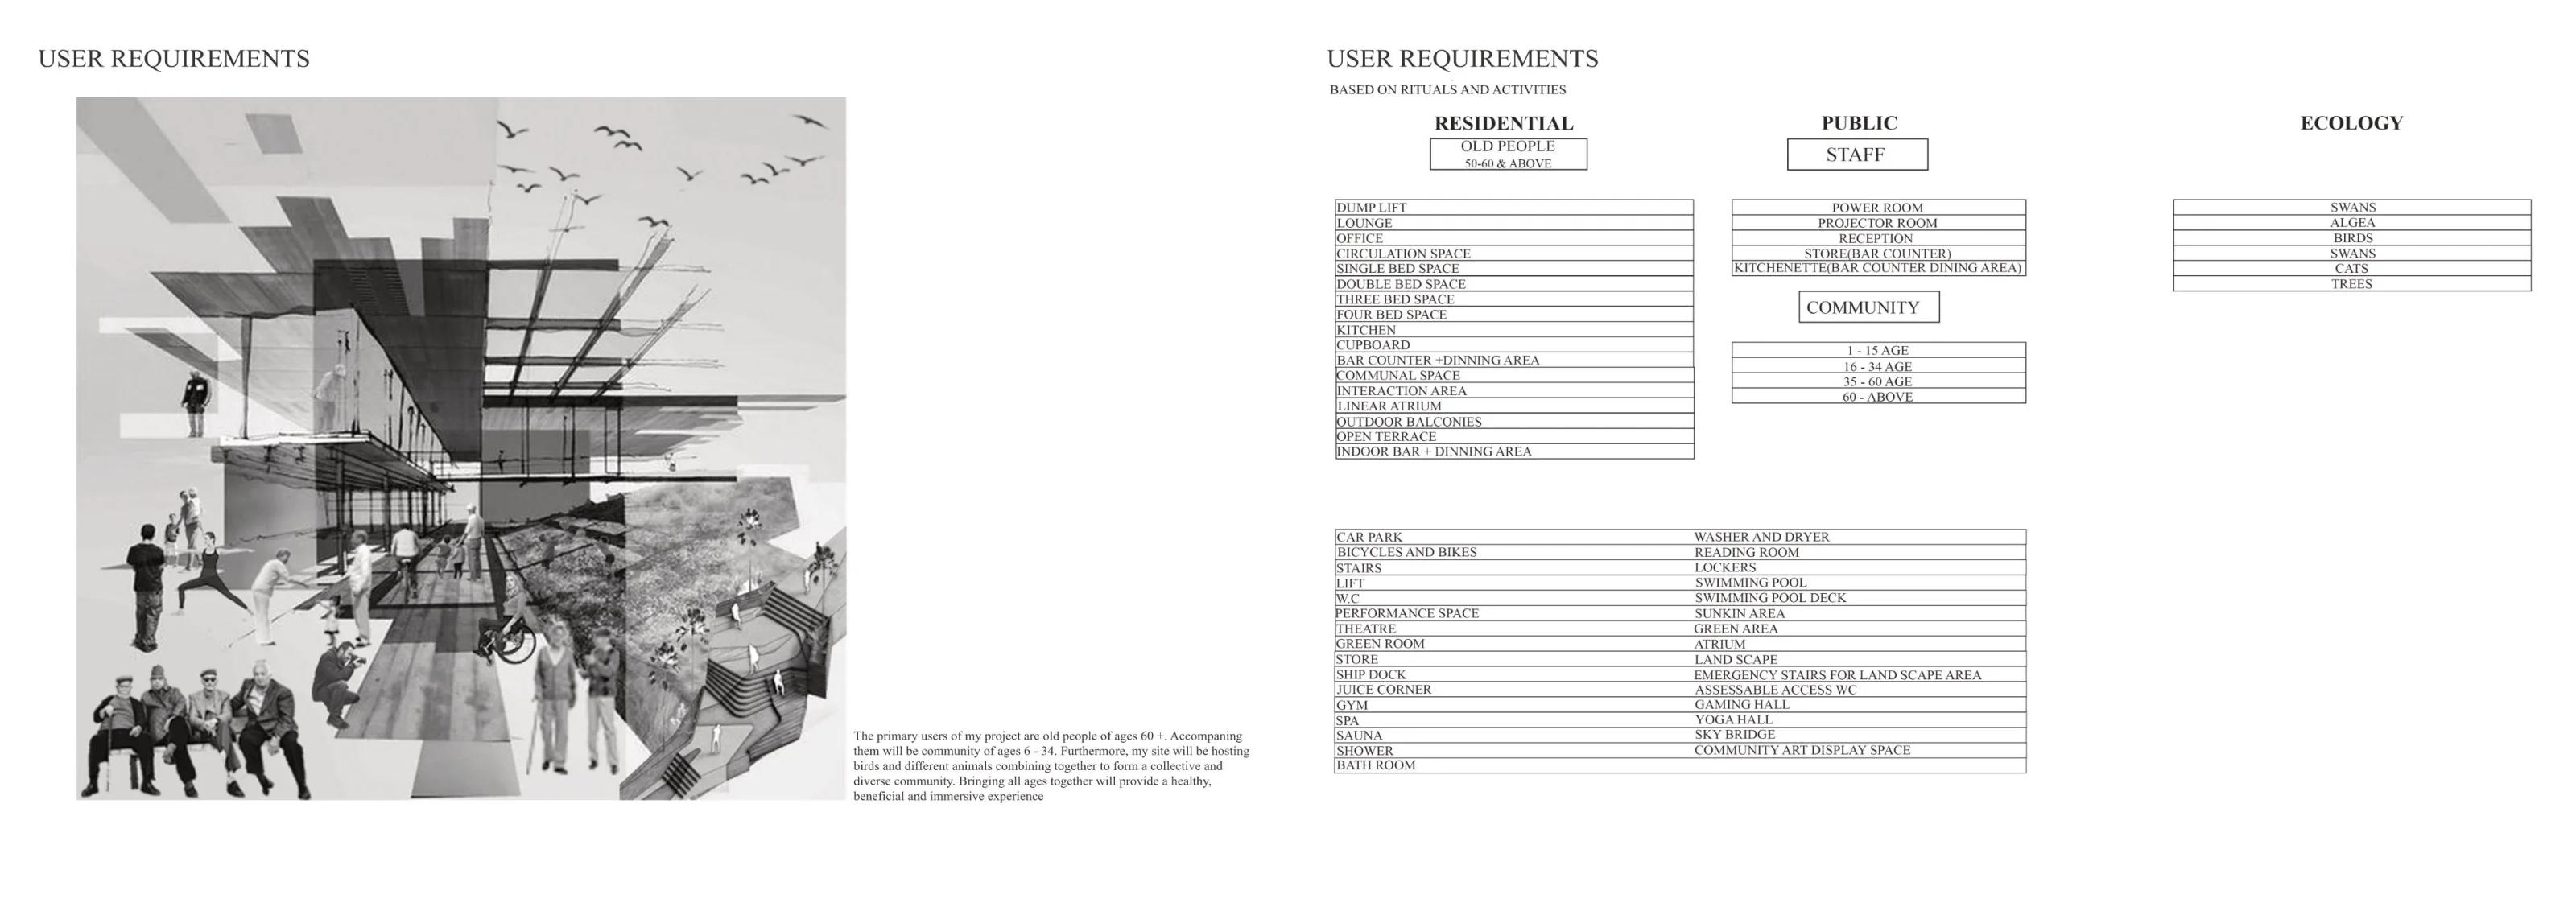
Design brief and spatial collage
16 Design brief and spatial collage
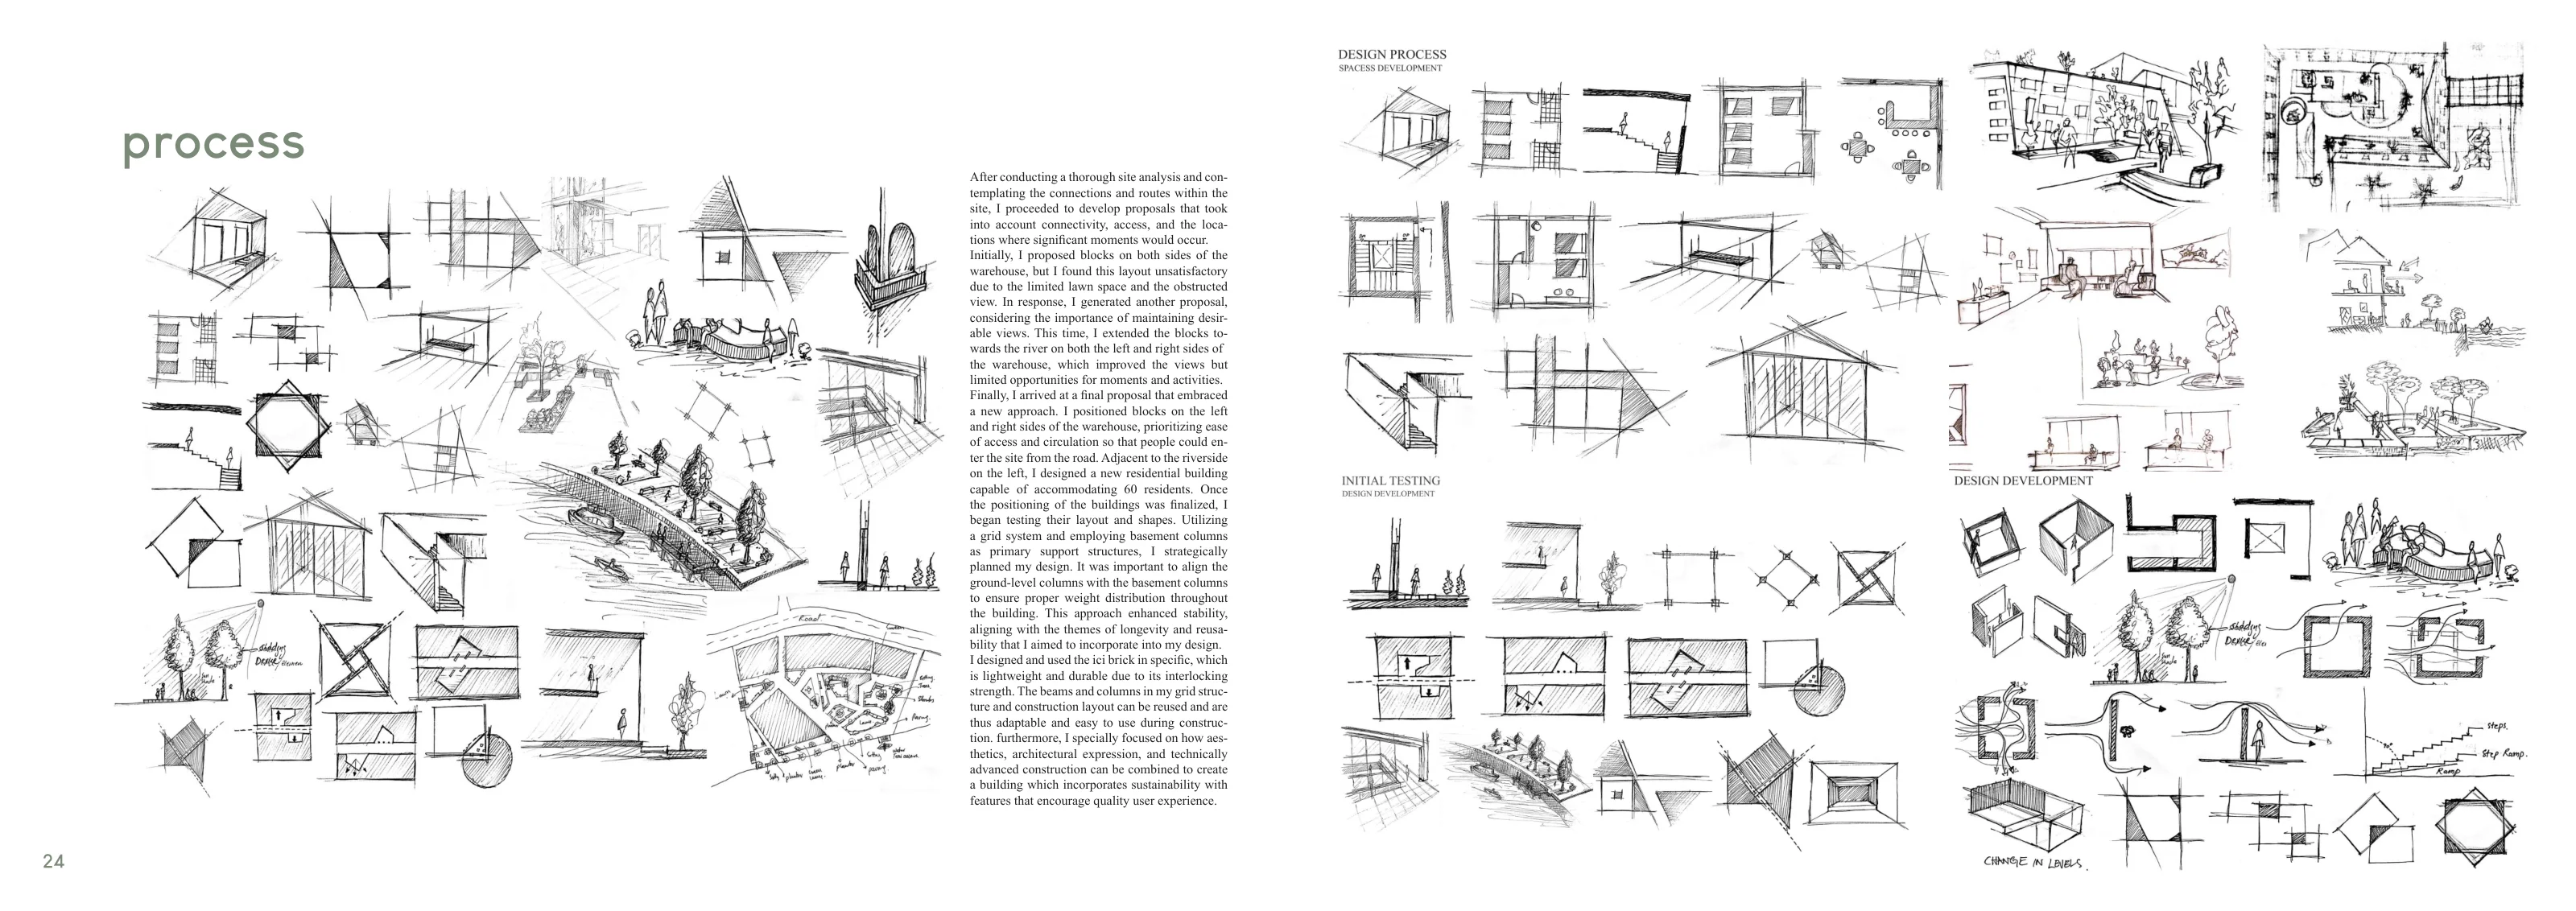
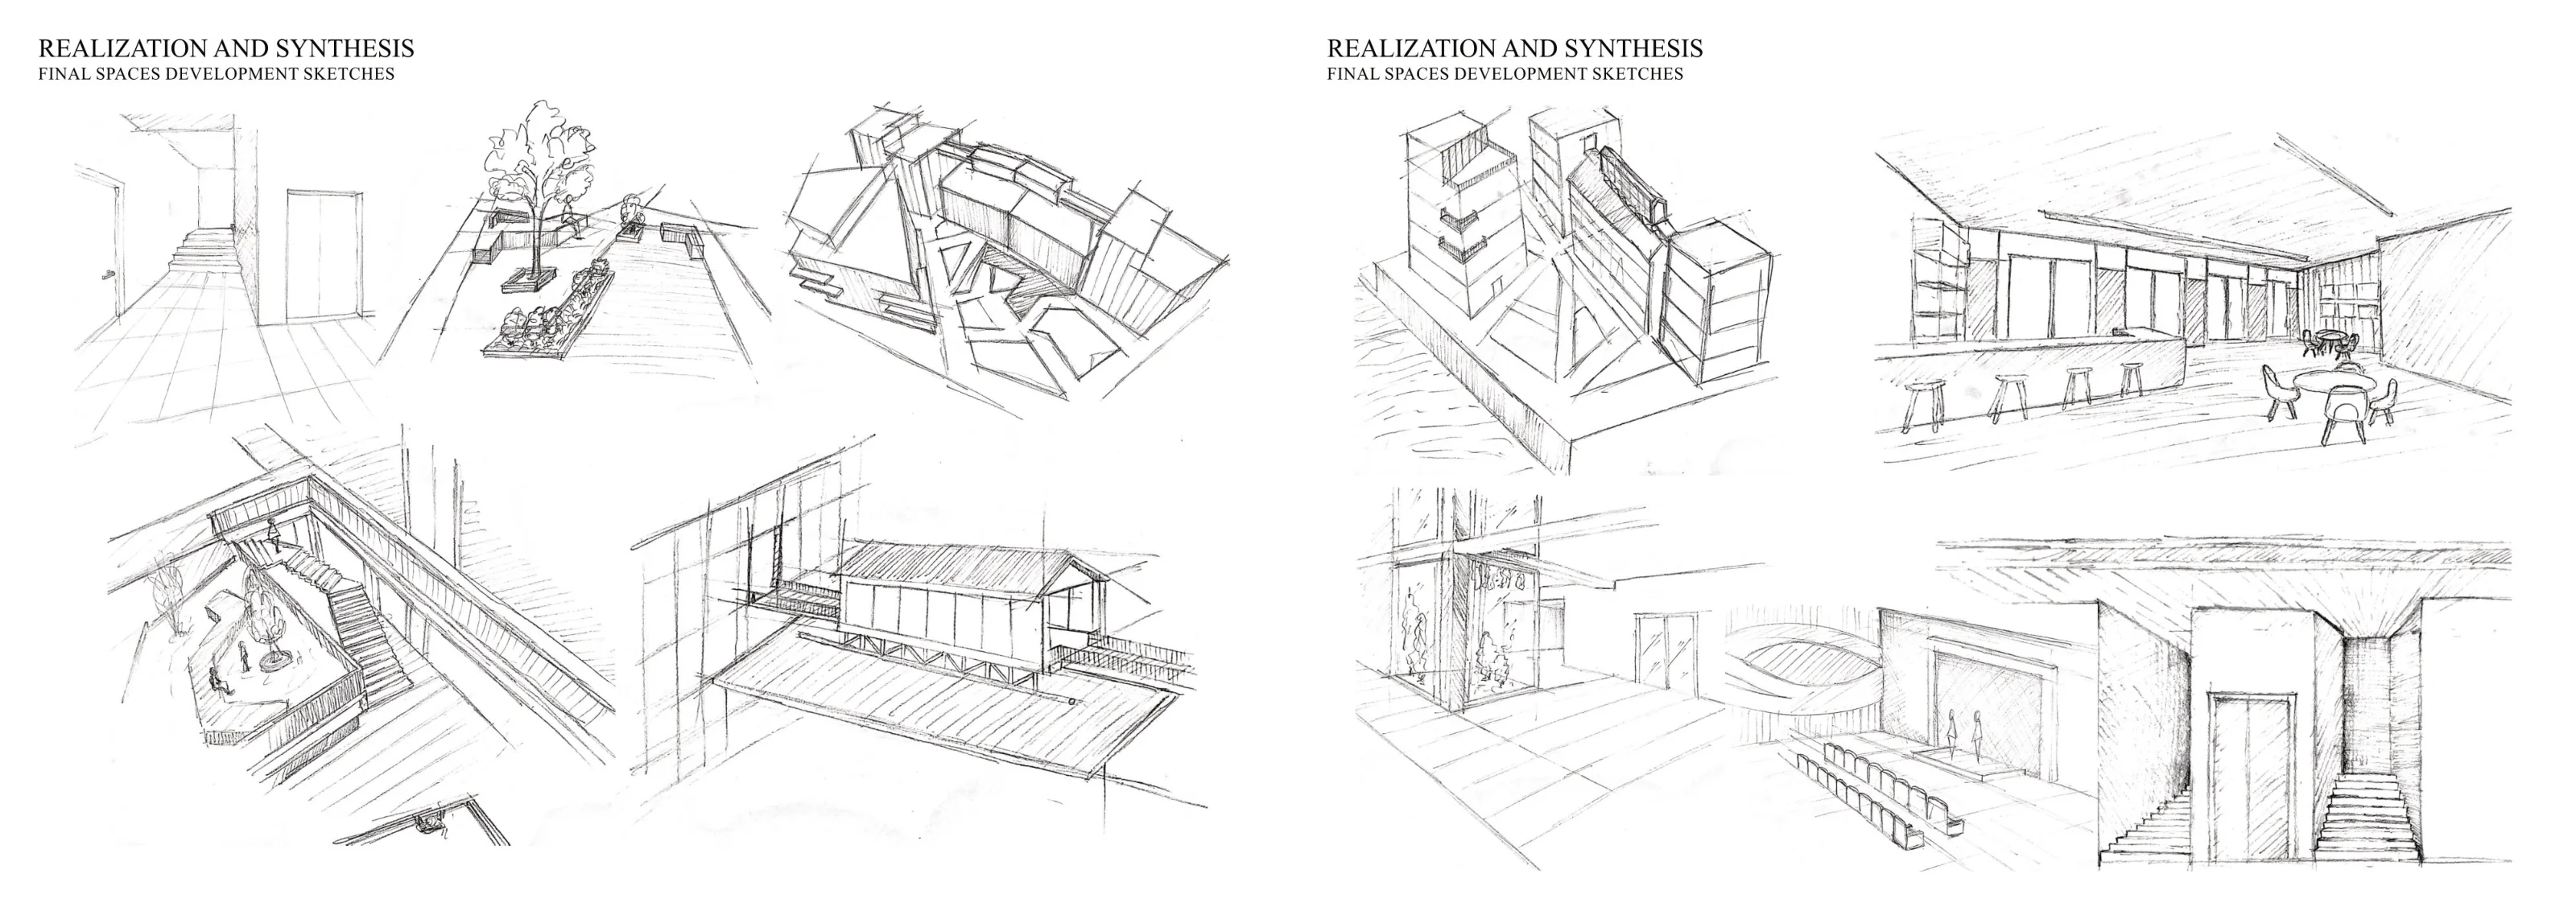
Early sketches and design development
17 Early sketches and design development
Massing and arrangement studies
18 Massing and arrangement studies
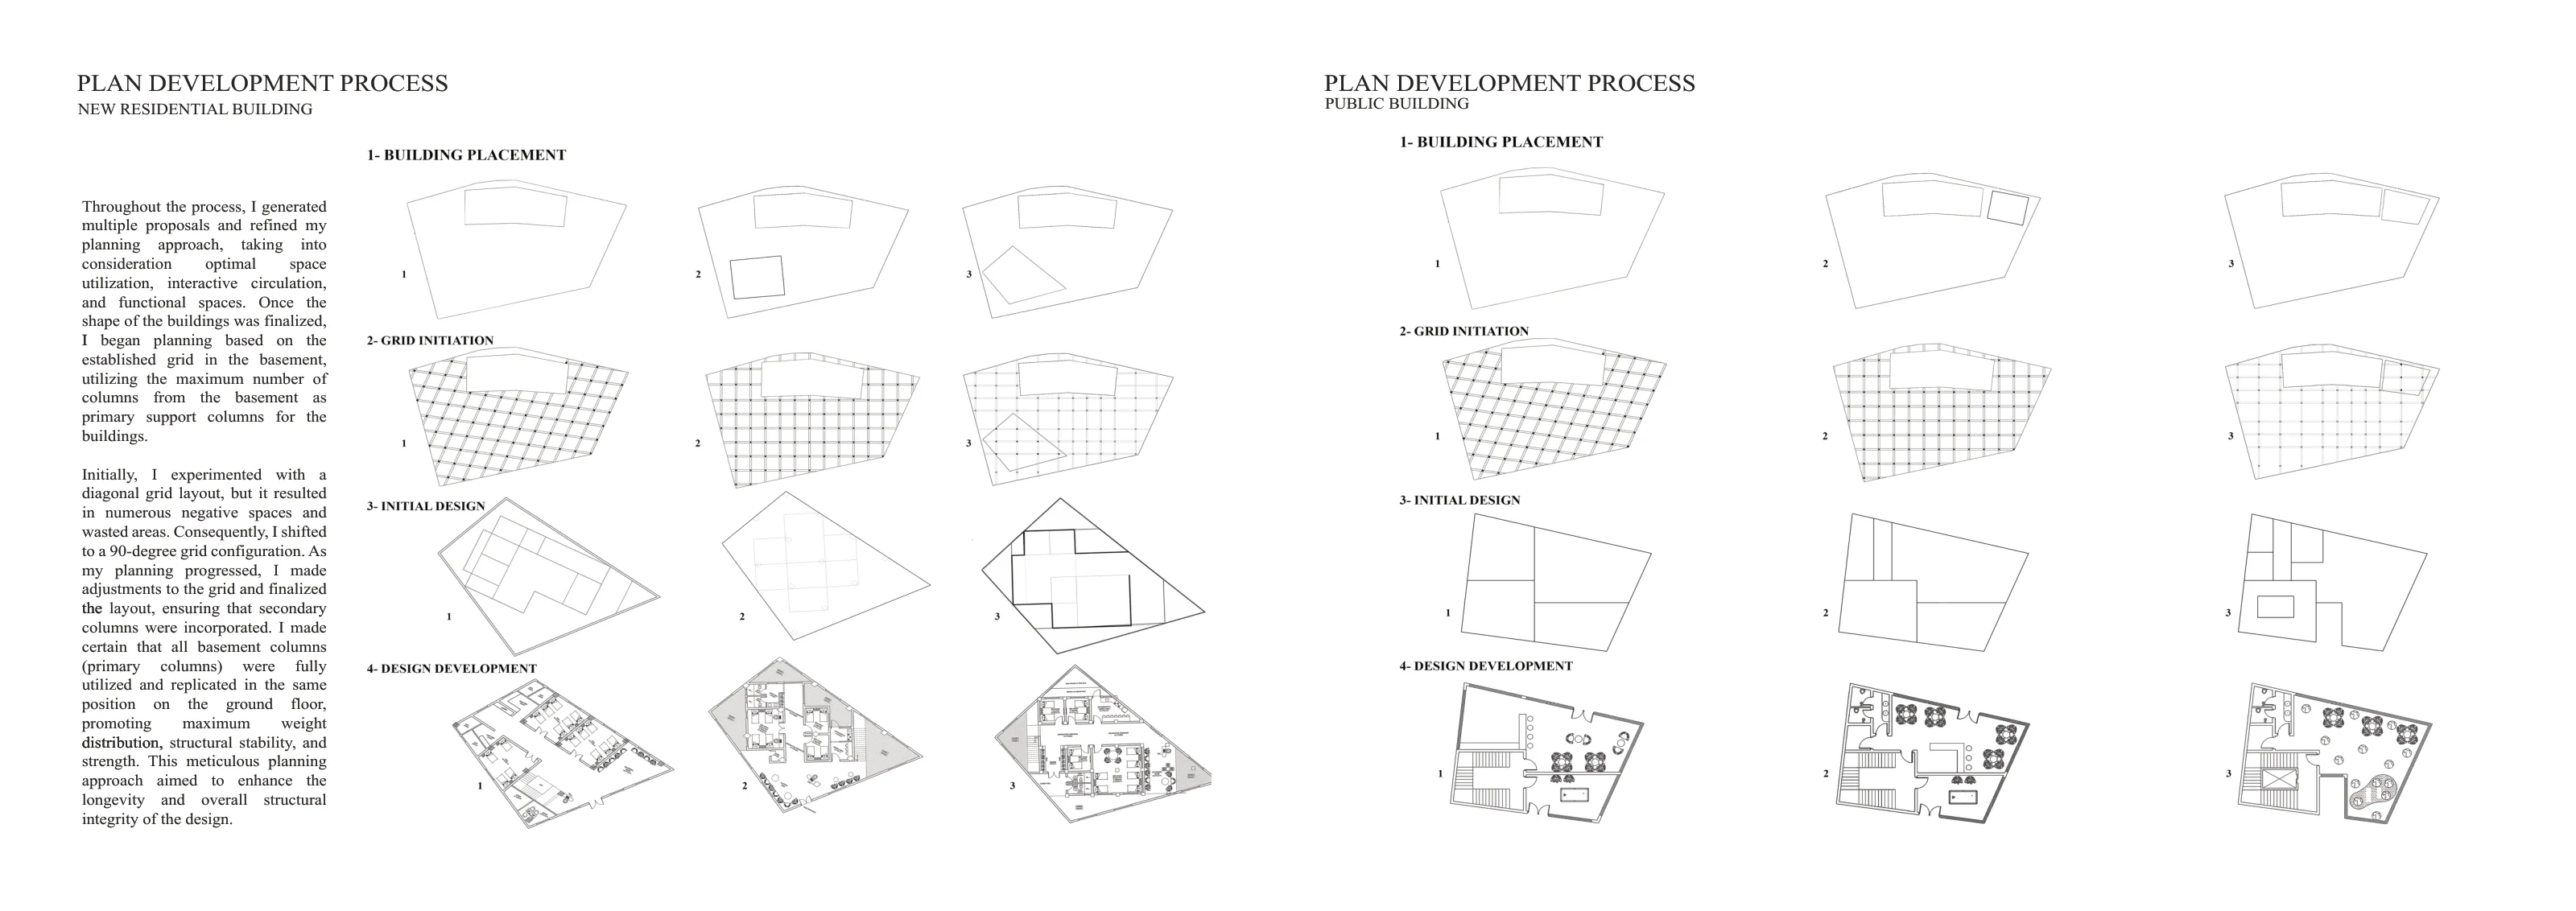
Plans in development
19 Plans in development
Circulation and key spaces
20 Circulation and key spaces
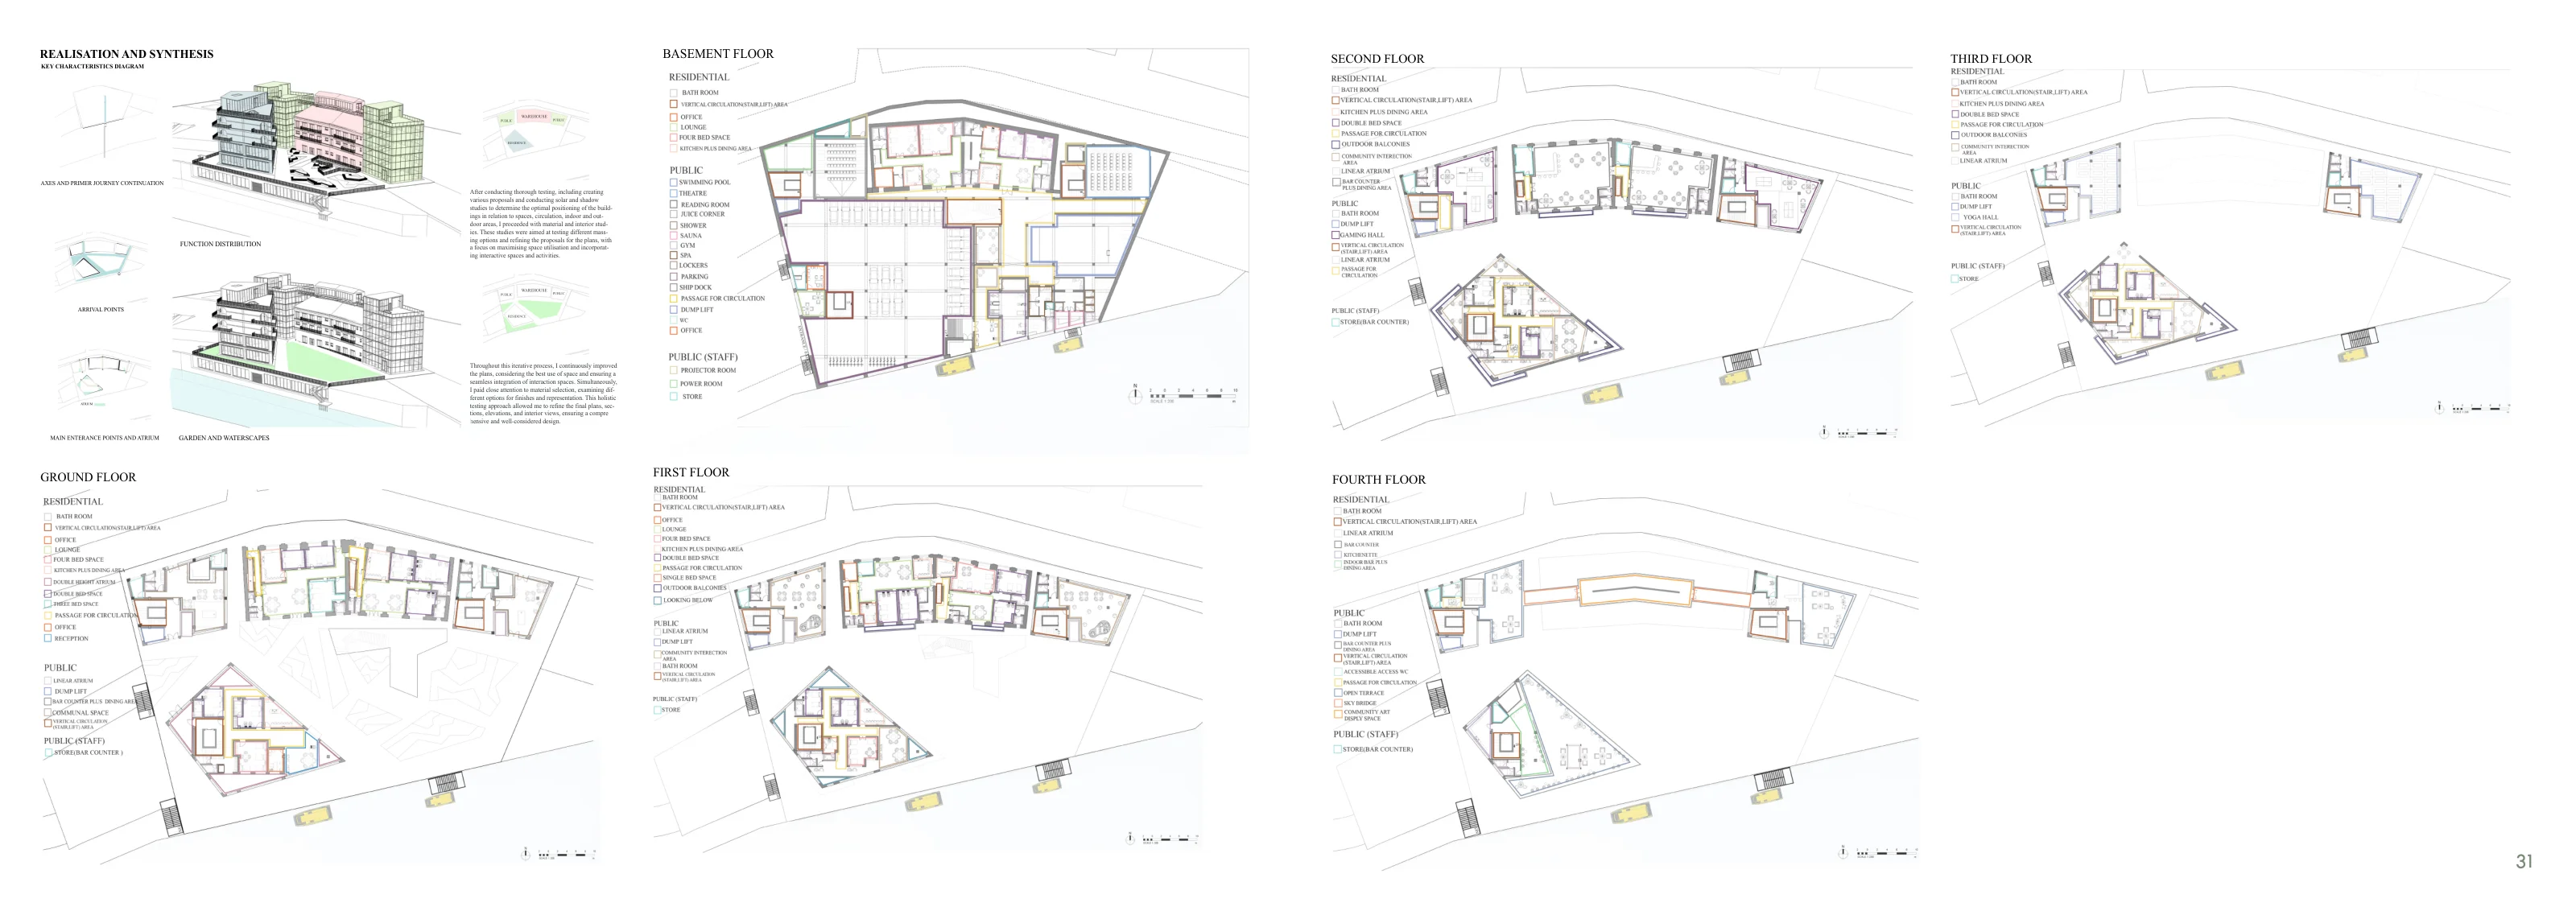
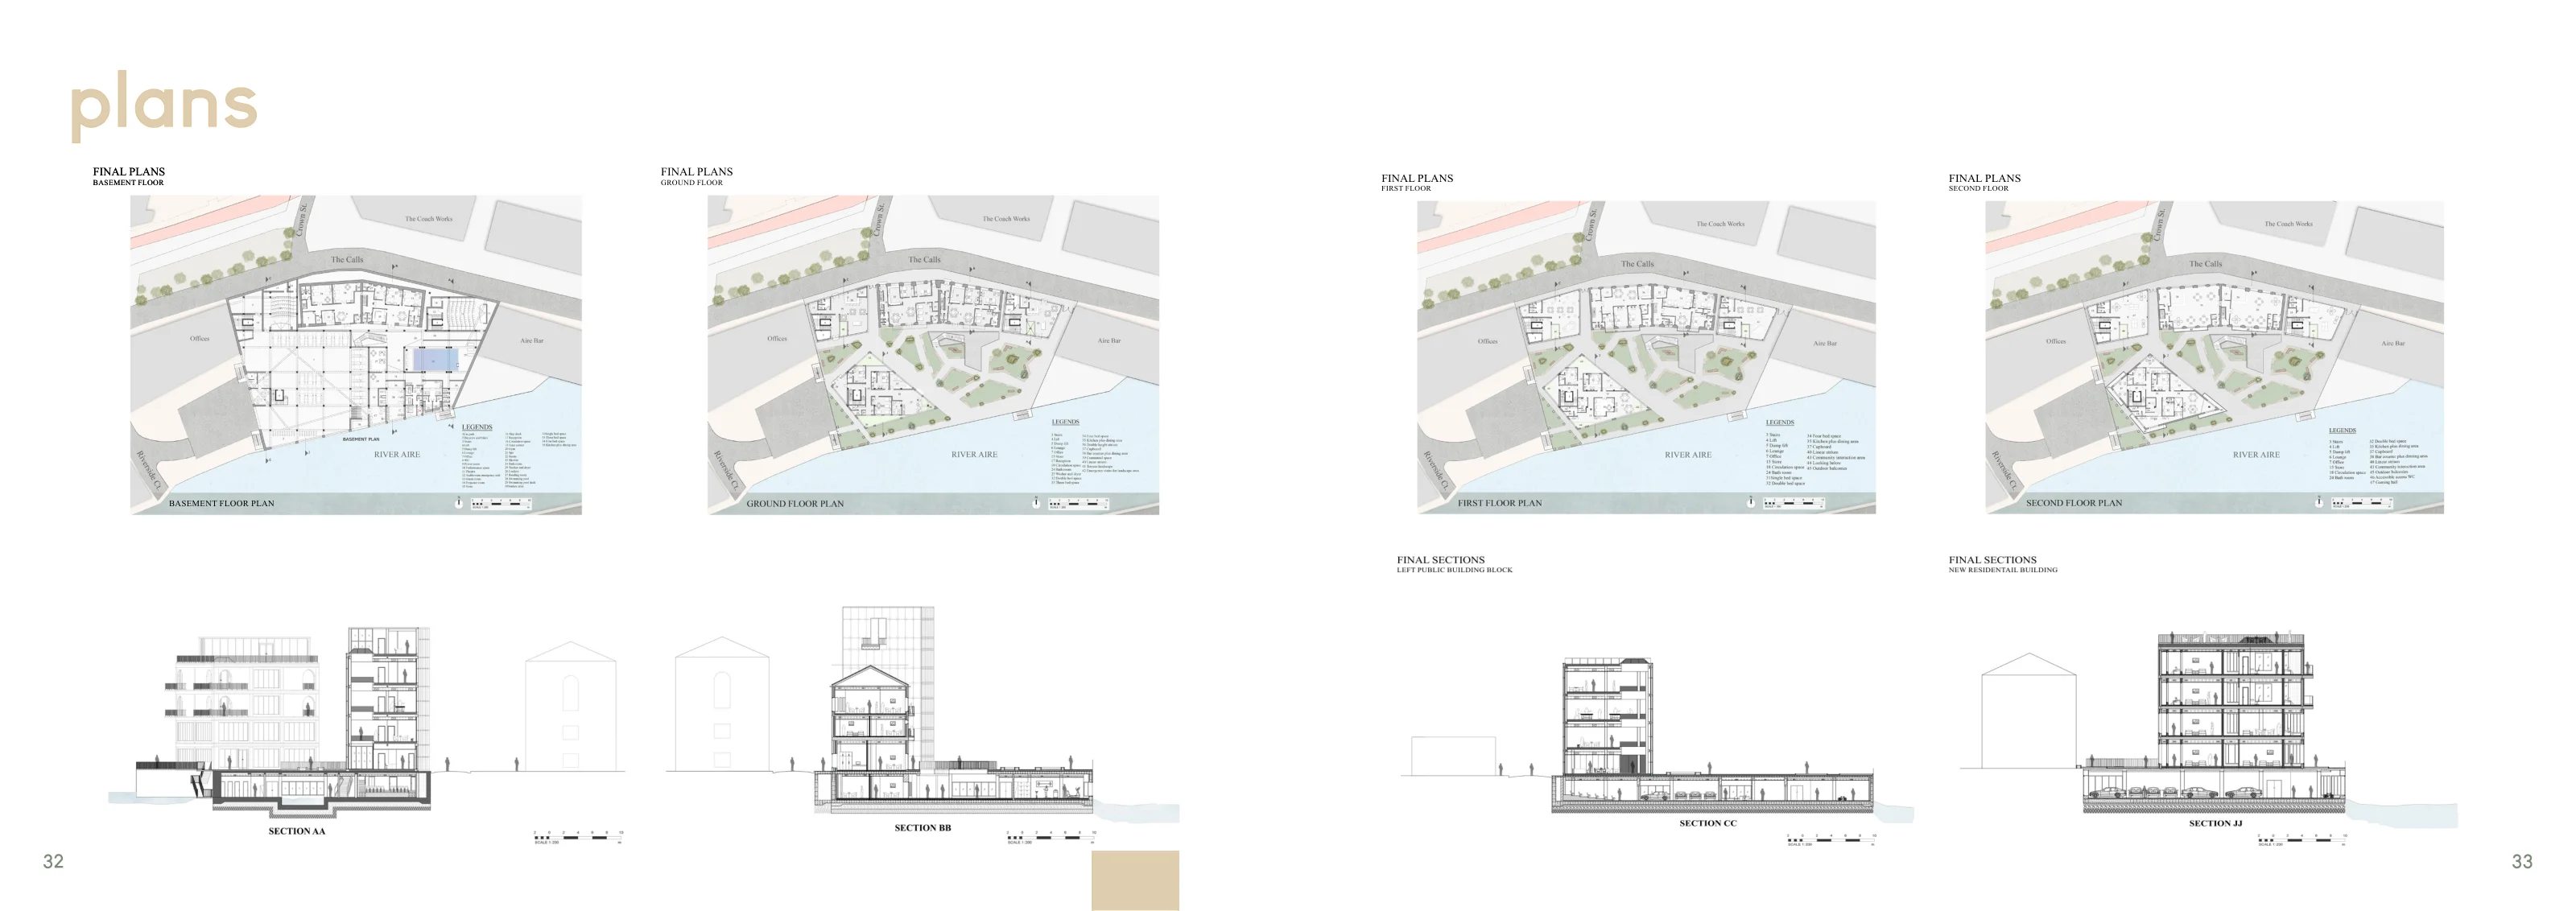
Basement, ground and first-floor plans
21 Basement, ground and first-floor plans
Upper floors and landscape design
22 Upper floors and landscape design
Construction section and junction details
23 Construction section and junction details
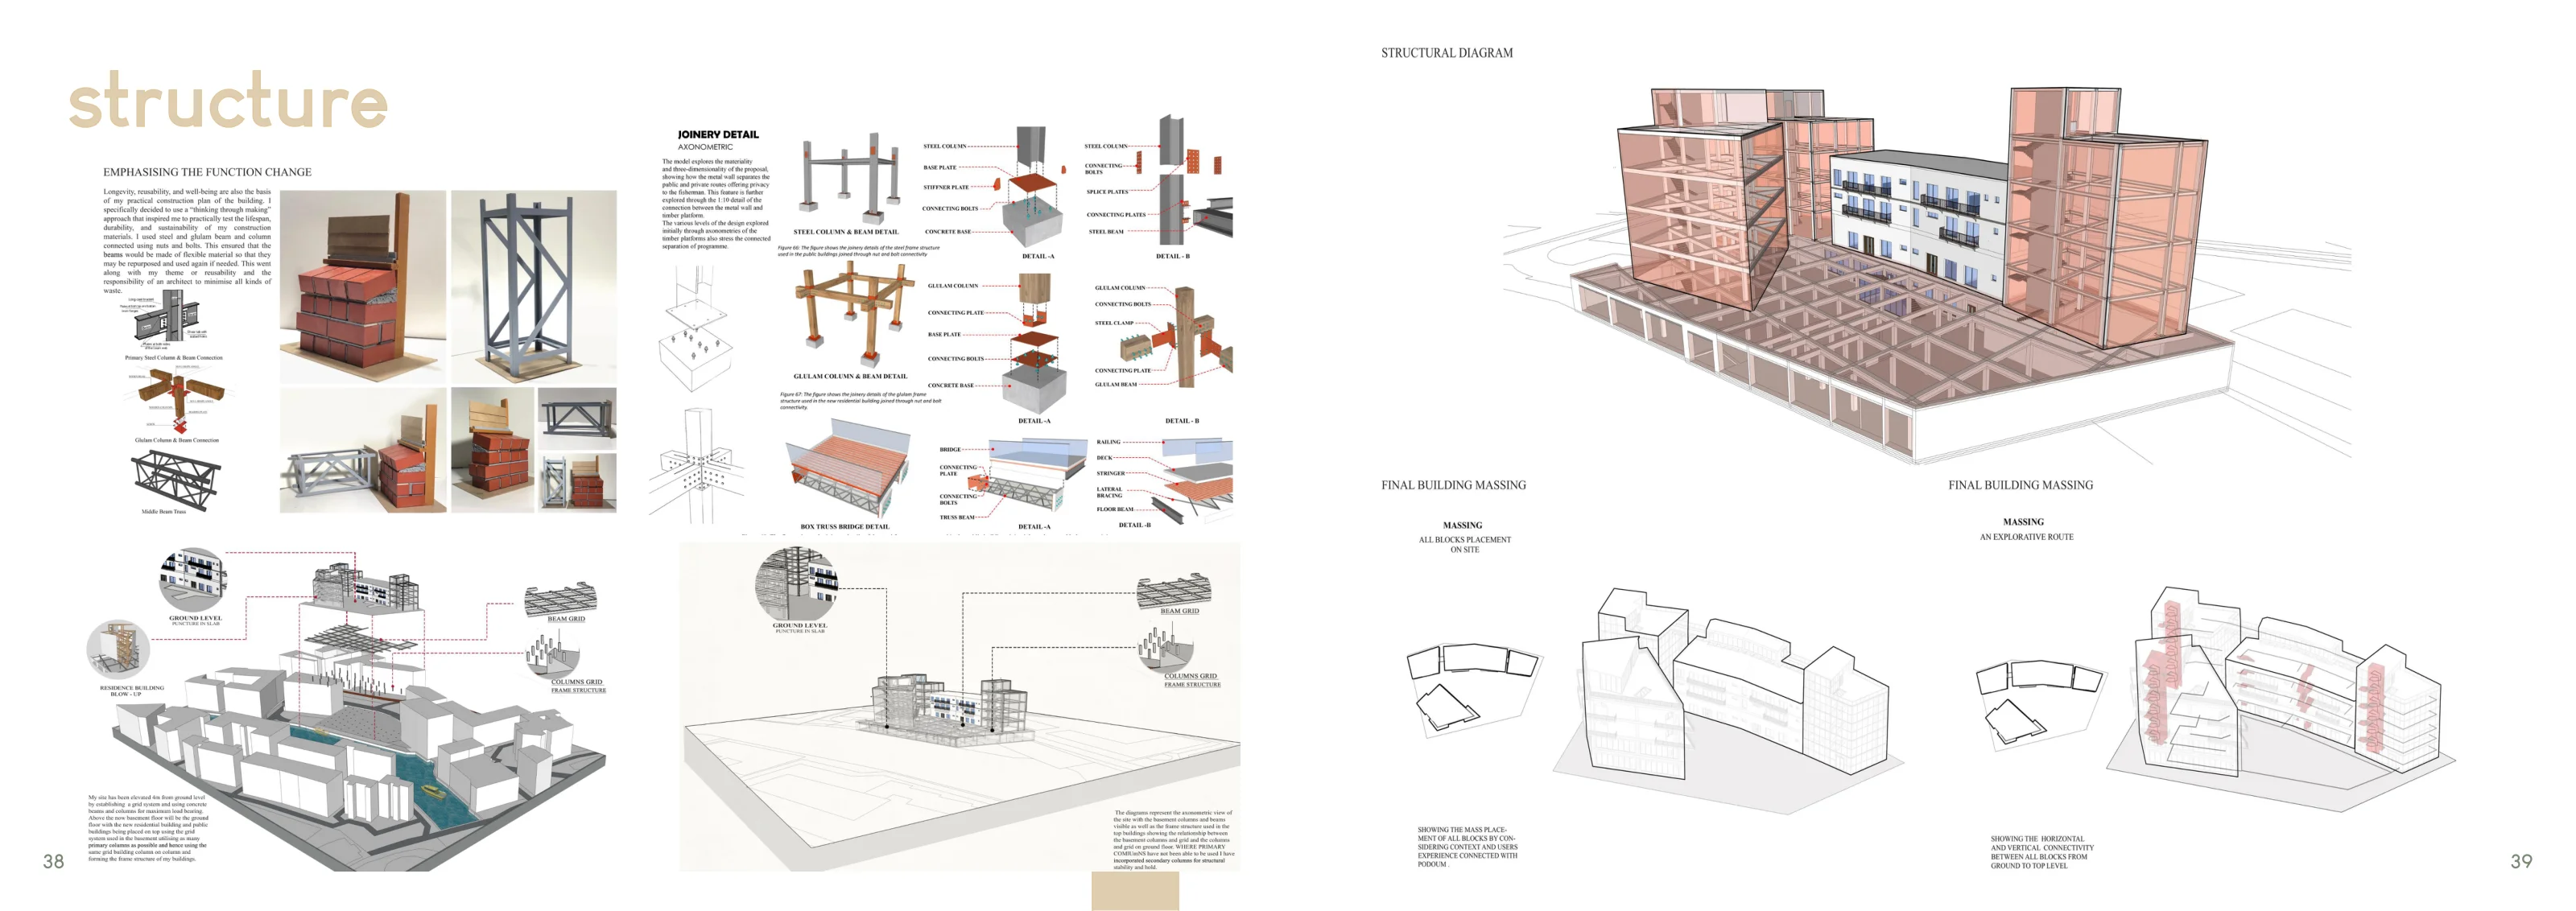
Structural strategy and assembly
24 Structural strategy and assembly
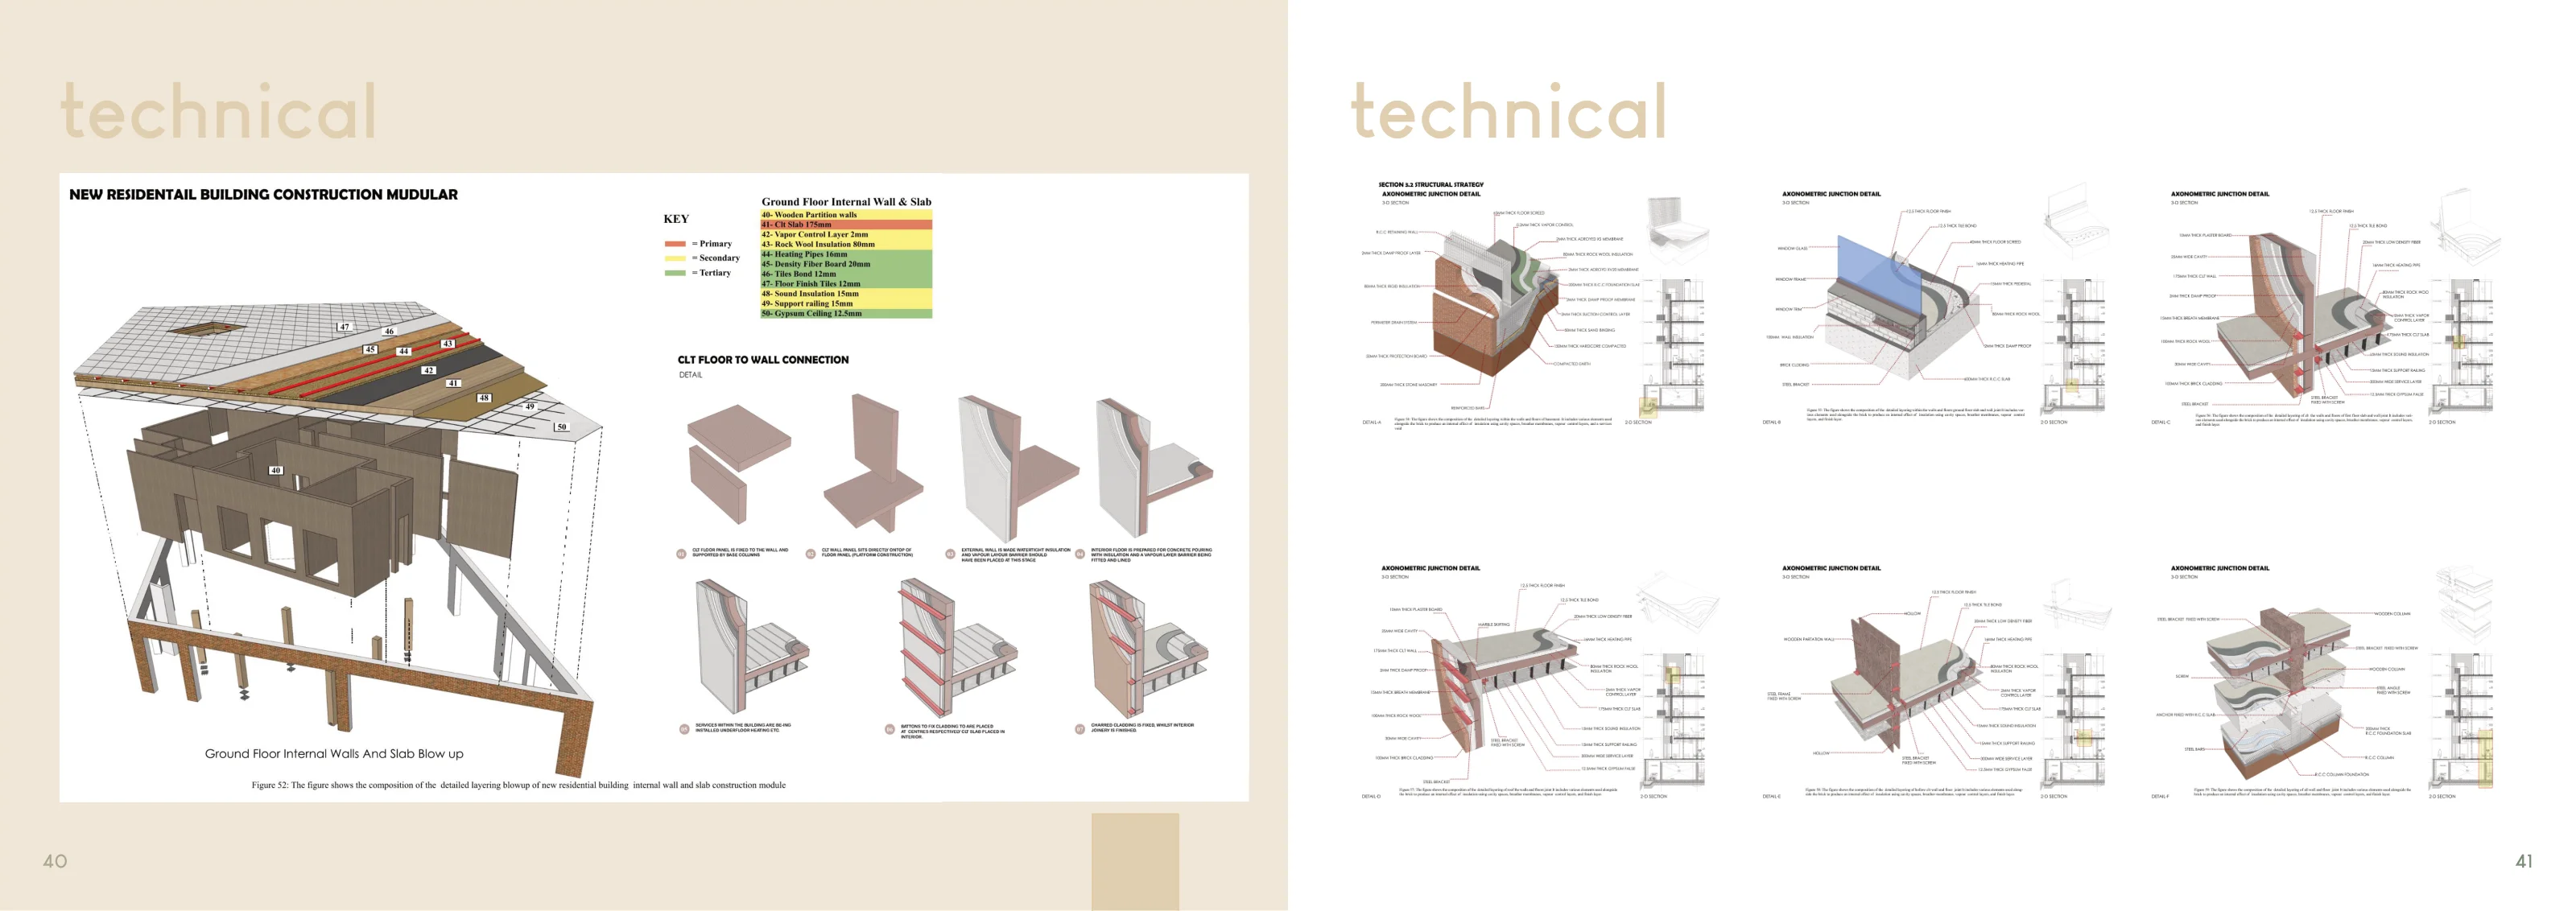
Technical design development
25 Technical design development
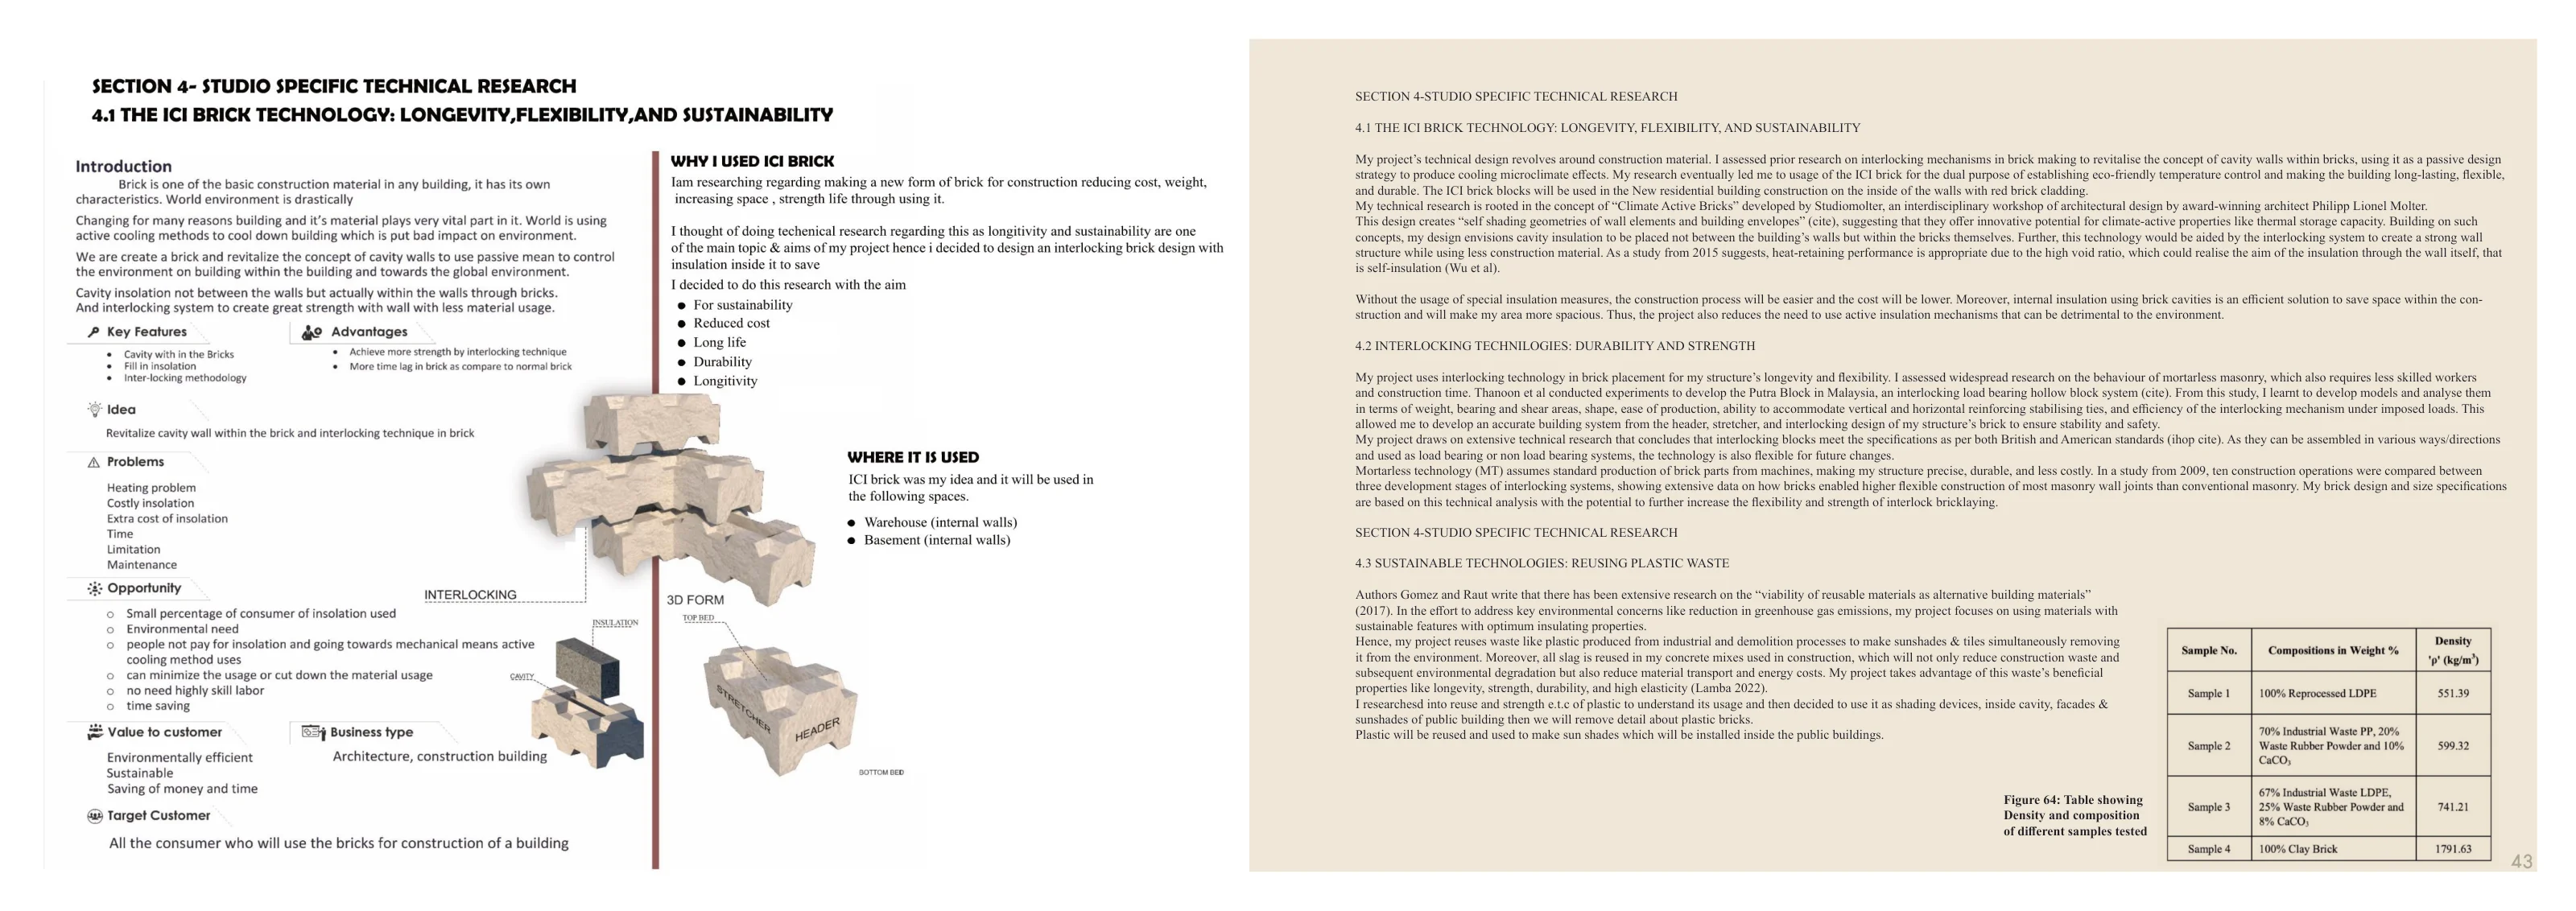
Brick technology and material research
26 Brick technology and material research
Environmental section and building services
27 Environmental section and building services
Envelope and environmental details
28 Envelope and environmental details
Views across the river and site
29 Views across the river and site
Materials, atmosphere and well-being
30 Materials, atmosphere and well-being
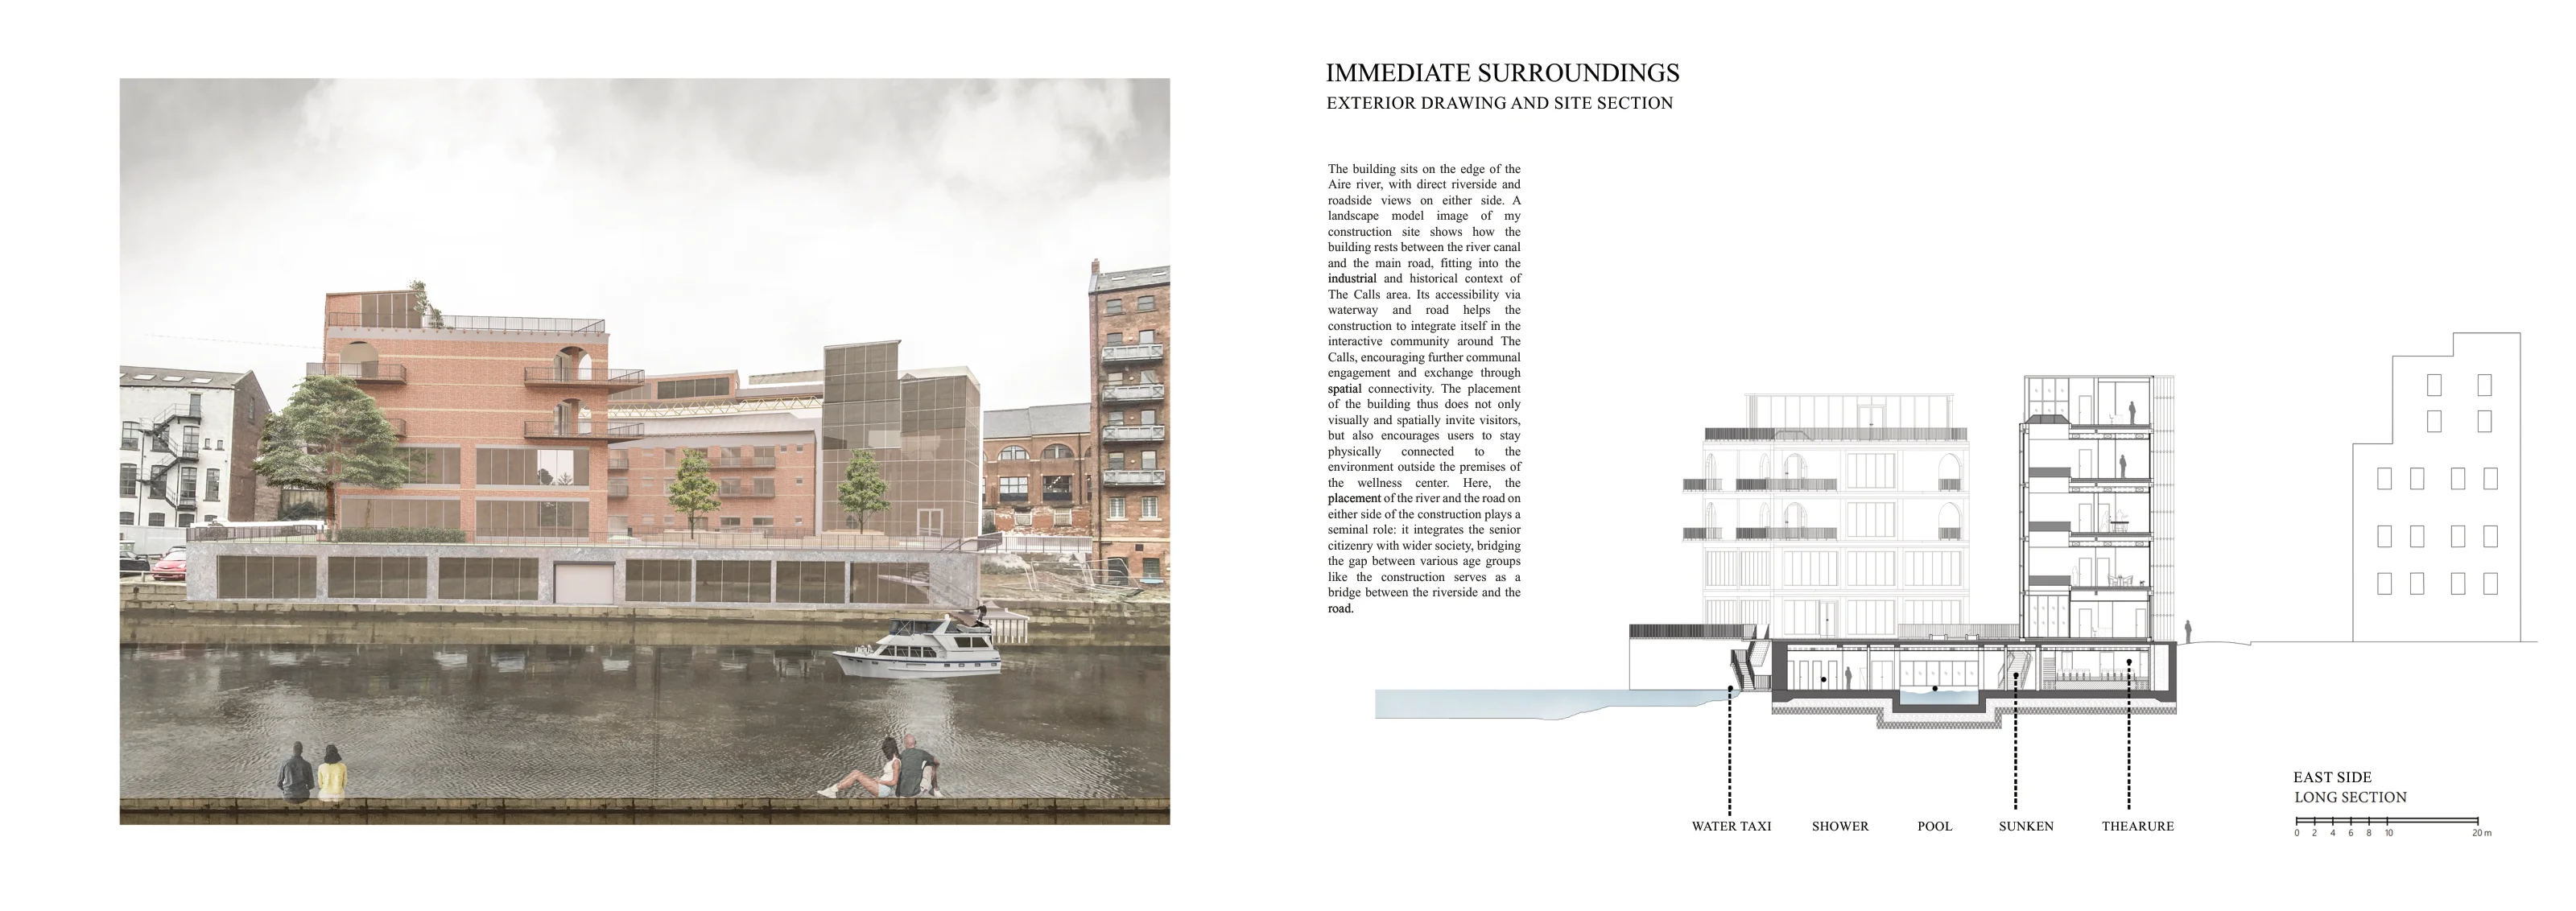
Riverside elevation and site section
31 Riverside elevation and site section
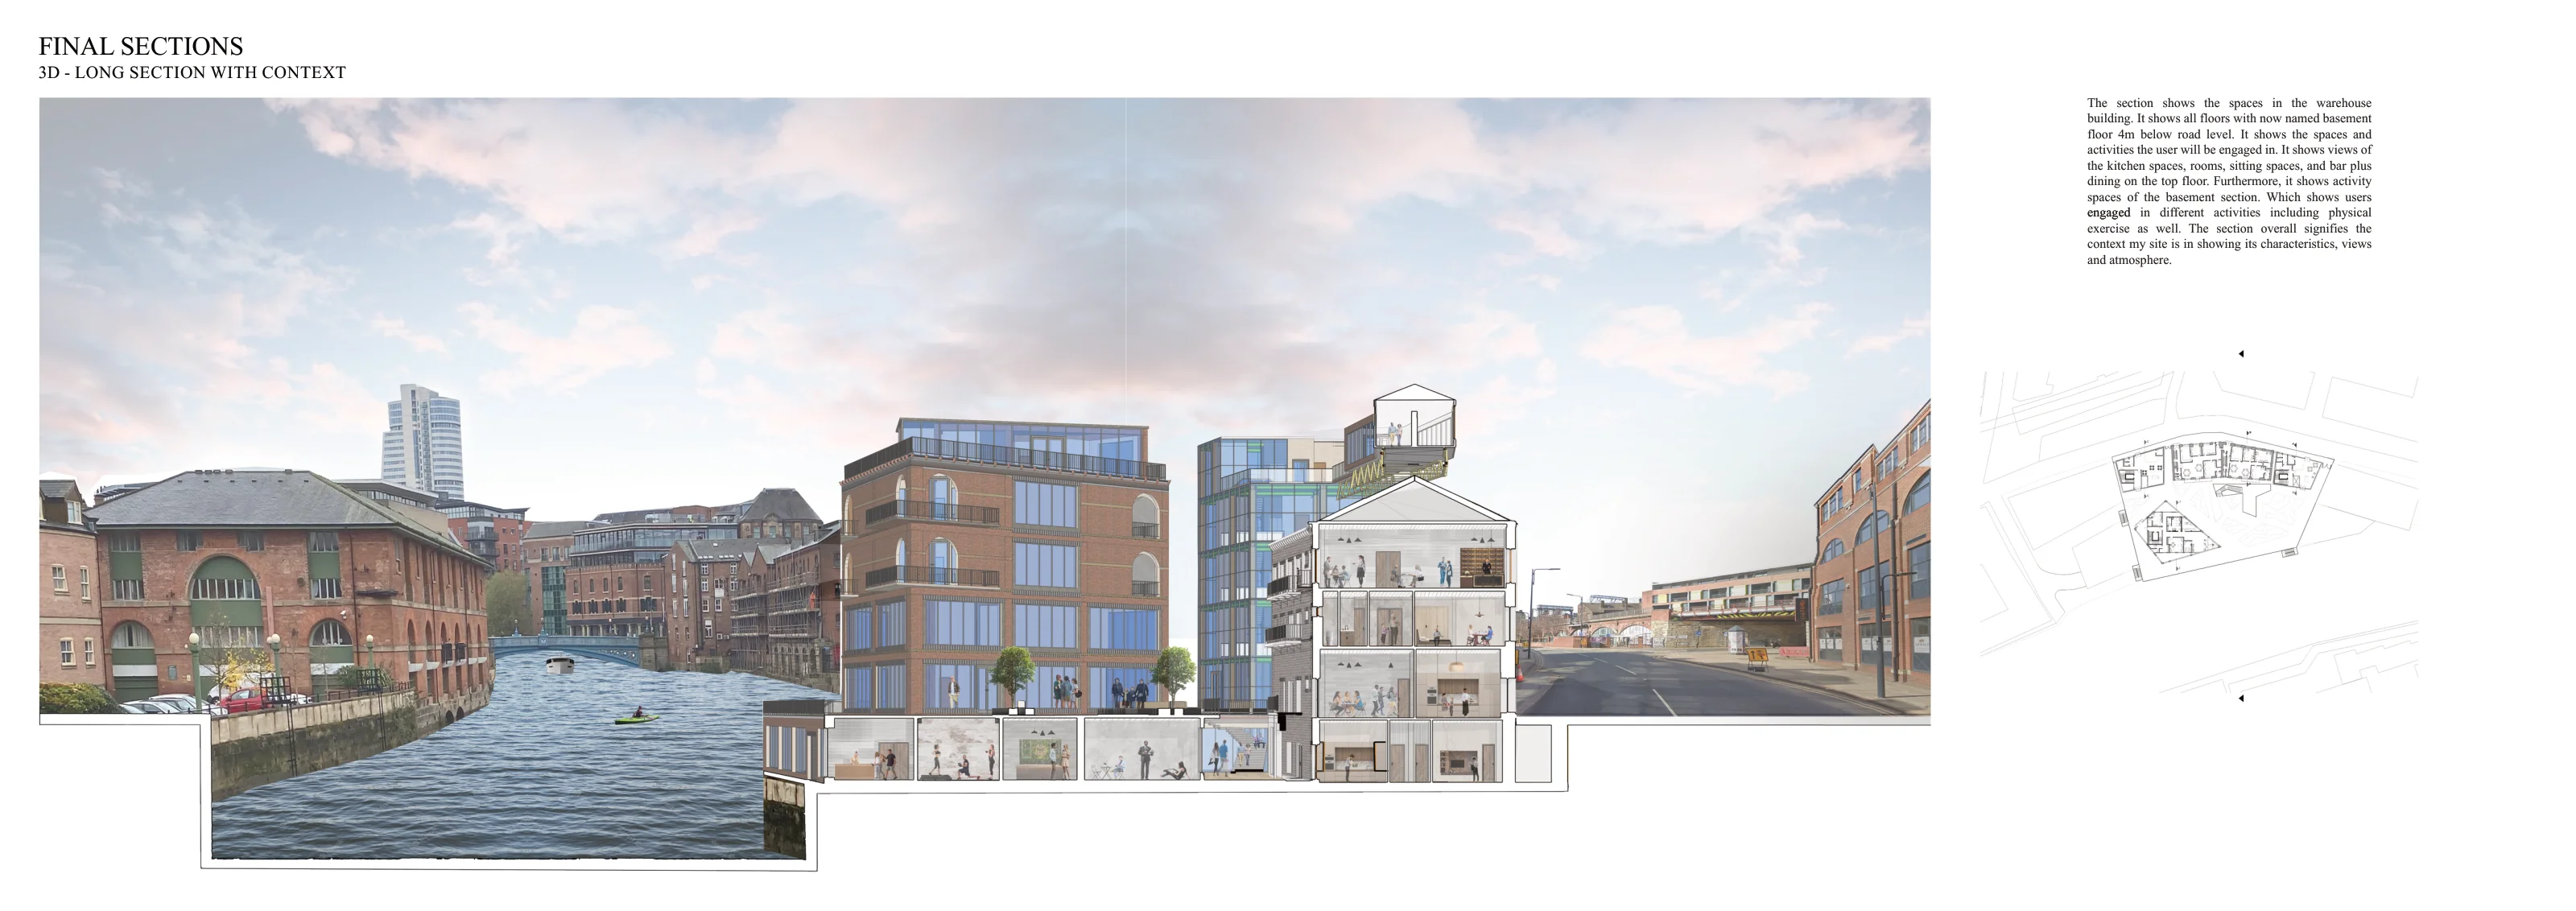
Long section through the warehouse
32 Long section through the warehouse
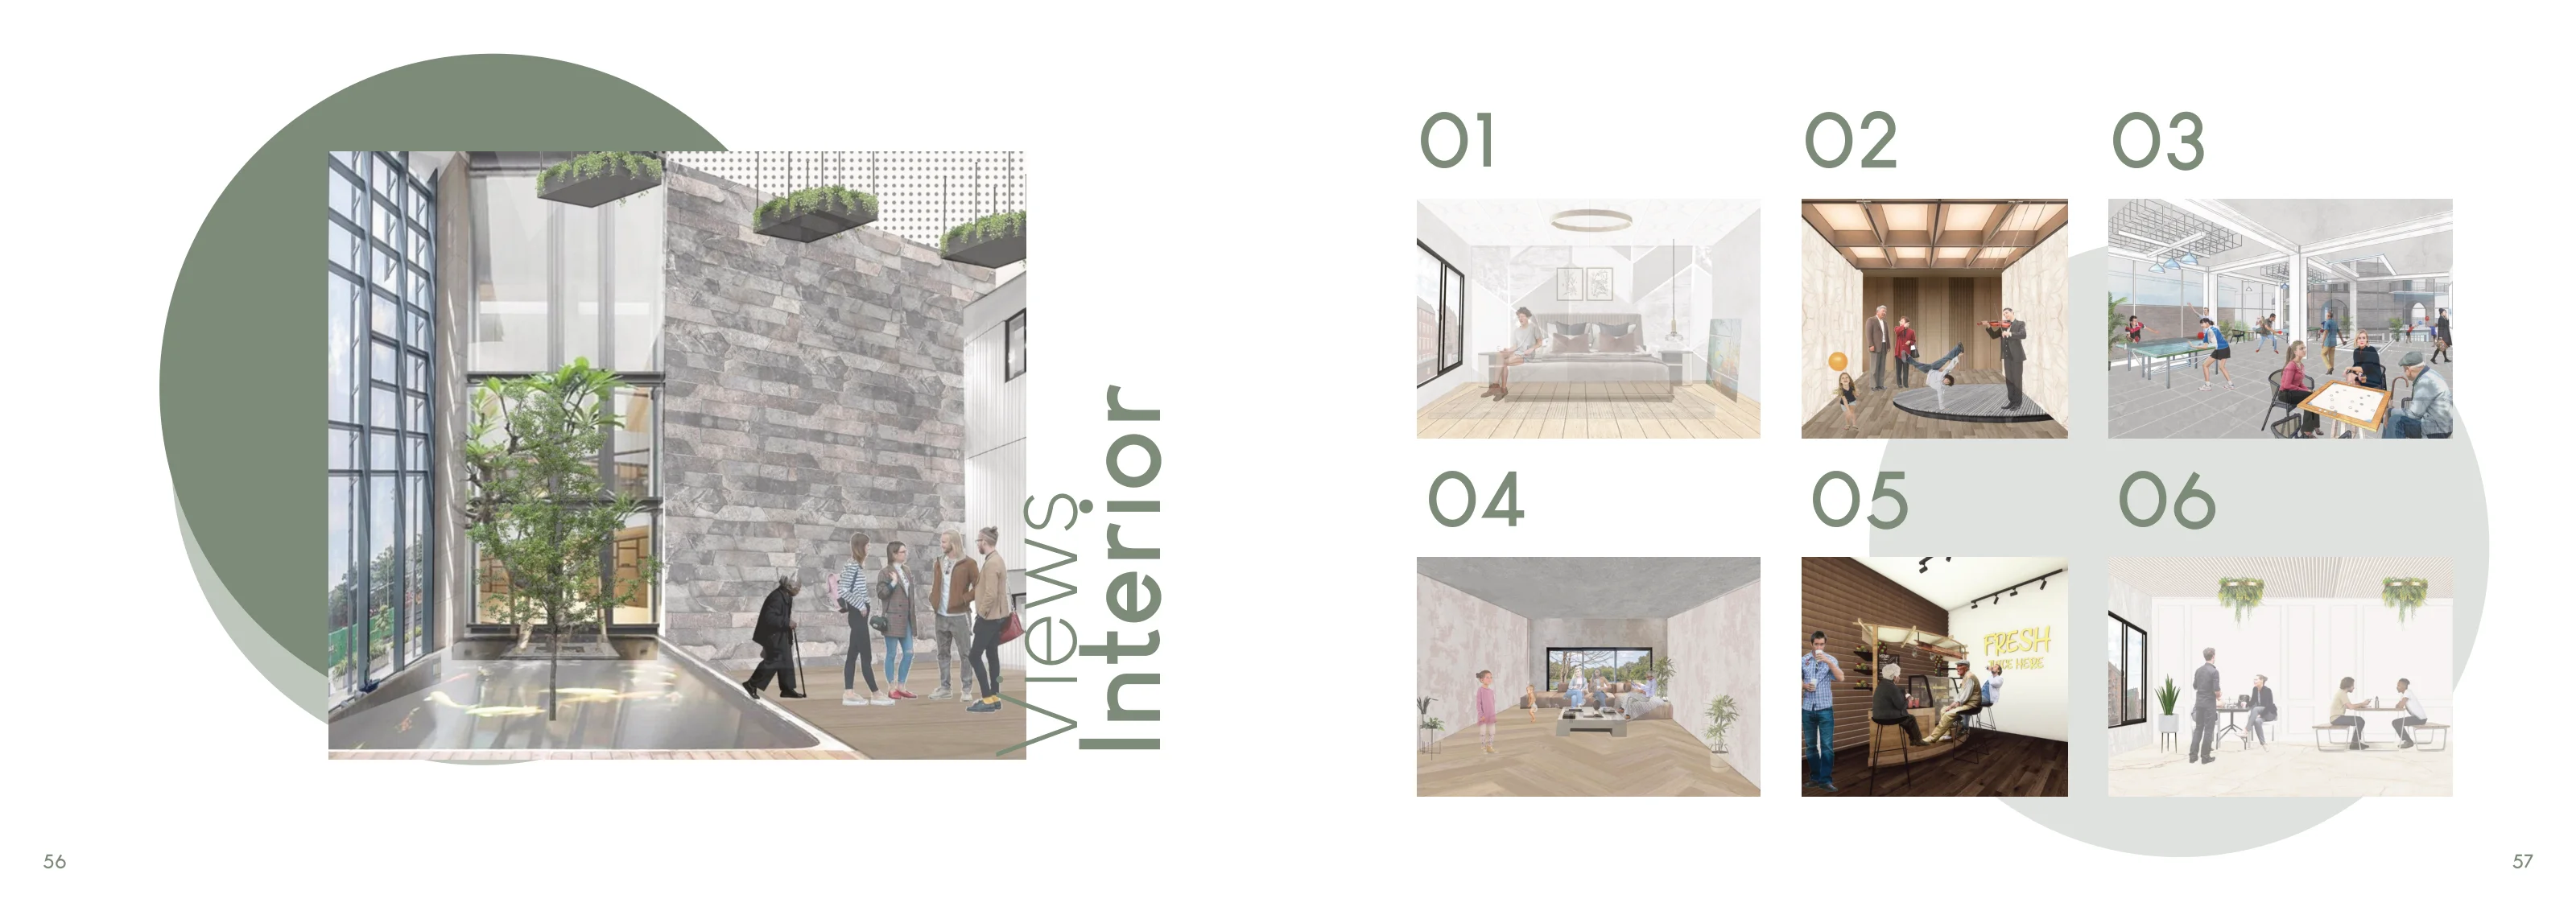
Interior perspectives, first series
33 Interior perspectives, first series
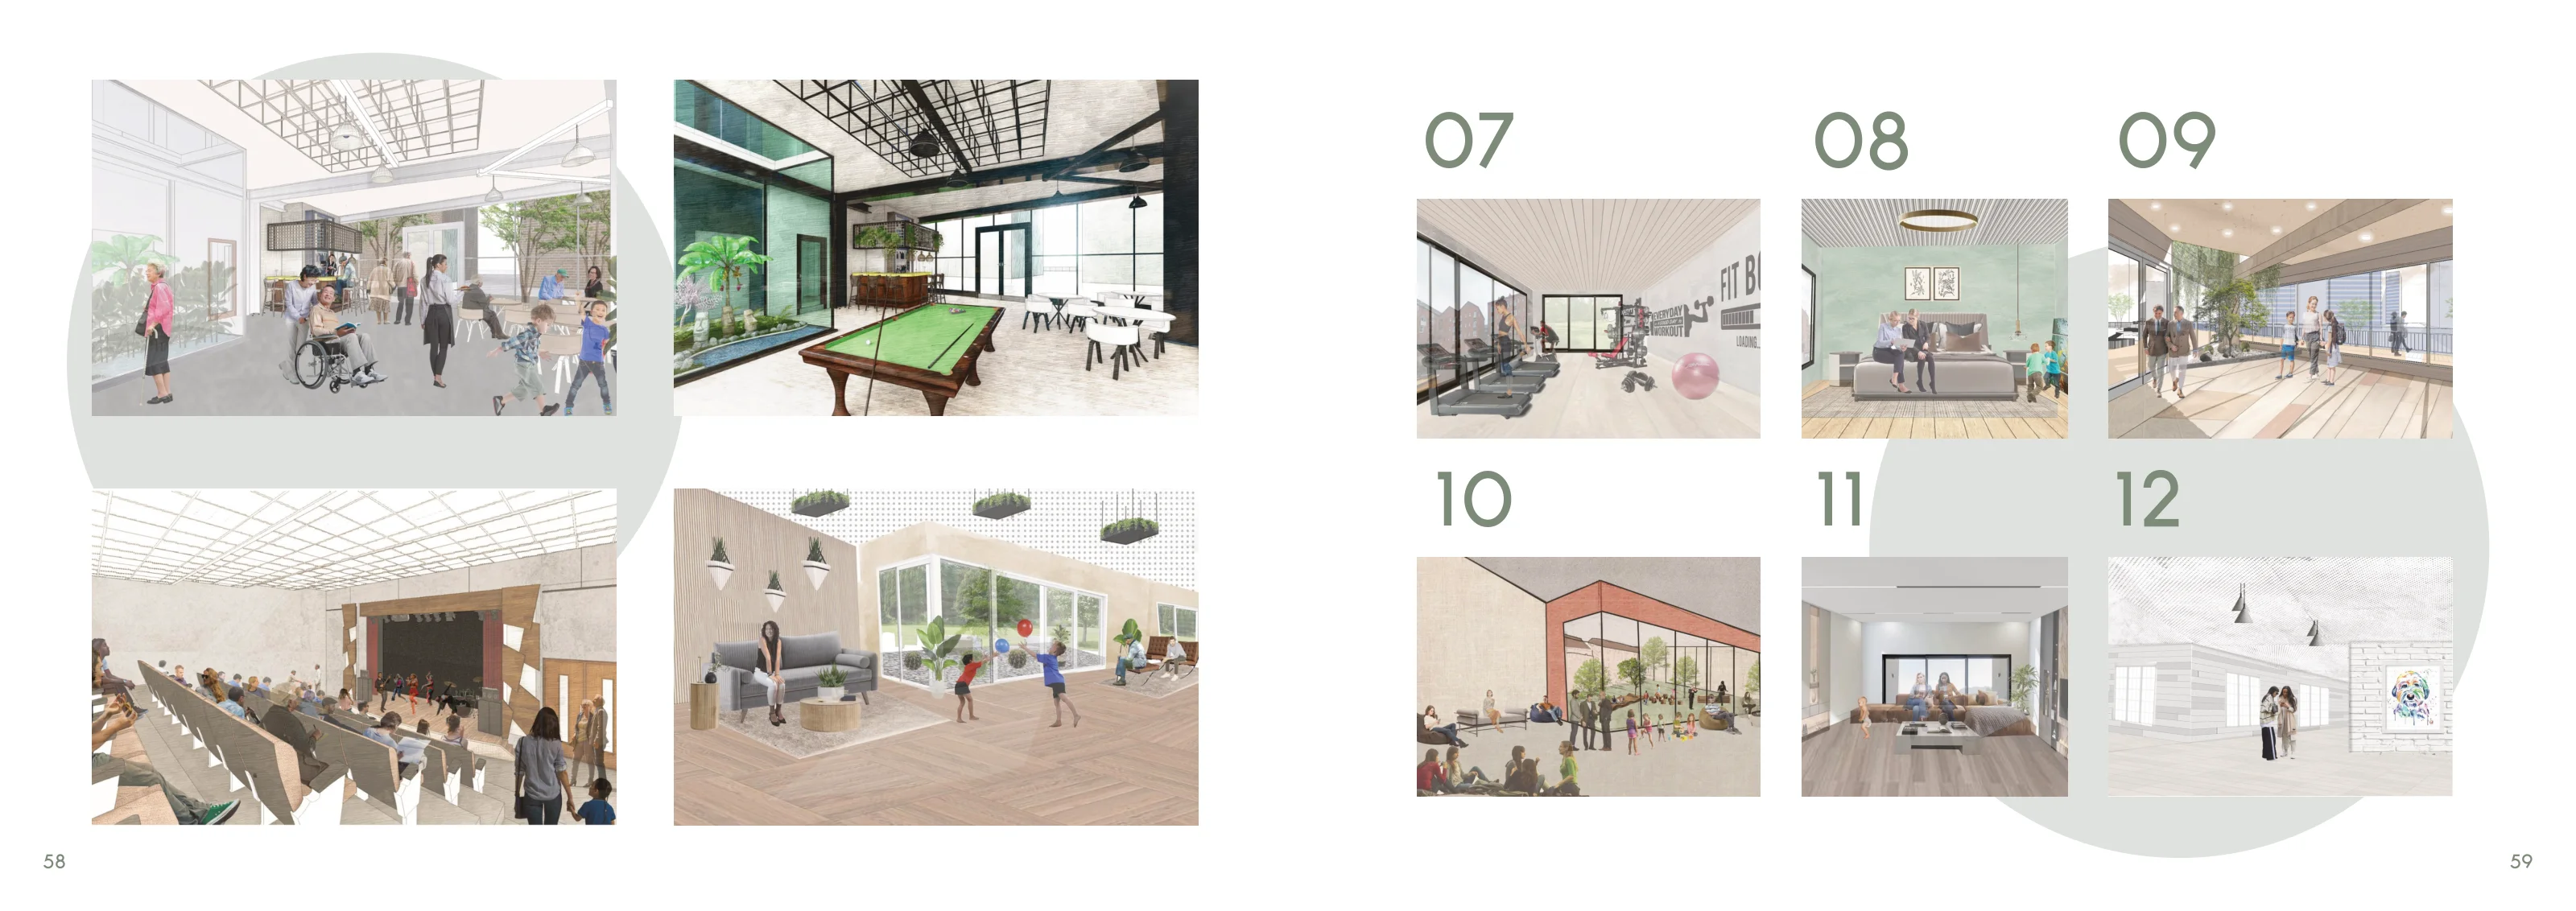
Interior perspectives, second series
34 Interior perspectives, second series
Shared landscape and outdoor rooms
35 Shared landscape and outdoor rooms
Performance and community spaces
36 Performance and community spaces
Communal rooms and circulation
37 Communal rooms and circulation
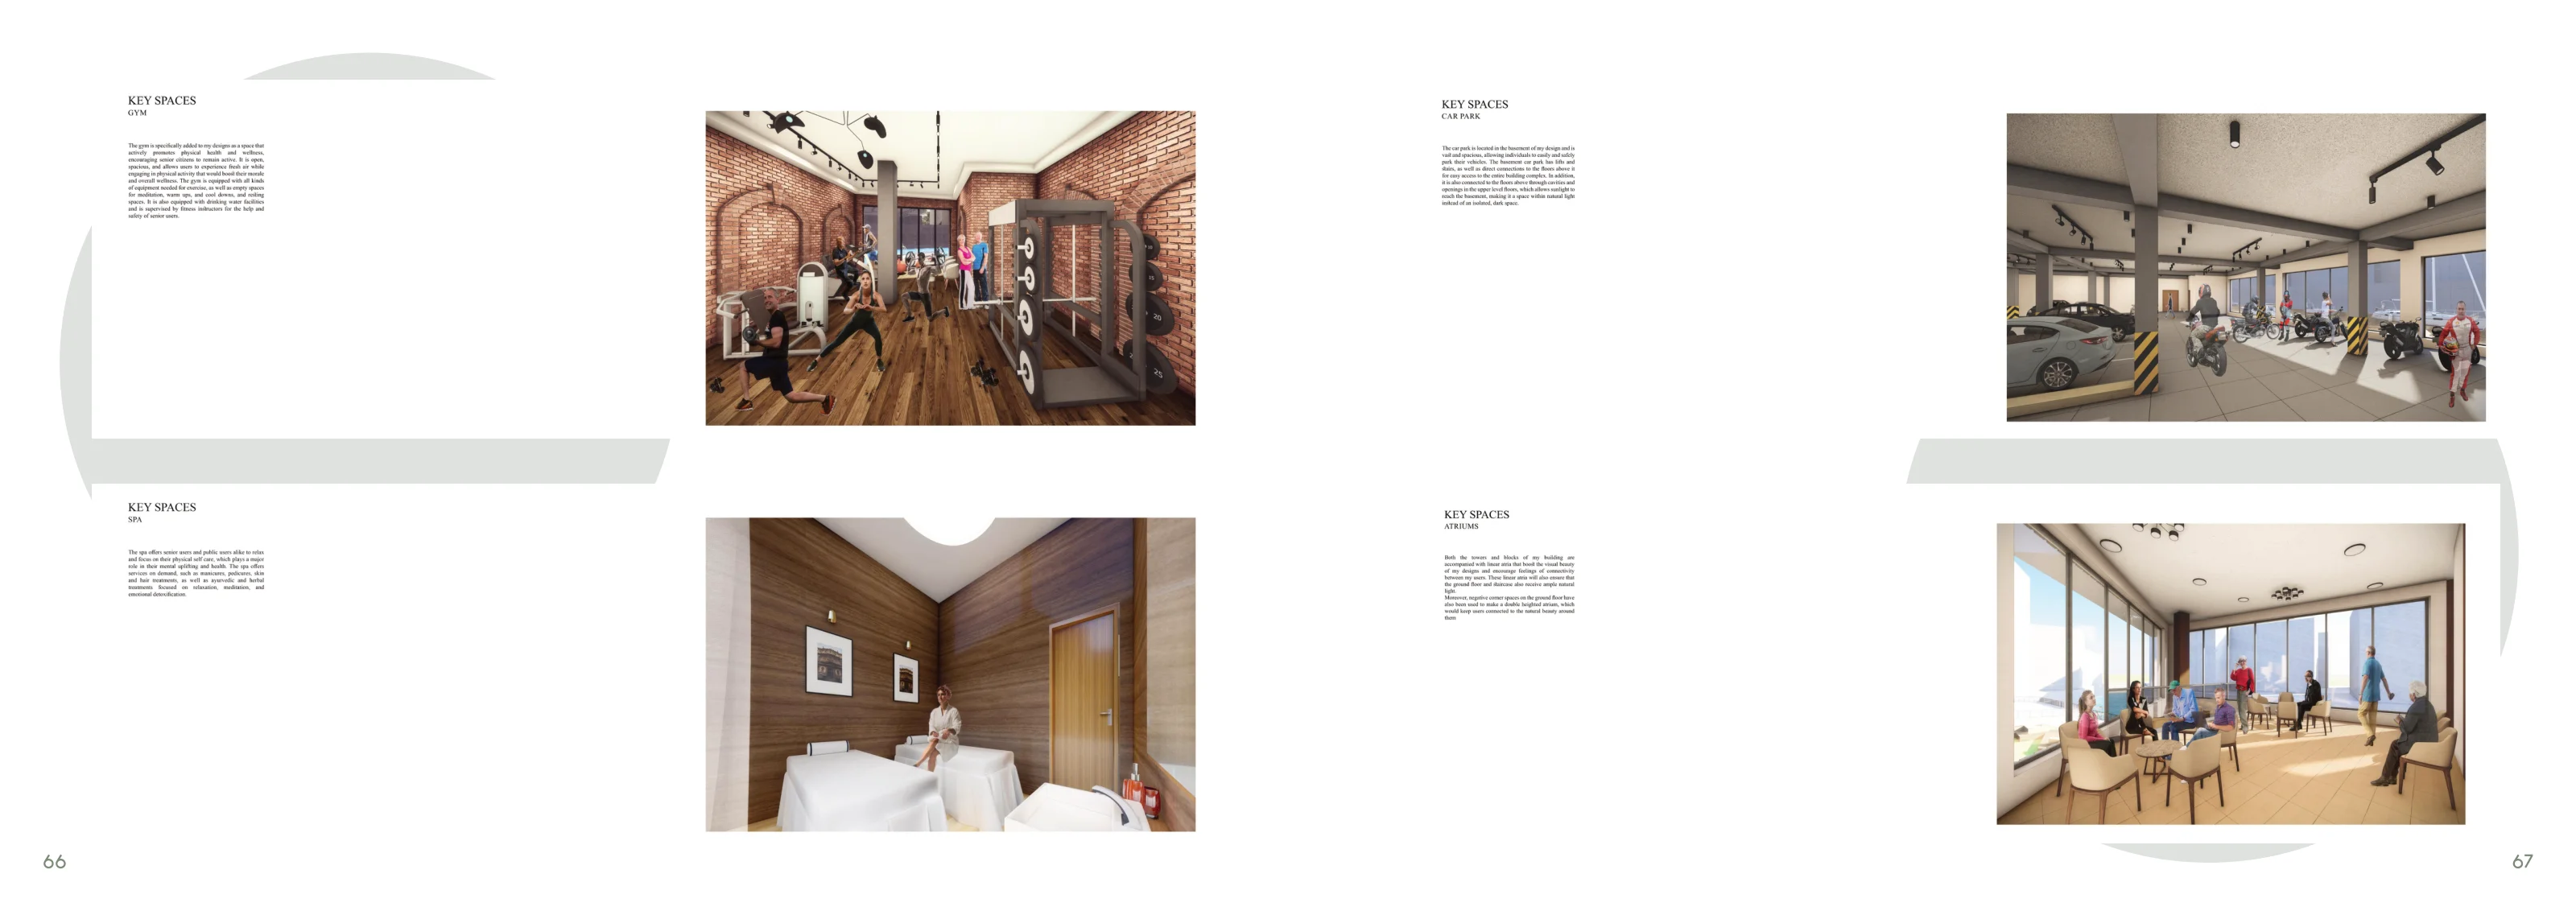
Interior rooms and shared facilities
38 Interior rooms and shared facilities
Interior use and occupation
39 Interior use and occupation
Open original portfolio (PDF)
Project studies

Other work

Architectural drawings

Project views