Graduate design studio · 2026
A vertical extension of the Riverwalk
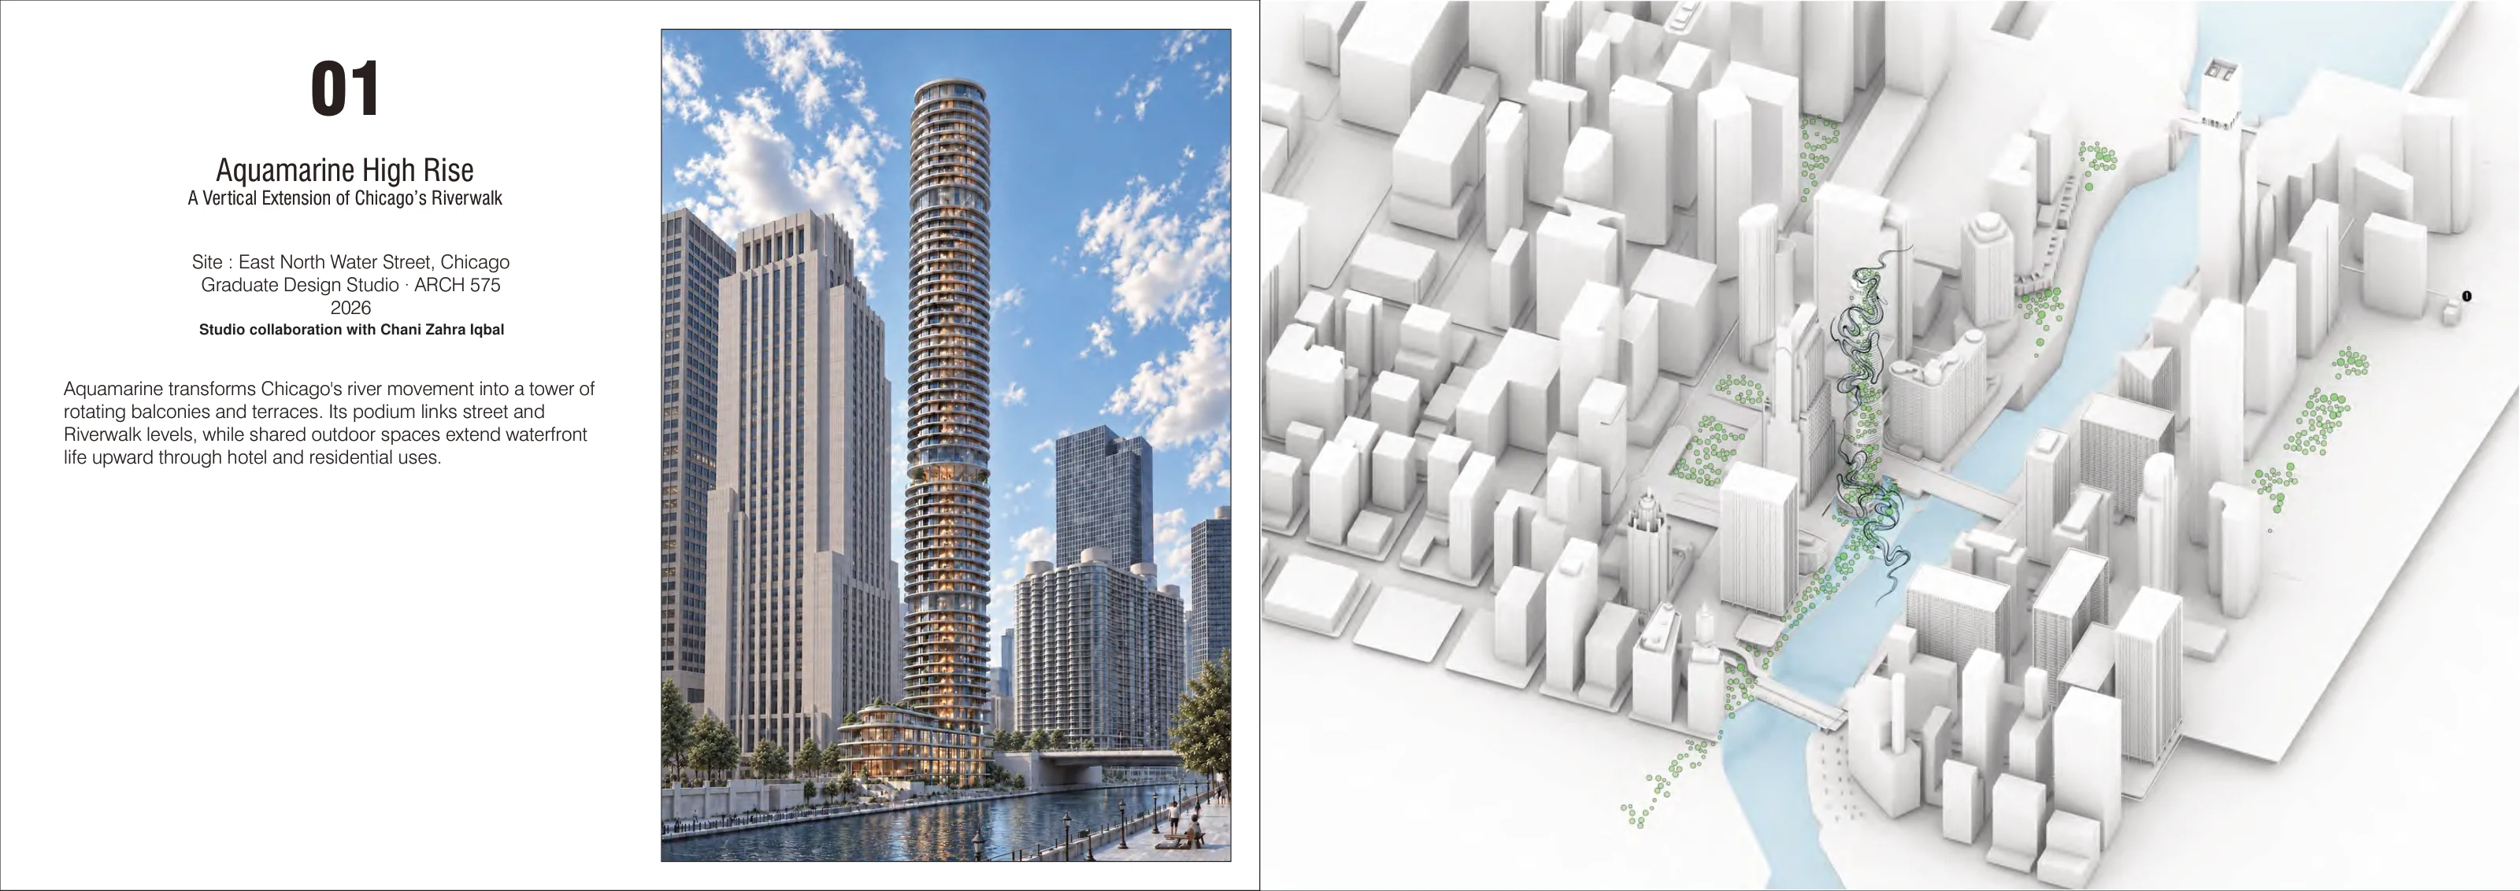
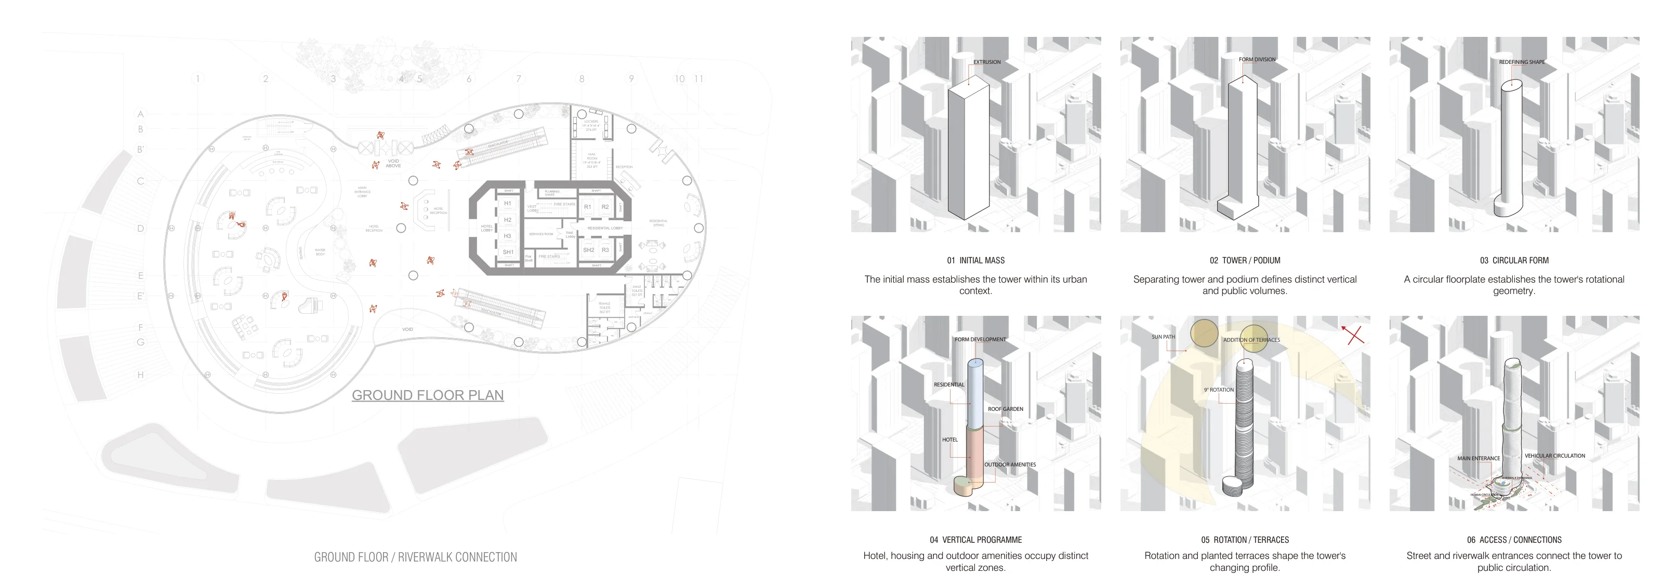
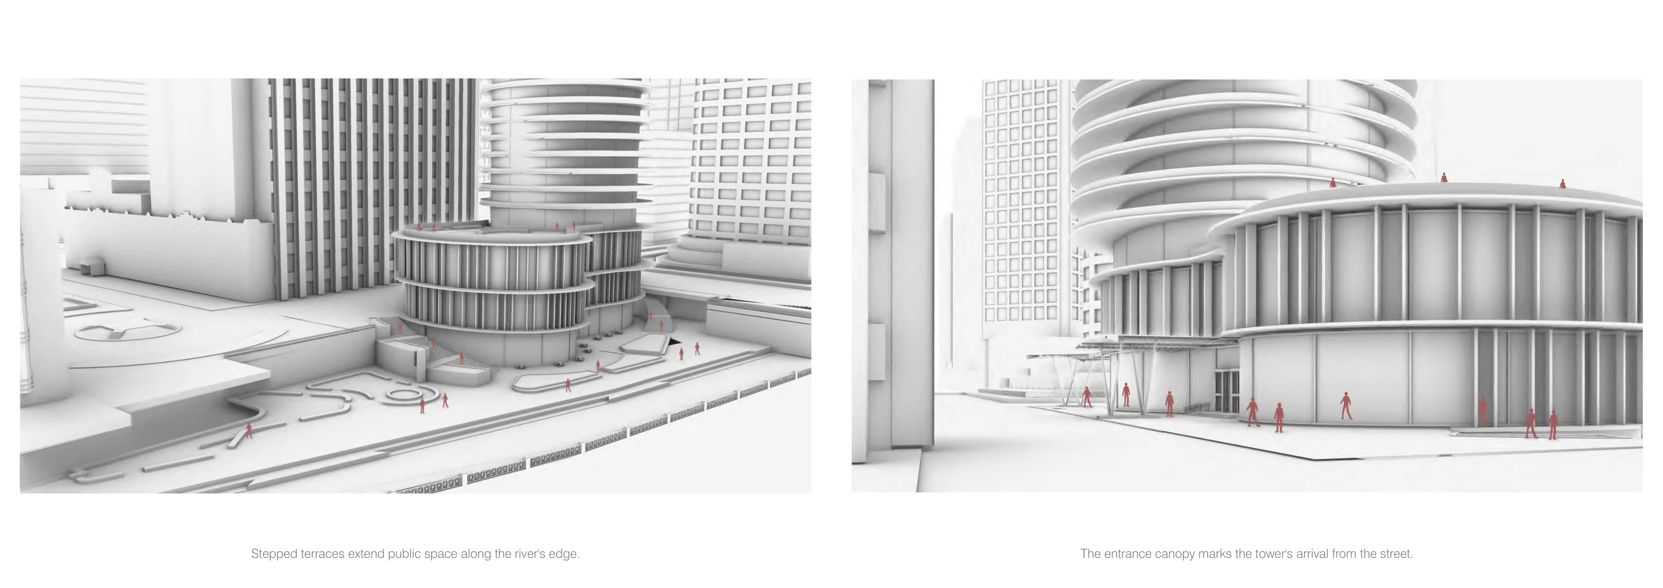
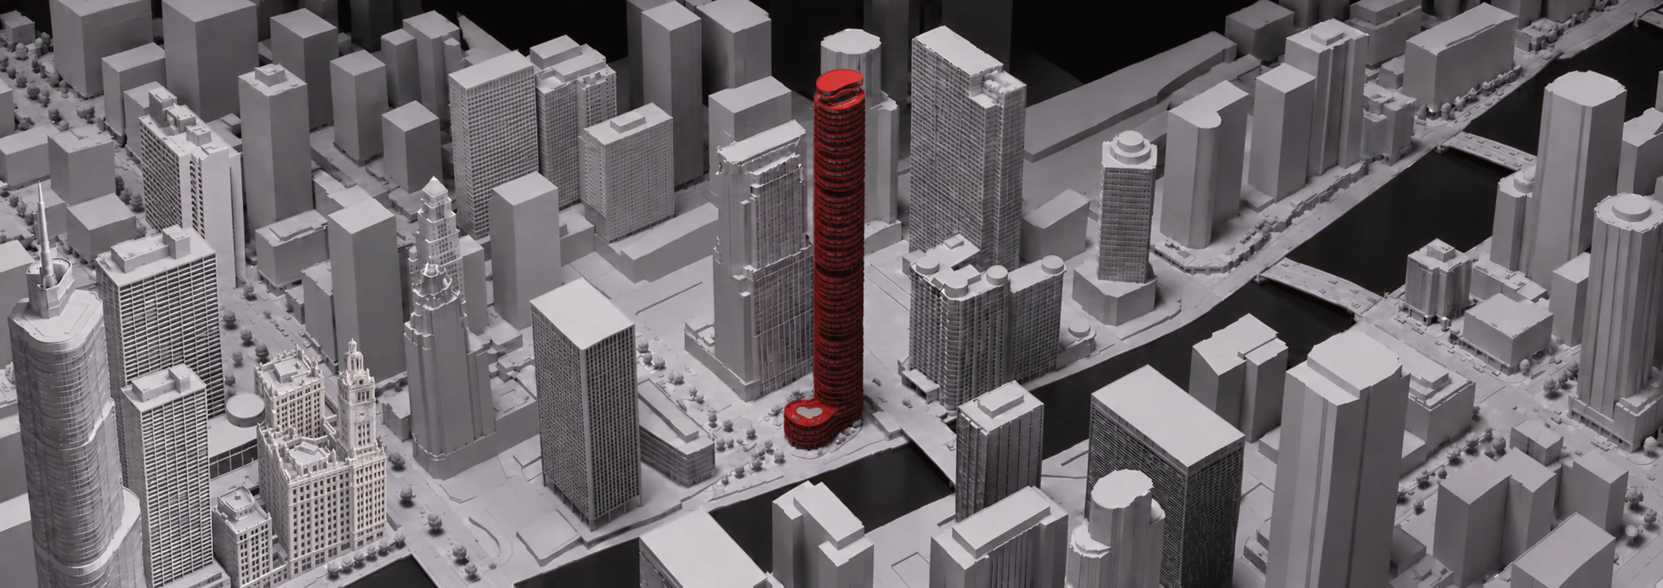
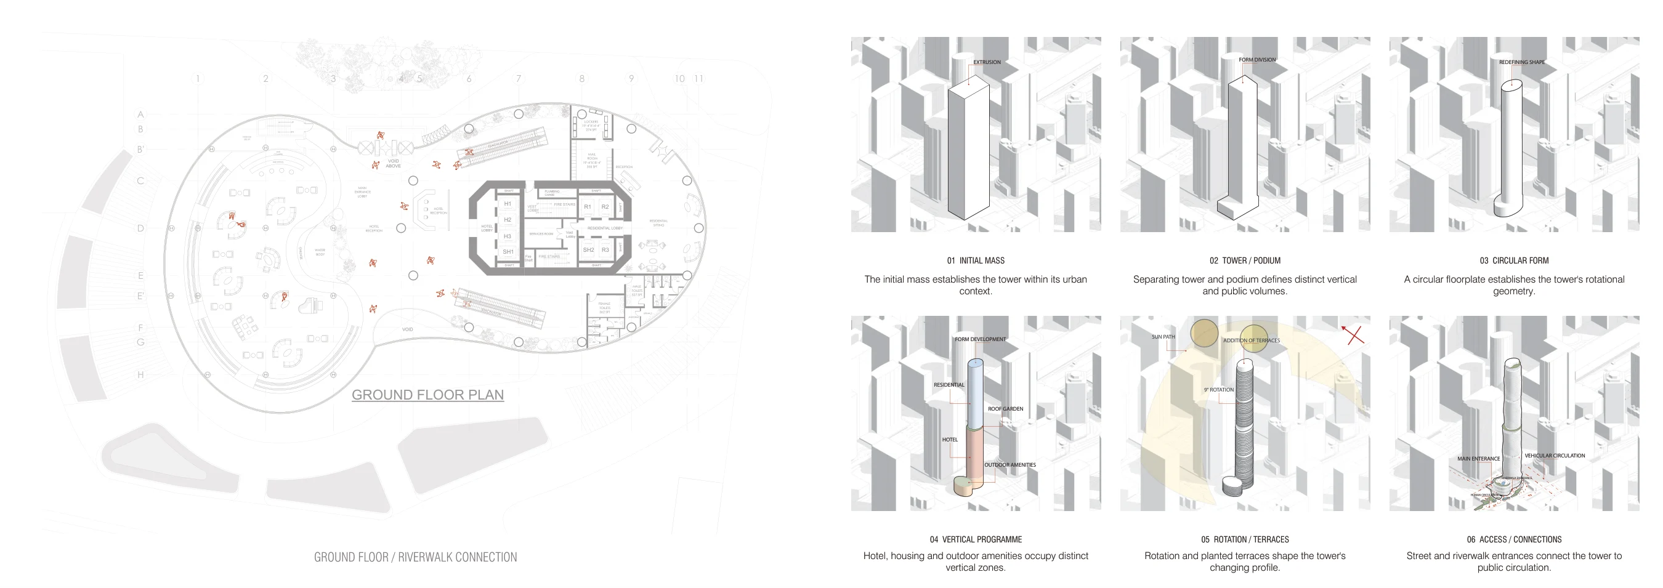
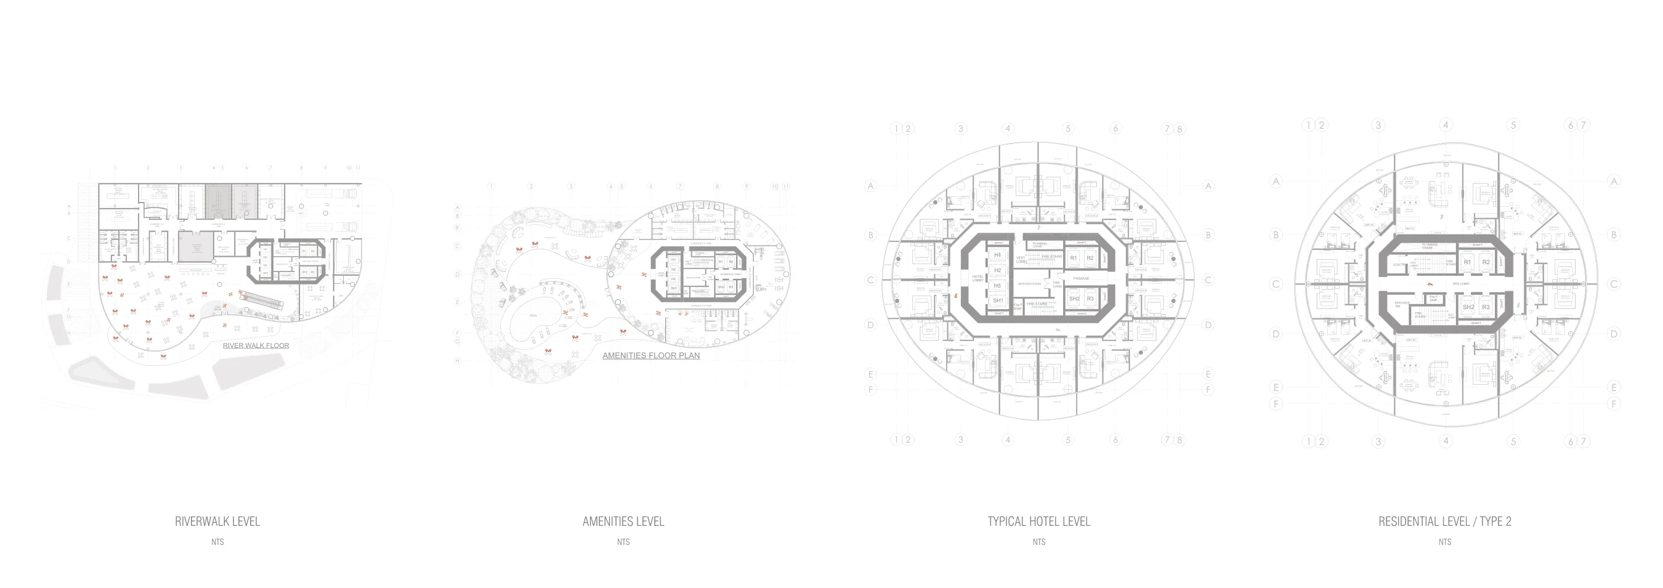
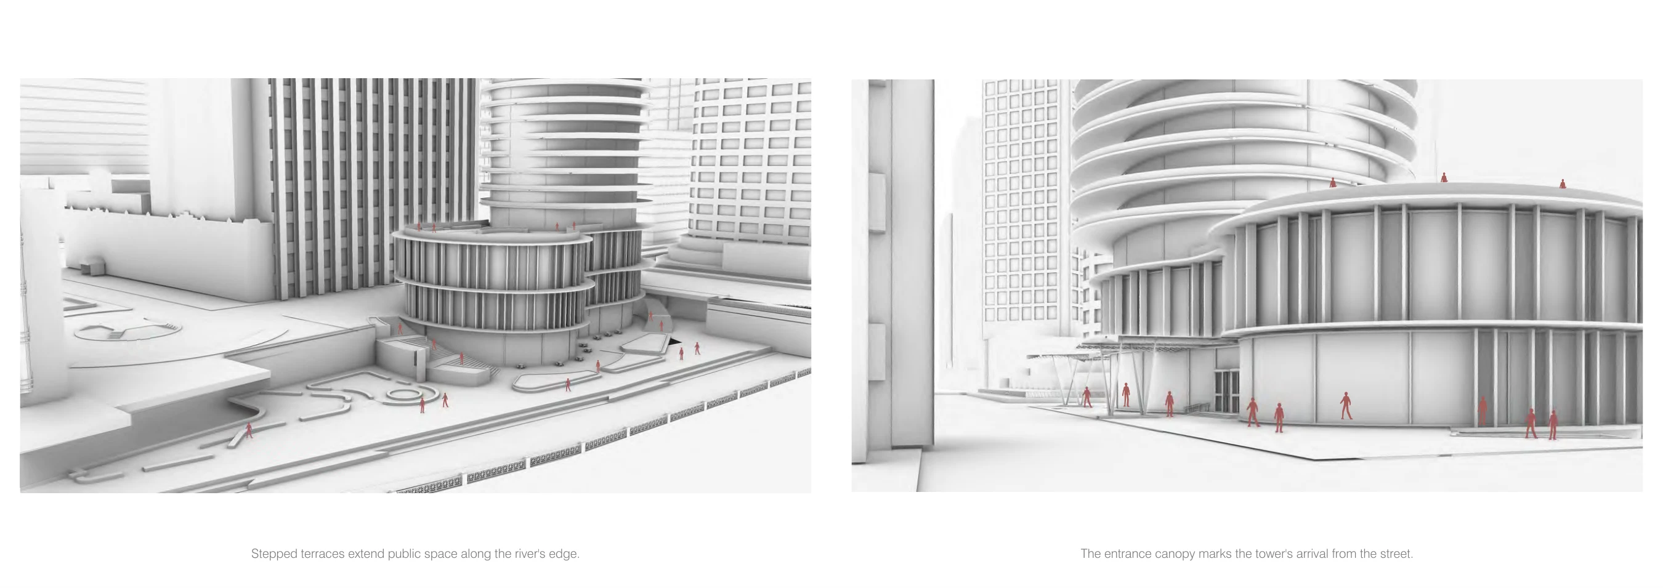
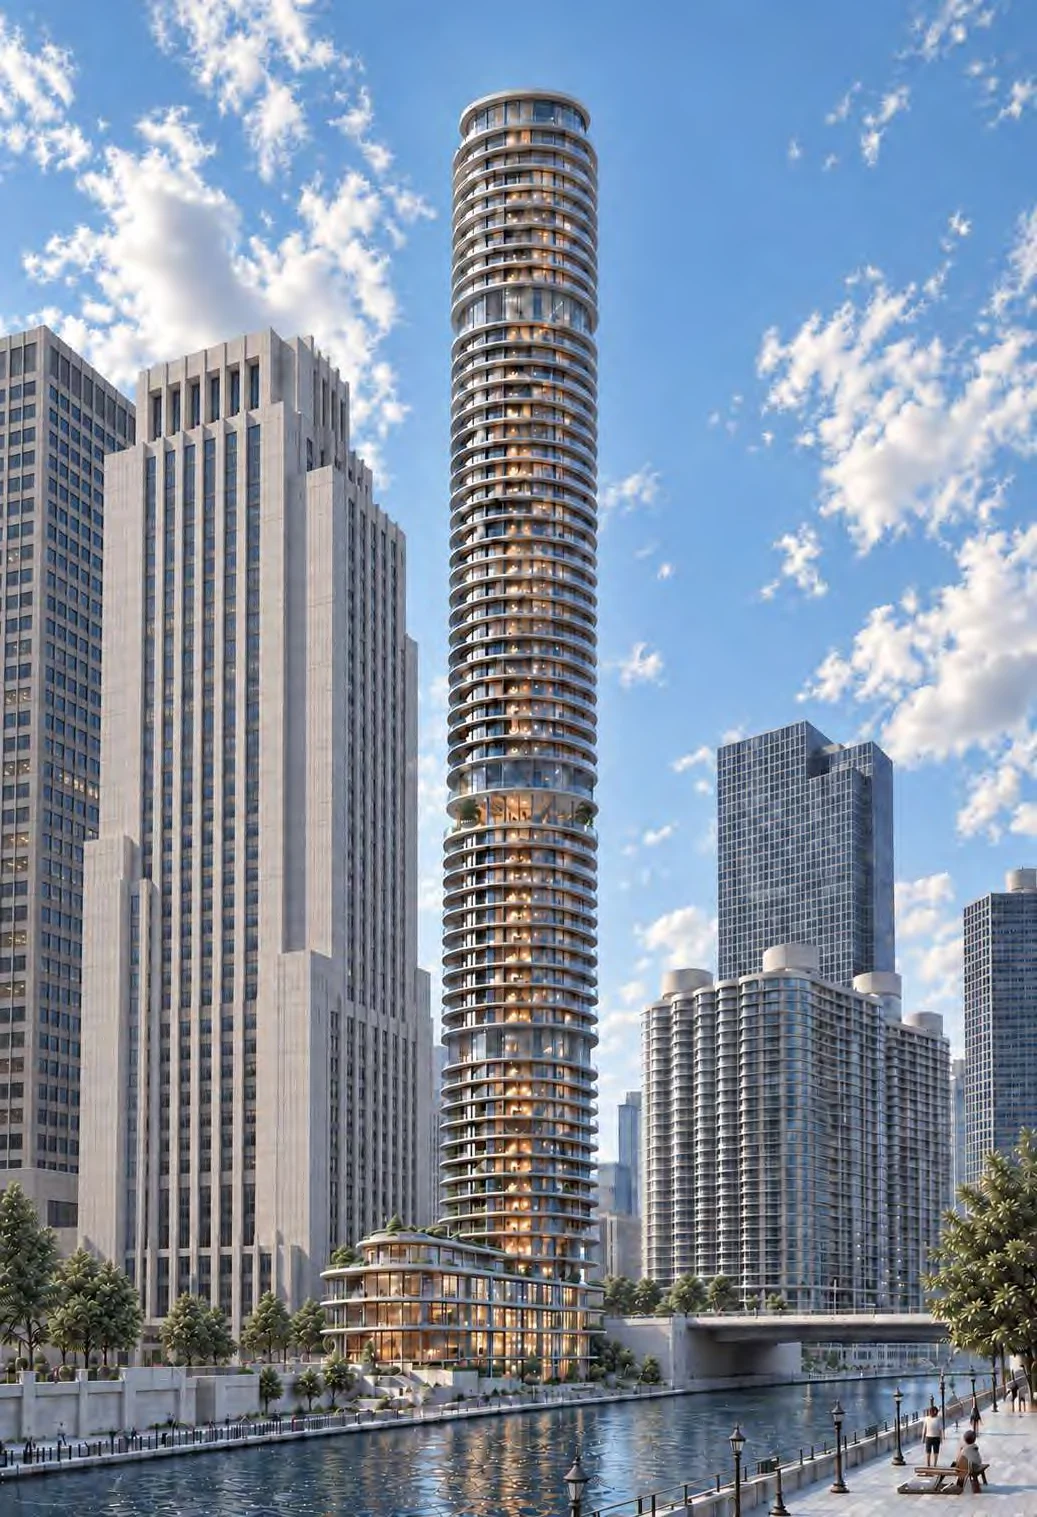
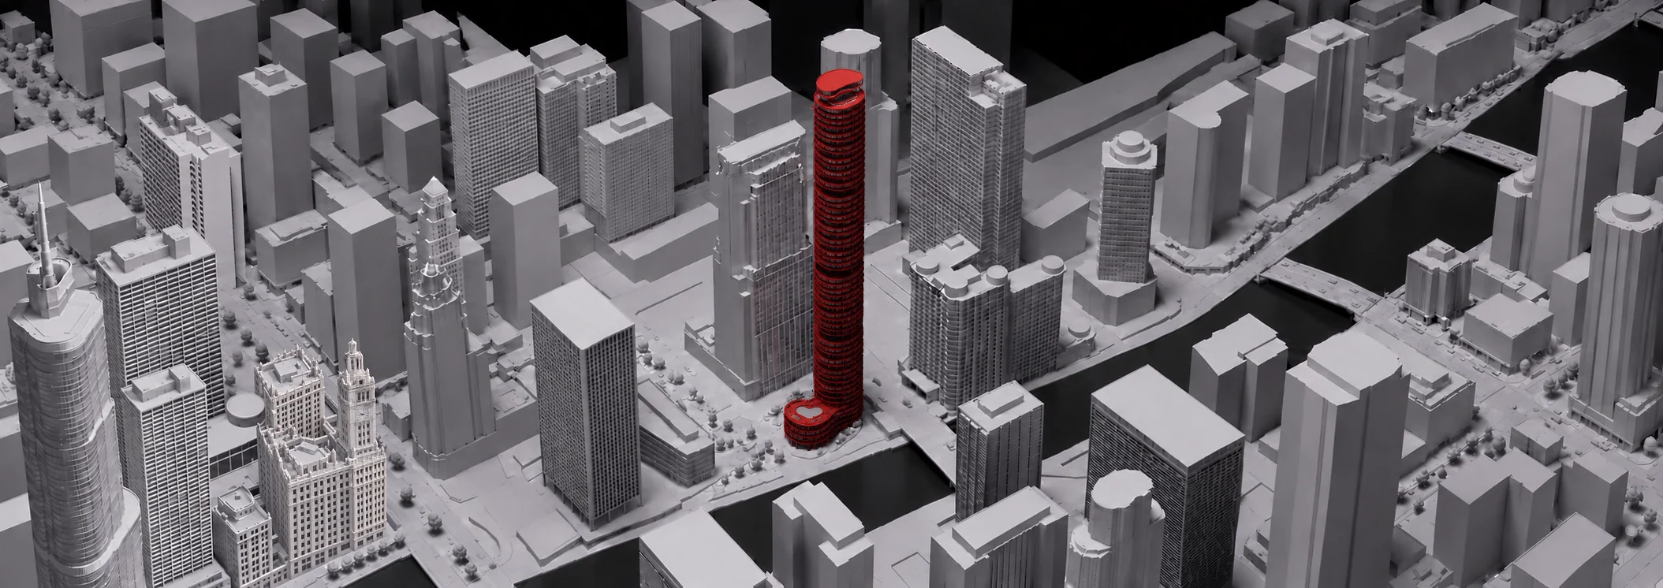
Chani Zahra Iqbal and I designed this 75-storey tower for a riverfront site in Streeterville. We began at the water’s edge. Someone walking along the Riverwalk can reach the podium terraces and street above, while residents and hotel guests have their own entrances. That distinction between a public riverfront and a private home shaped the base of the tower.
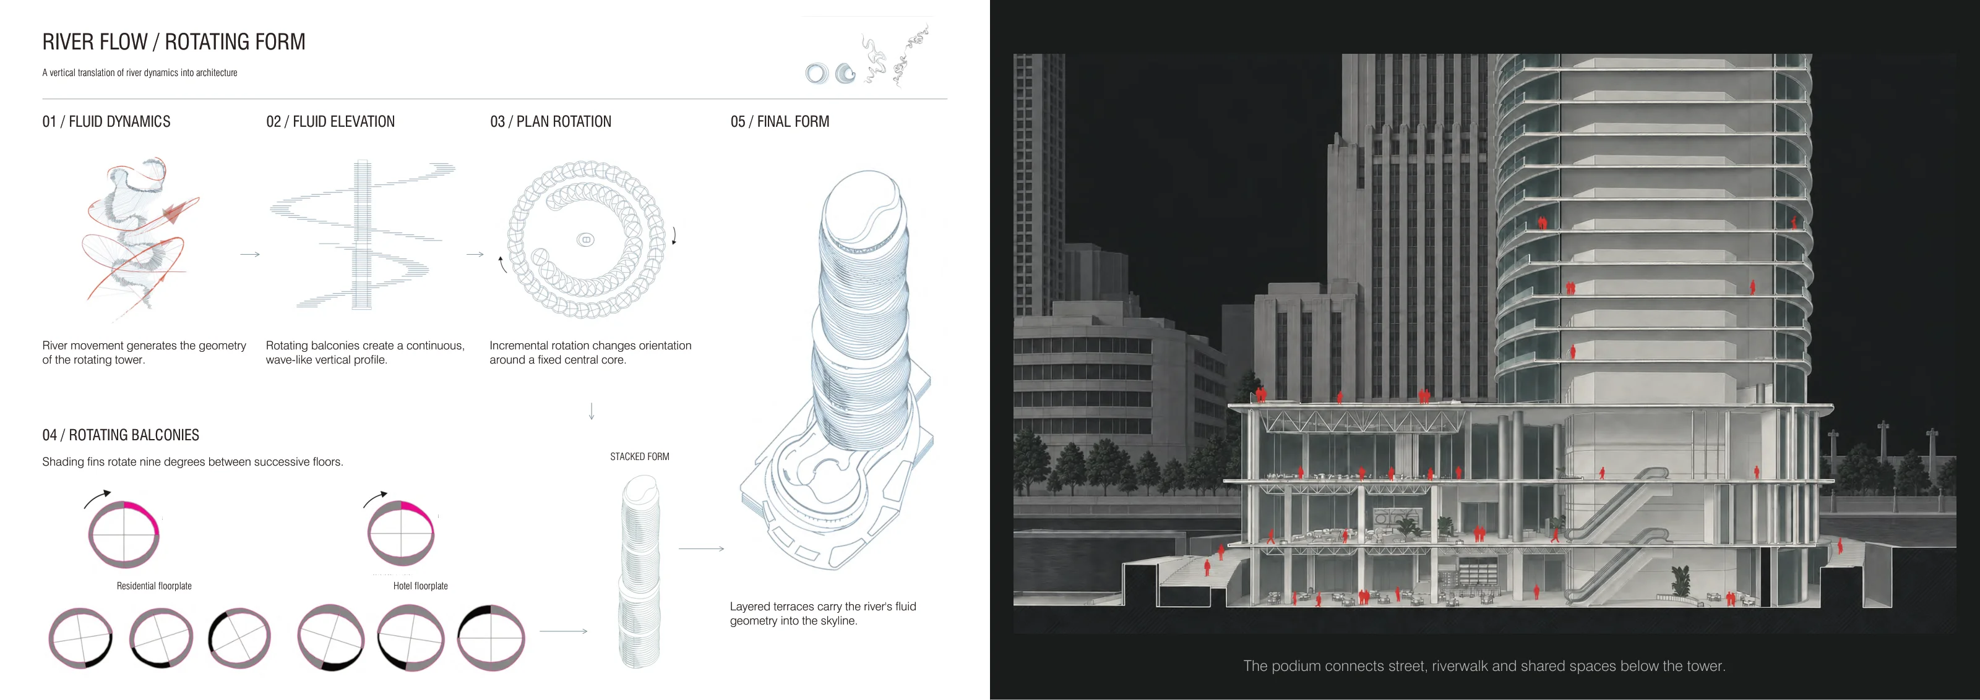
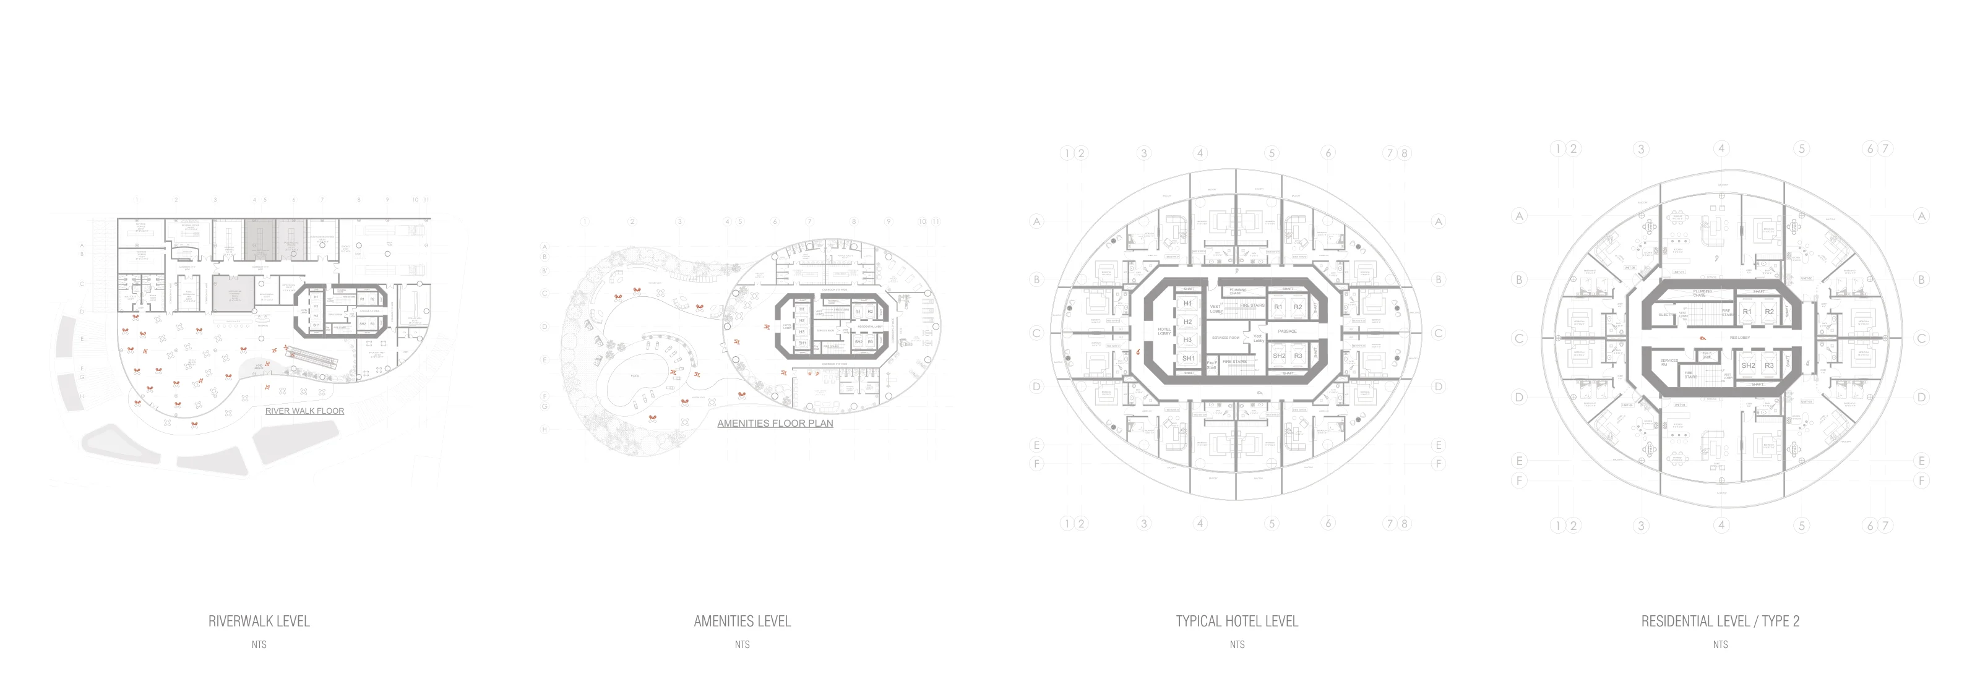
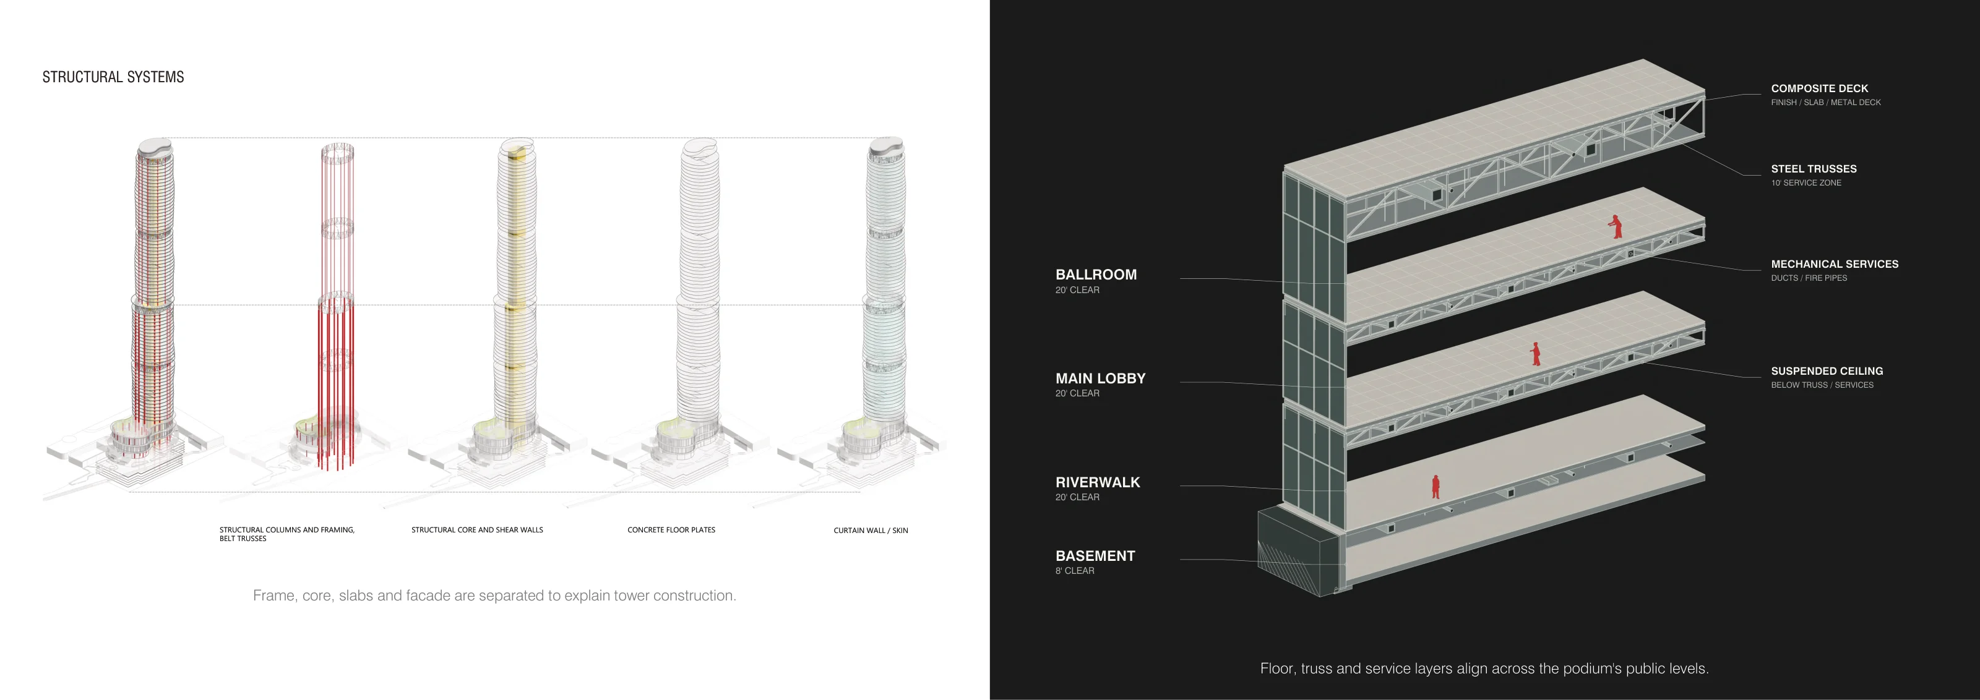
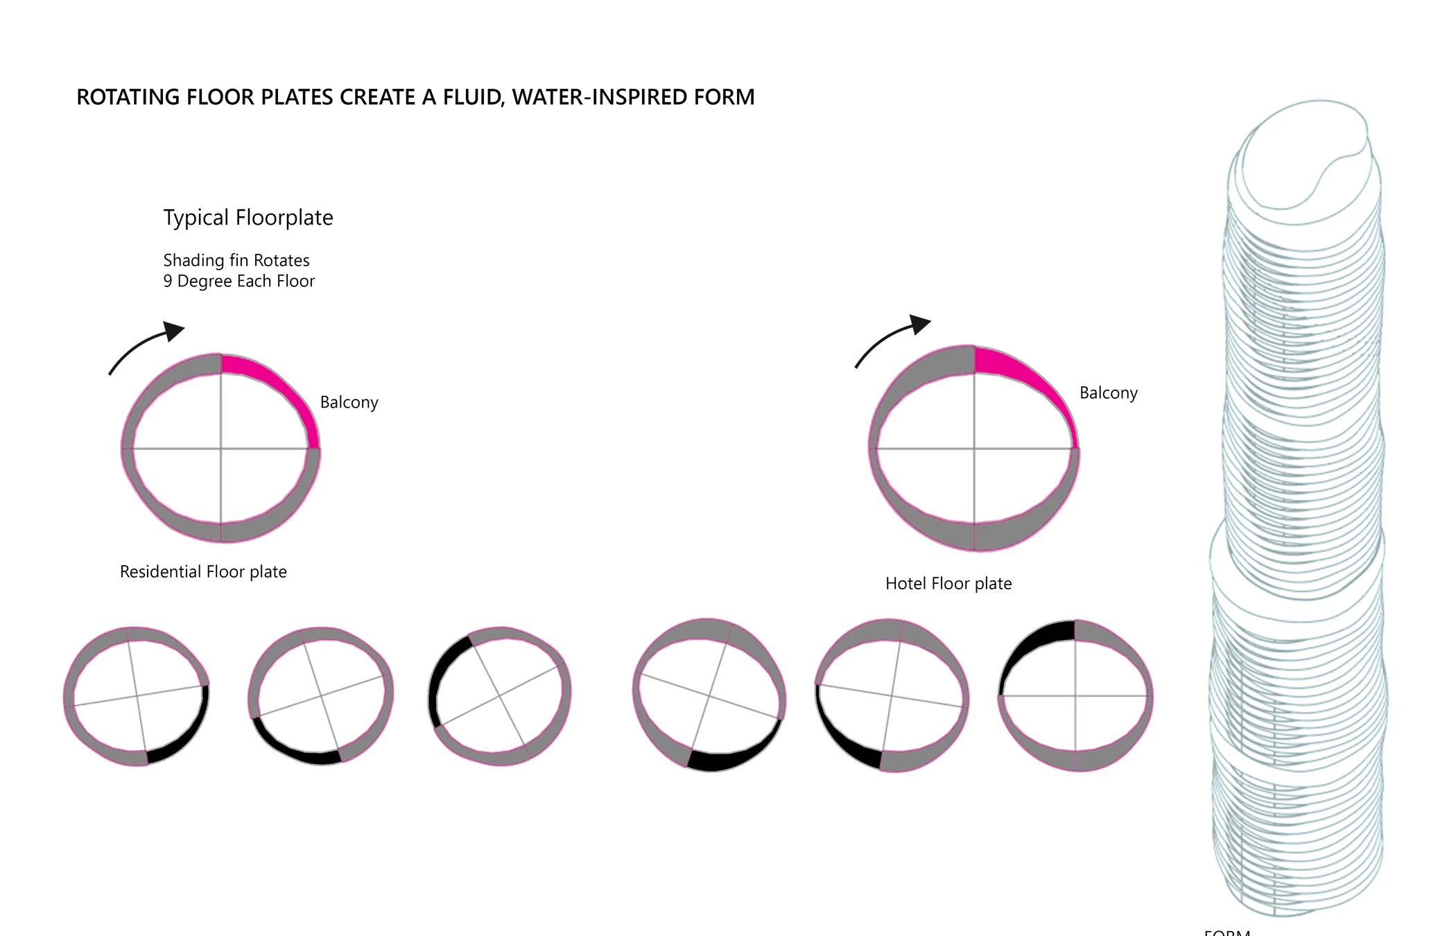
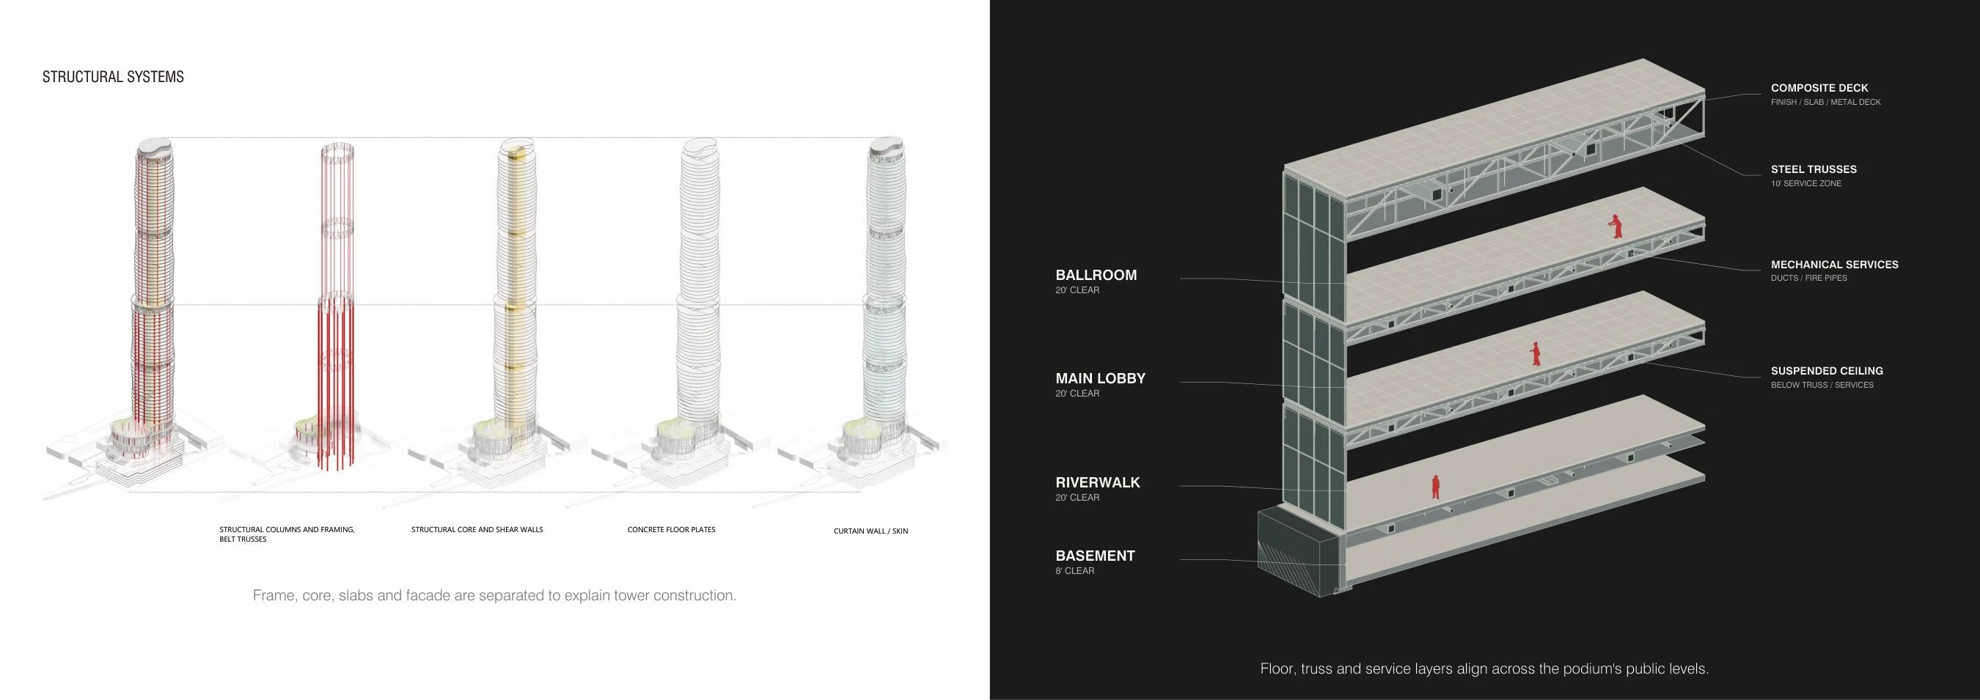
Above the podium, the movement of the river informed a nine-degree rotation and a series of curved balconies. We studied how the terraces frame views and catch sunlight, then worked through what it would take to build and operate the tower. The floor plans and sections show how the façade, structural core, lifts, and mechanical floors fit together.
Mian Muhammad Arham and Chani Zahra Iqbal · ARCH 575, University of Illinois Urbana-Champaign
View all portfolio pagesPortfolio pages
7 sheets