MMA.Architecture
Portfolio
aarham2@illinois.edu
Navy Yard Public Wharf
Selected work

Academic · Boston, Massachusetts

Navy Yard Public Wharf

Pier 5 · Charlestown Navy Yard

A waterfront for everyone

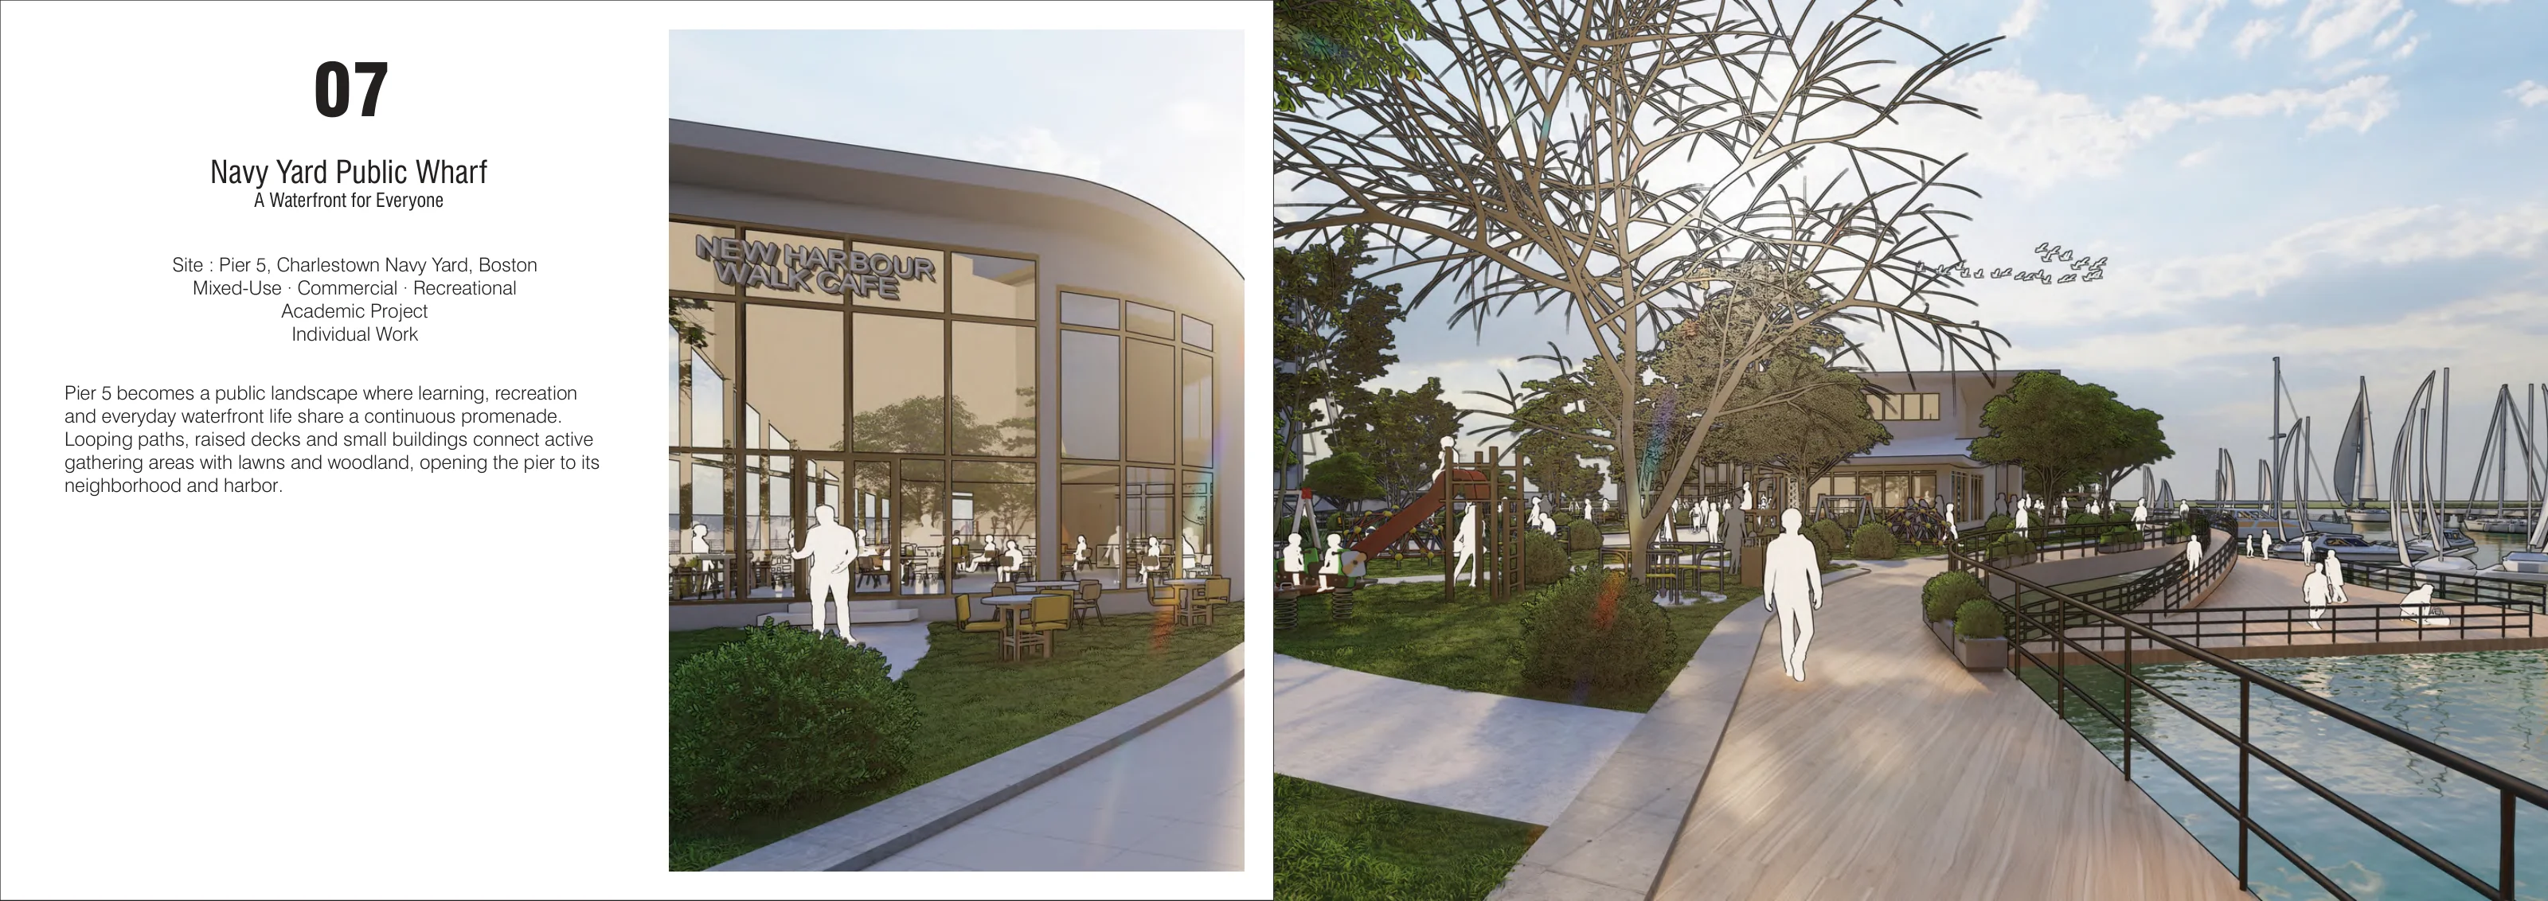
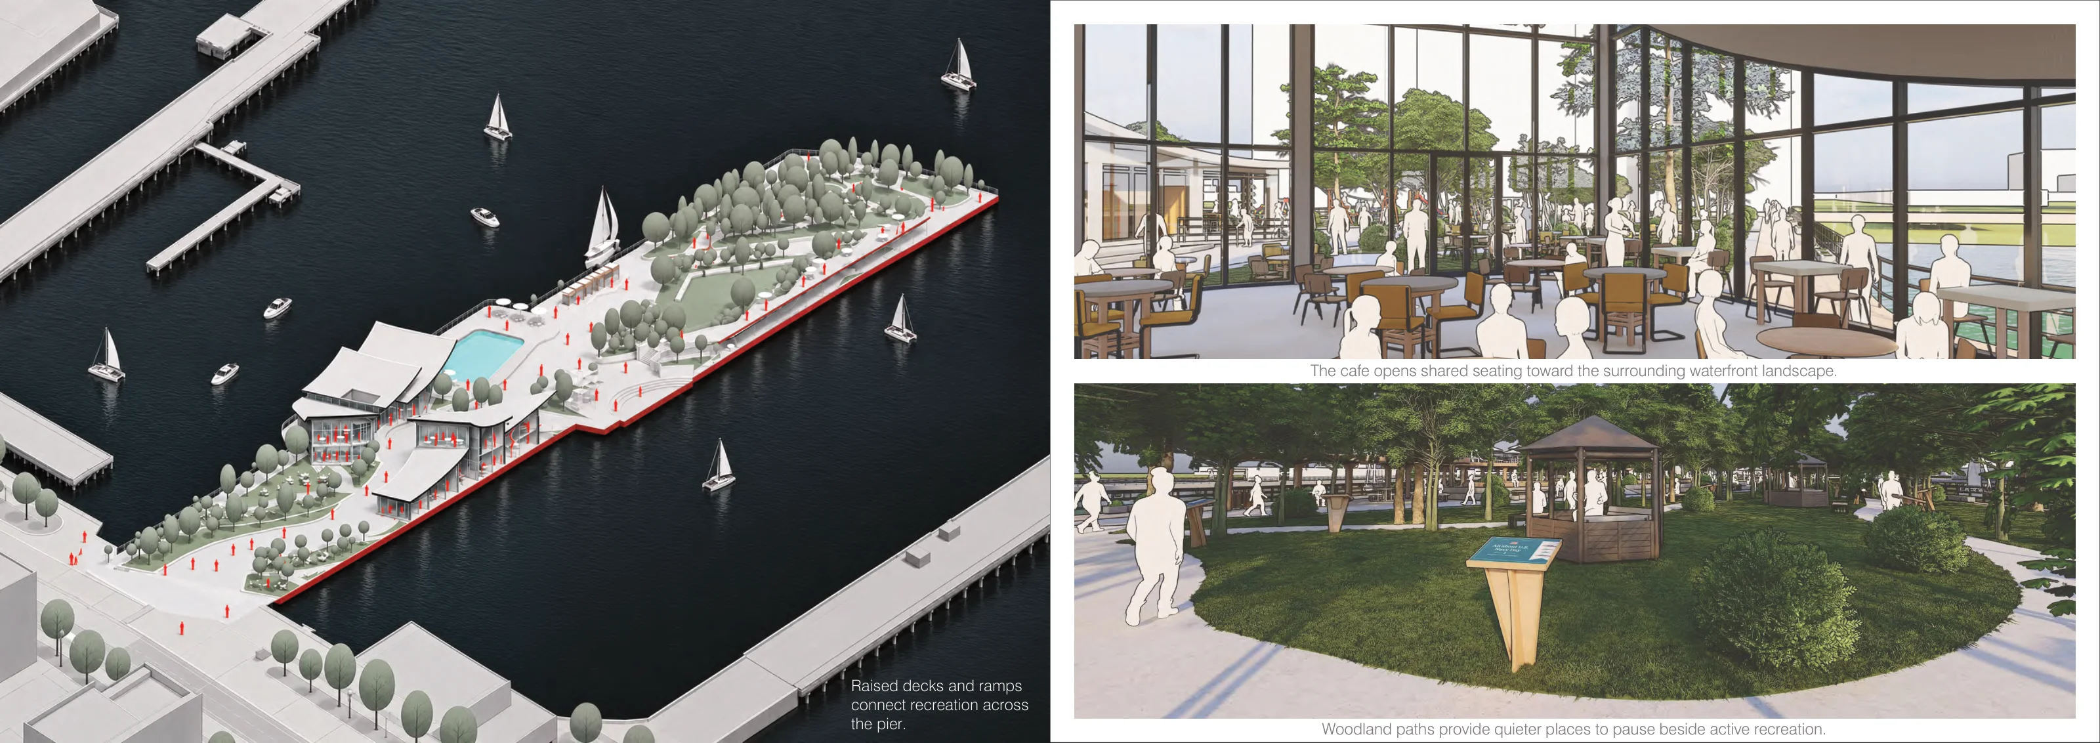
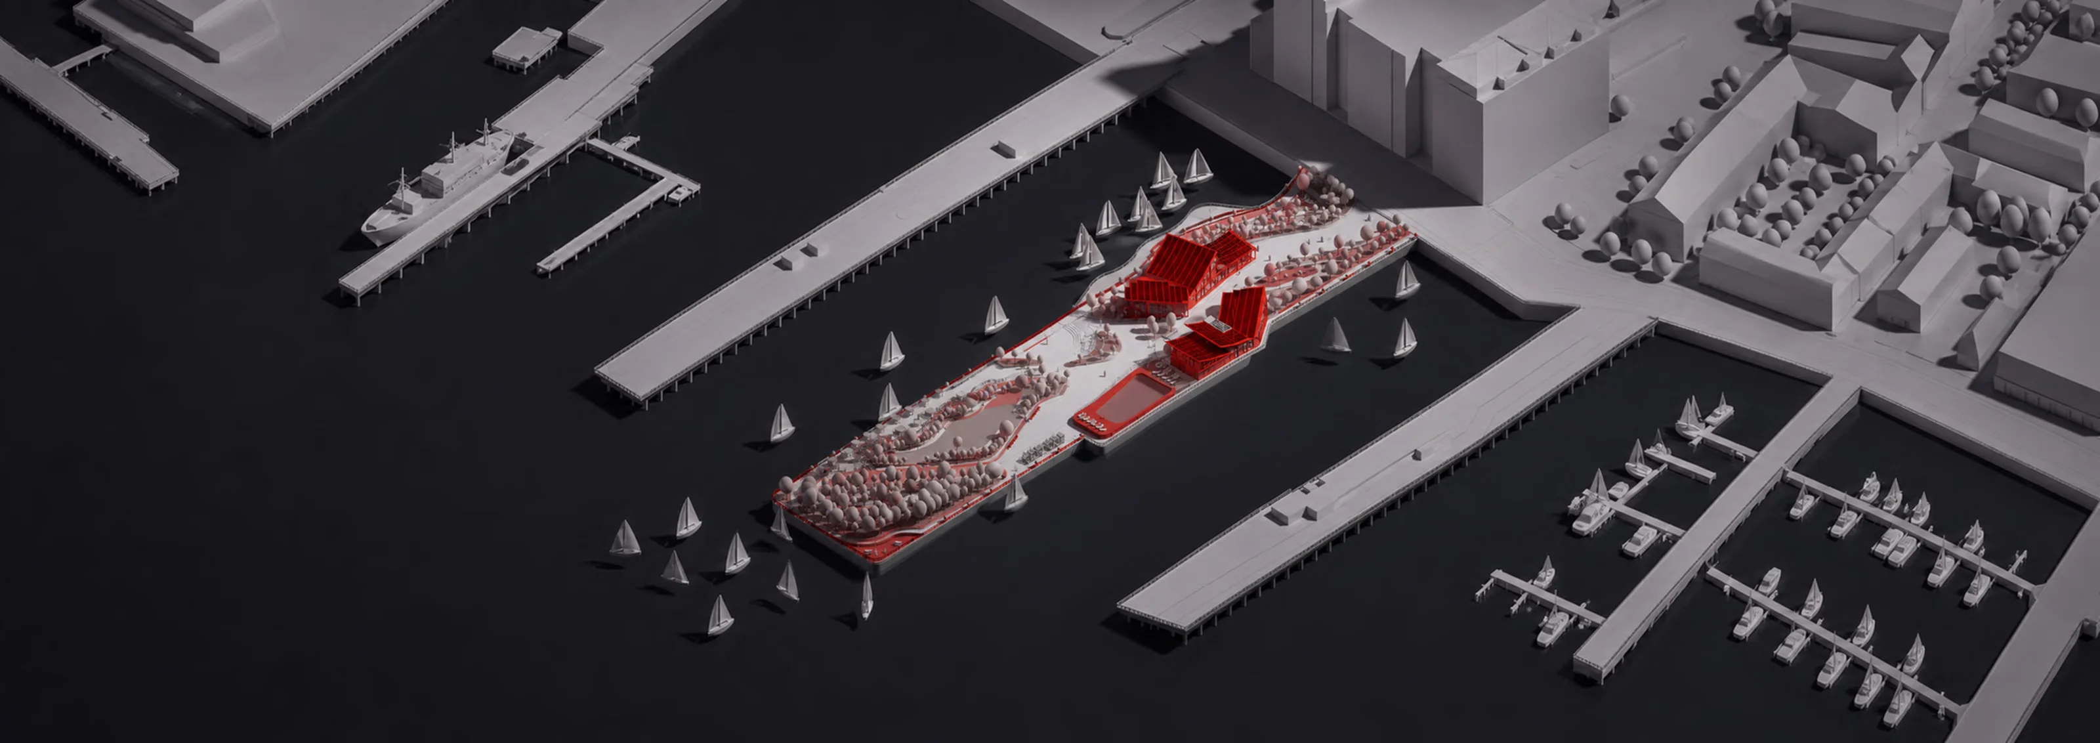
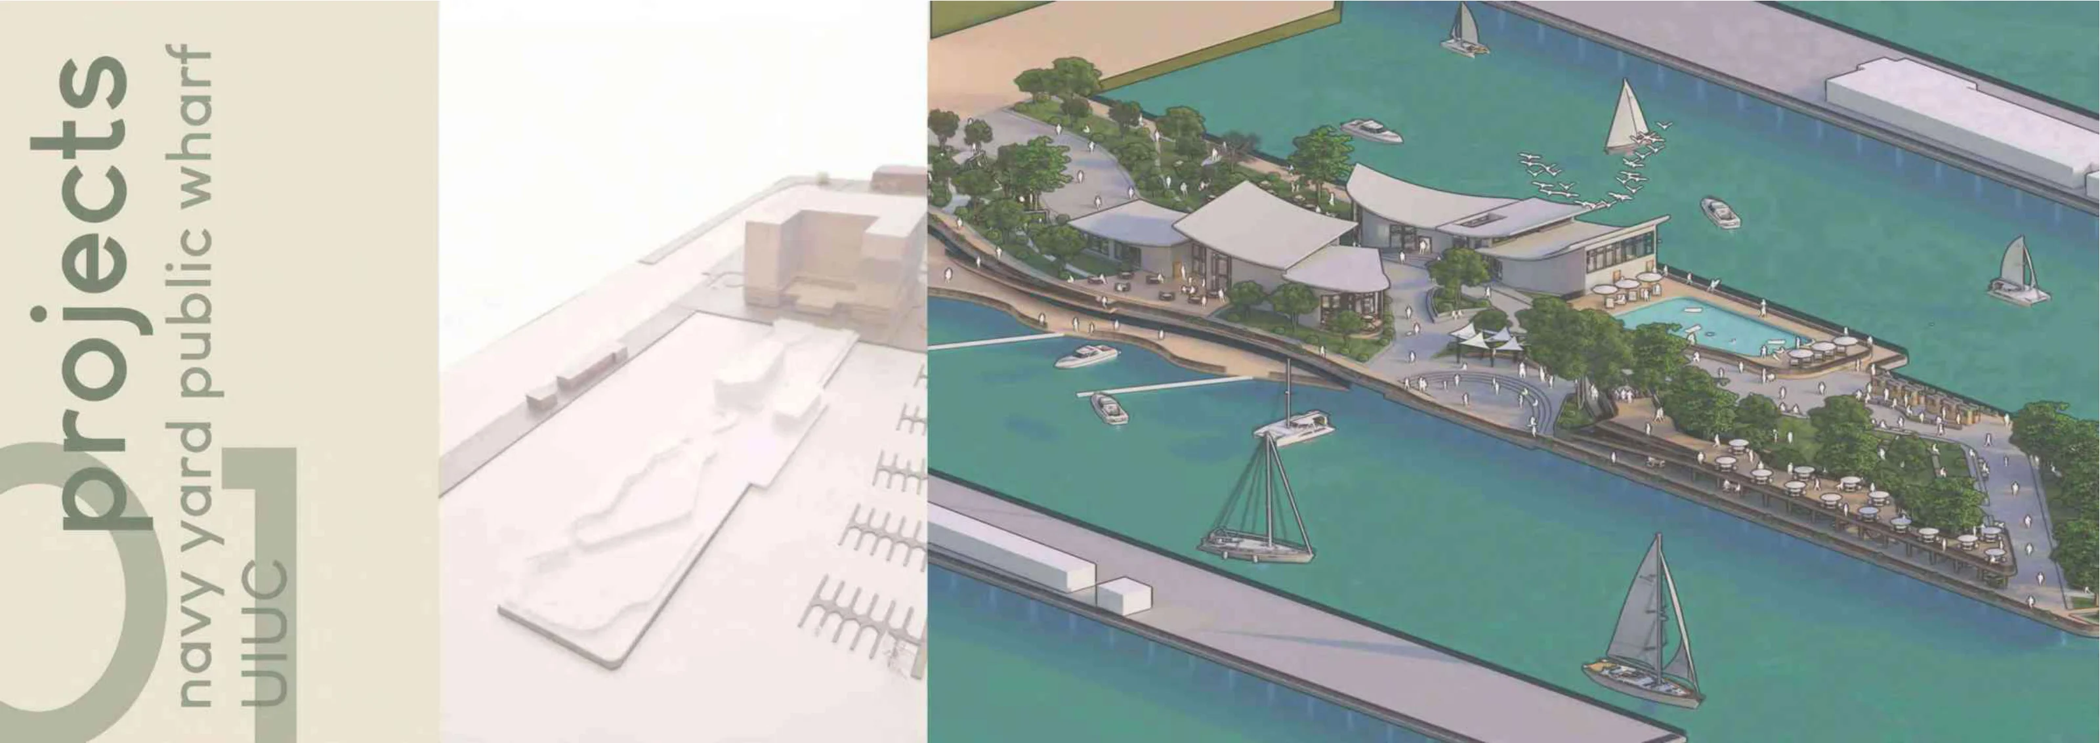
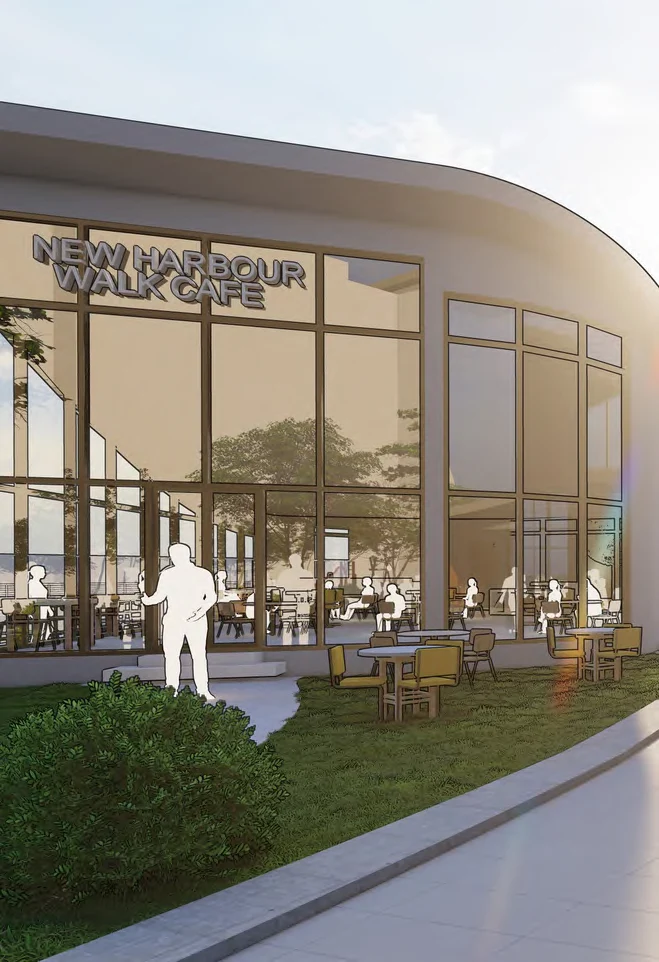
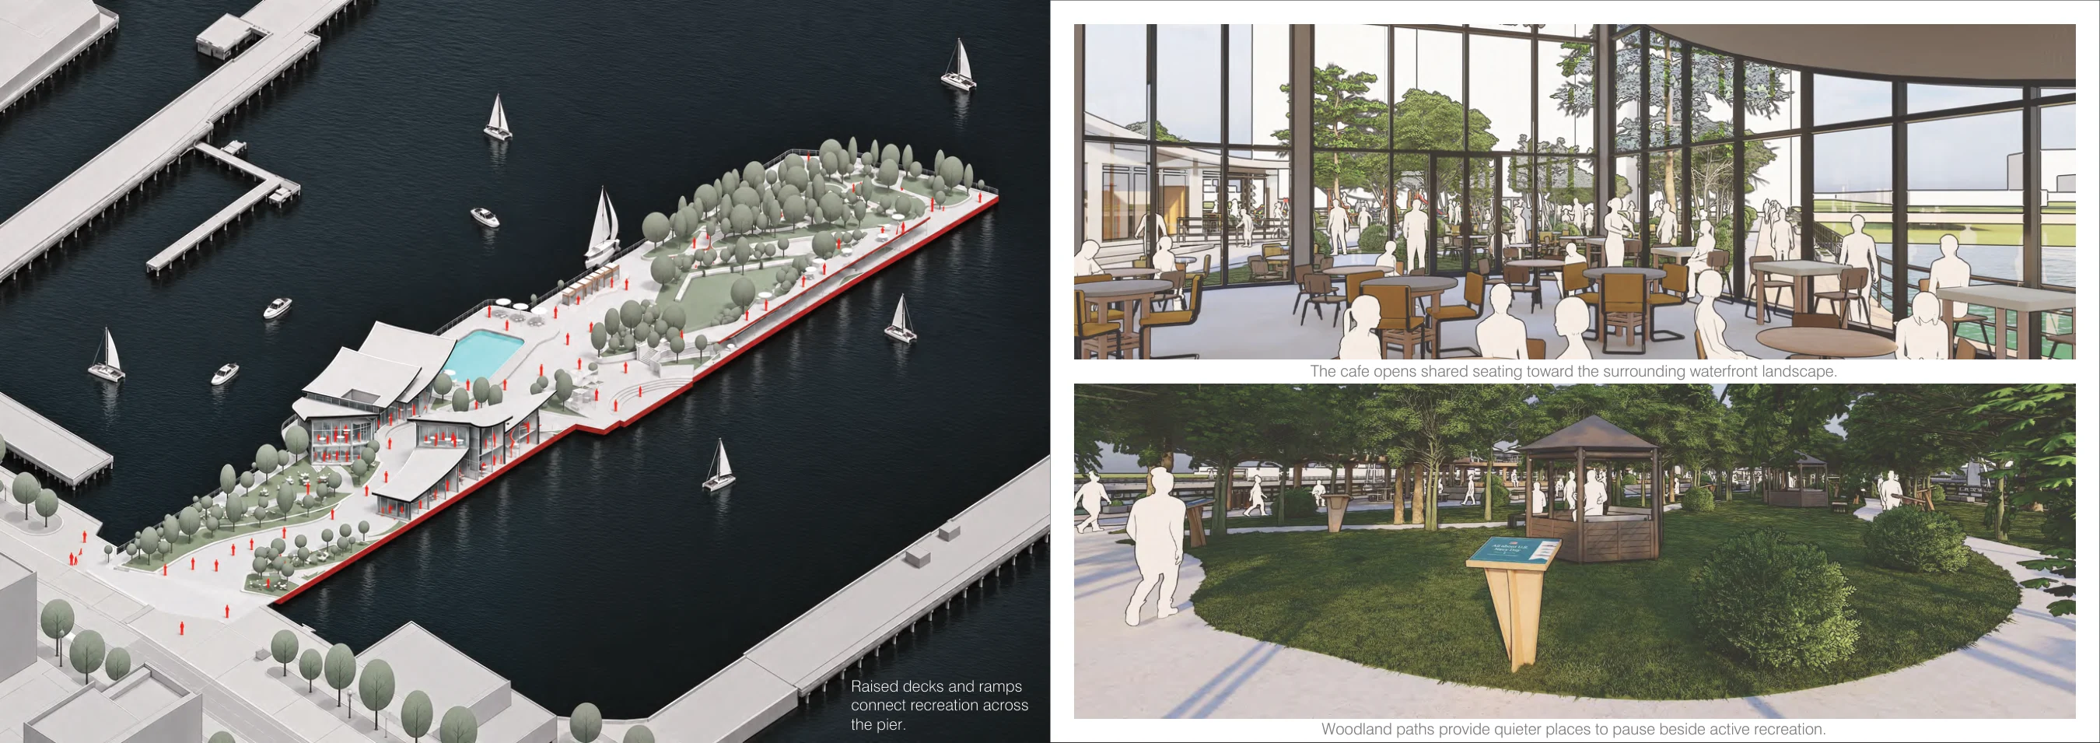
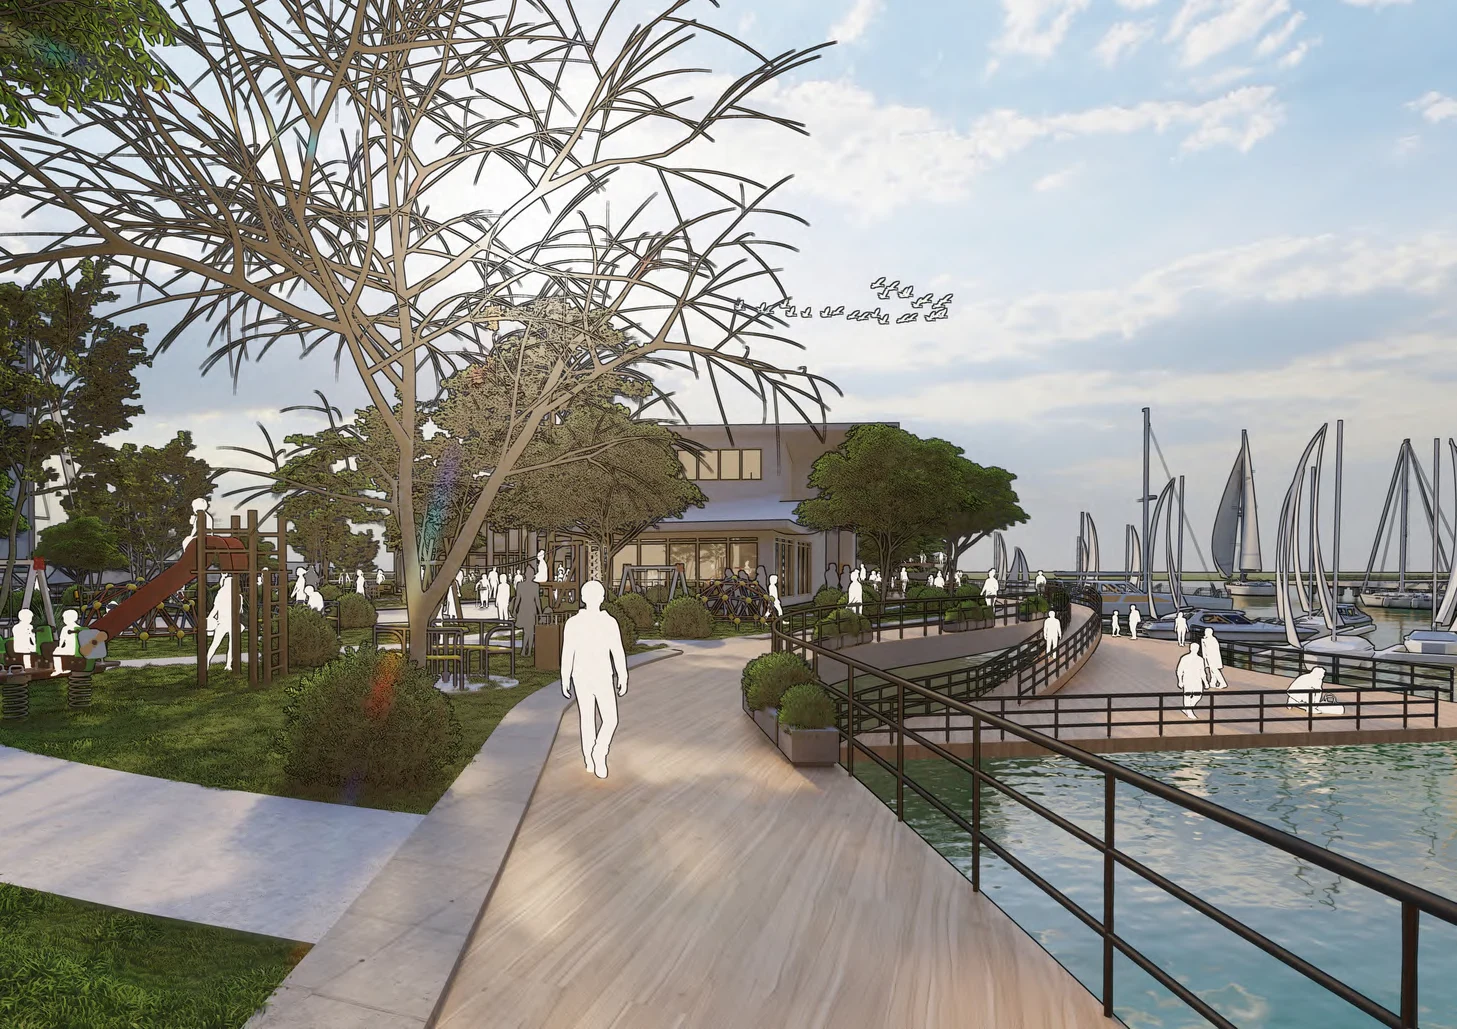
At the Charlestown Navy Yard in Boston, I reimagined Pier 5 as a public waterfront for the surrounding neighbourhood. The proposal gives walkers a continuous route along the harbour and connects recreation with places for learning. A café and classrooms bring activity to the pier beyond the busiest hours at the water.

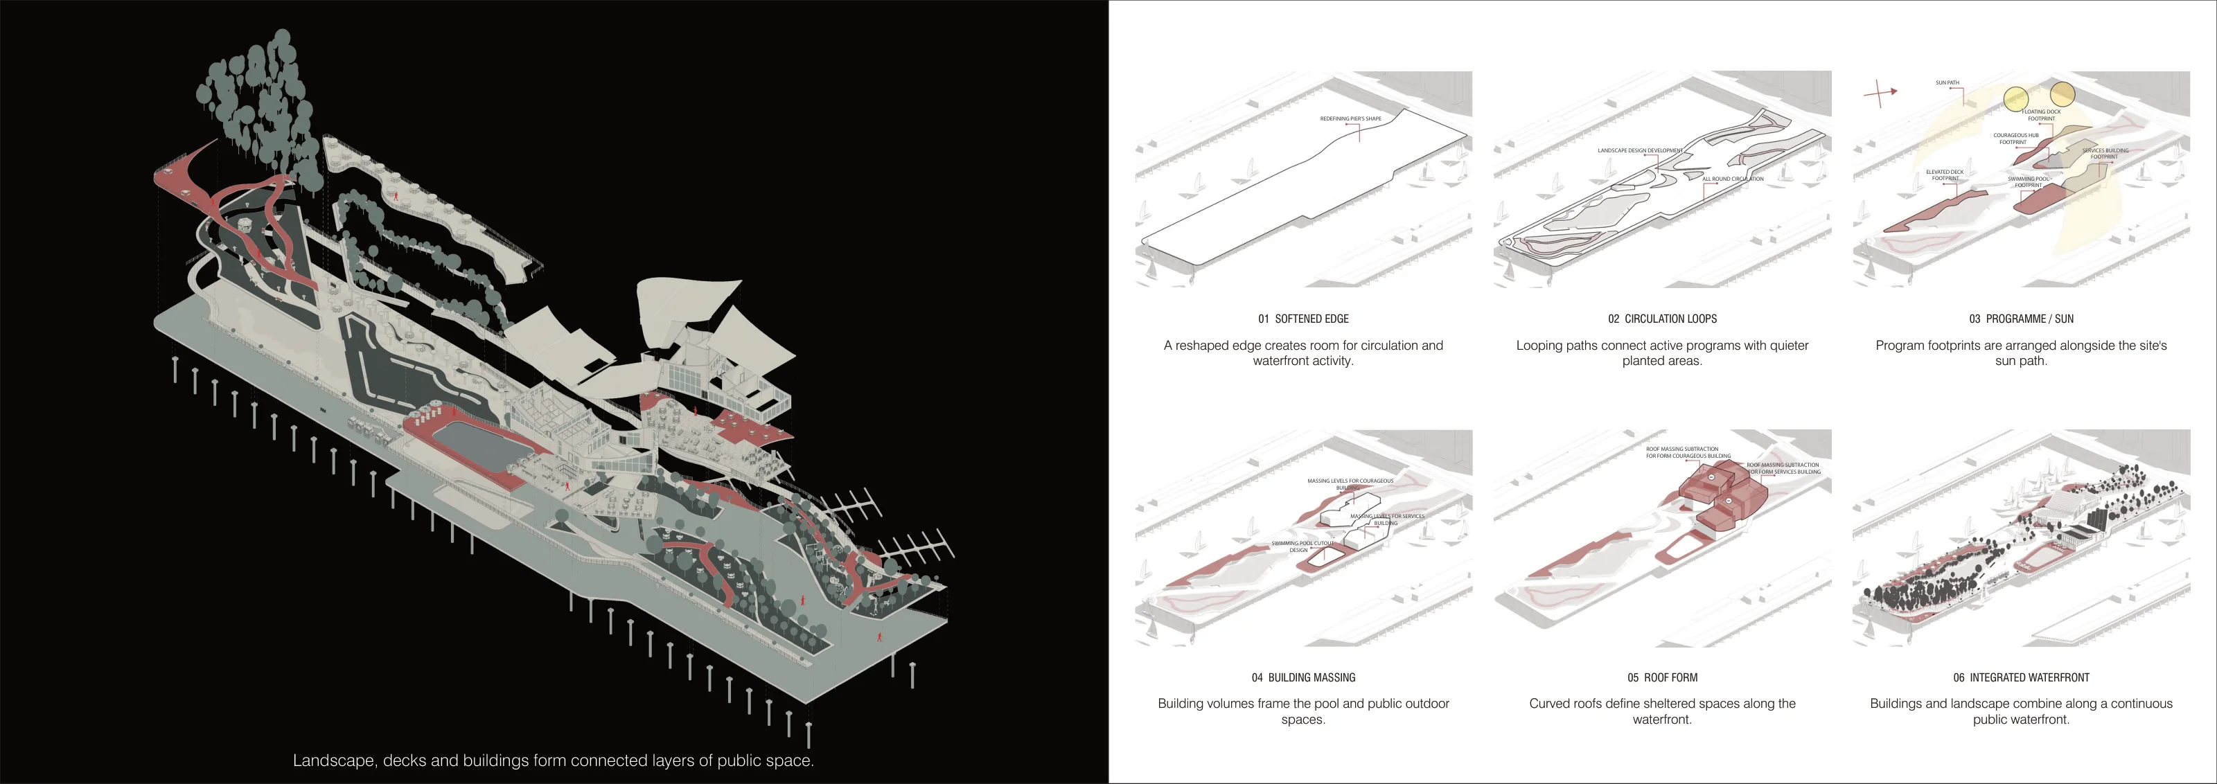
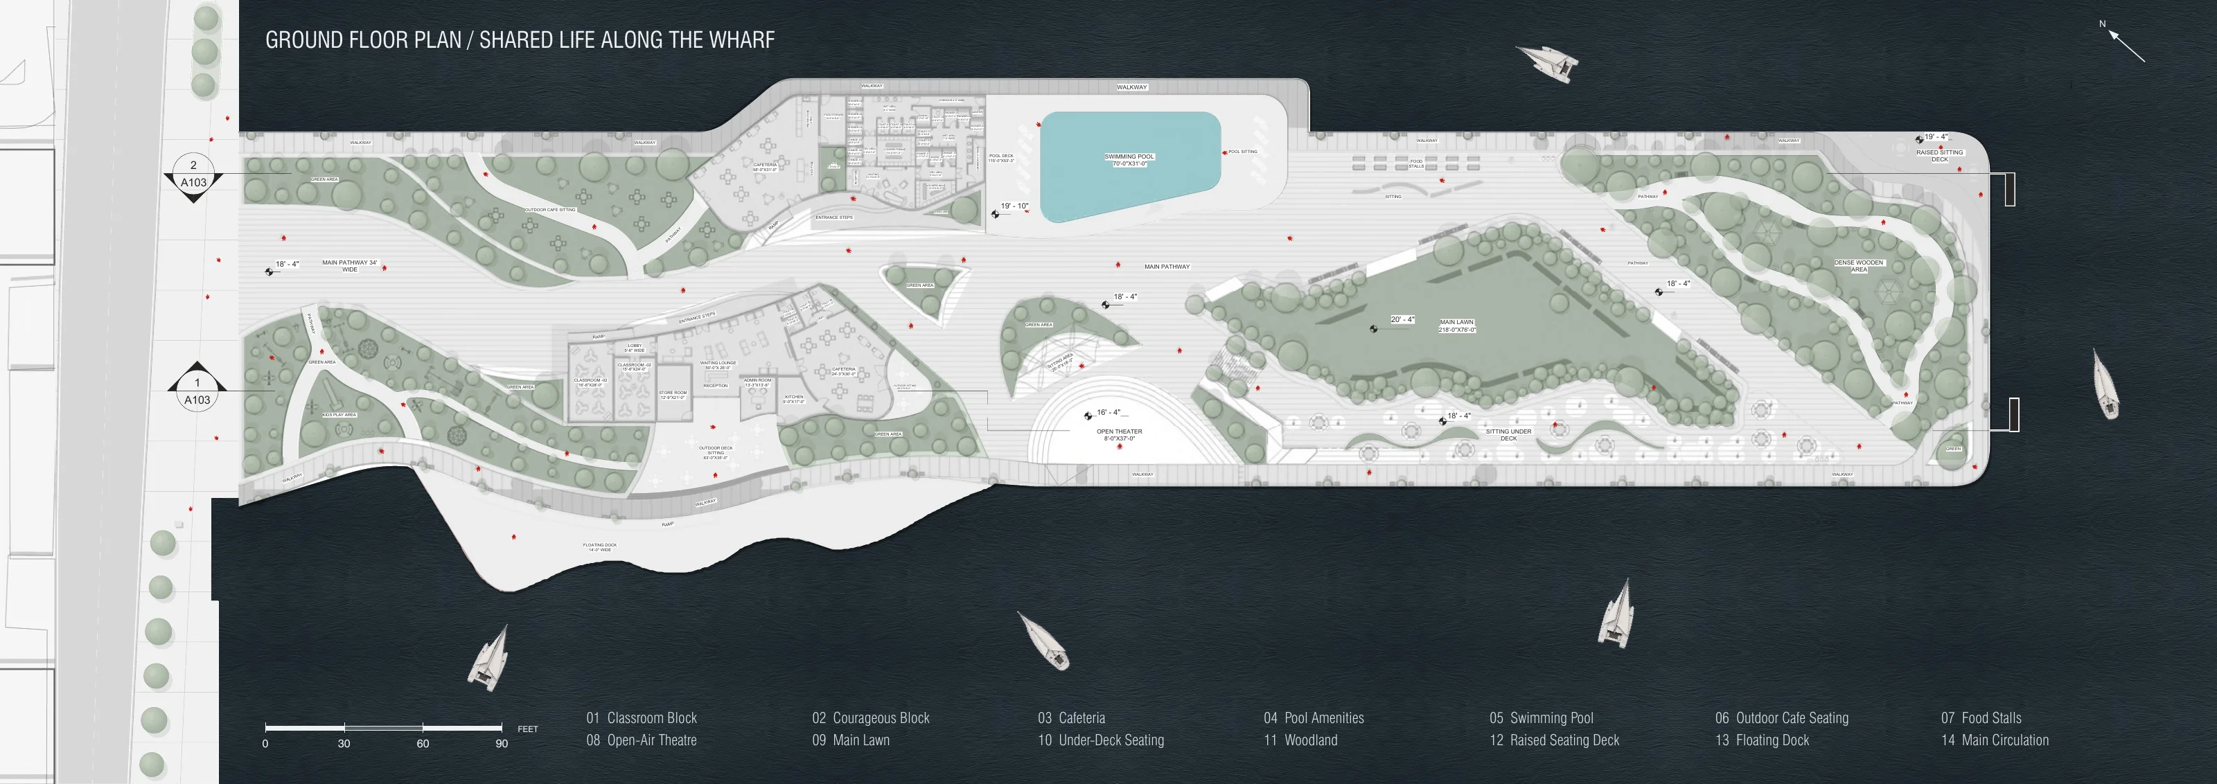
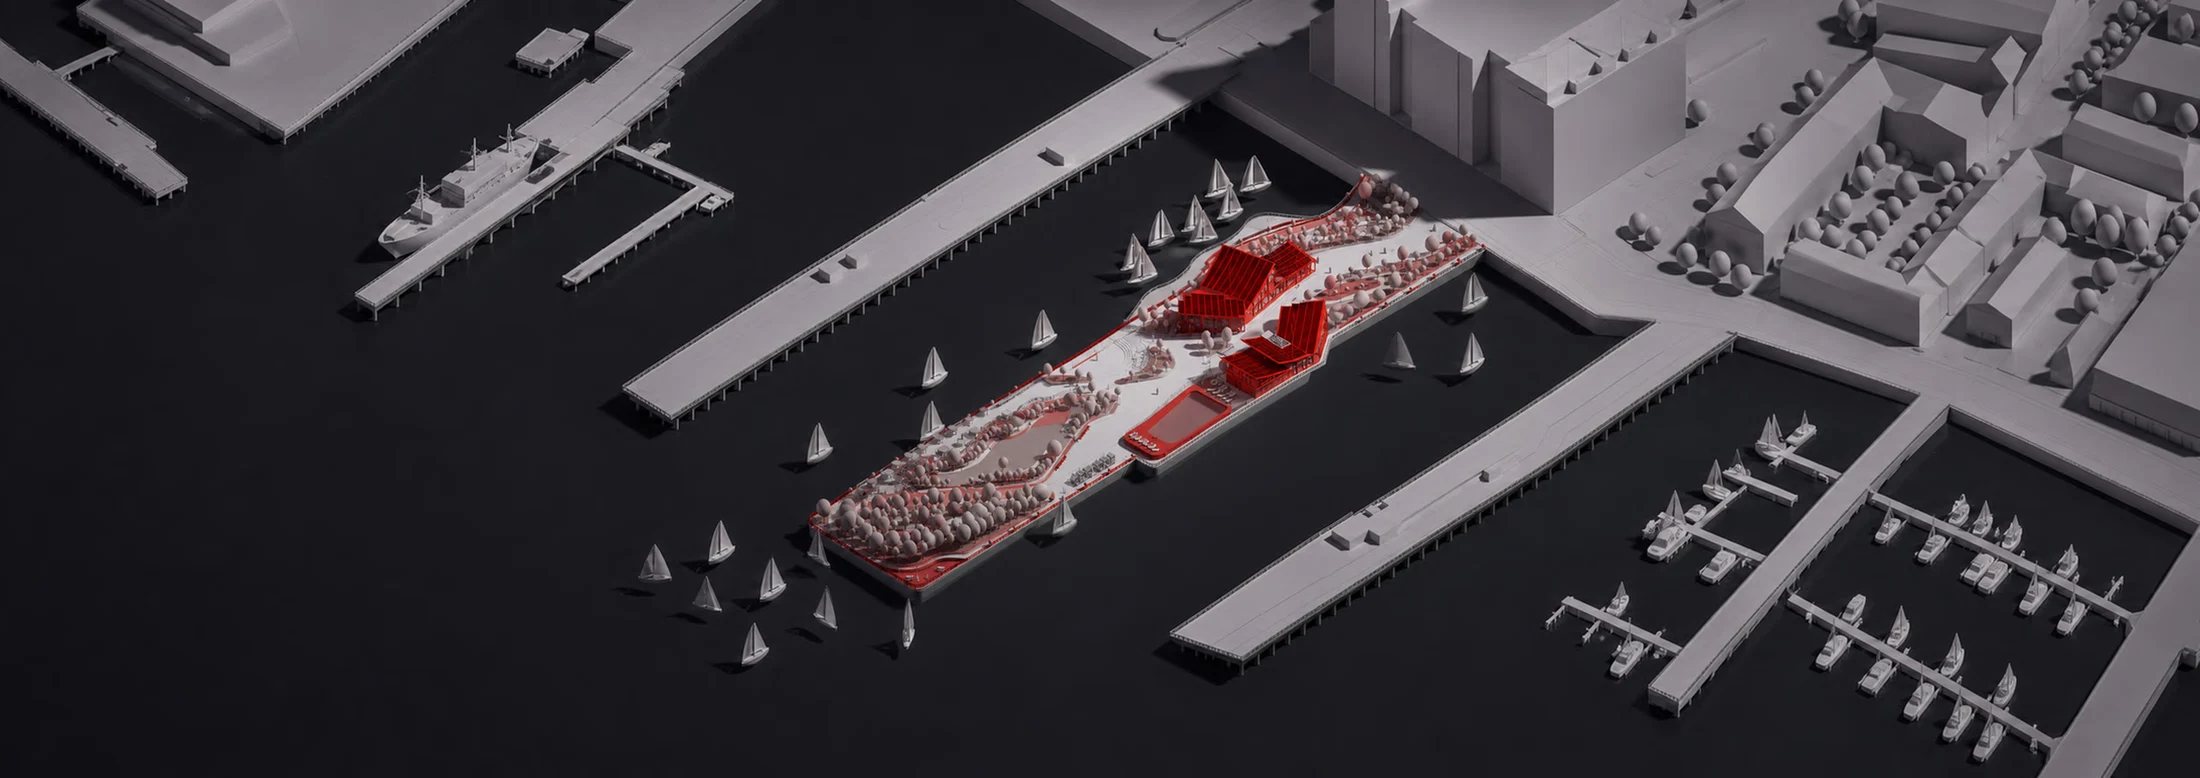
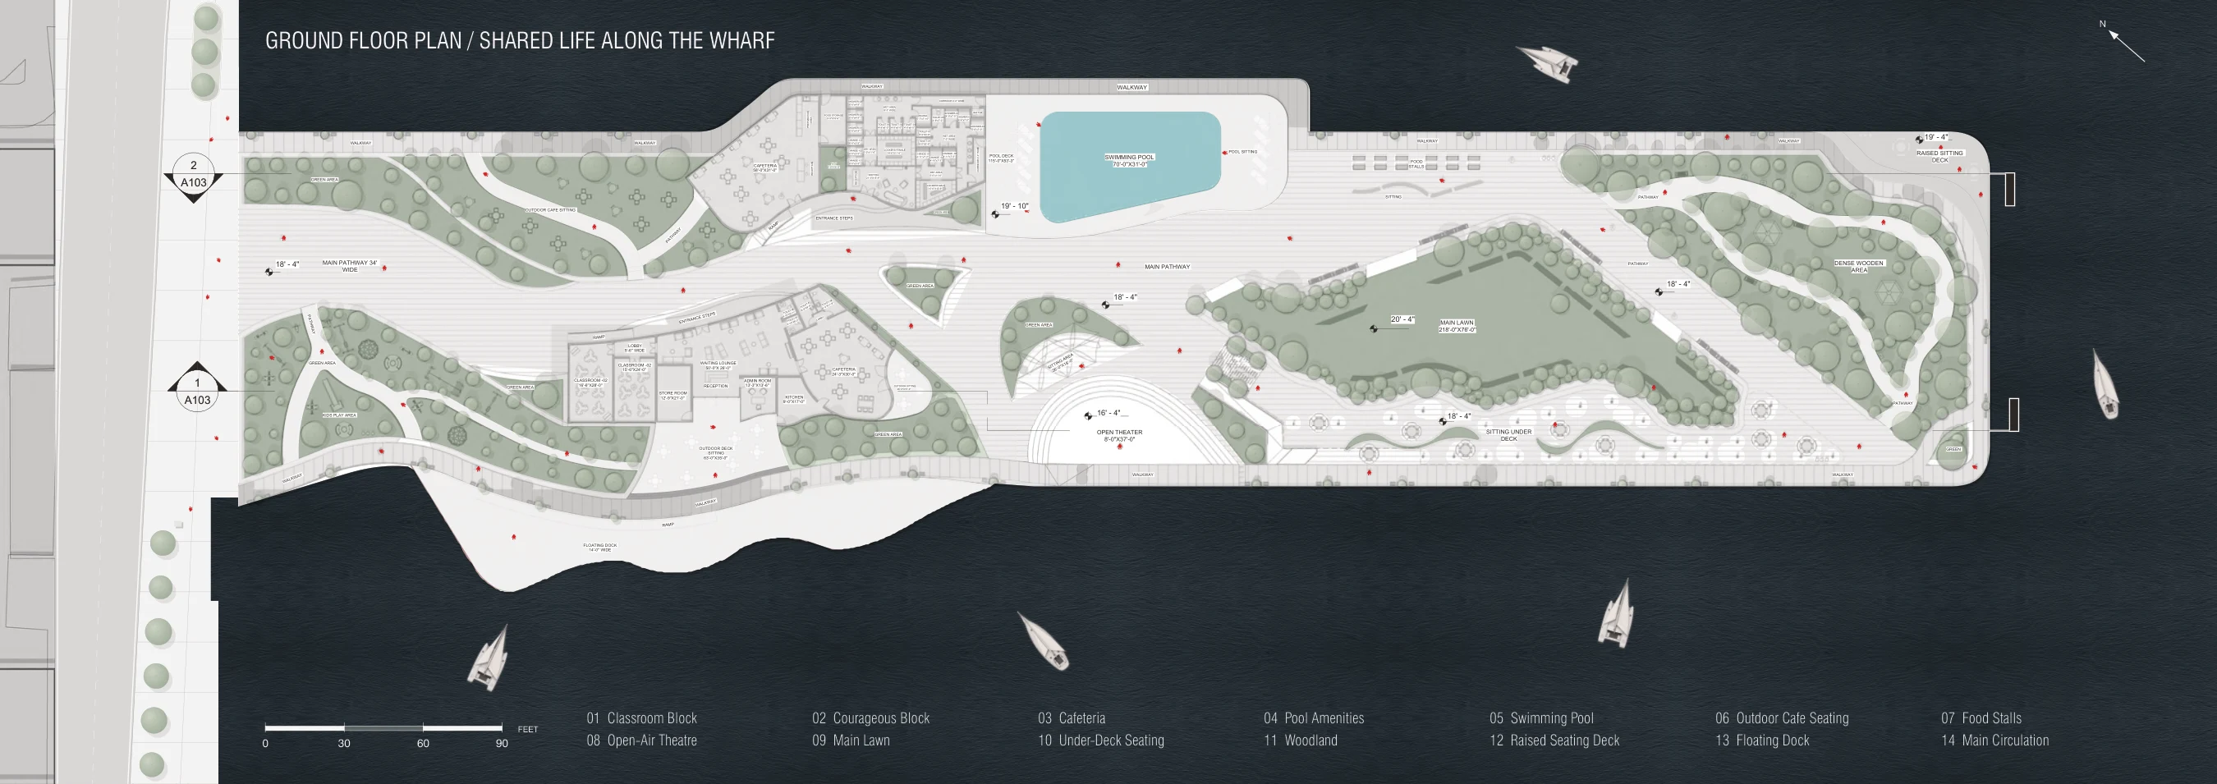
The path branches so people can use the same pier in different ways. A floating dock brings visitors close to the water, raised decks make room for groups, and planted lawns and woodland offer quieter places to sit. I used the plan and physical model to study how these routes meet and what a visitor sees along the way.

Individual academic project · University of Illinois Urbana-Champaign

View all portfolio pages

Portfolio pages

13 sheets

Current portfolio

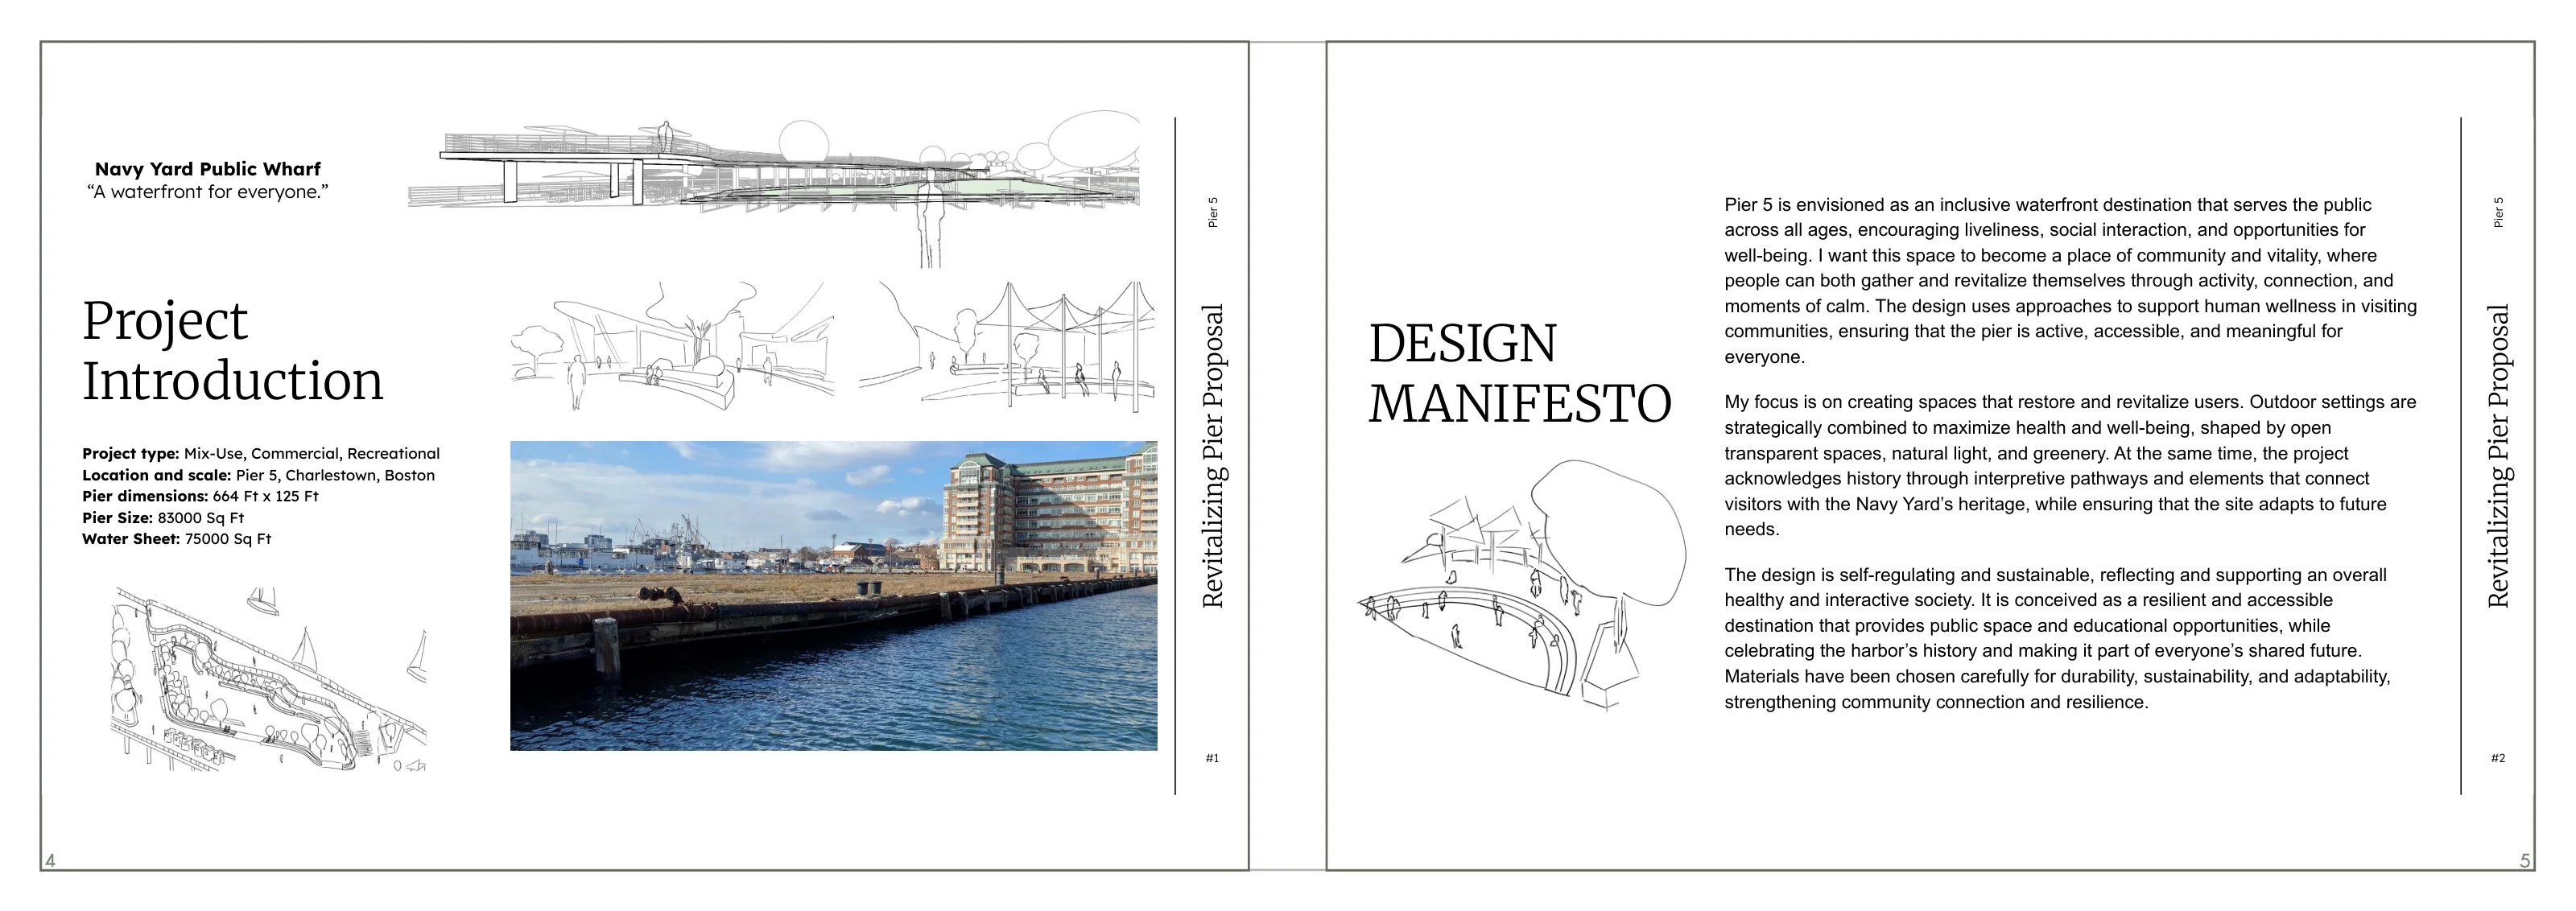
Project introduction and waterfront approach
01 Project introduction and waterfront approach
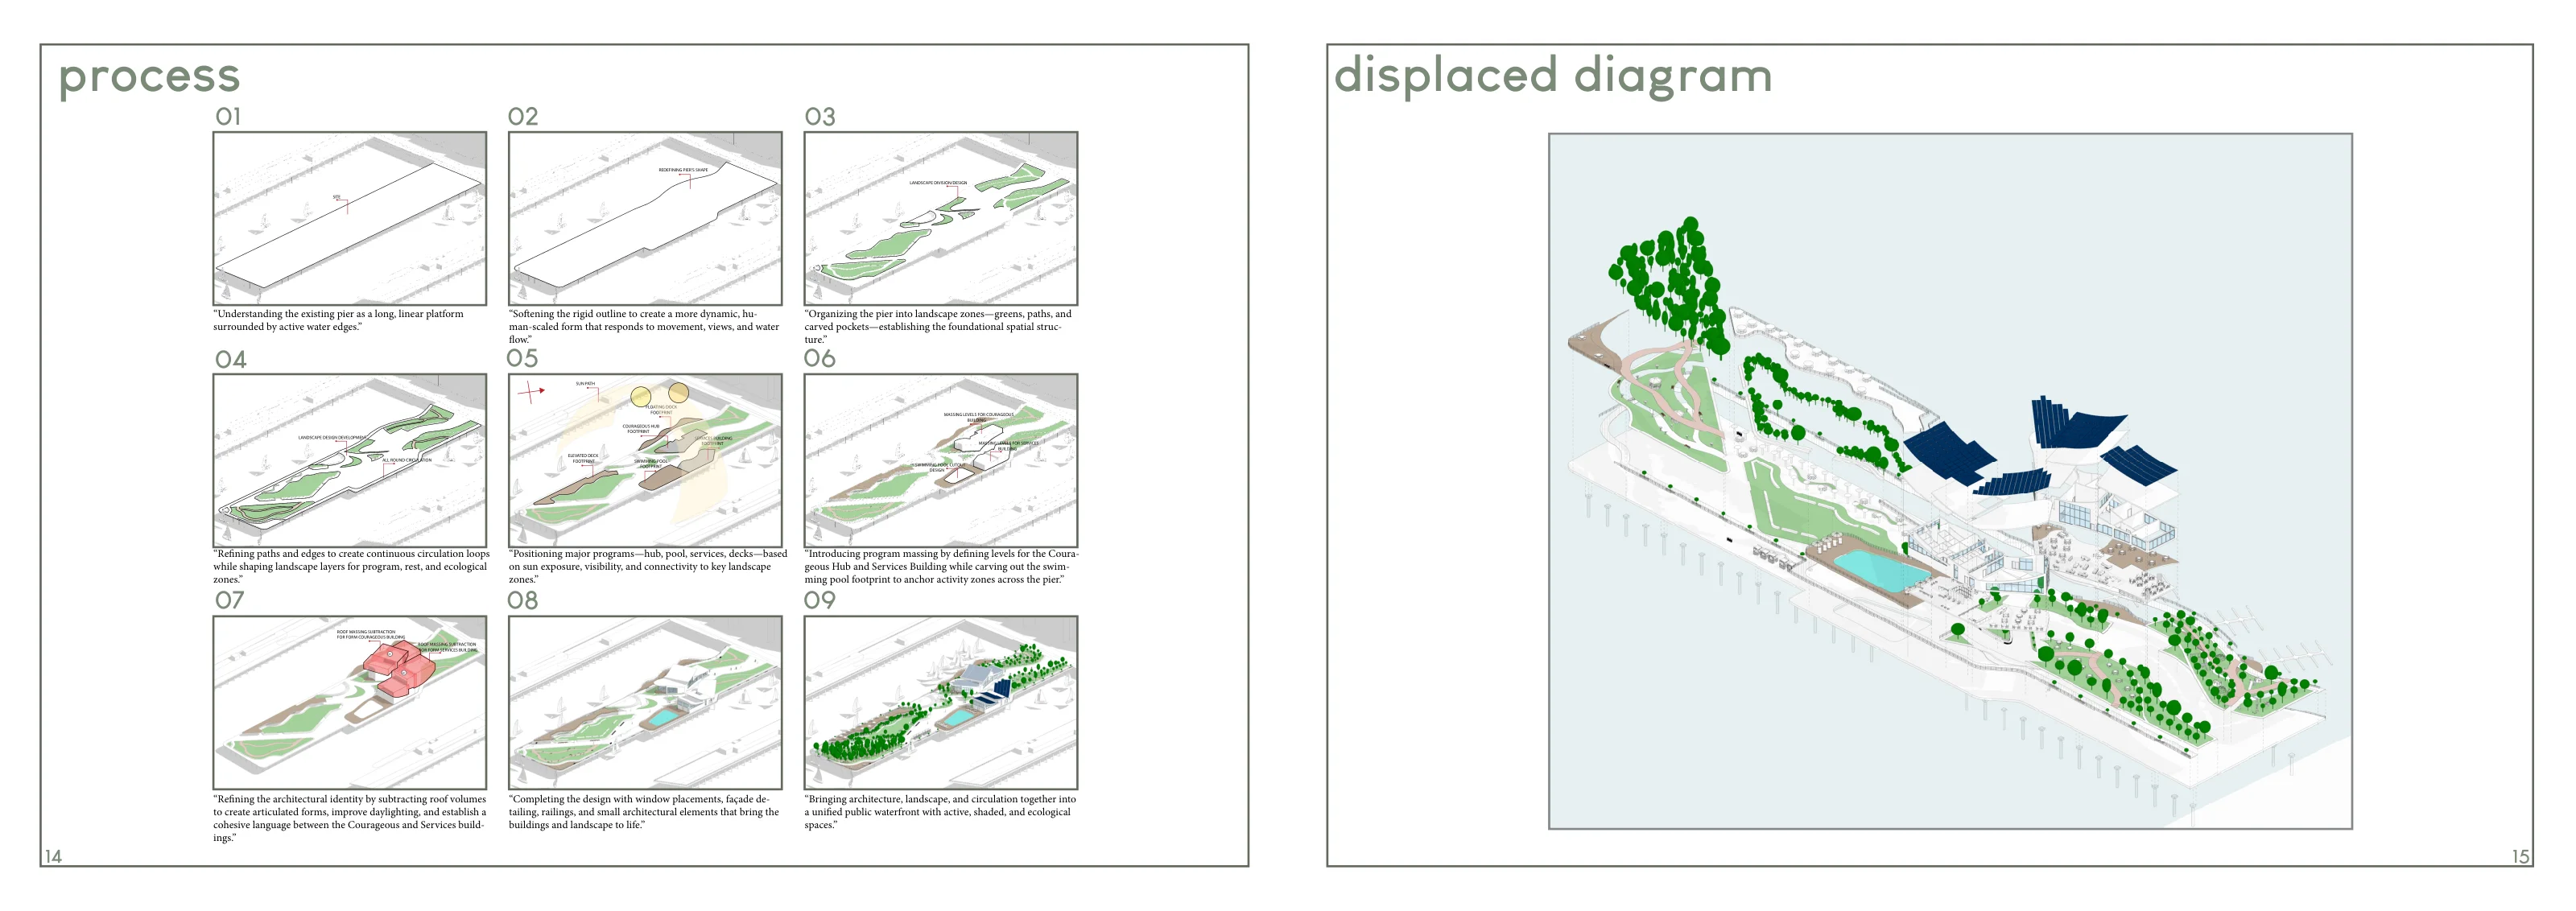
Pier geometry and design development
02 Pier geometry and design development
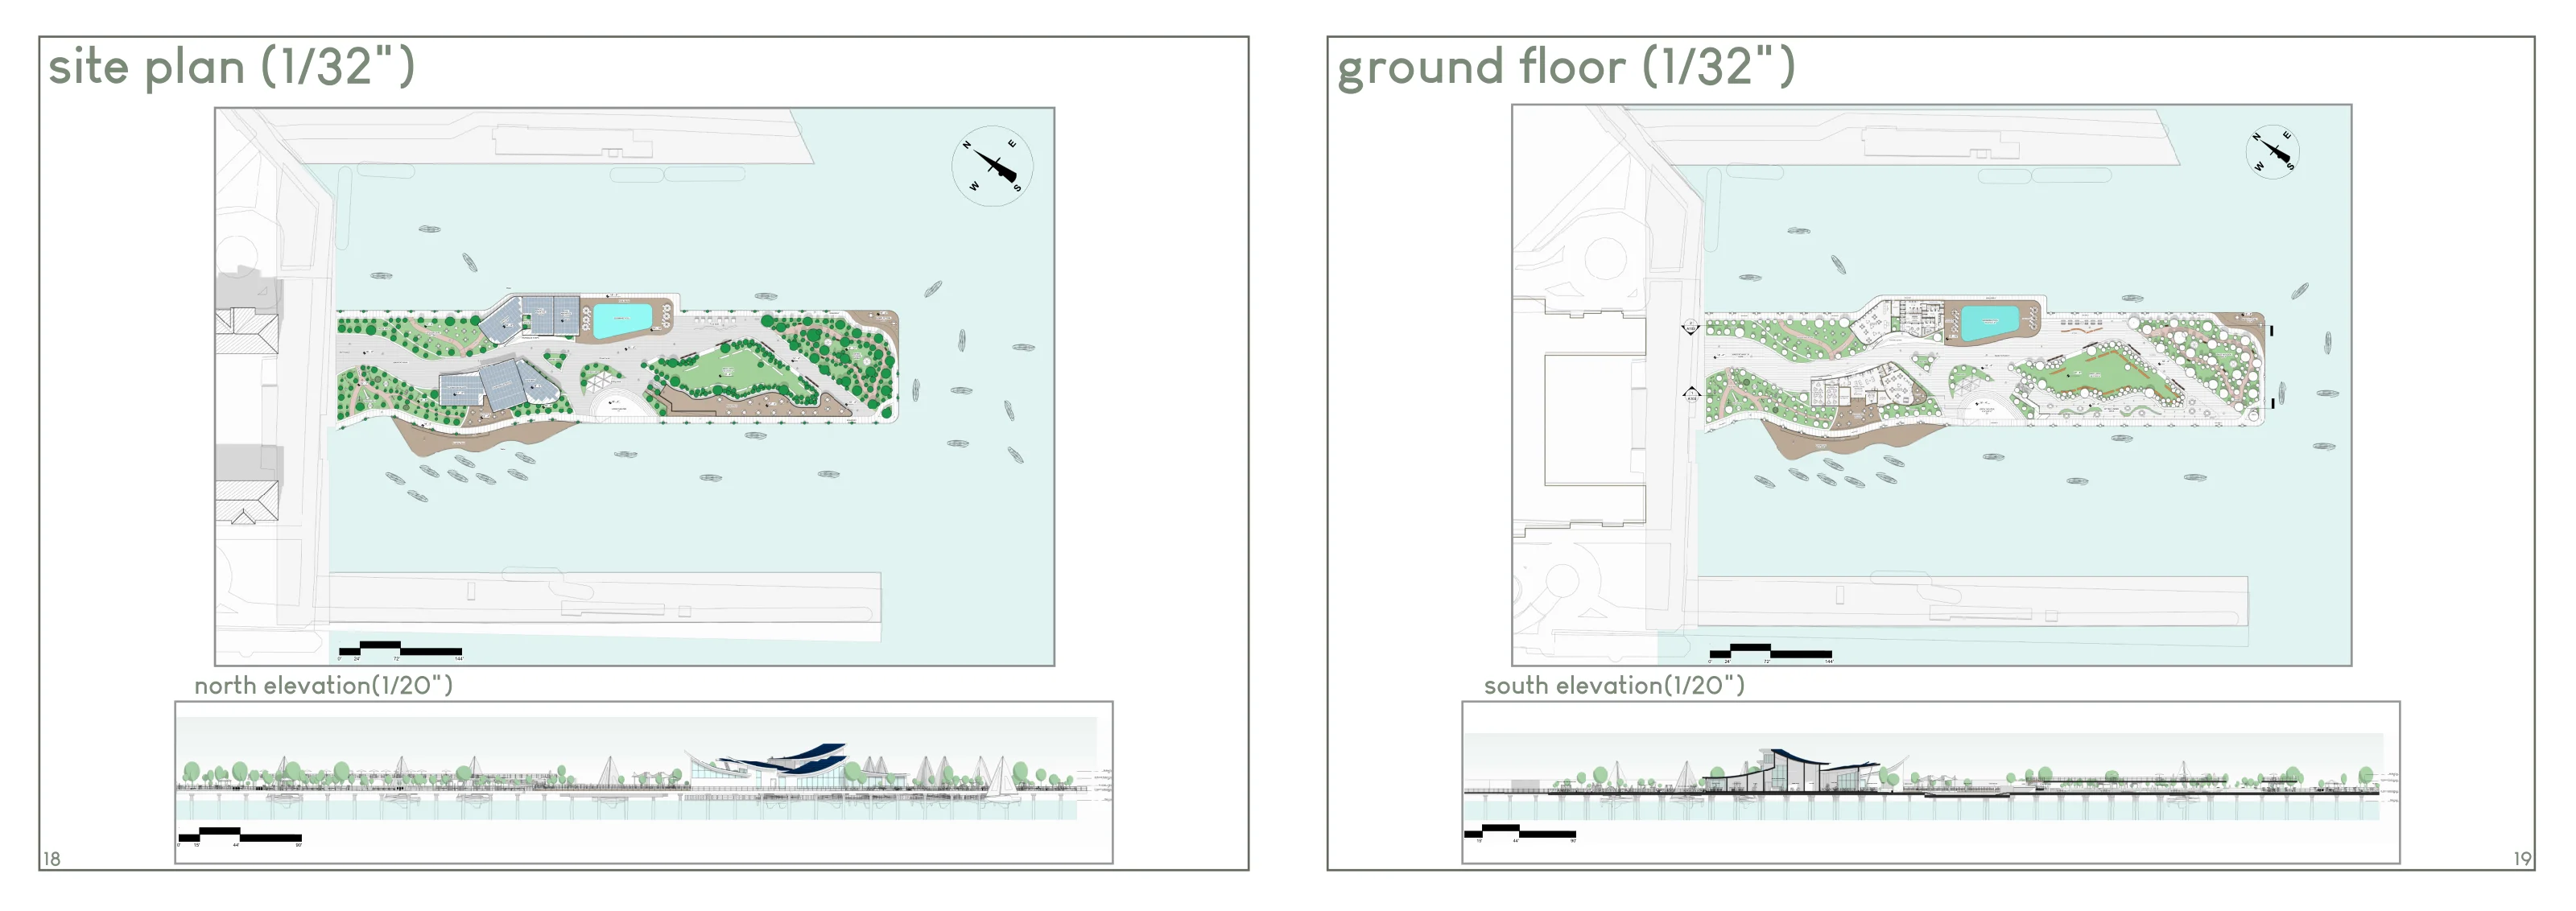
Ground floor plan and public circulation
03 Ground floor plan and public circulation
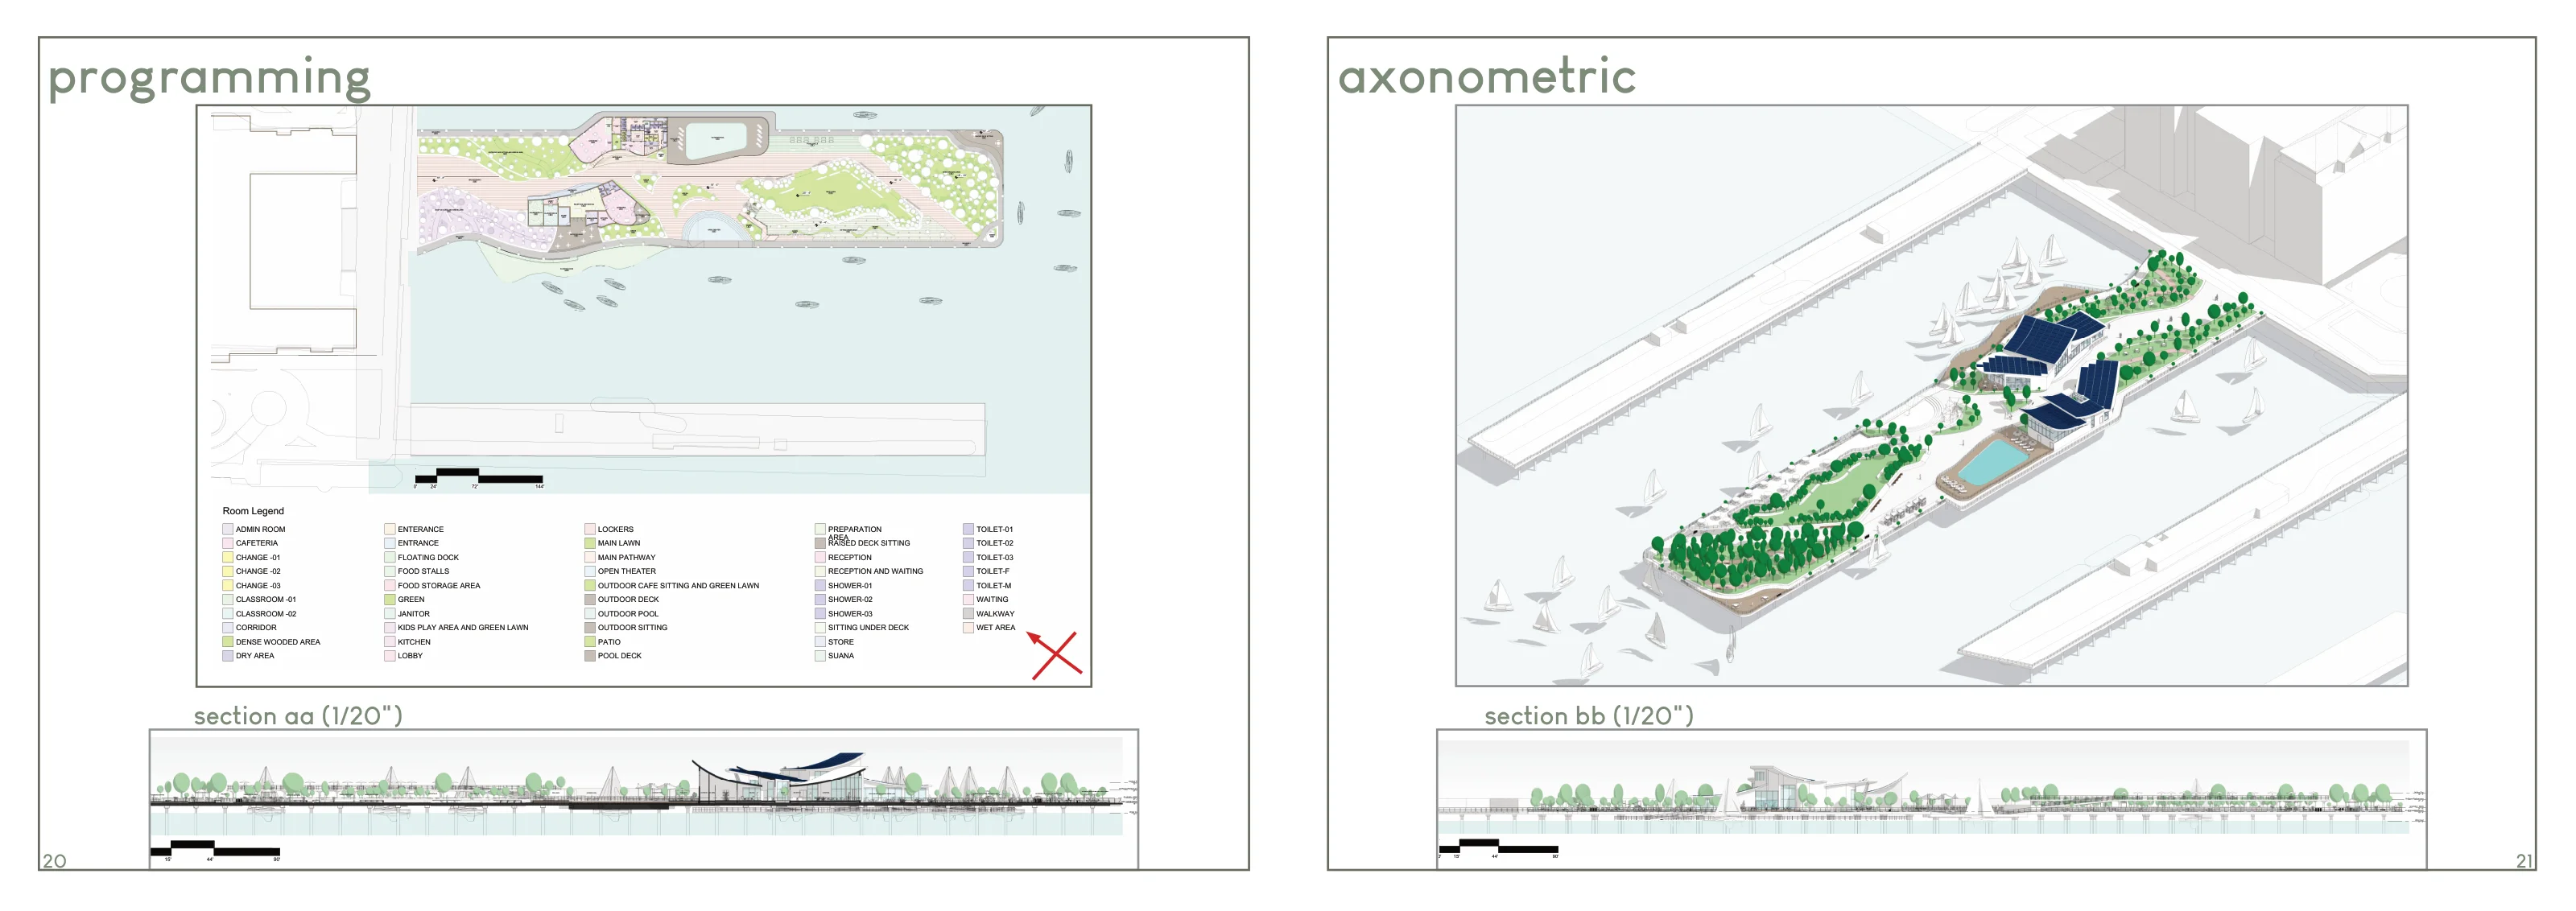
Public decks, café and sectional views
04 Public decks, café and sectional views
The wharf in its harbour context
05 The wharf in its harbour context

Earlier portfolio

Navy Yard project cover
06 Navy Yard project cover
Design brief and waterfront proposal
07 Design brief and waterfront proposal
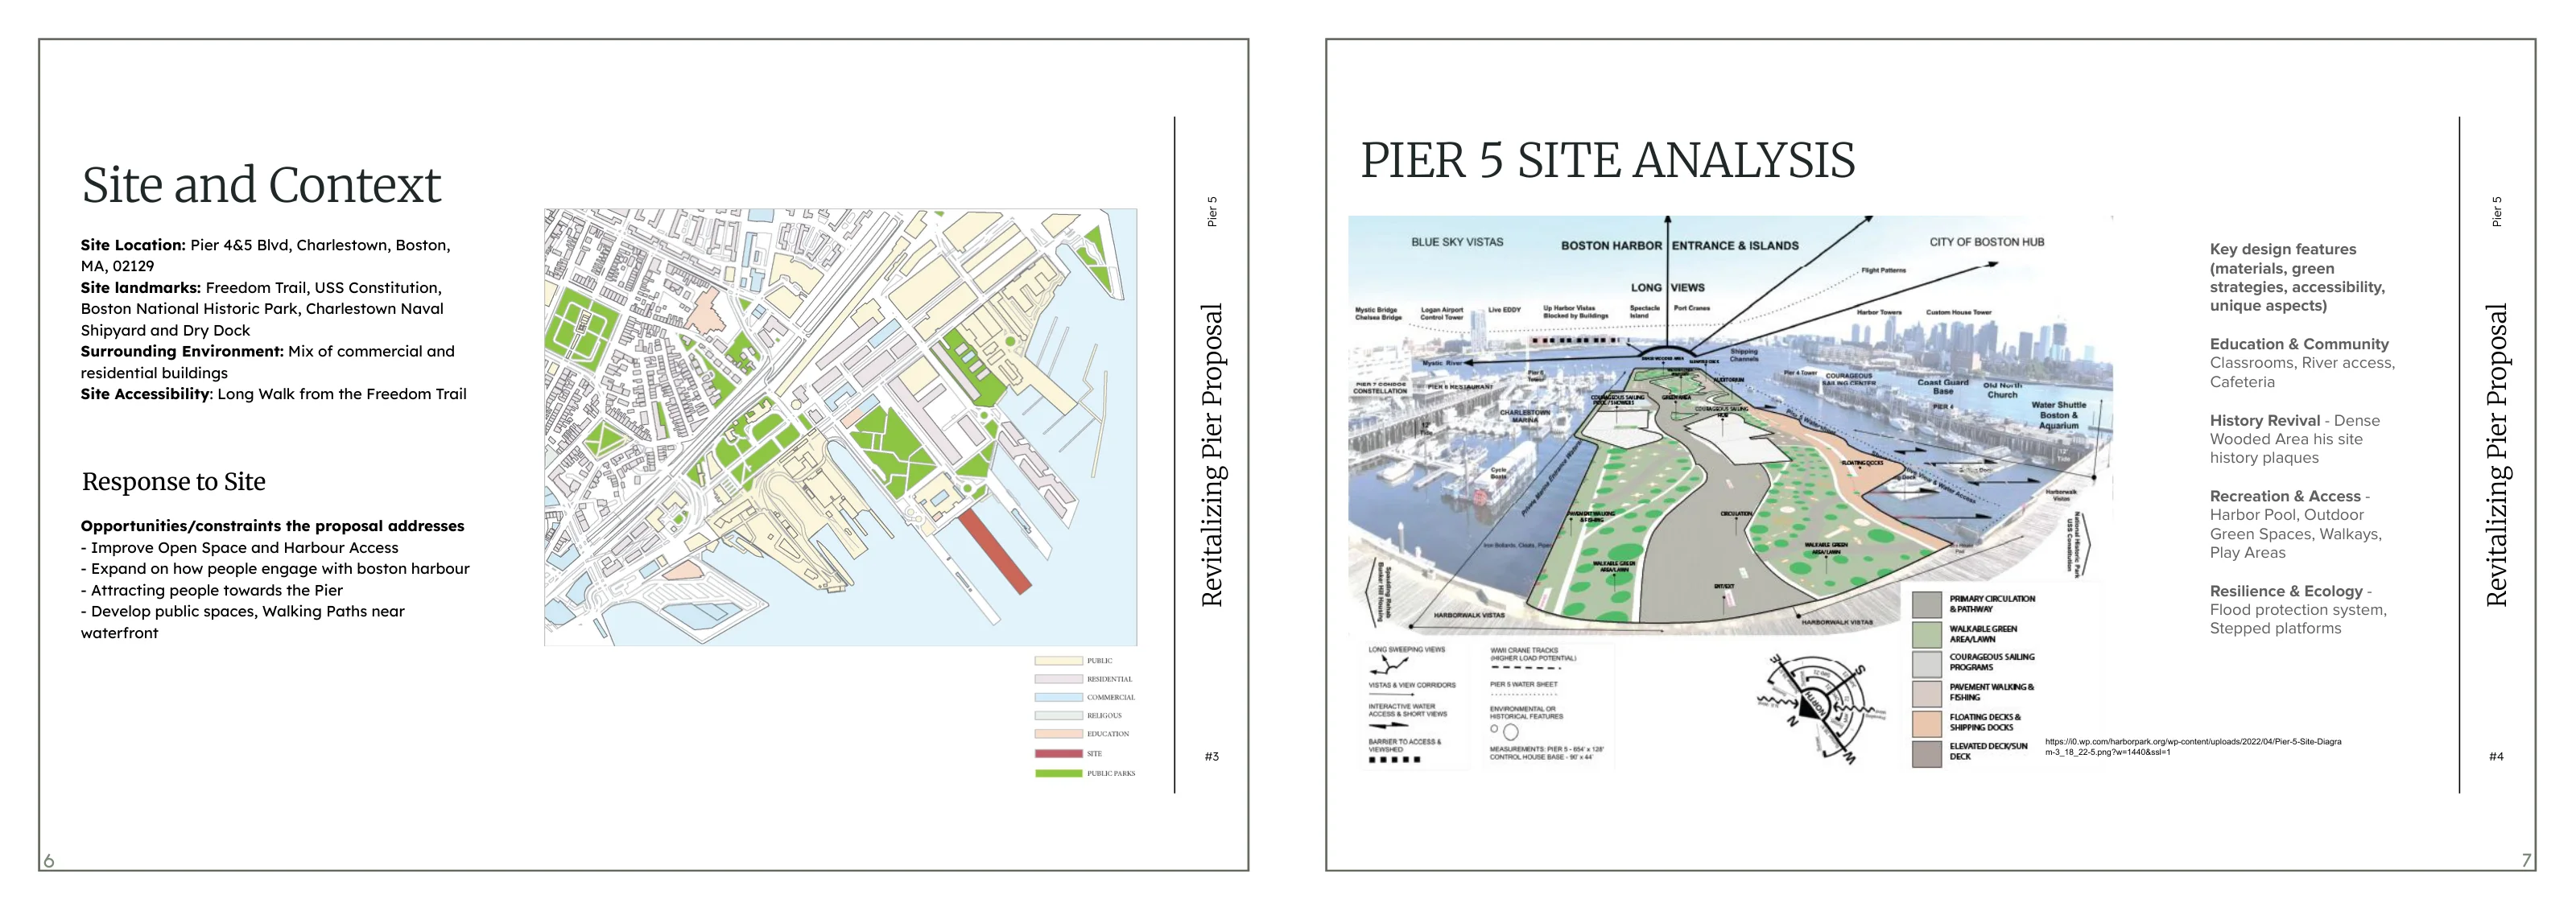
Pier 5 site and context analysis
08 Pier 5 site and context analysis
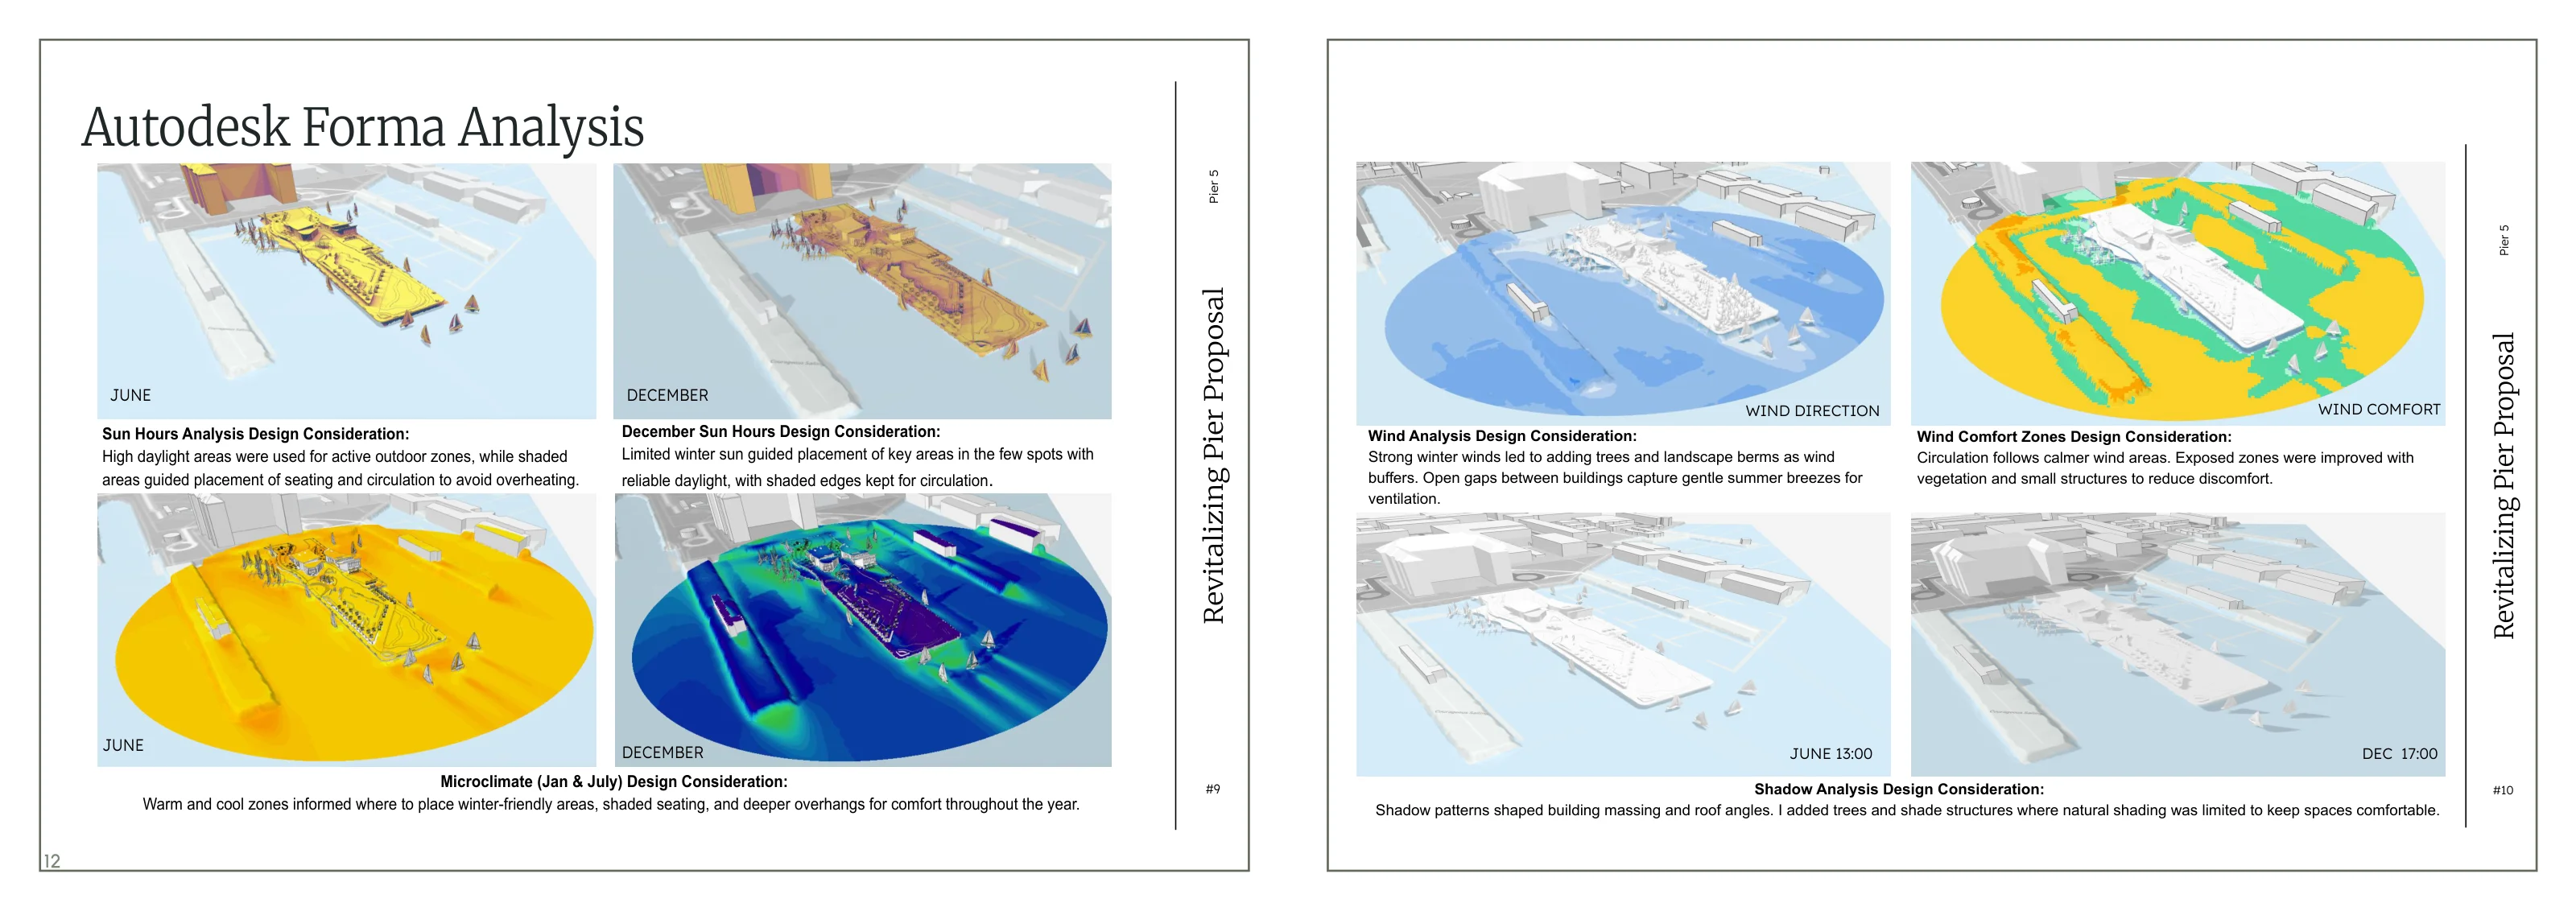
Wind comfort, sunlight and seasonal analysis
09 Wind comfort, sunlight and seasonal analysis
Pier geometry and exploded programme
10 Pier geometry and exploded programme
Site and ground floor plans
11 Site and ground floor plans
Programming and sectional axonometric
12 Programming and sectional axonometric
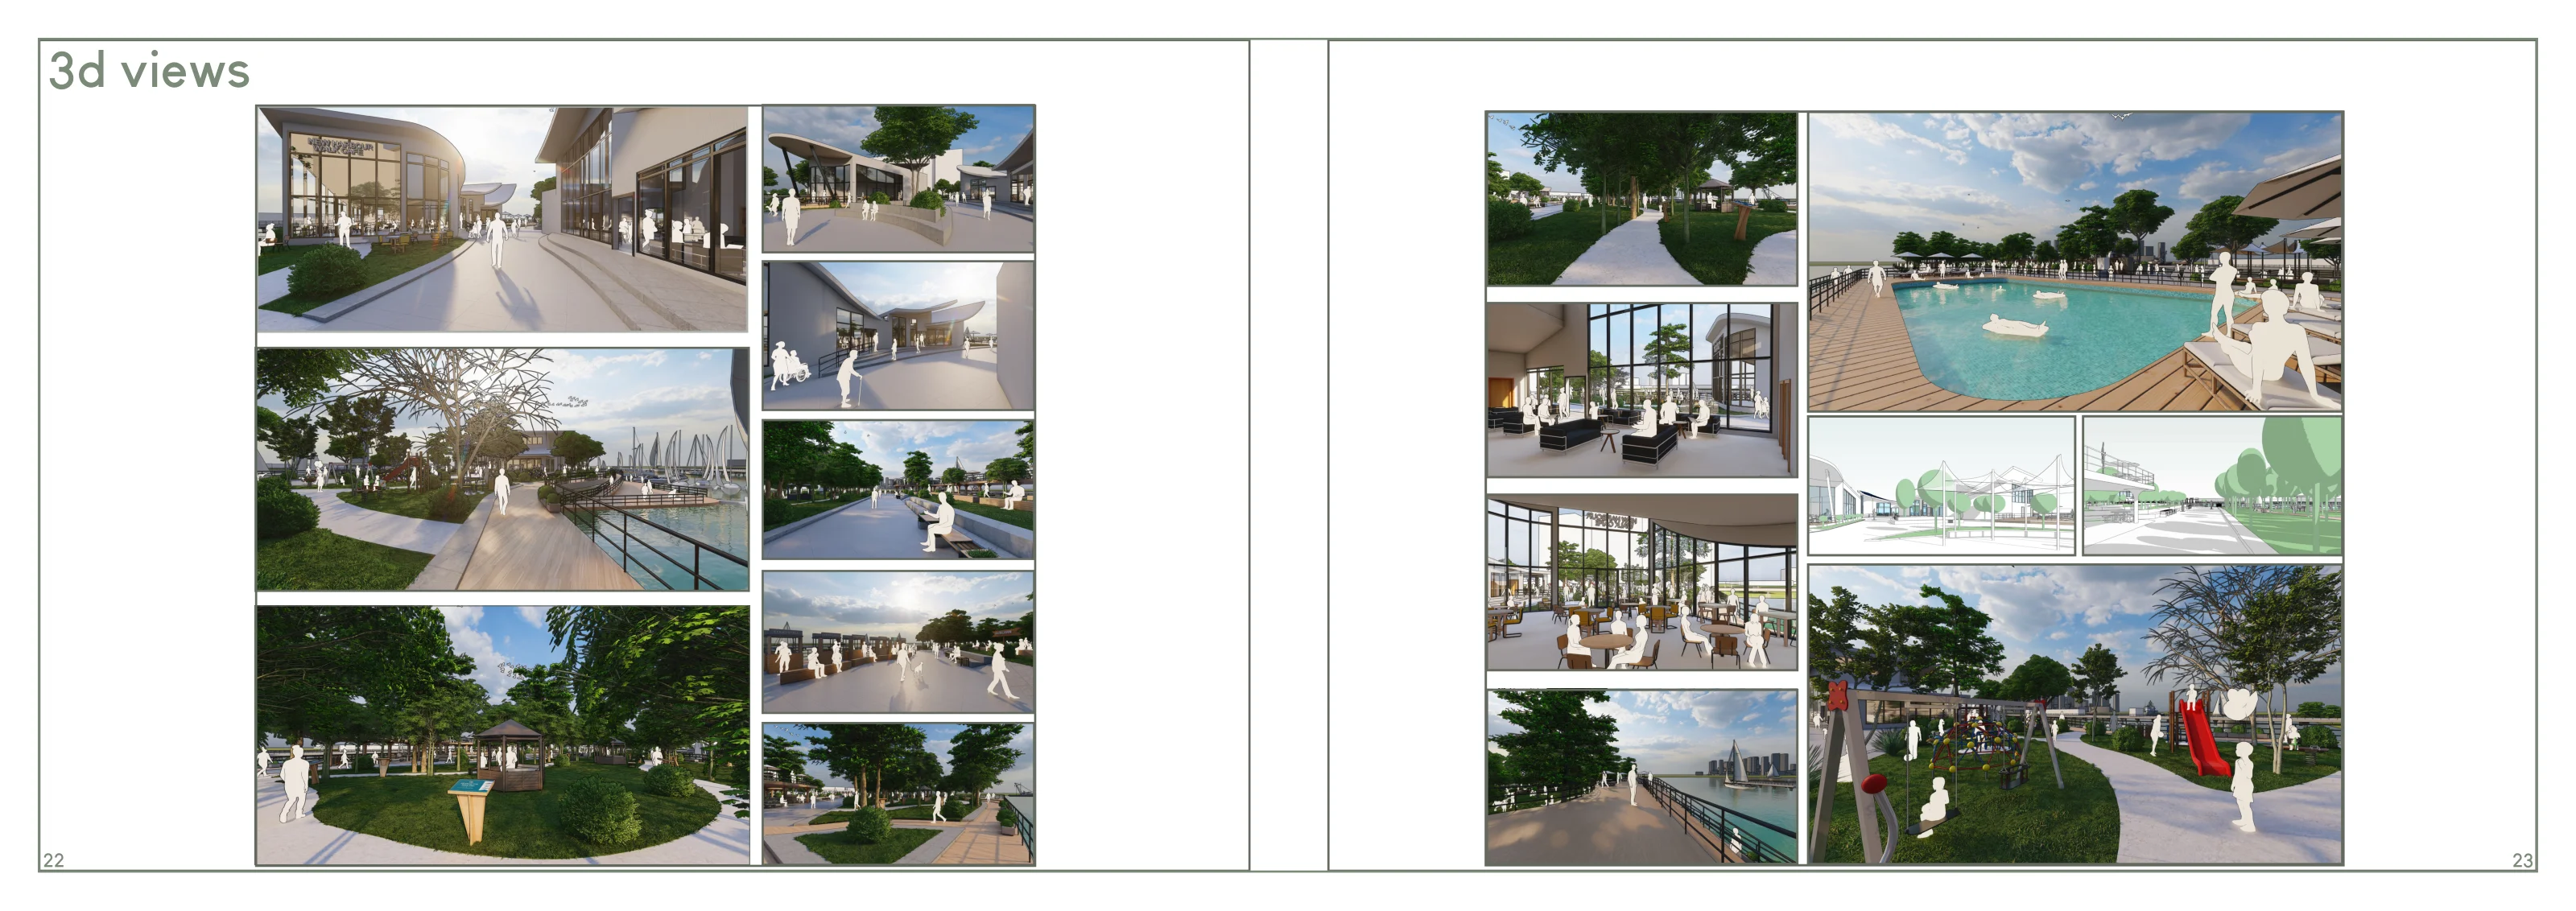
Waterfront and interior views
13 Waterfront and interior views
Open original portfolio (PDF)

Project studies

Other work

Wharf model

Architectural drawings

Project views