A coastal community centre for performance, exhibitions, and glassmaking.
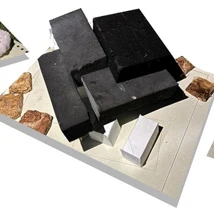
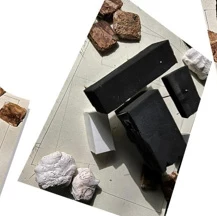
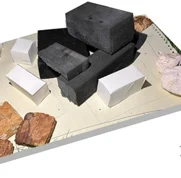
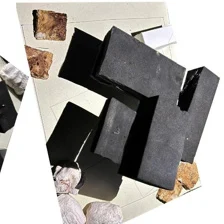
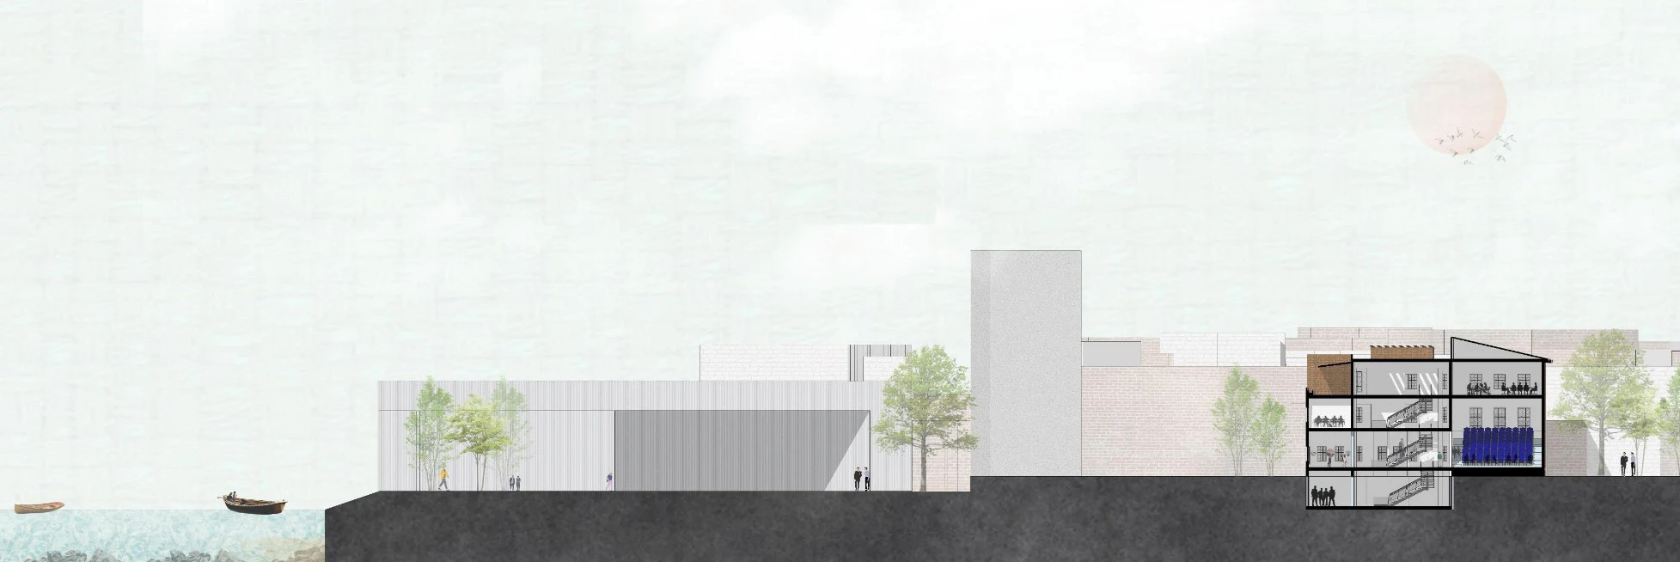
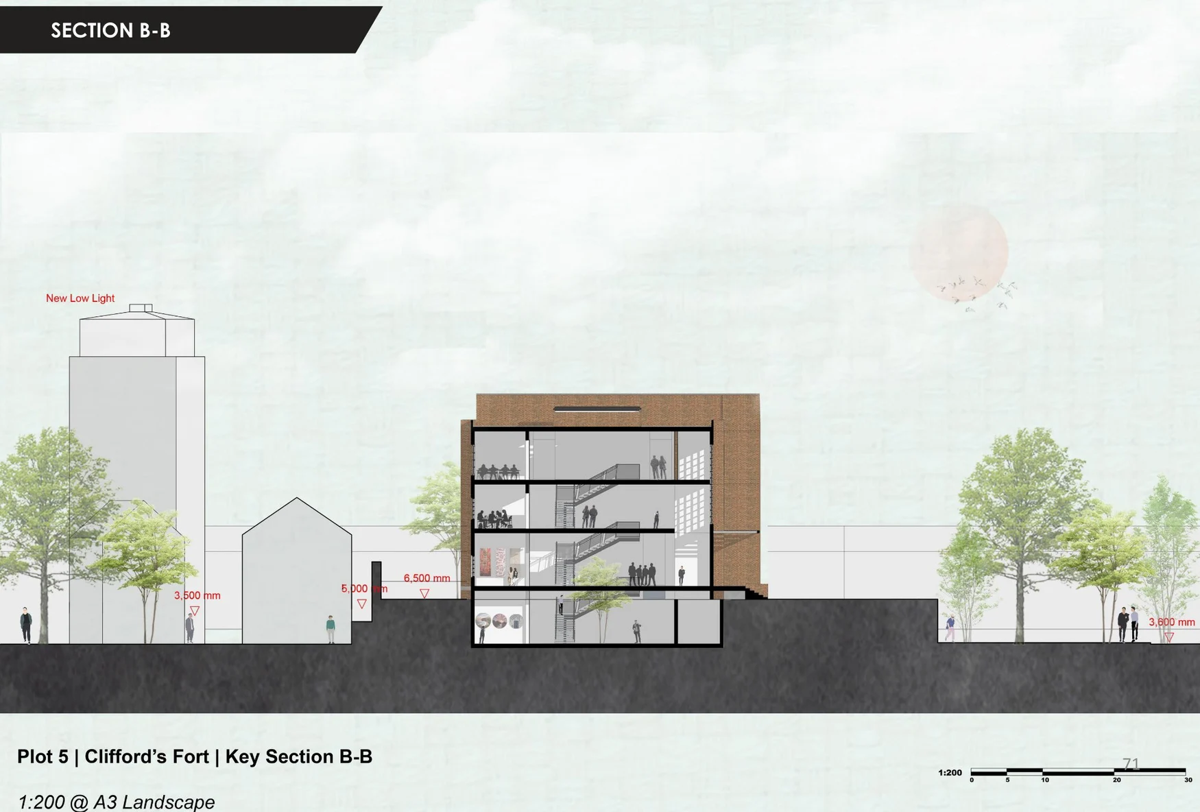
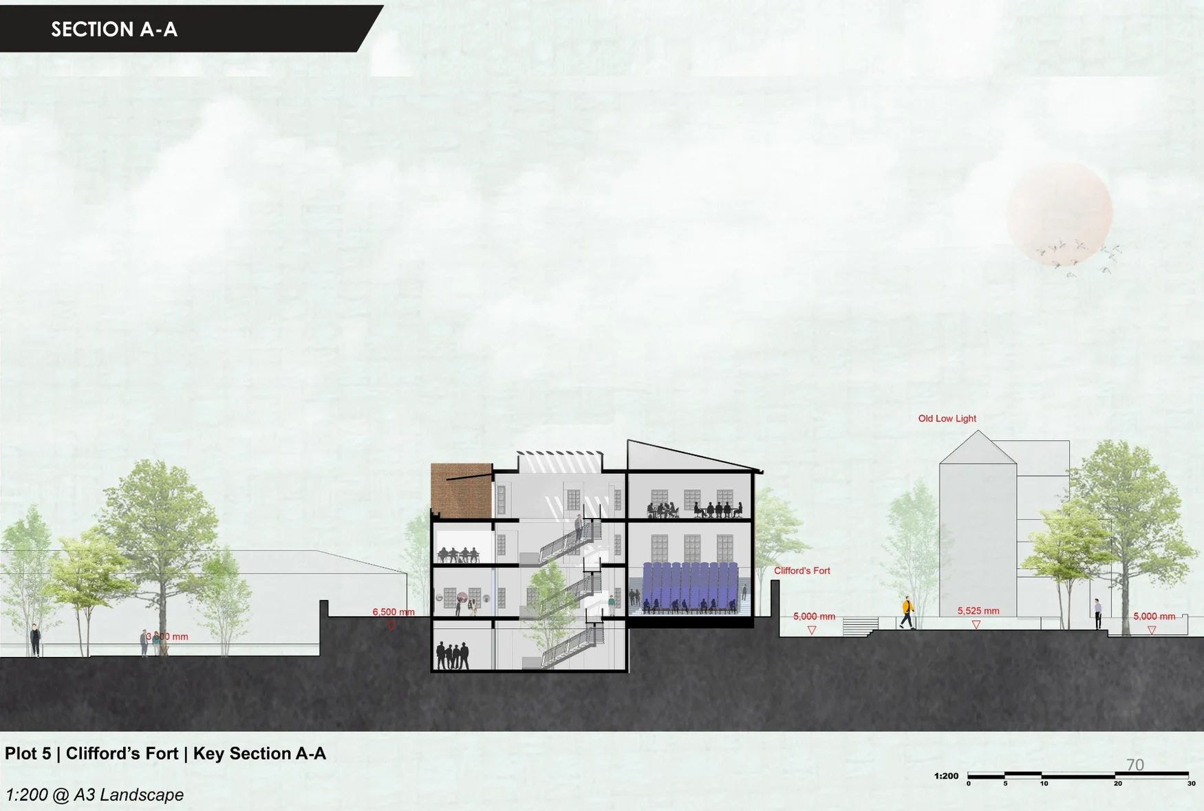
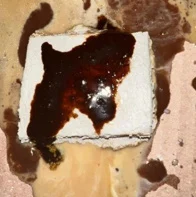
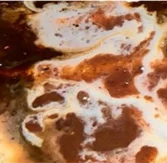
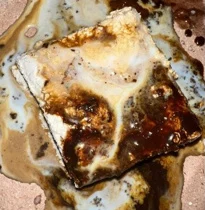
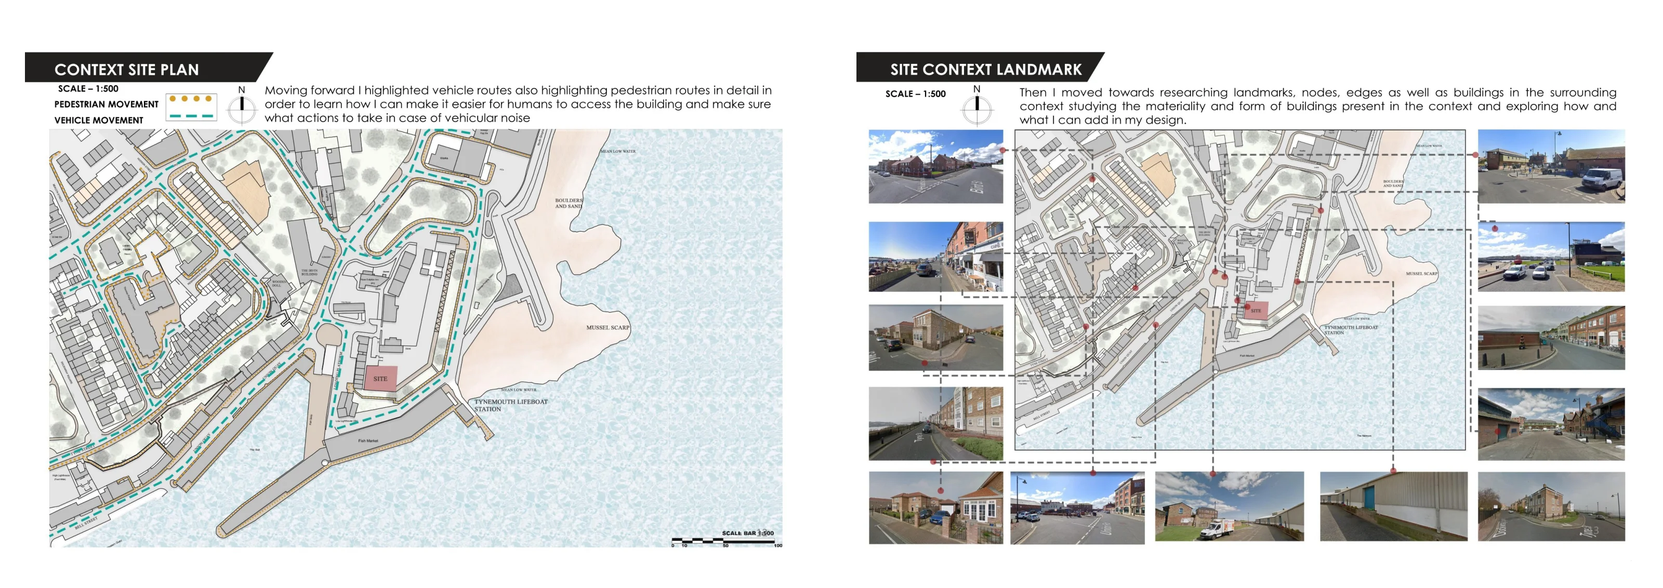
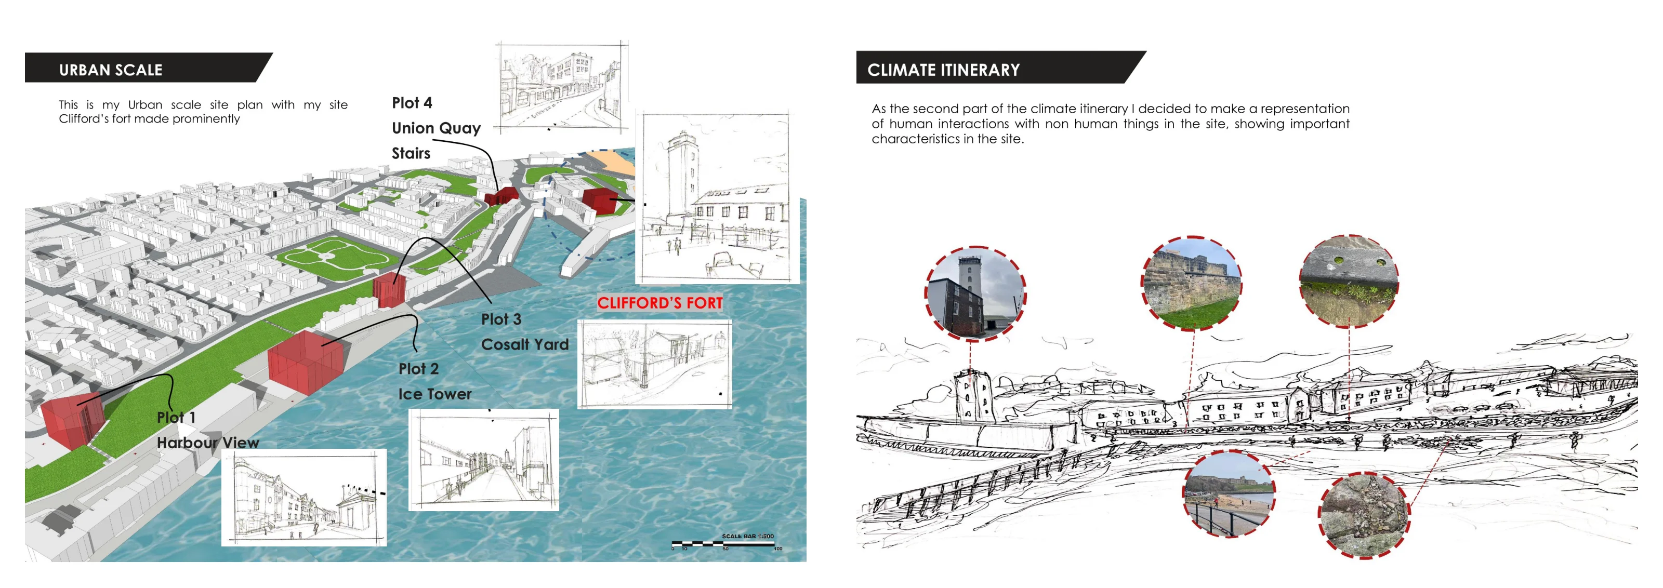
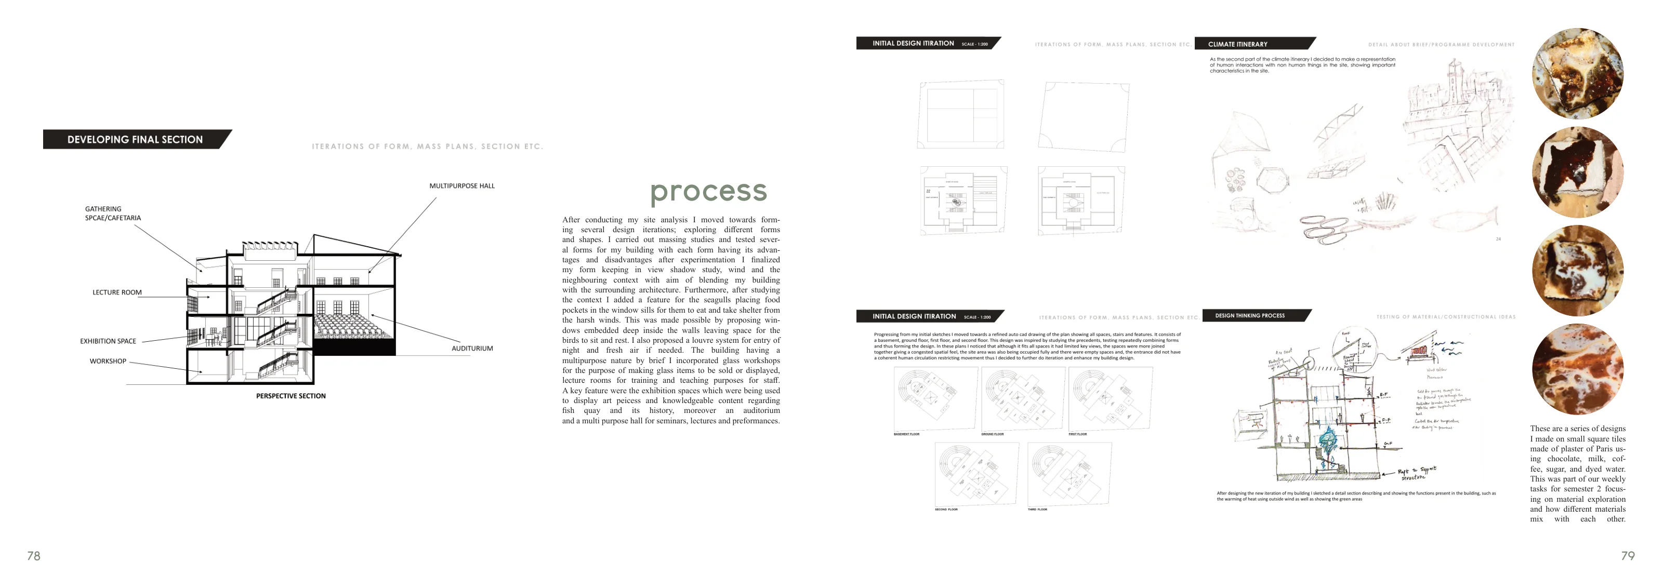
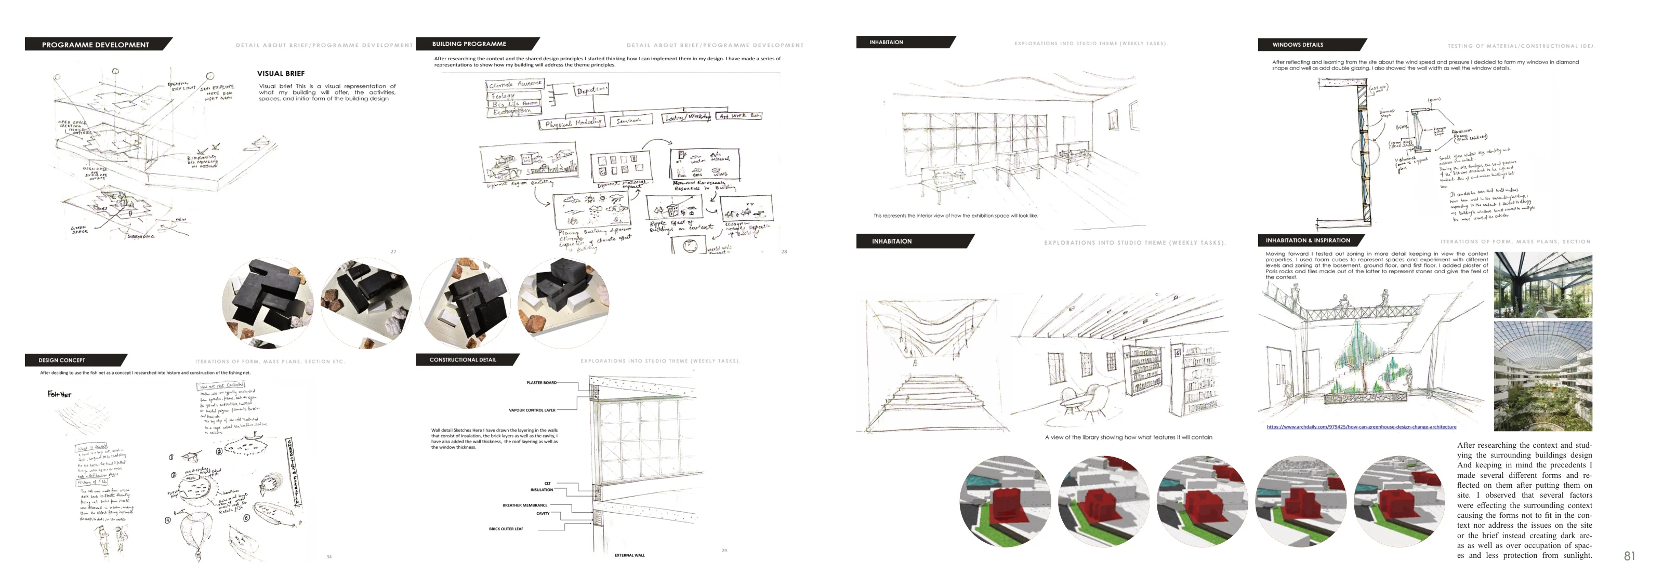
I used a physical site model to test how the centre could meet the waterfront. Sections trace the changes in level between the workshops, galleries, and performance spaces. The material samples explore surfaces exposed to wind and salt.
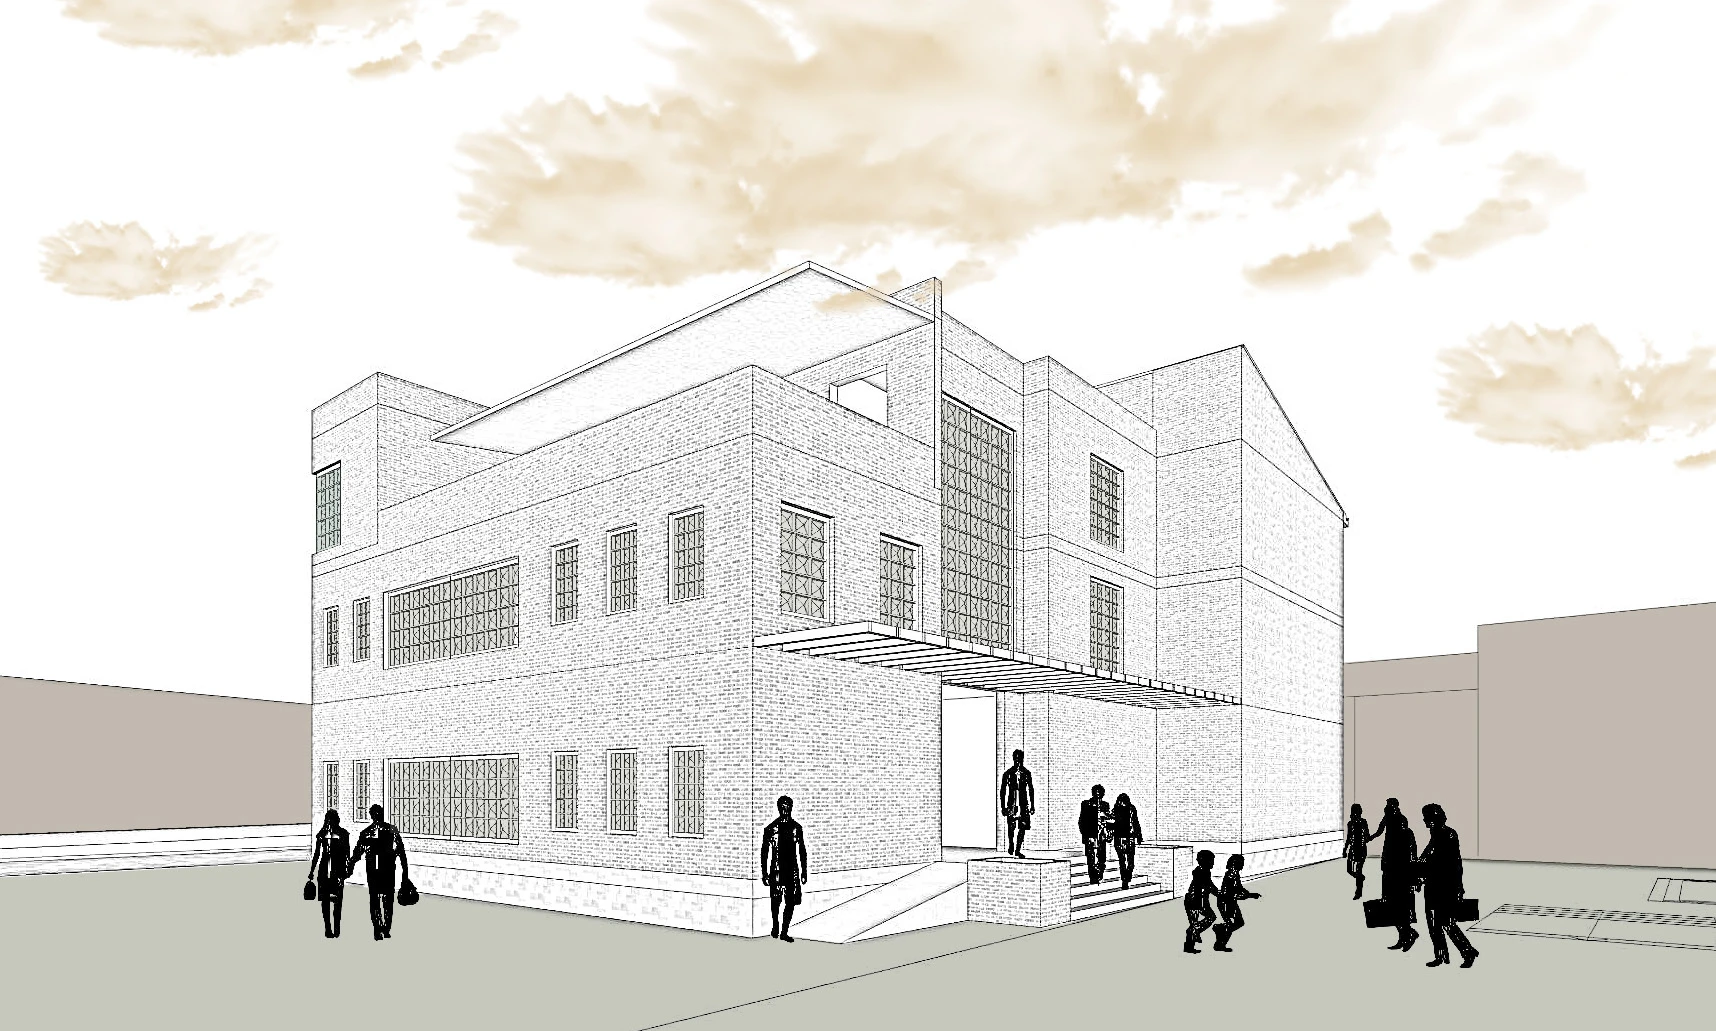
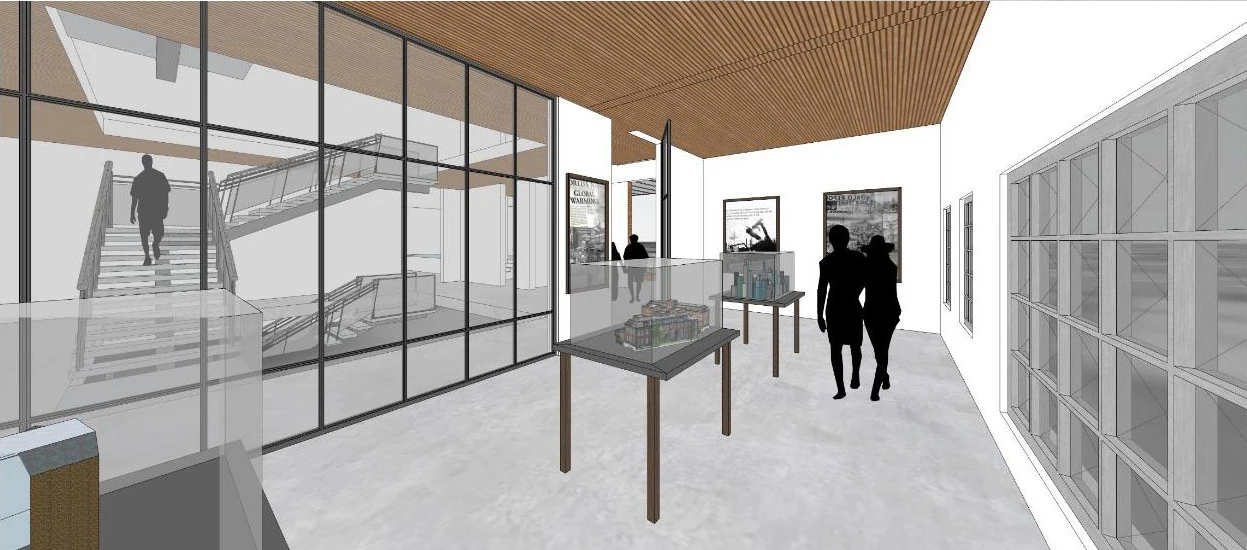
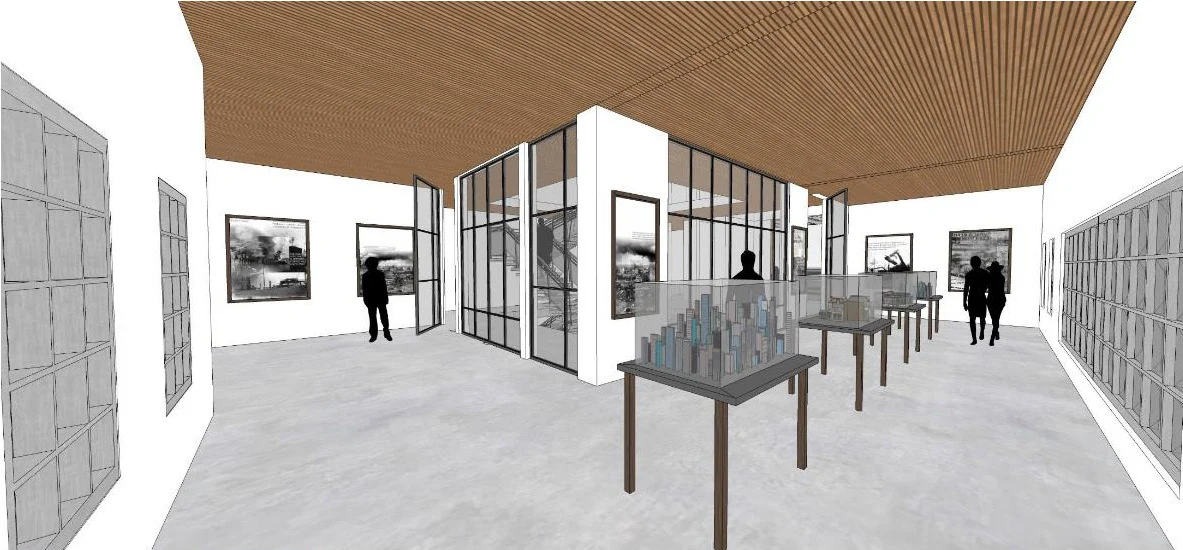
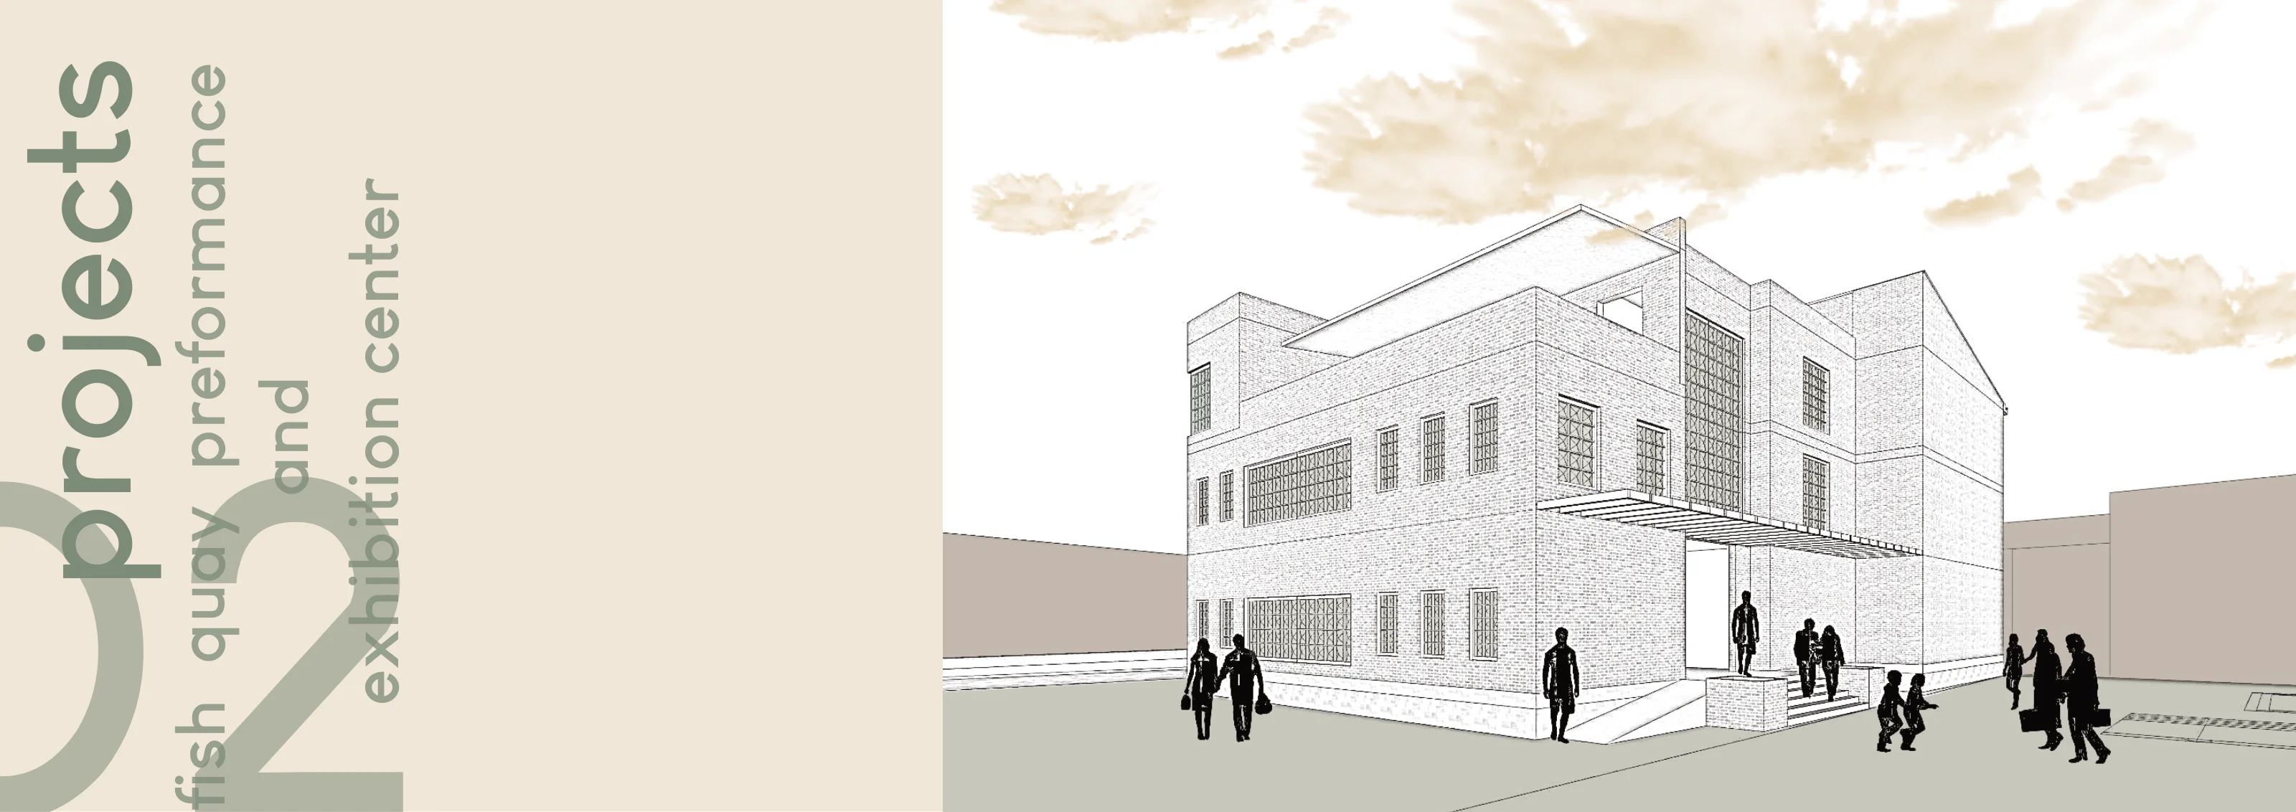
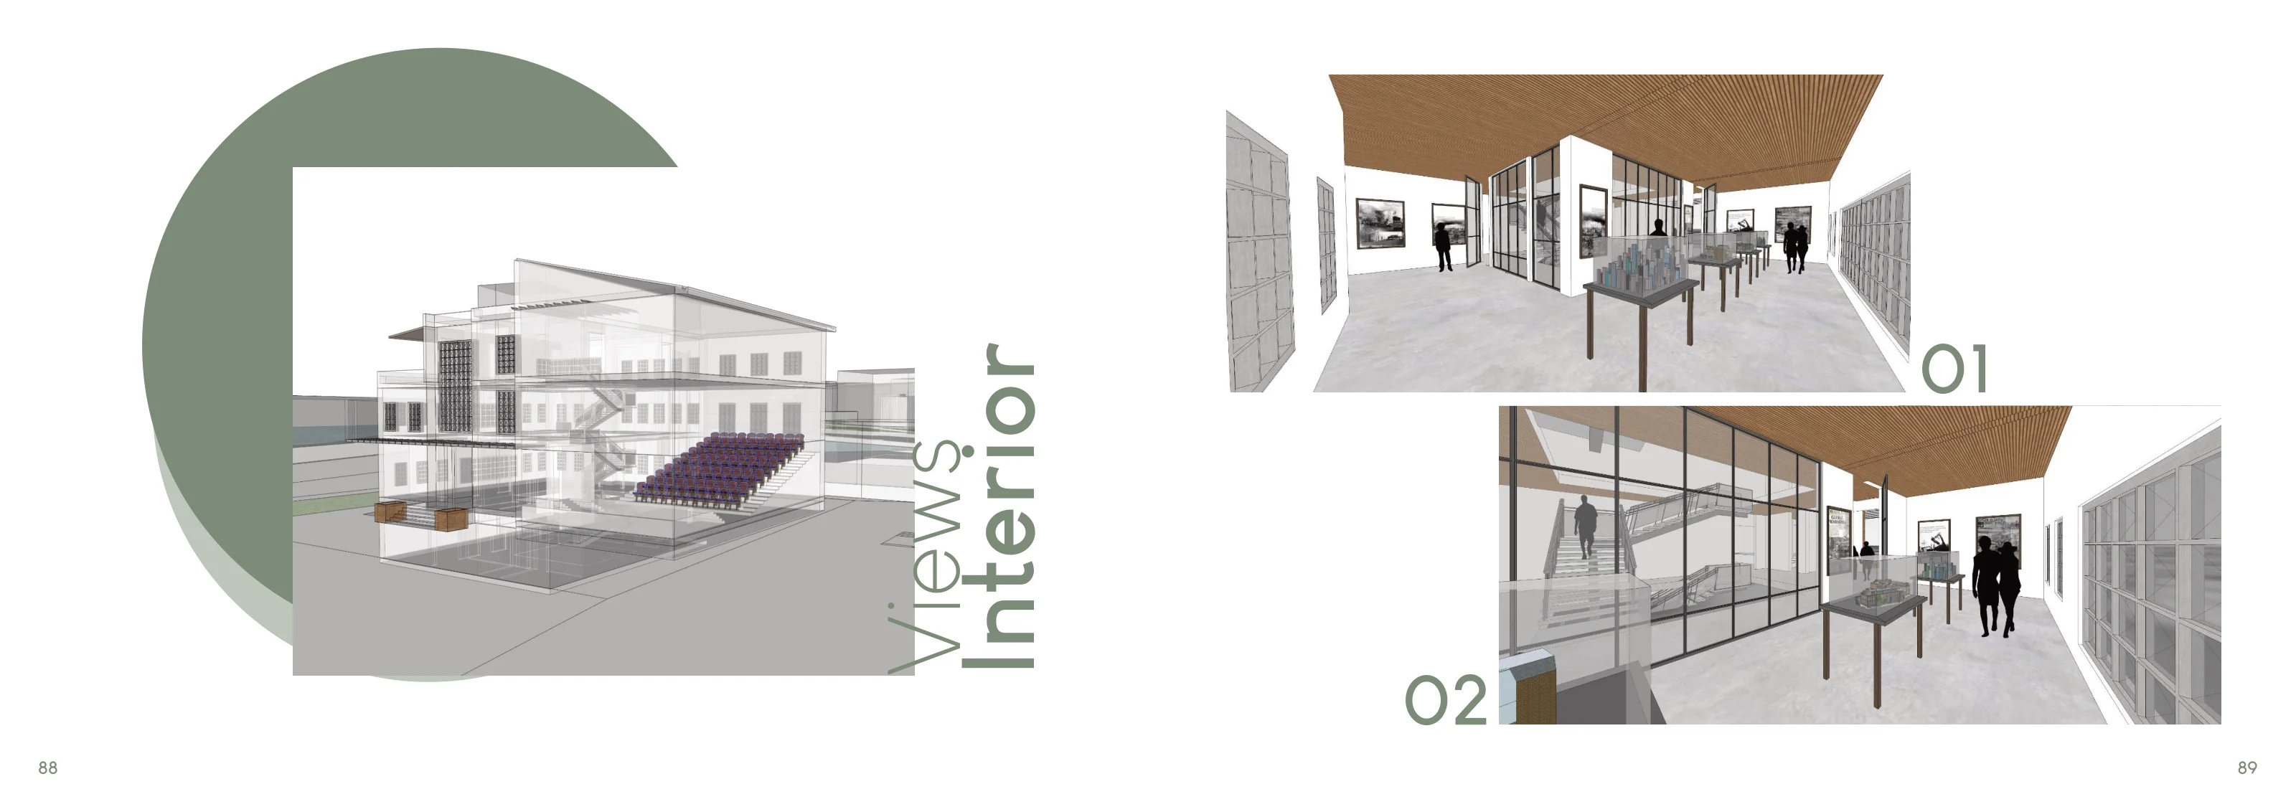
+The completed proposal viewed from the street.+An interior view traces the route past the glazing.+Exterior view of the projecting upper volume.+Interior perspective across the posts and partitions.
Models and massing
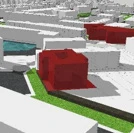
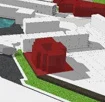
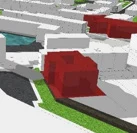
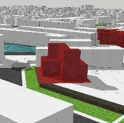
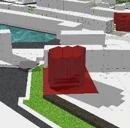
+A dark massing model placed in its immediate surroundings.+Looking down on the model reveals the space between its volumes.+A digital massing study tests the proposal against the quay.+The massing model seen across the site.+An oblique view over the model and neighbouring buildings.+The stepped volume in the digital site model.+A second massing option at the waterfront.+A stepped variant seen from the street.+A compact volume tested on the same site.
Plans, sections and assemblies
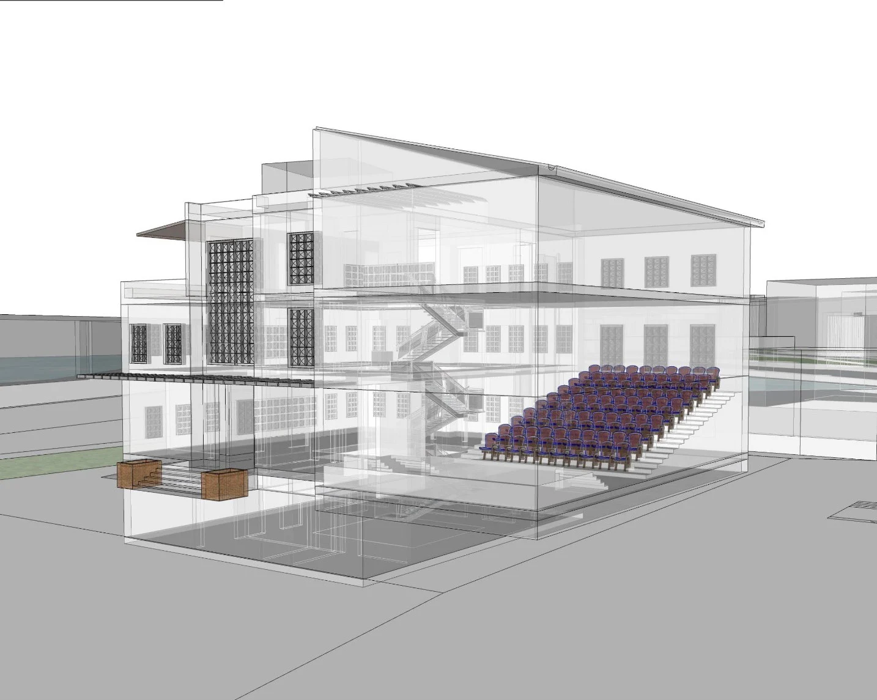
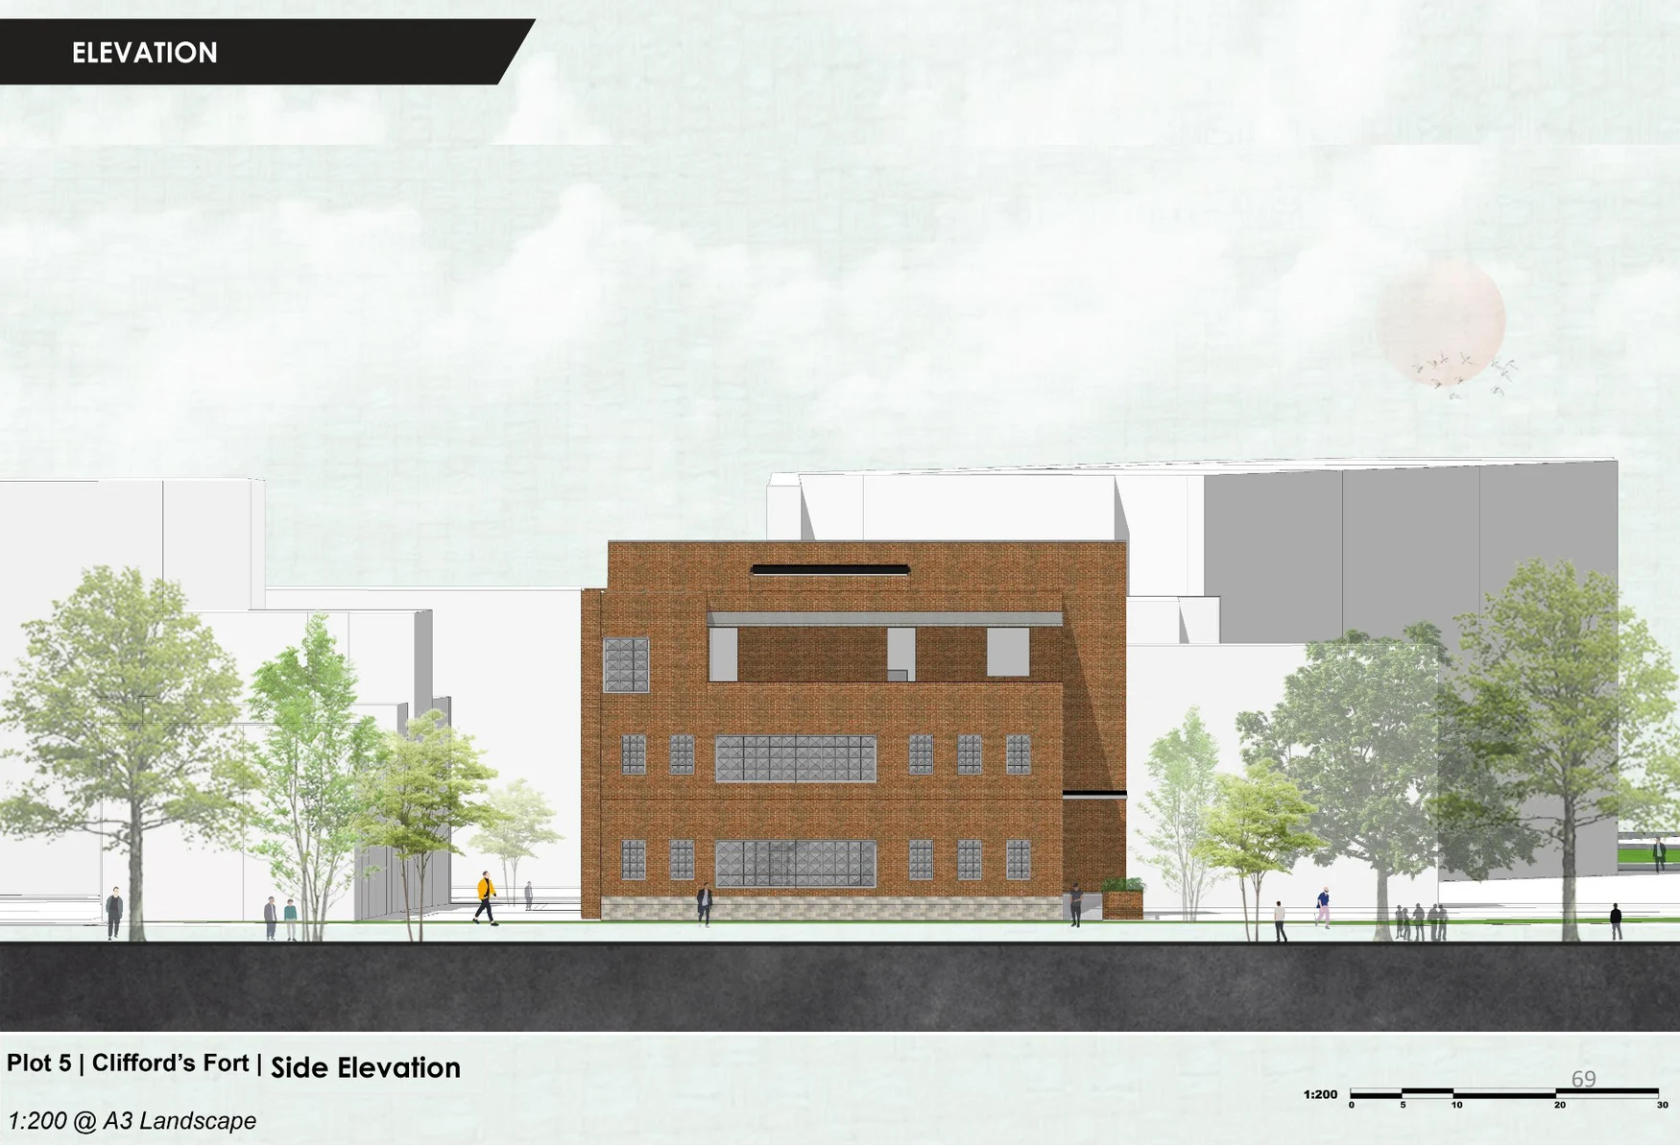
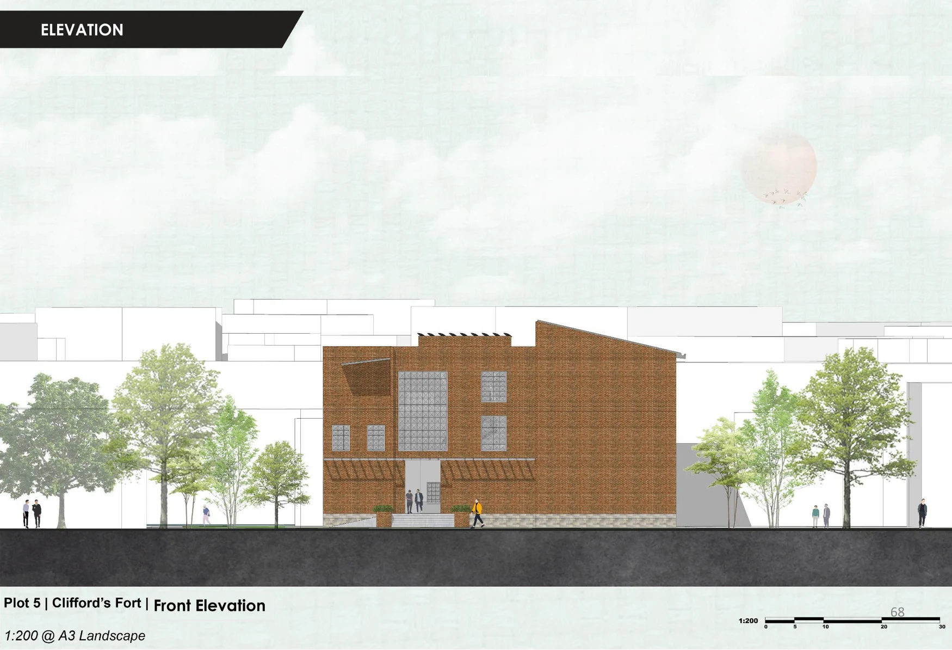
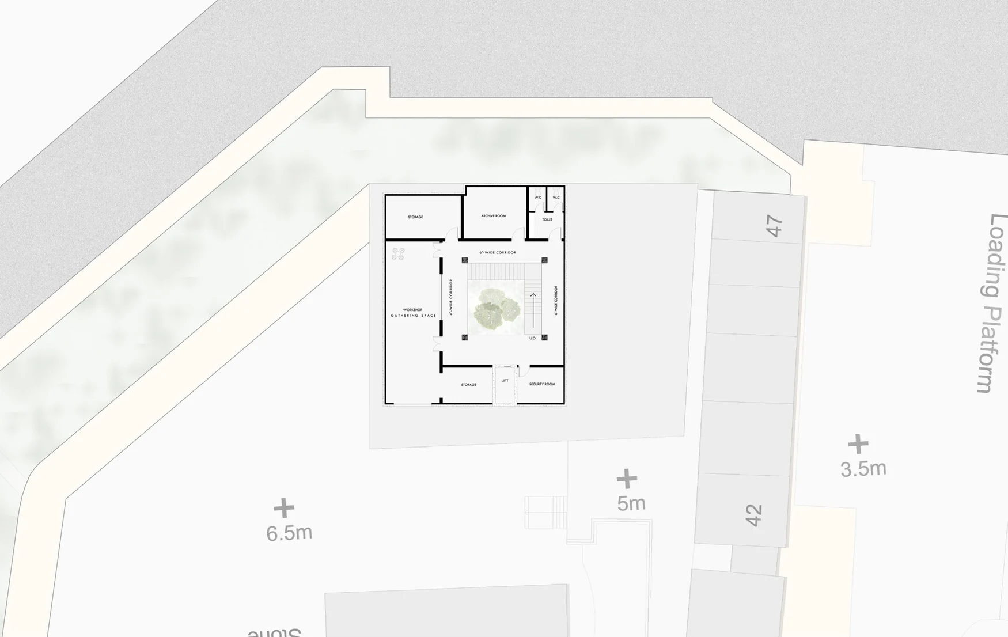
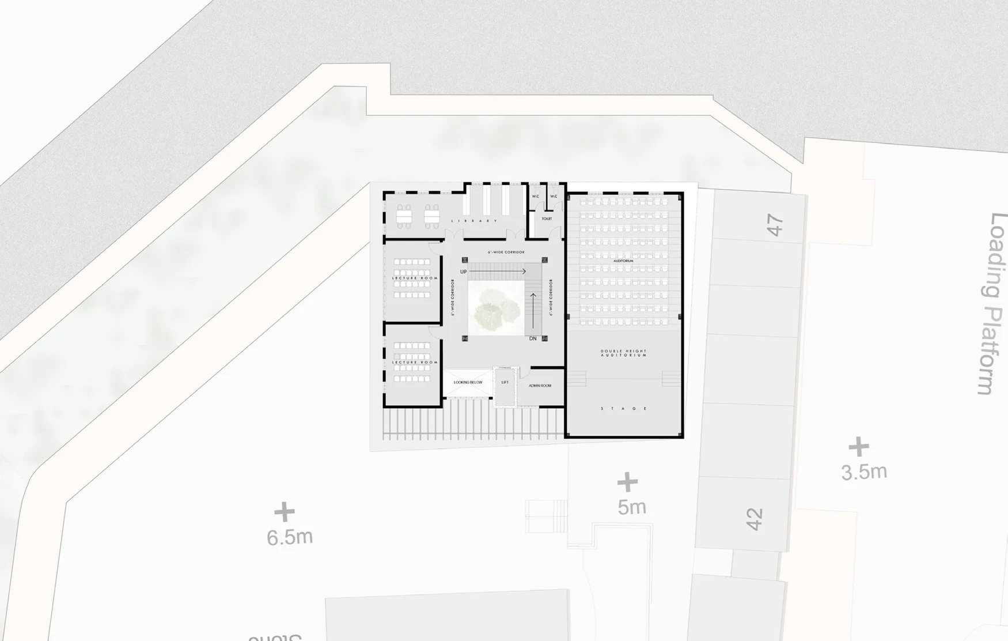
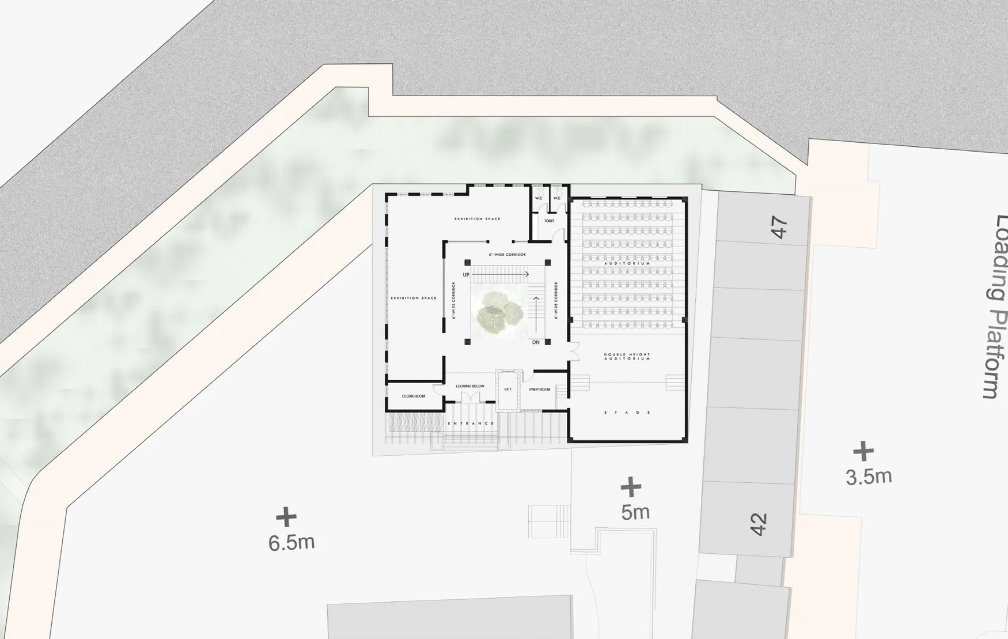
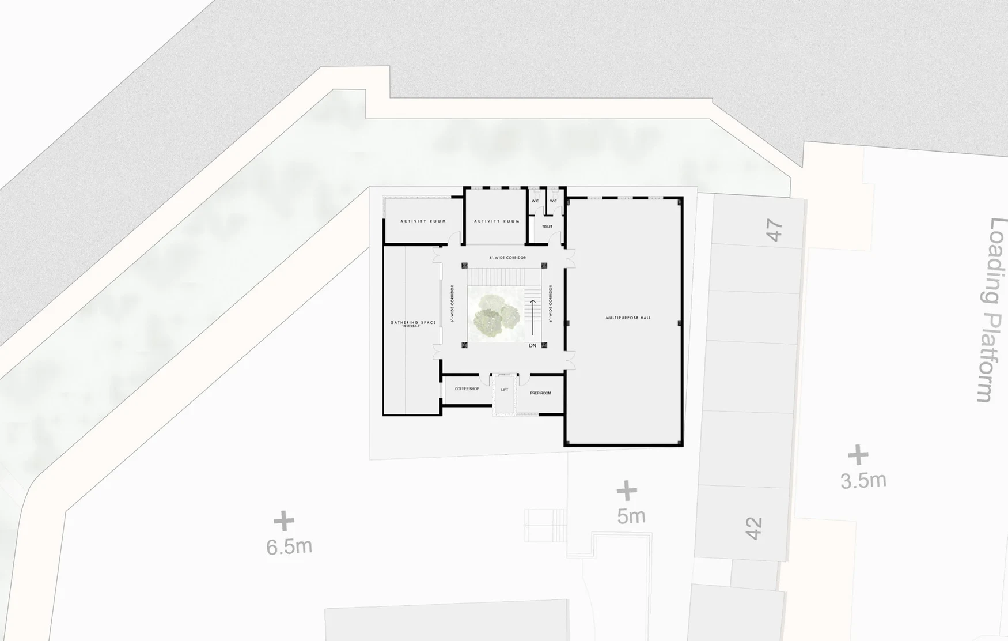
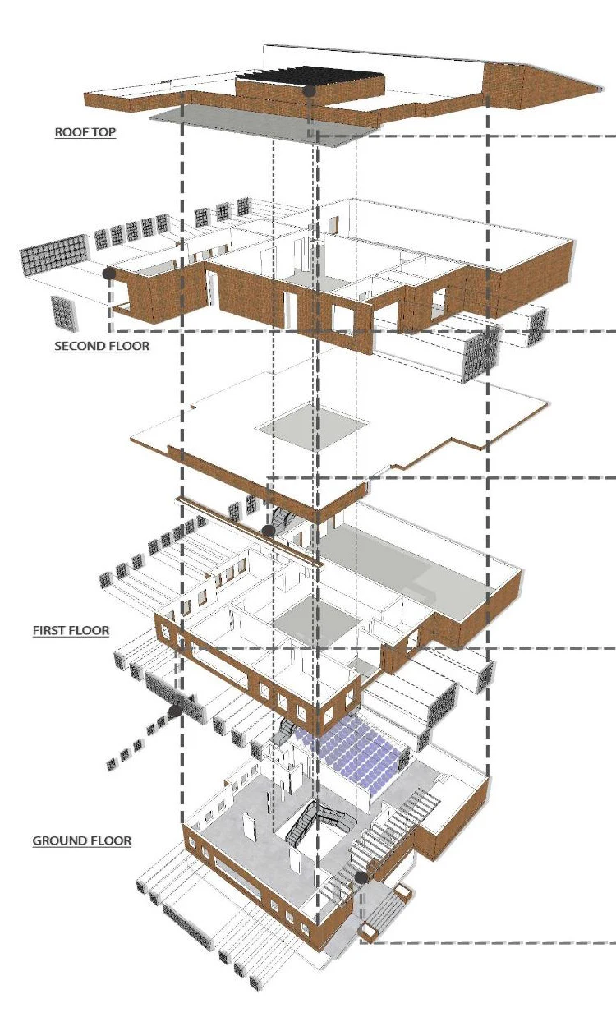
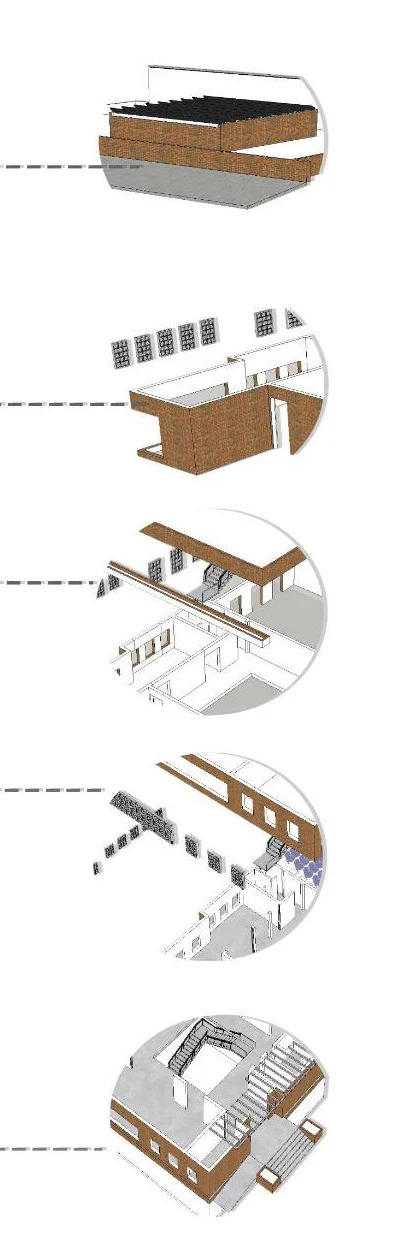
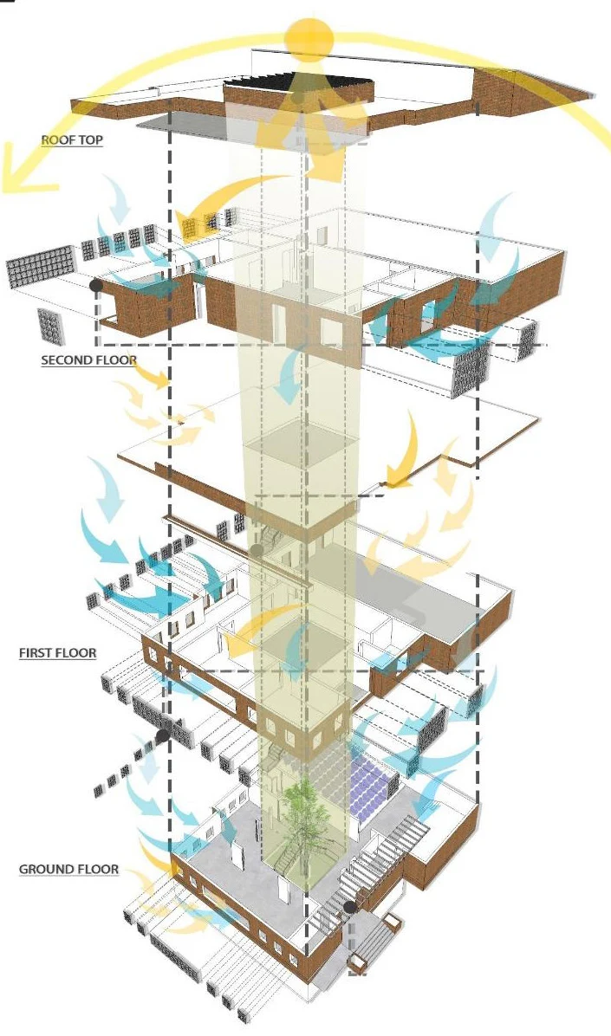
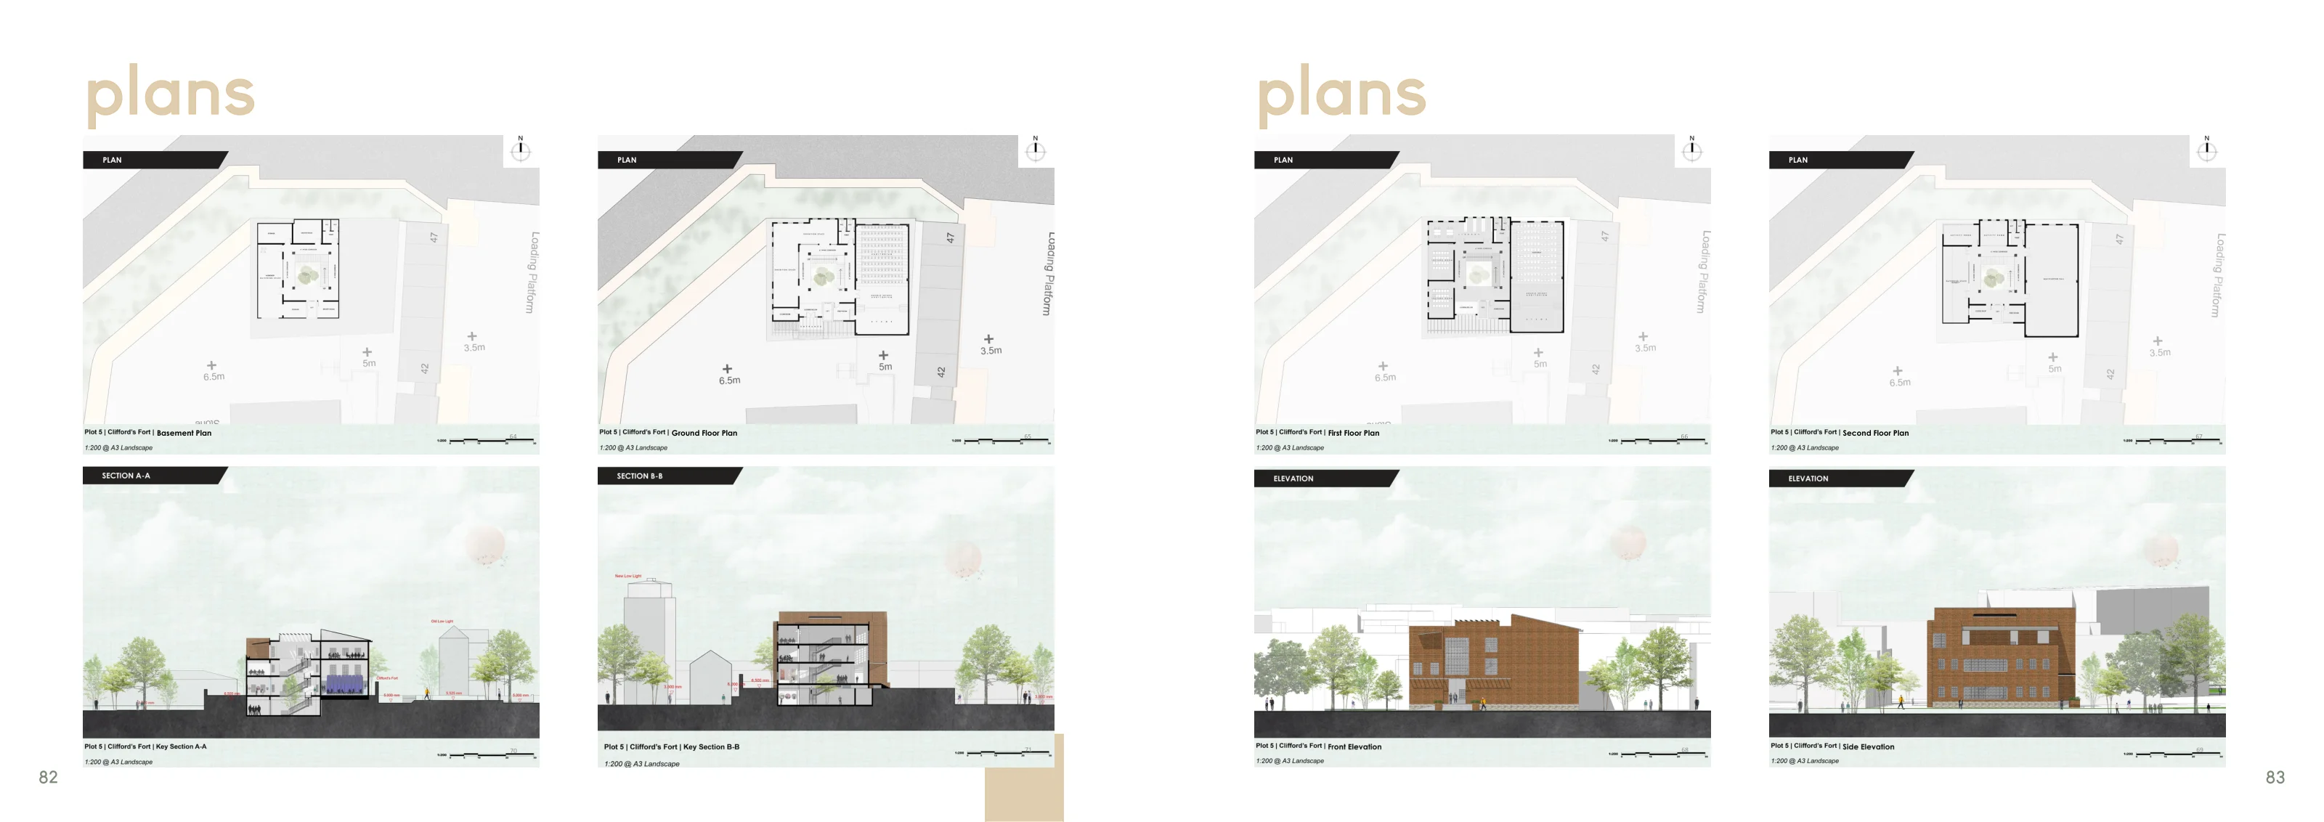
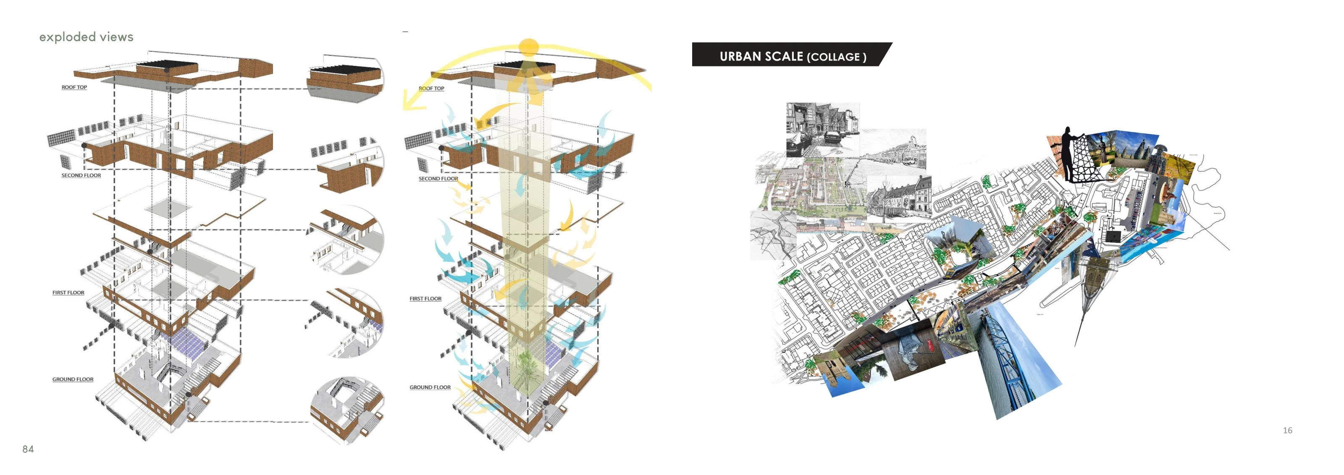
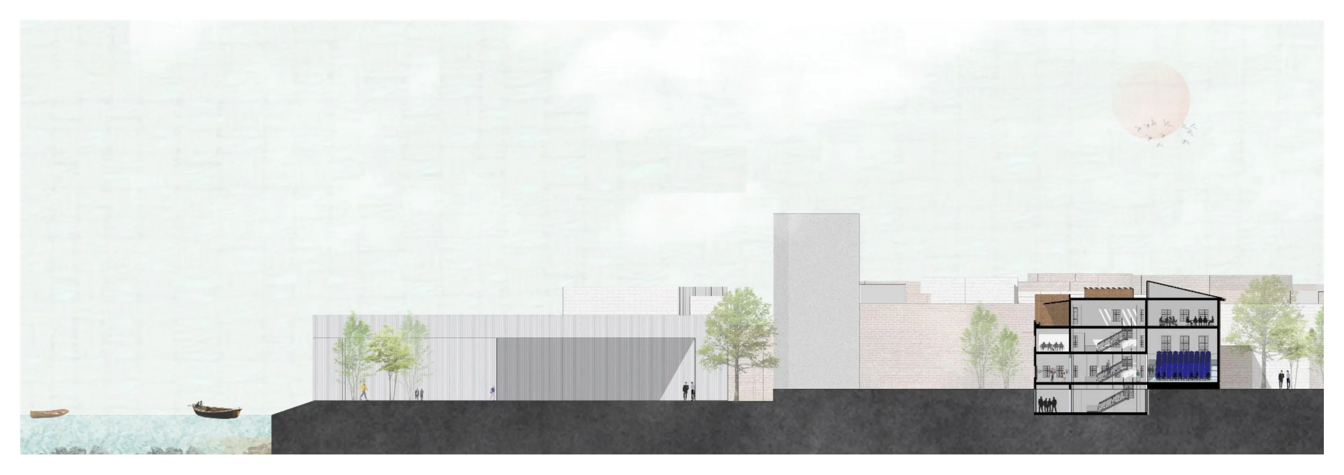
+The performance building in a long section along the water.+A section across the main building.+A second cross-section through the centre.+Elevation showing the taller central volume.+Elevation of the building against its neighbours.+A floor plan within the site boundary.+A second floor plan within the same boundary.+Plan showing internal circulation and the approach.+Plan of the performance and exhibition spaces.+The floors and roof separated to show how they fit together.+The building and its circulation drawn in axonometric.+The component layers of the building.+Exploded view showing structure and internal circulation.
Material samples
+Material sample with an irregular cut face.+Weathering and surface texture in the first sample.+Oxidation spreading over a second sample.+Variation in colour on a weathered surface.
Portfolio pages
10 sheets
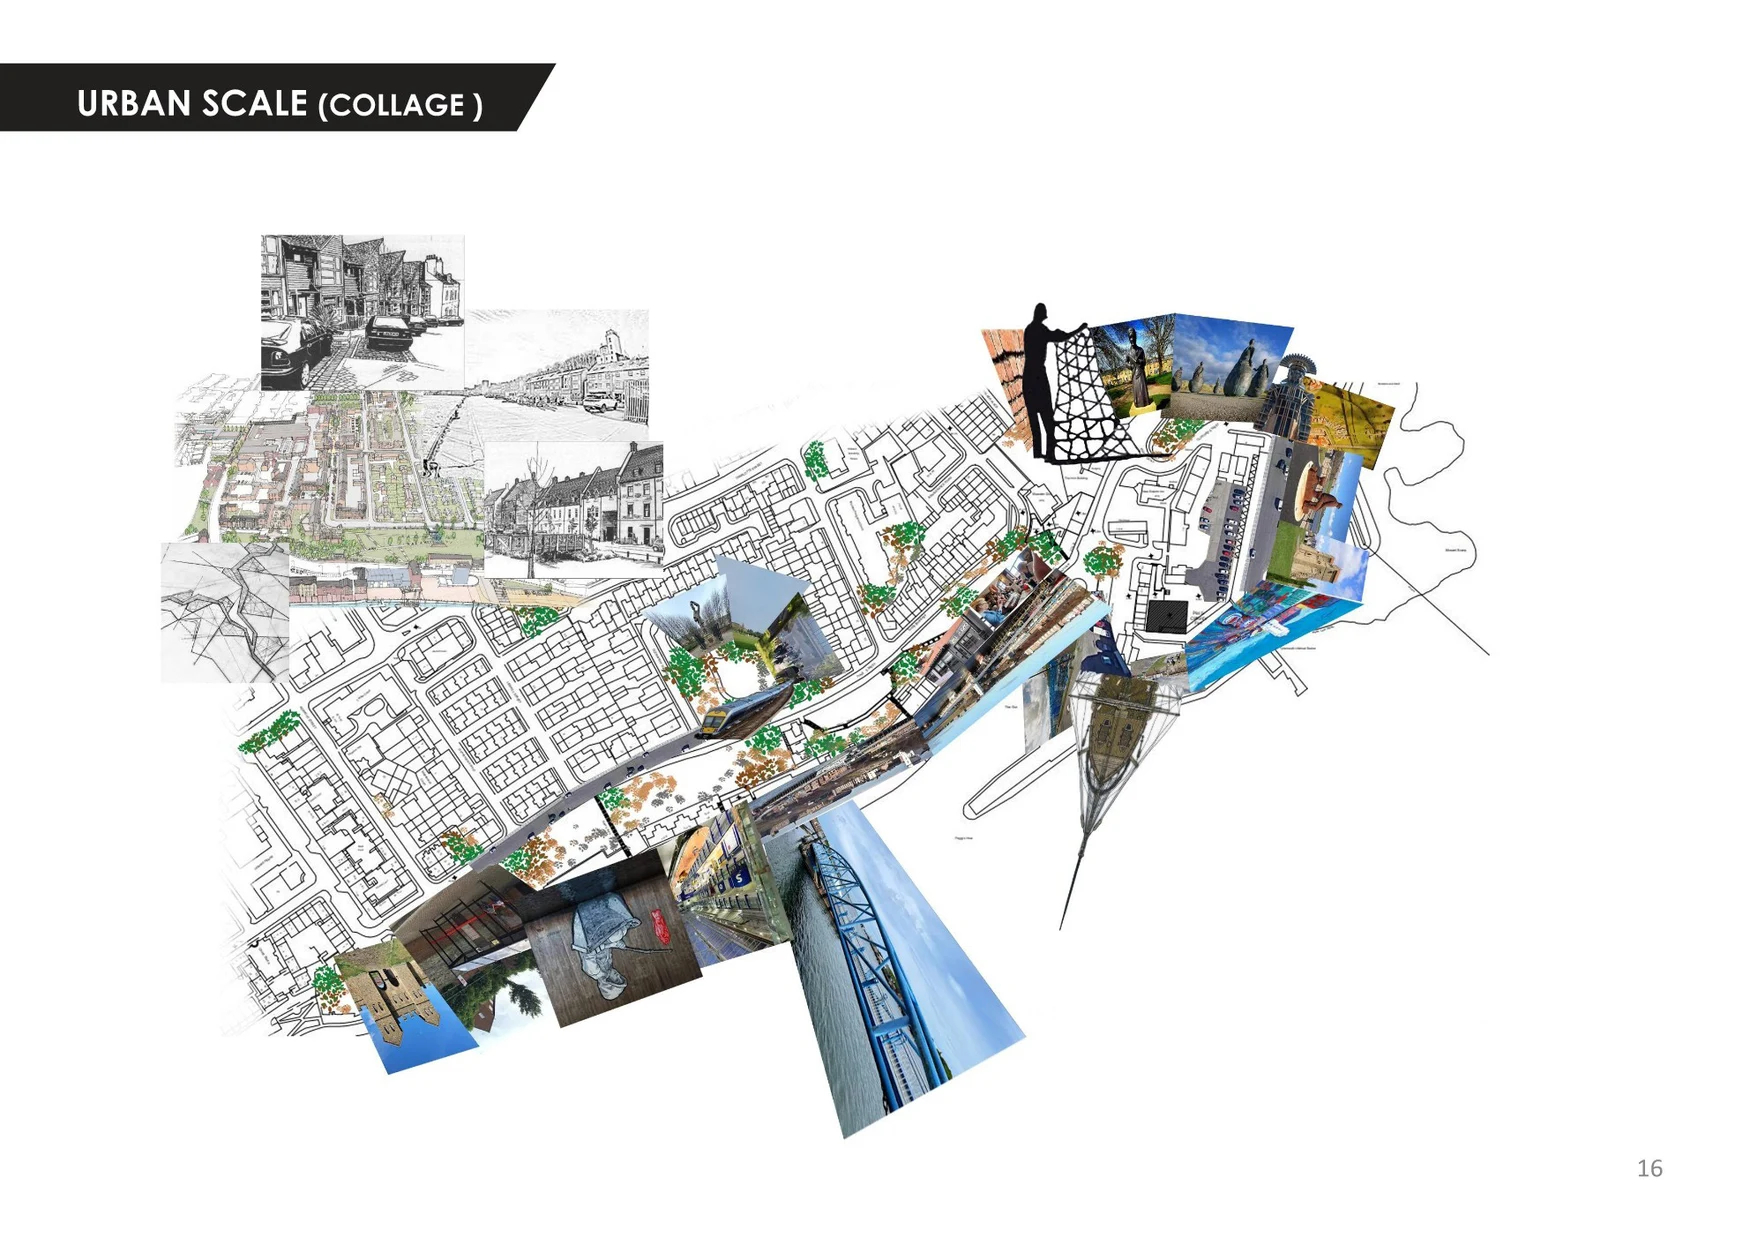
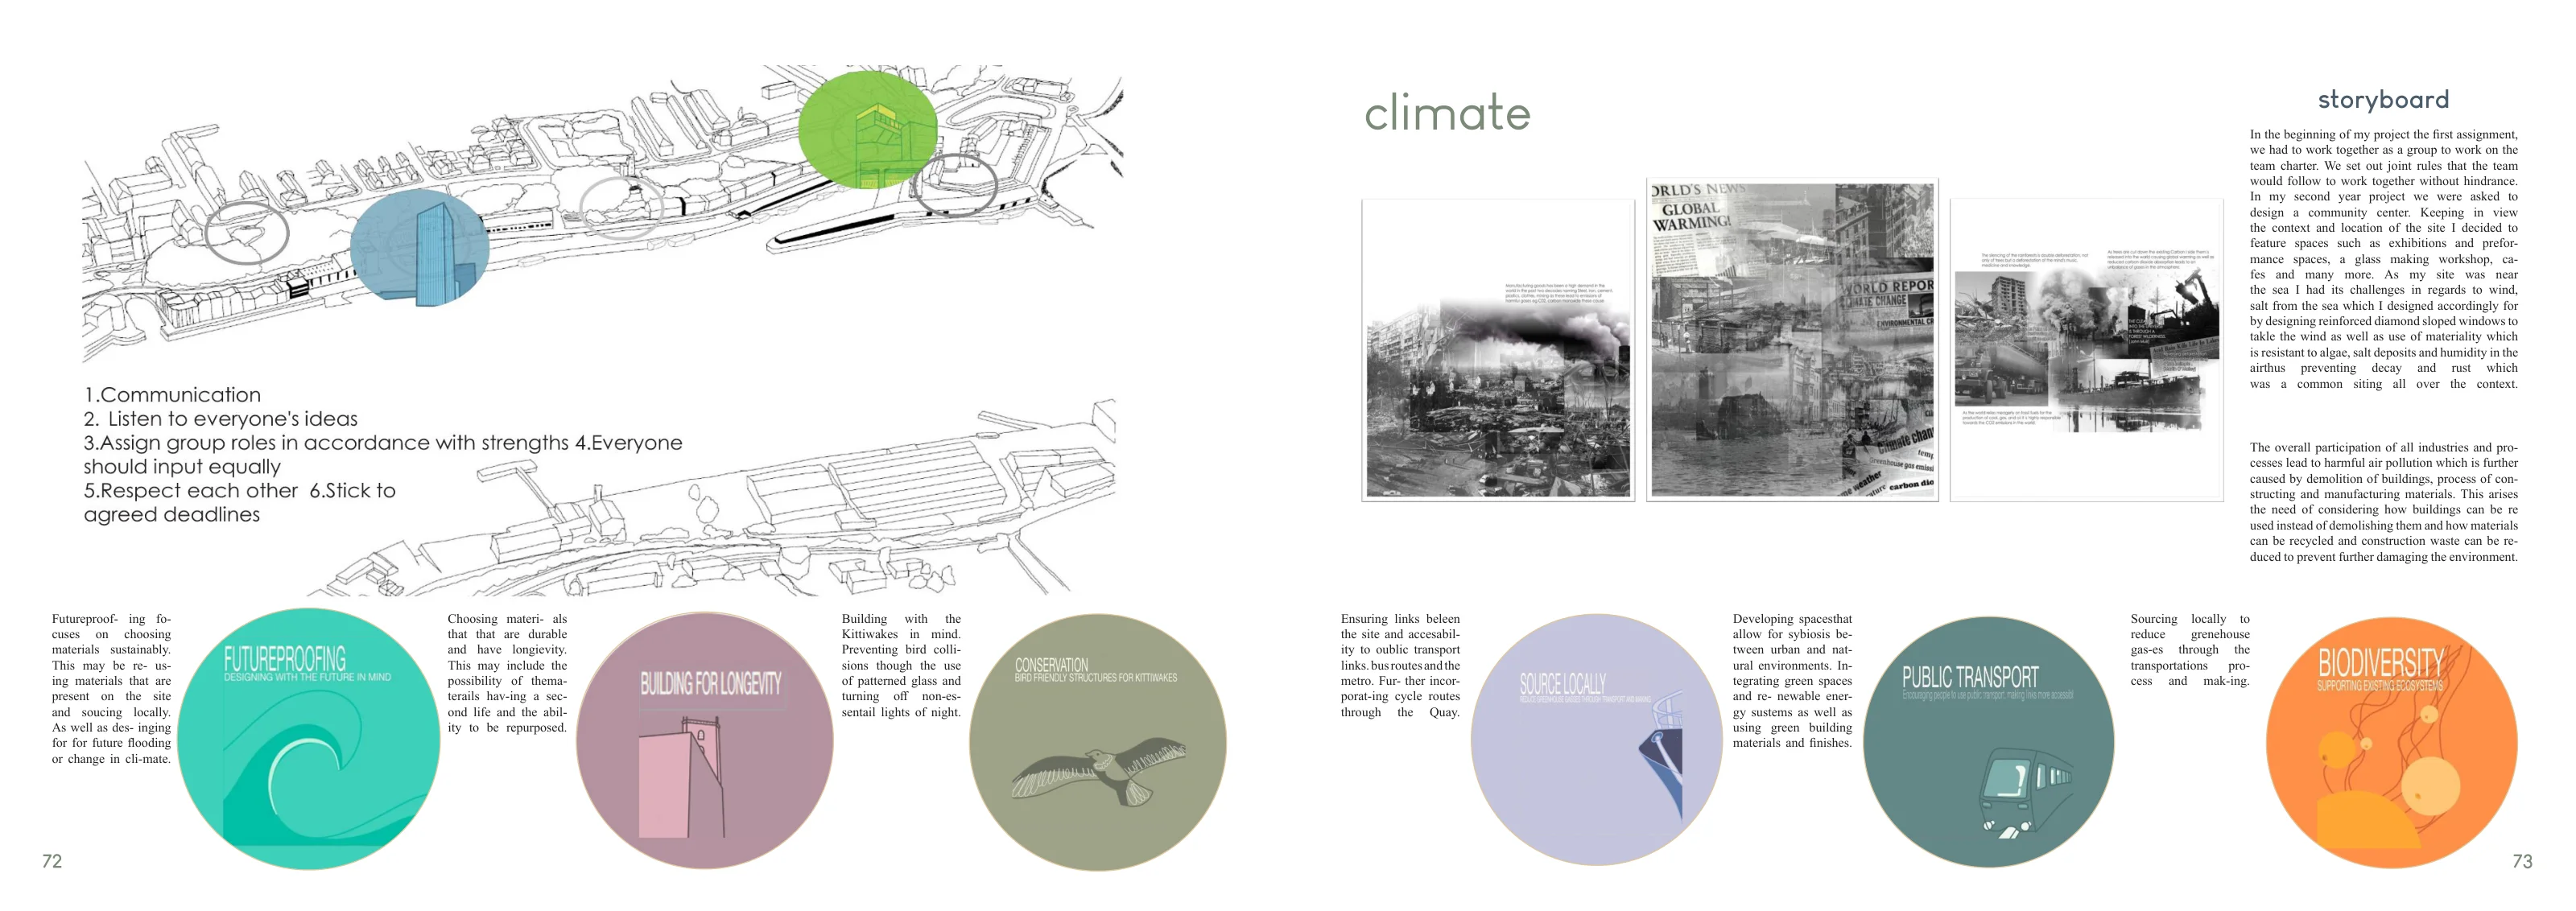
+01 Fish Quay project cover+02 Studio brief and context+03 Site mapping and waterfront photographs+04 Landscape, access and site sections+05 Design process and initial proposals+06 Programme, massing and material studies+07 Floor plans and elevations+08 Exploded building and structural views+09 Waterfront elevation+10 Interior performance and exhibition spaces