A two-level pavilion brings a beekeeper’s workplace and a visitor space together beside a garden and stream.
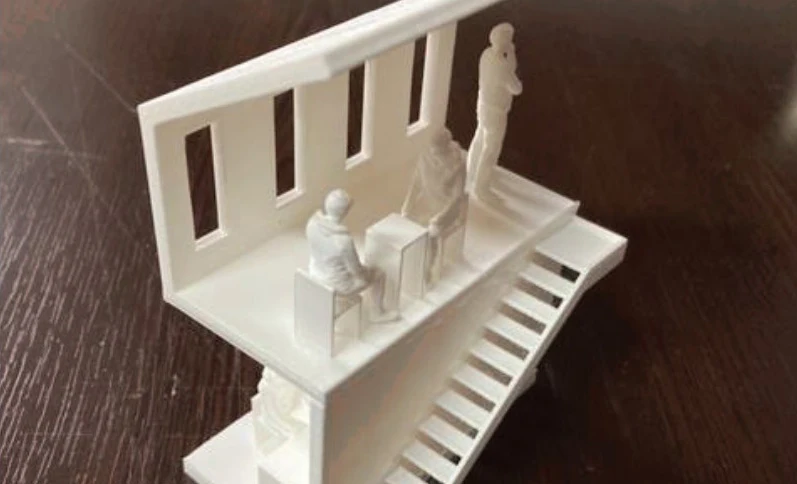
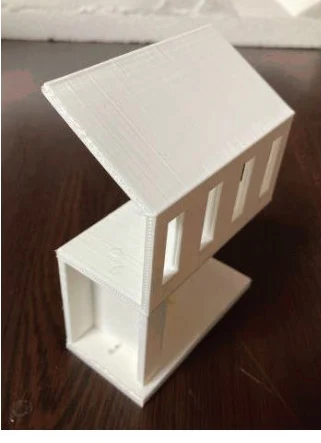
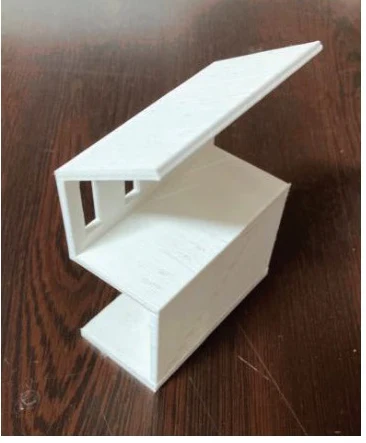
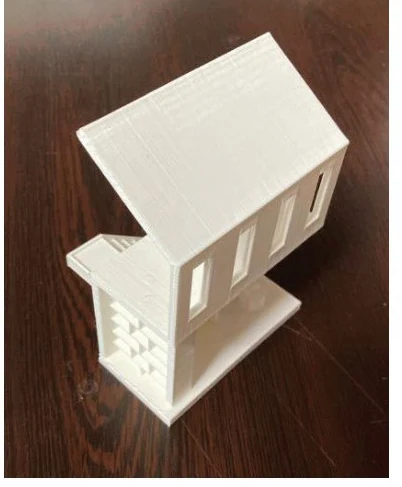
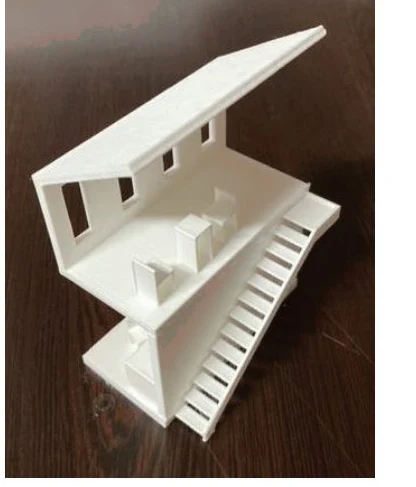
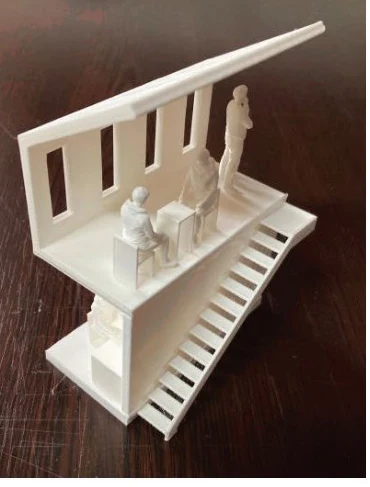
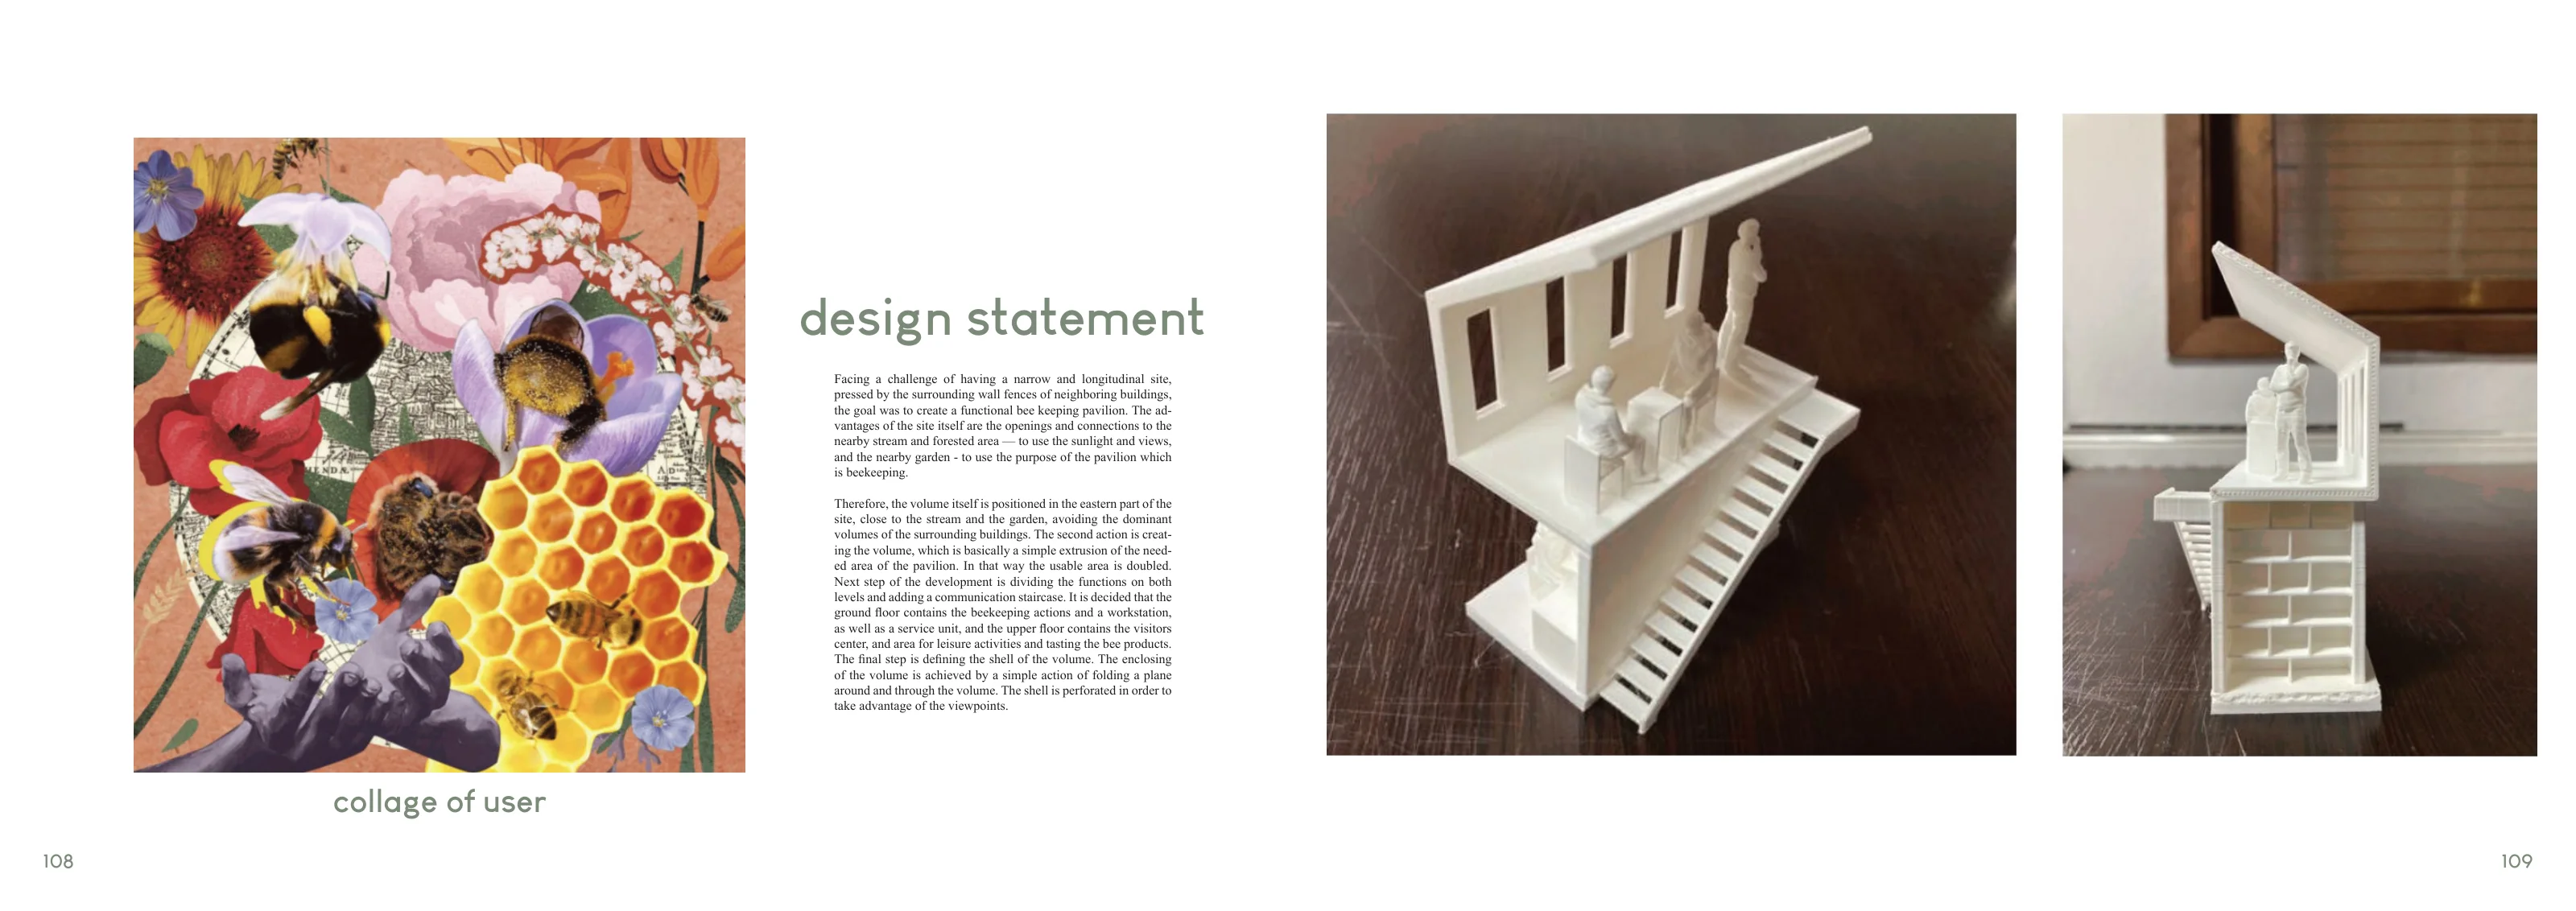
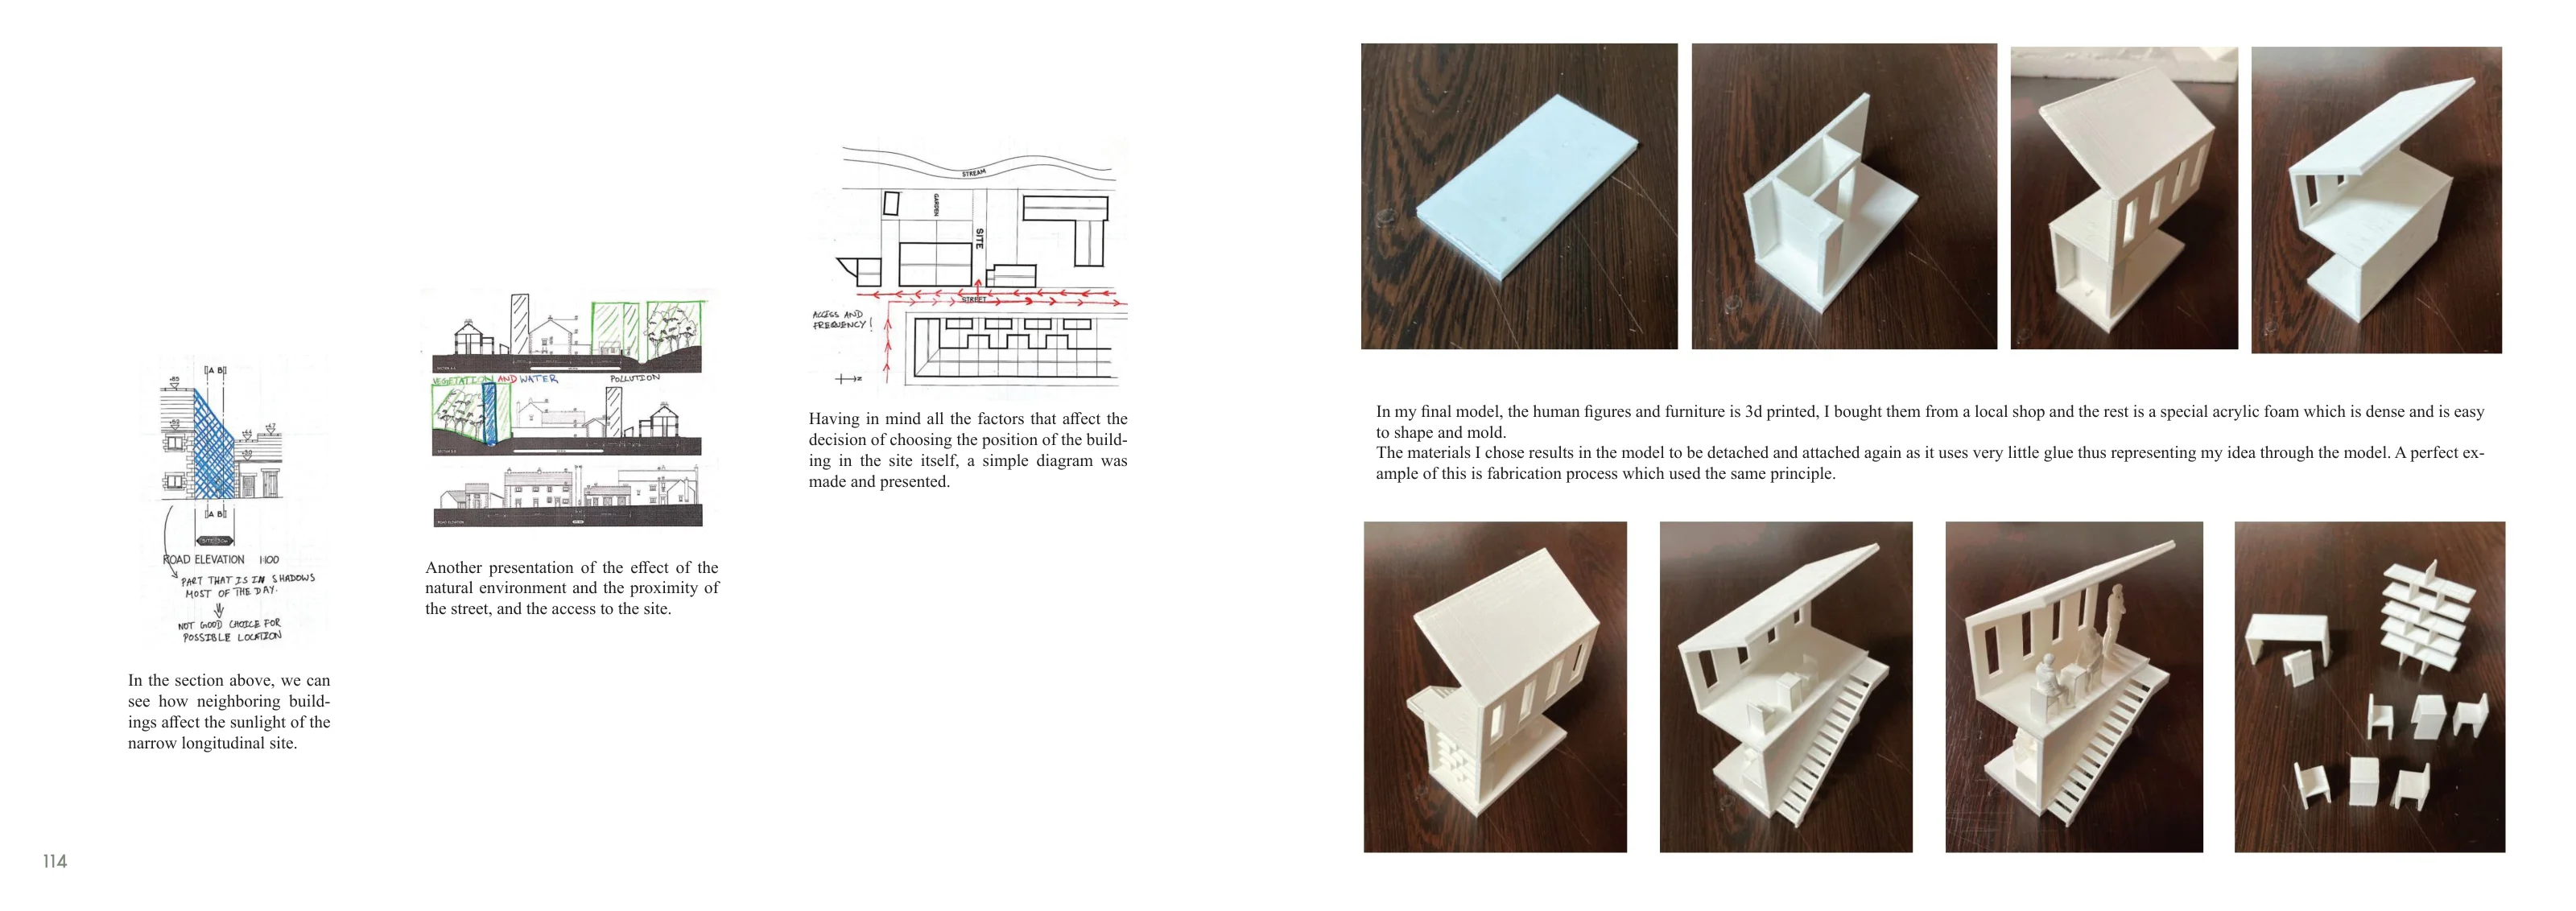
The narrow site gave the pavilion two distinct neighbours, a busy street on one side and a garden on the other. I placed the workspace downstairs and a visitor area upstairs. Building the model from pieces of dense foam allowed me to take the shell apart and check the stairs, openings, and spaces for people.
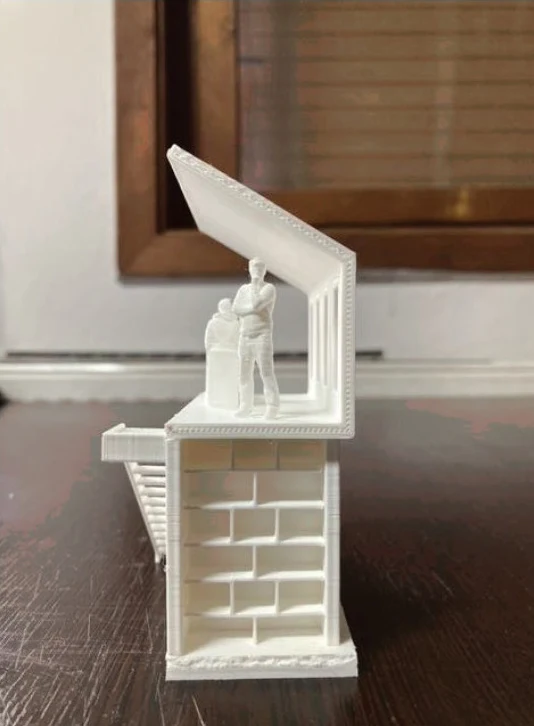
+The foam model opens along the stair, revealing the relationship between its two levels.+The pavilion model in profile.
Building the model
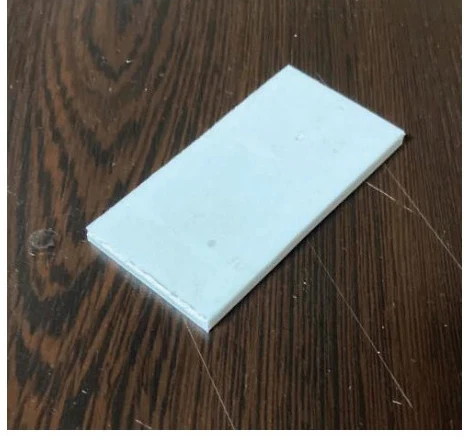
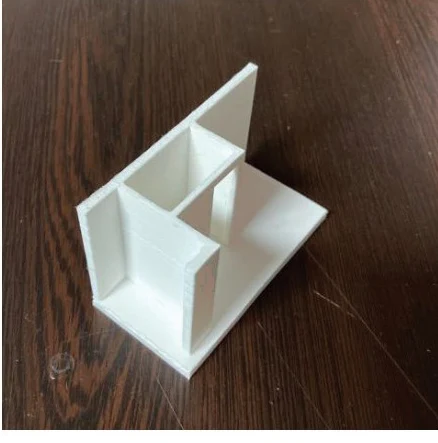
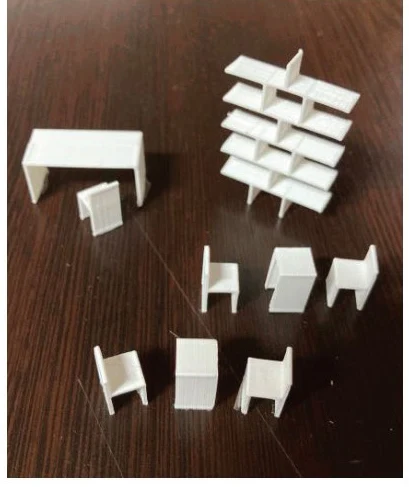
+Base plate for the foam model.+First enclosing walls fitted to the base.+An upper plate placed over the enclosure.+An open edge reveals the two levels.+The roof set over the enclosure.+Stairs and upper floor exposed.+Openings and stair seen together.+The model dismantled into its component parts.
The beekeeper
+A collage of flowers, bees, and honeycomb describes the pavilion’s user.
Portfolio pages
5 sheets
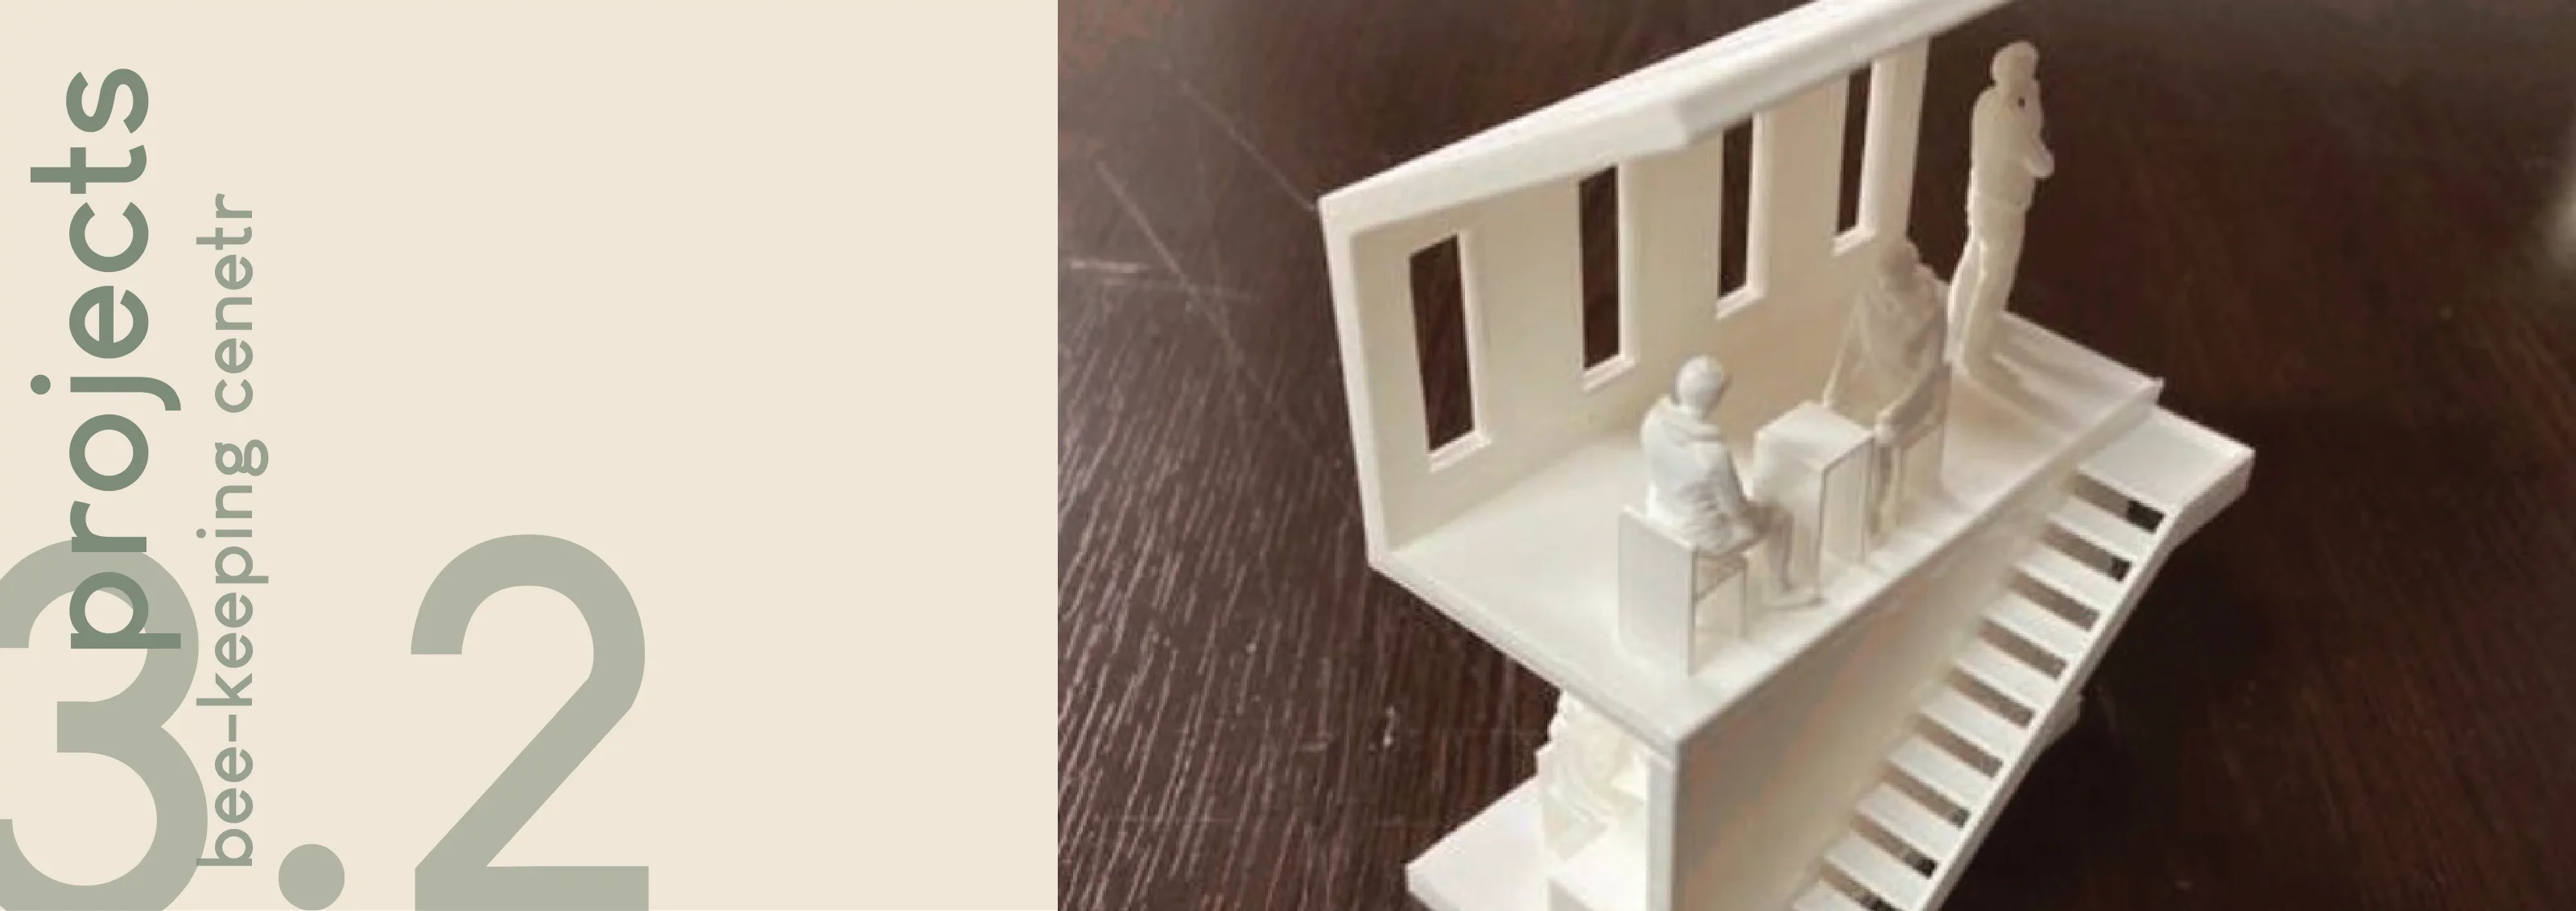
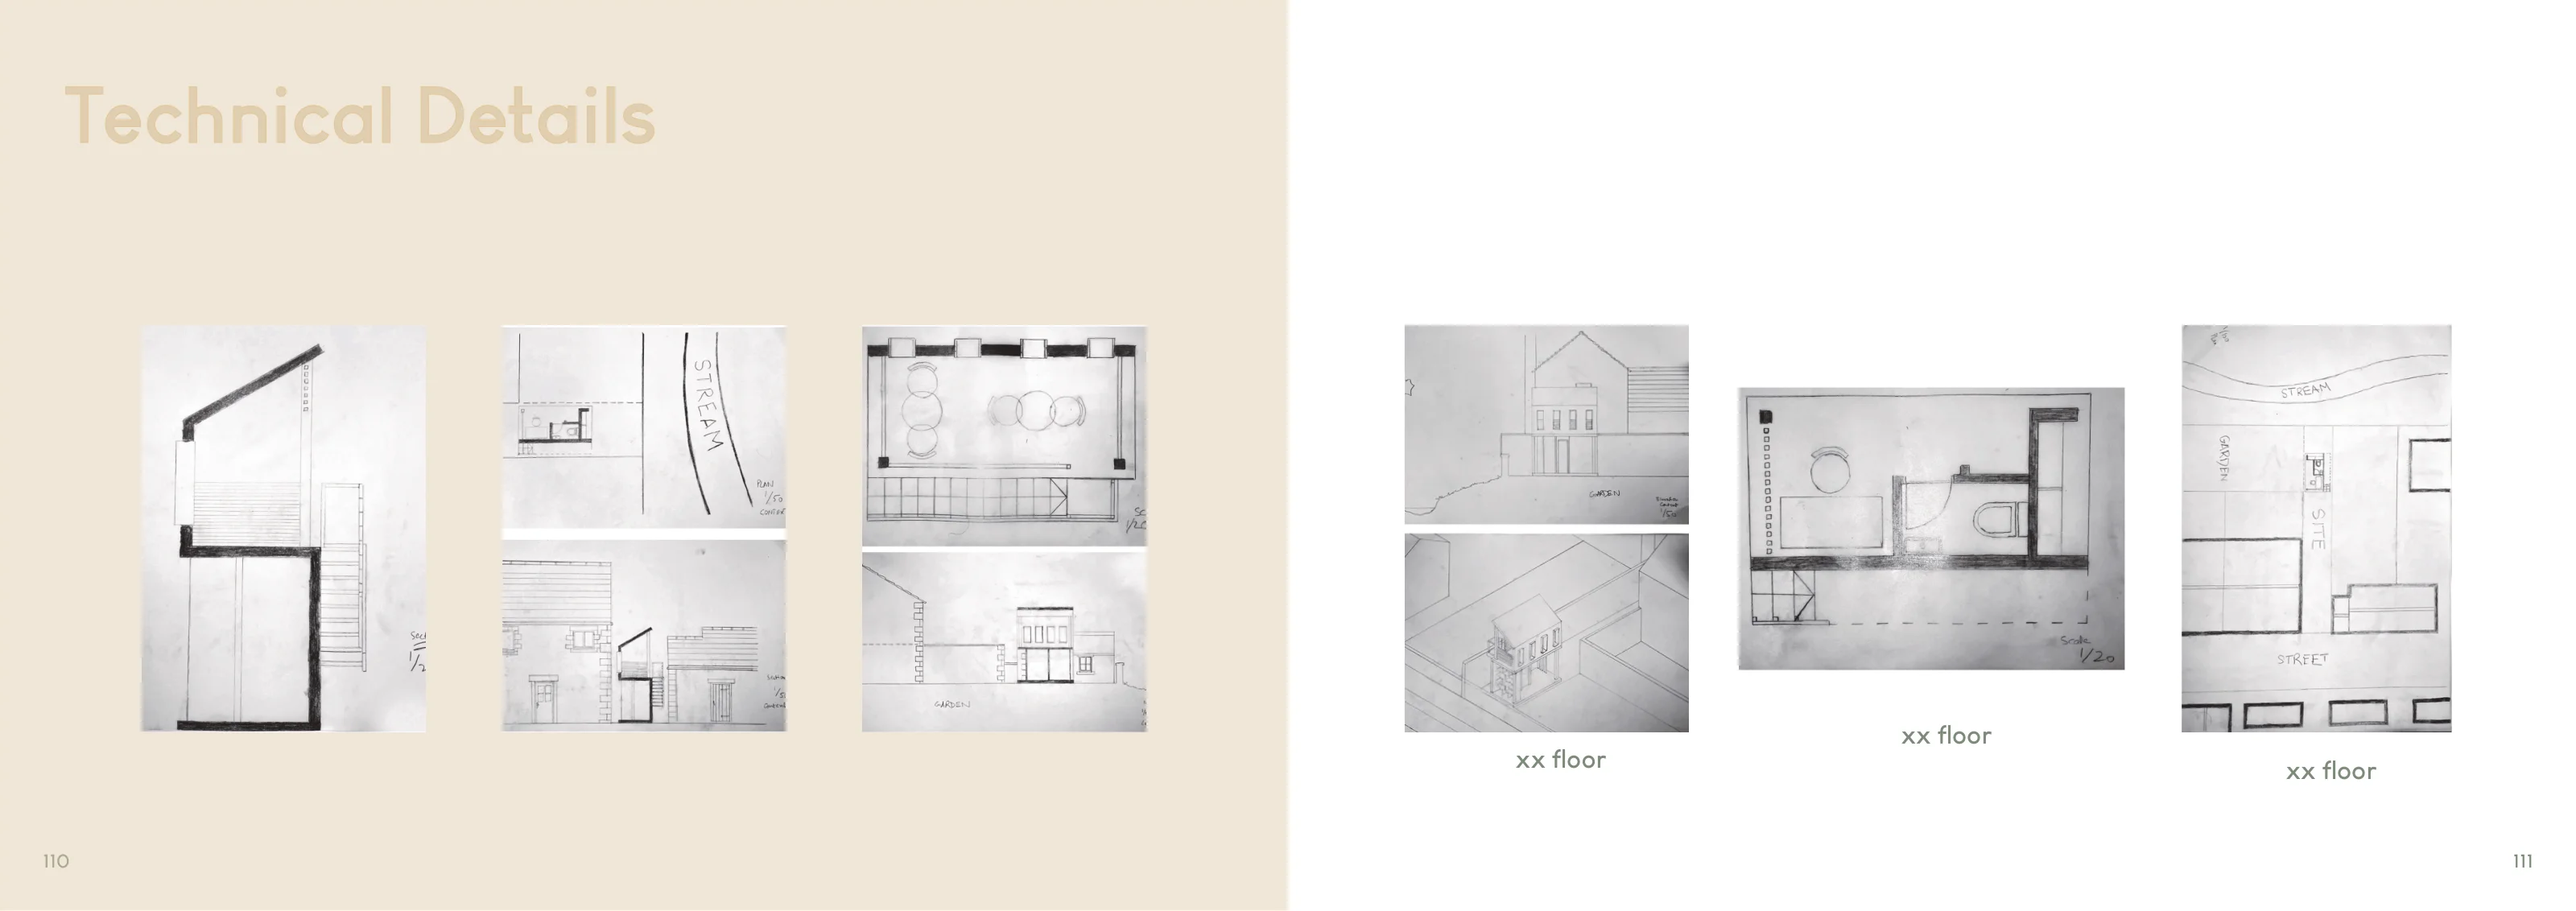
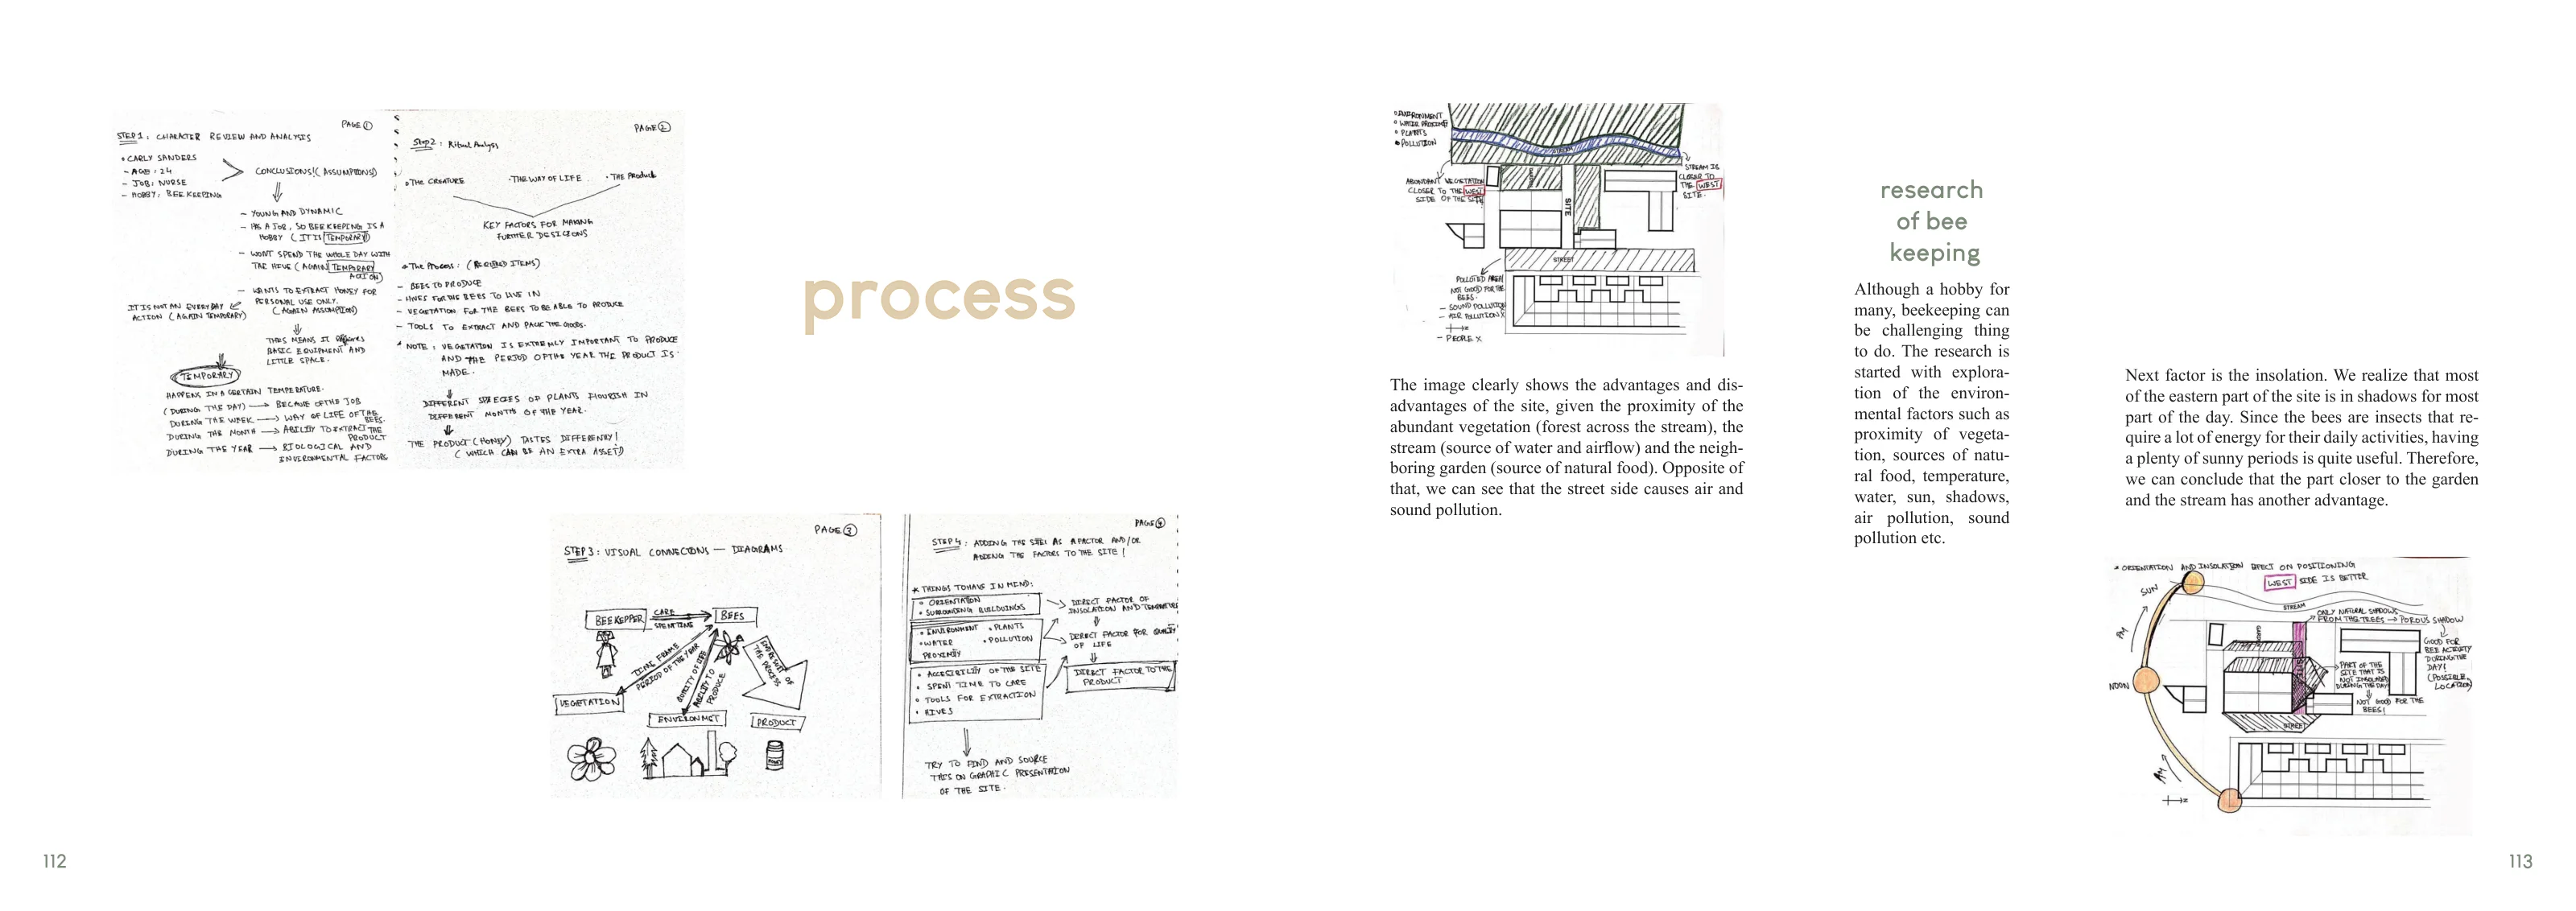
+01 Beekeeping Centre project cover+02 Design statement and pavilion model+03 Plans, sections and technical details+04 The beekeeper and the design process+05 Sunlight, section and model assembly