Al-Imam Enterprises · Construction coordination
Coordinating a fourteen-storey office in Revit
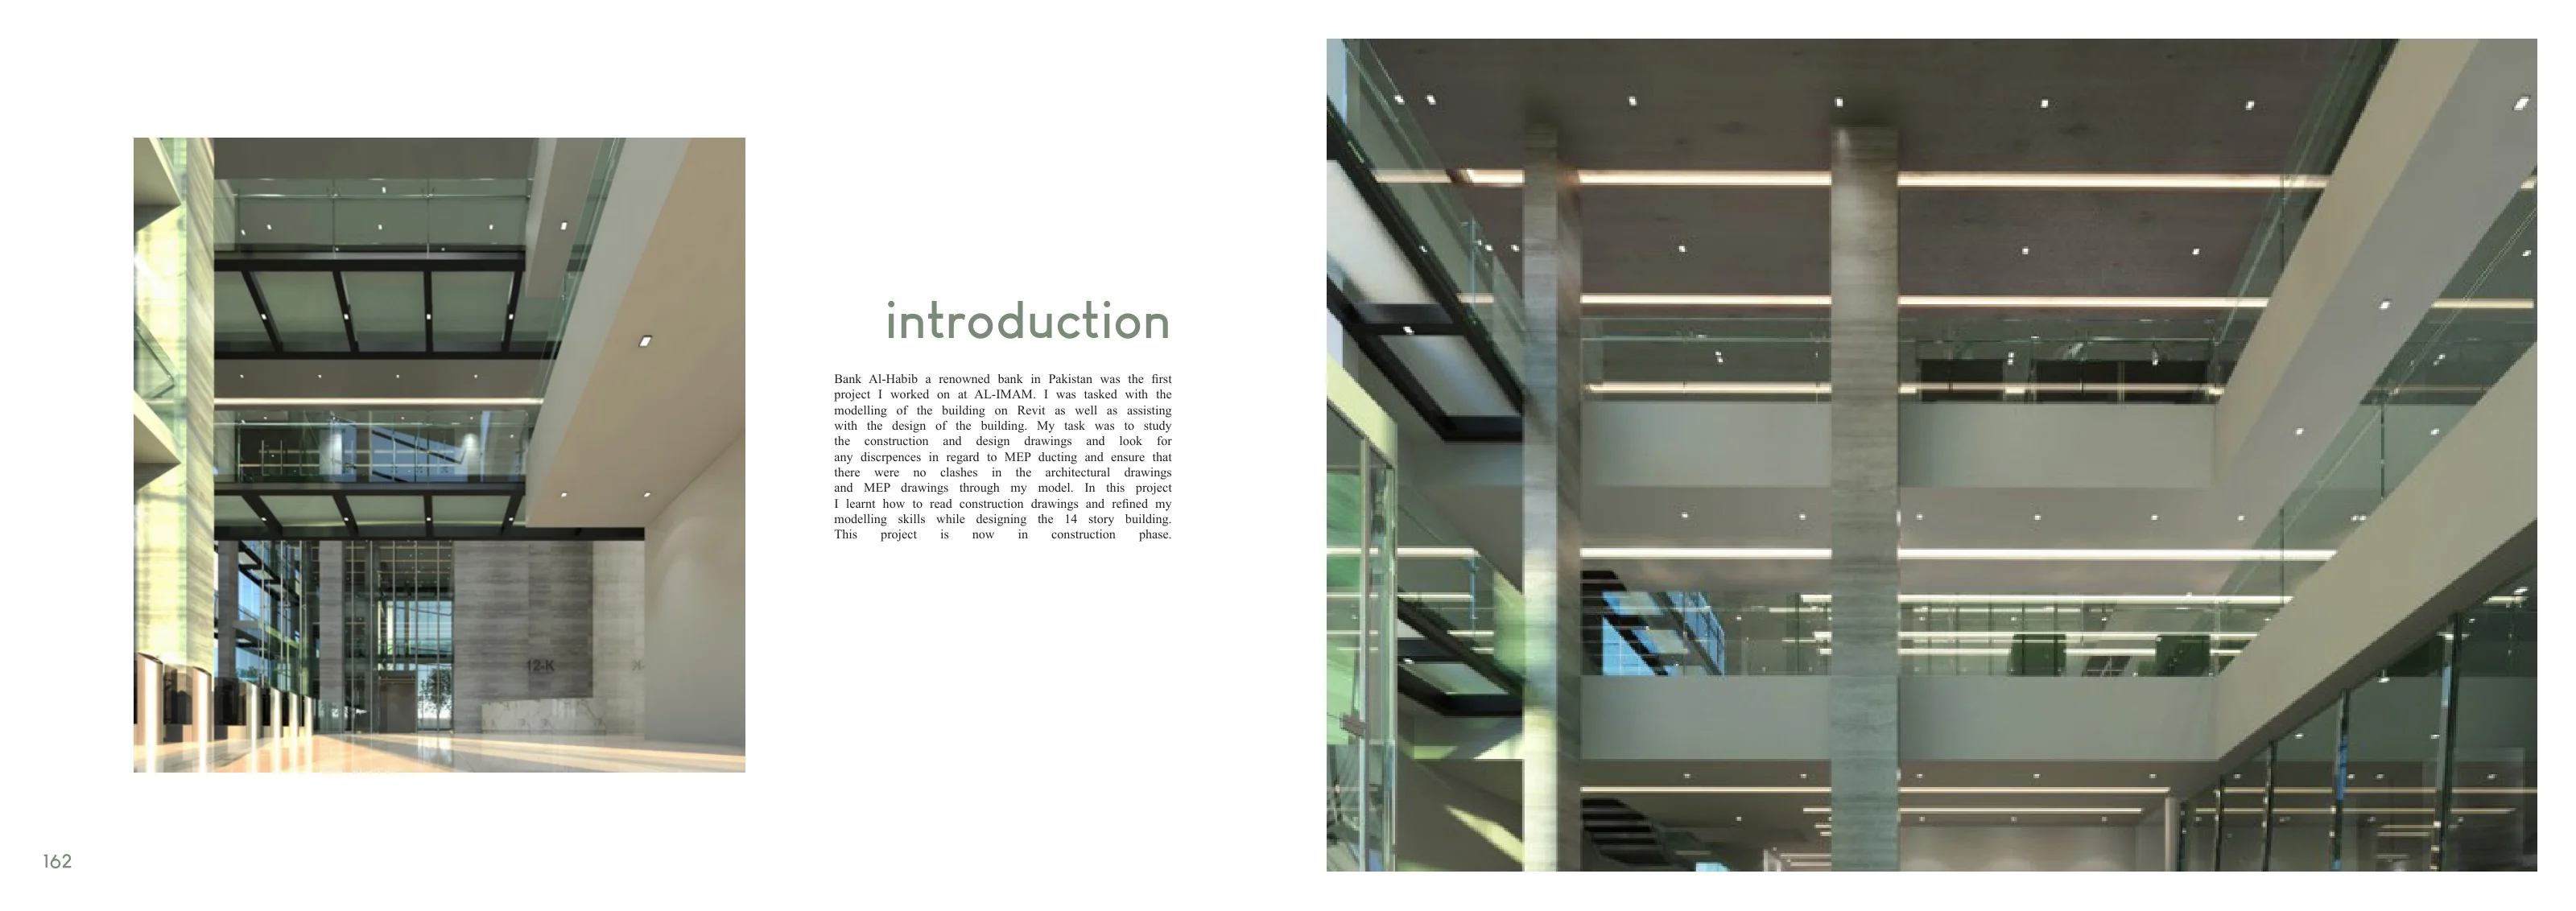
Bank Al Habib’s regional head office is a fourteen-storey building on Lahore’s Main Boulevard. Wasif Ali & Associates designed the building. Al-Imam Enterprises provided construction management and supervision, which gave me a different view of architecture on my first project with the firm.
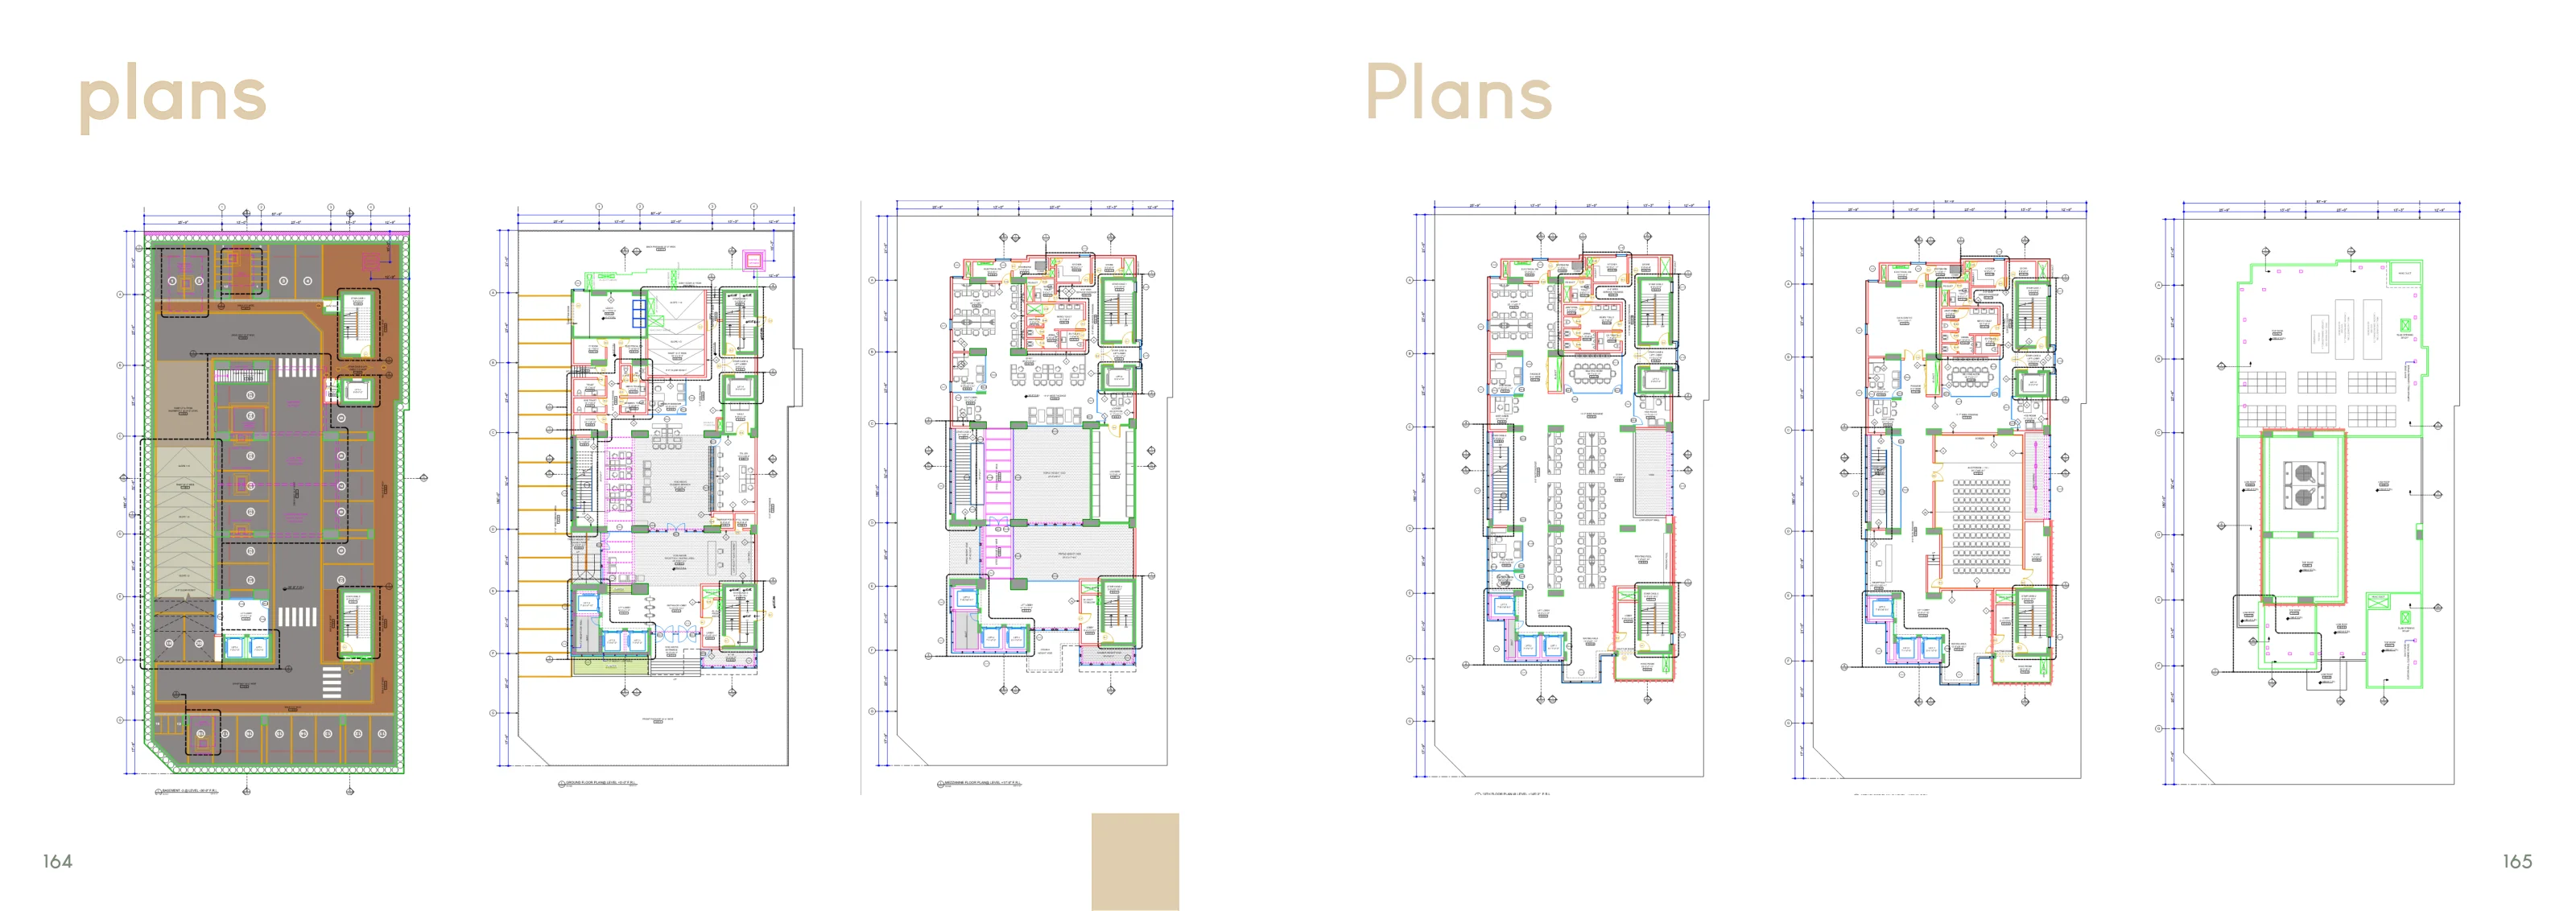
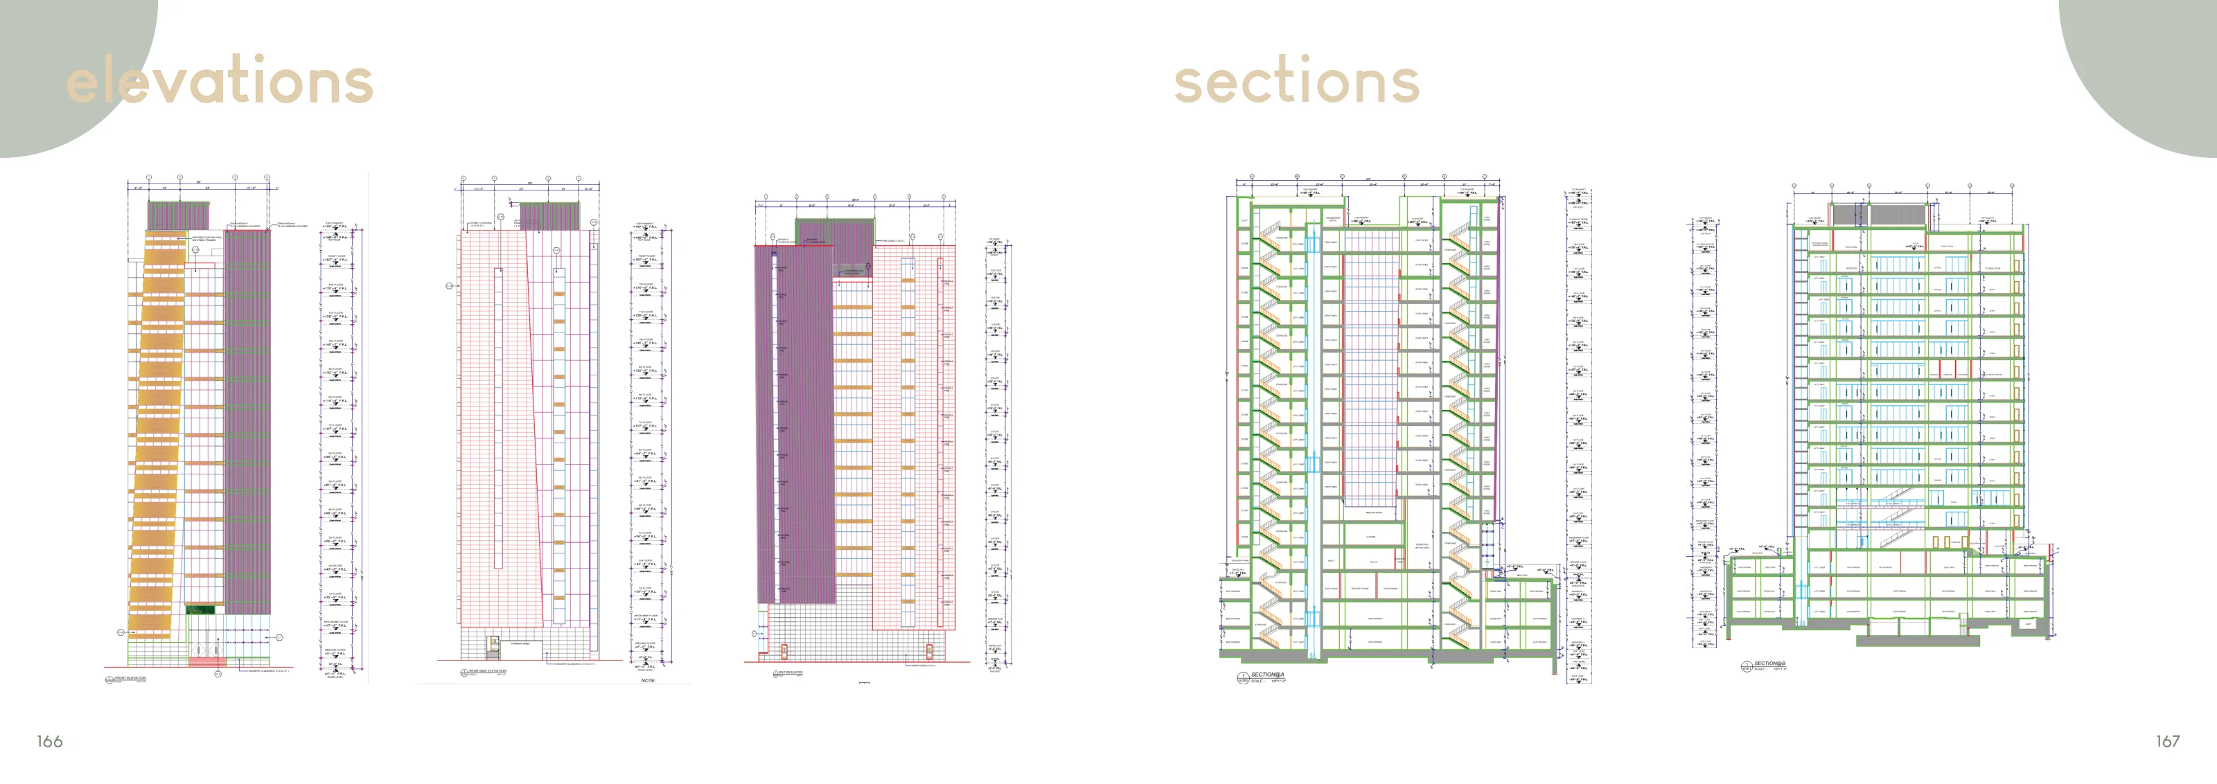
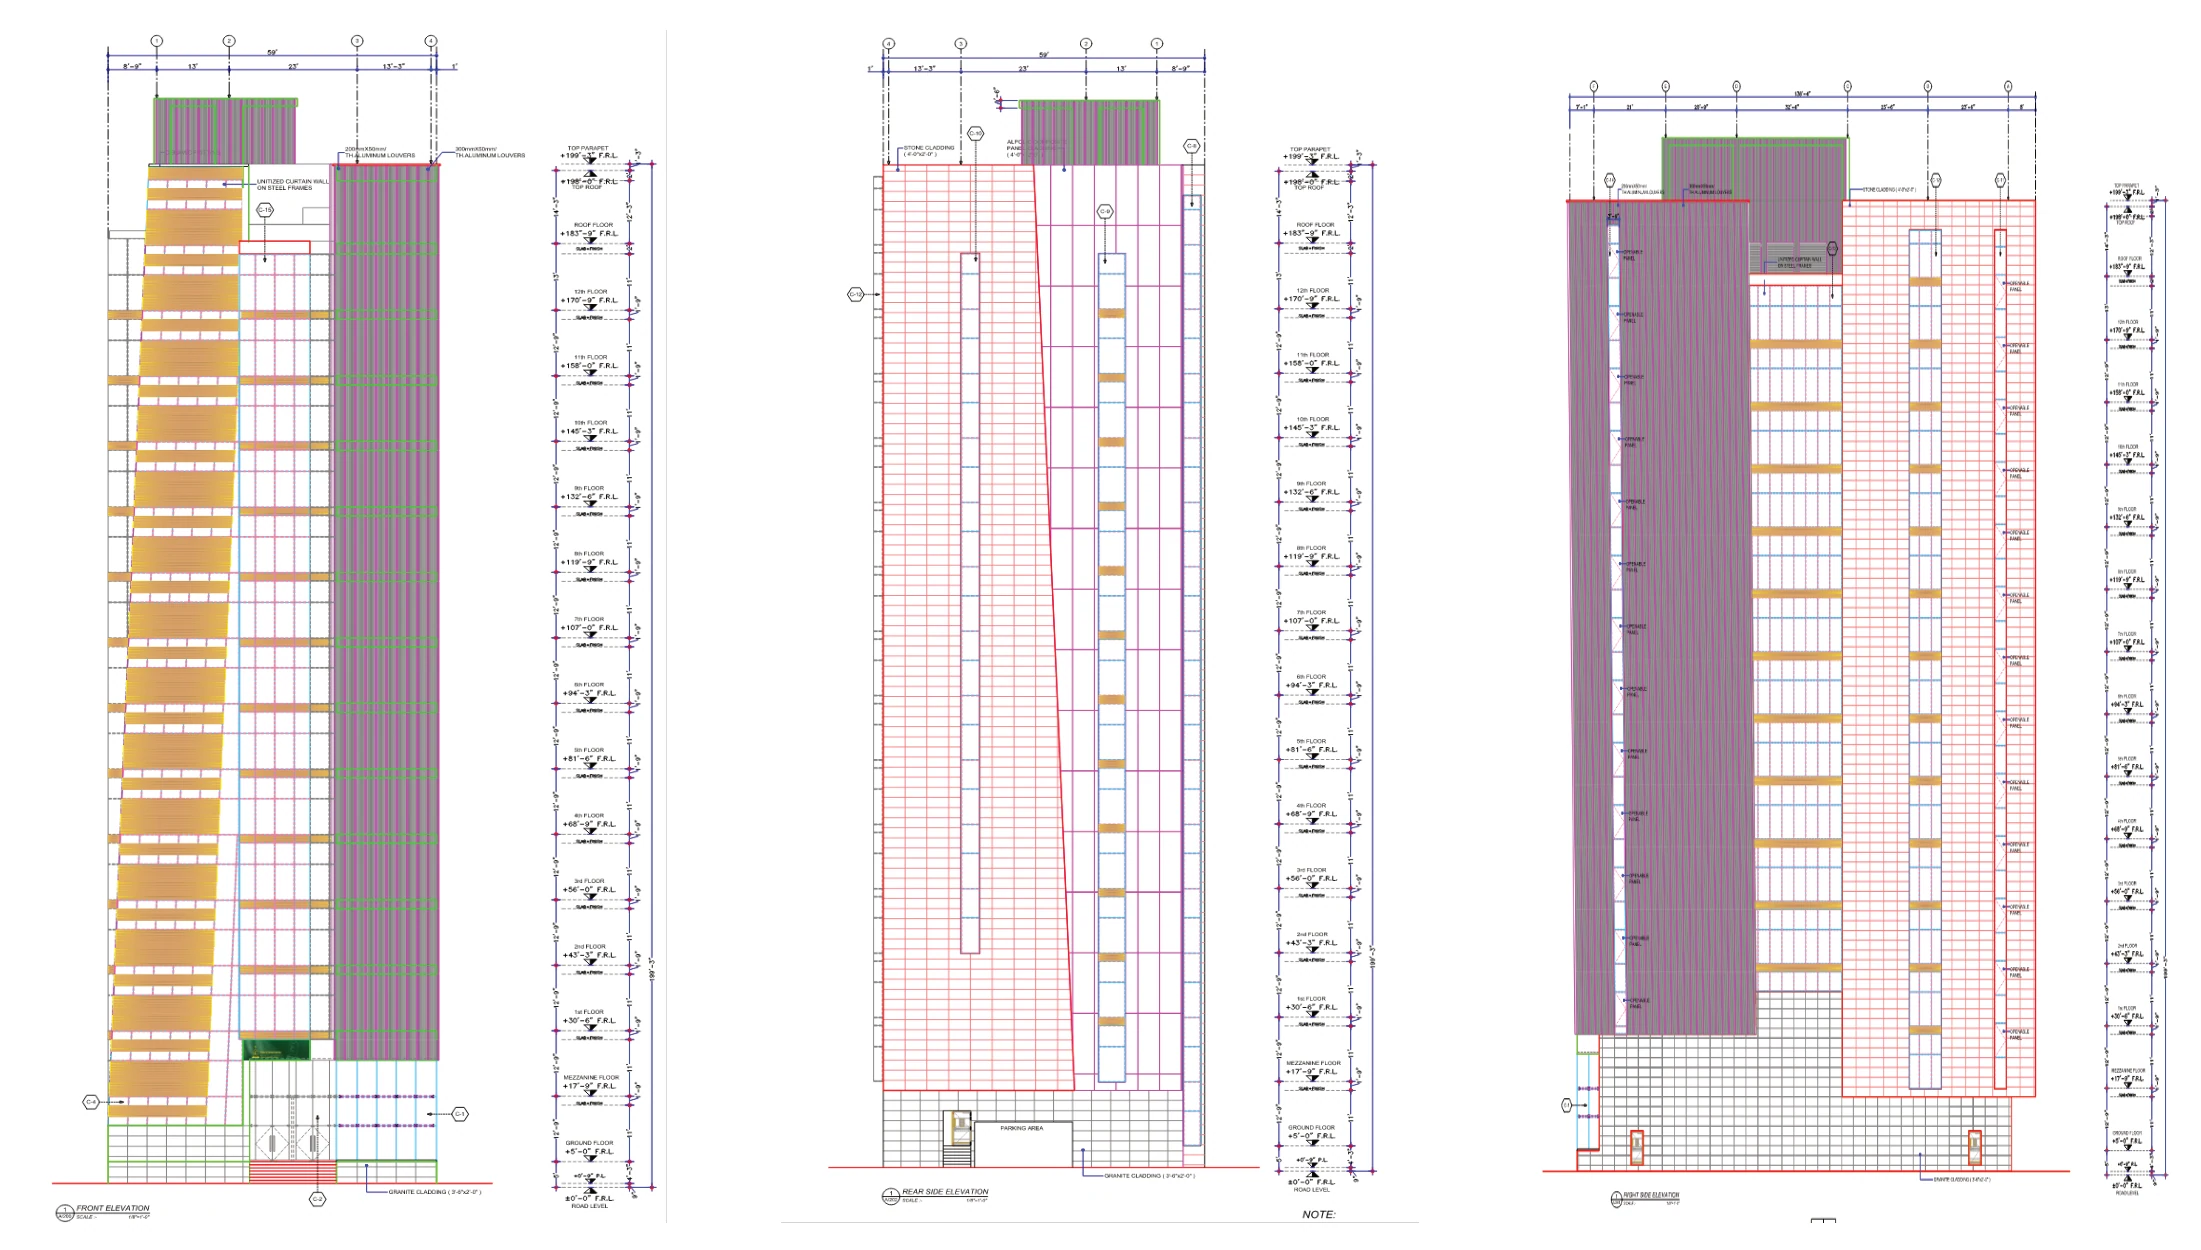
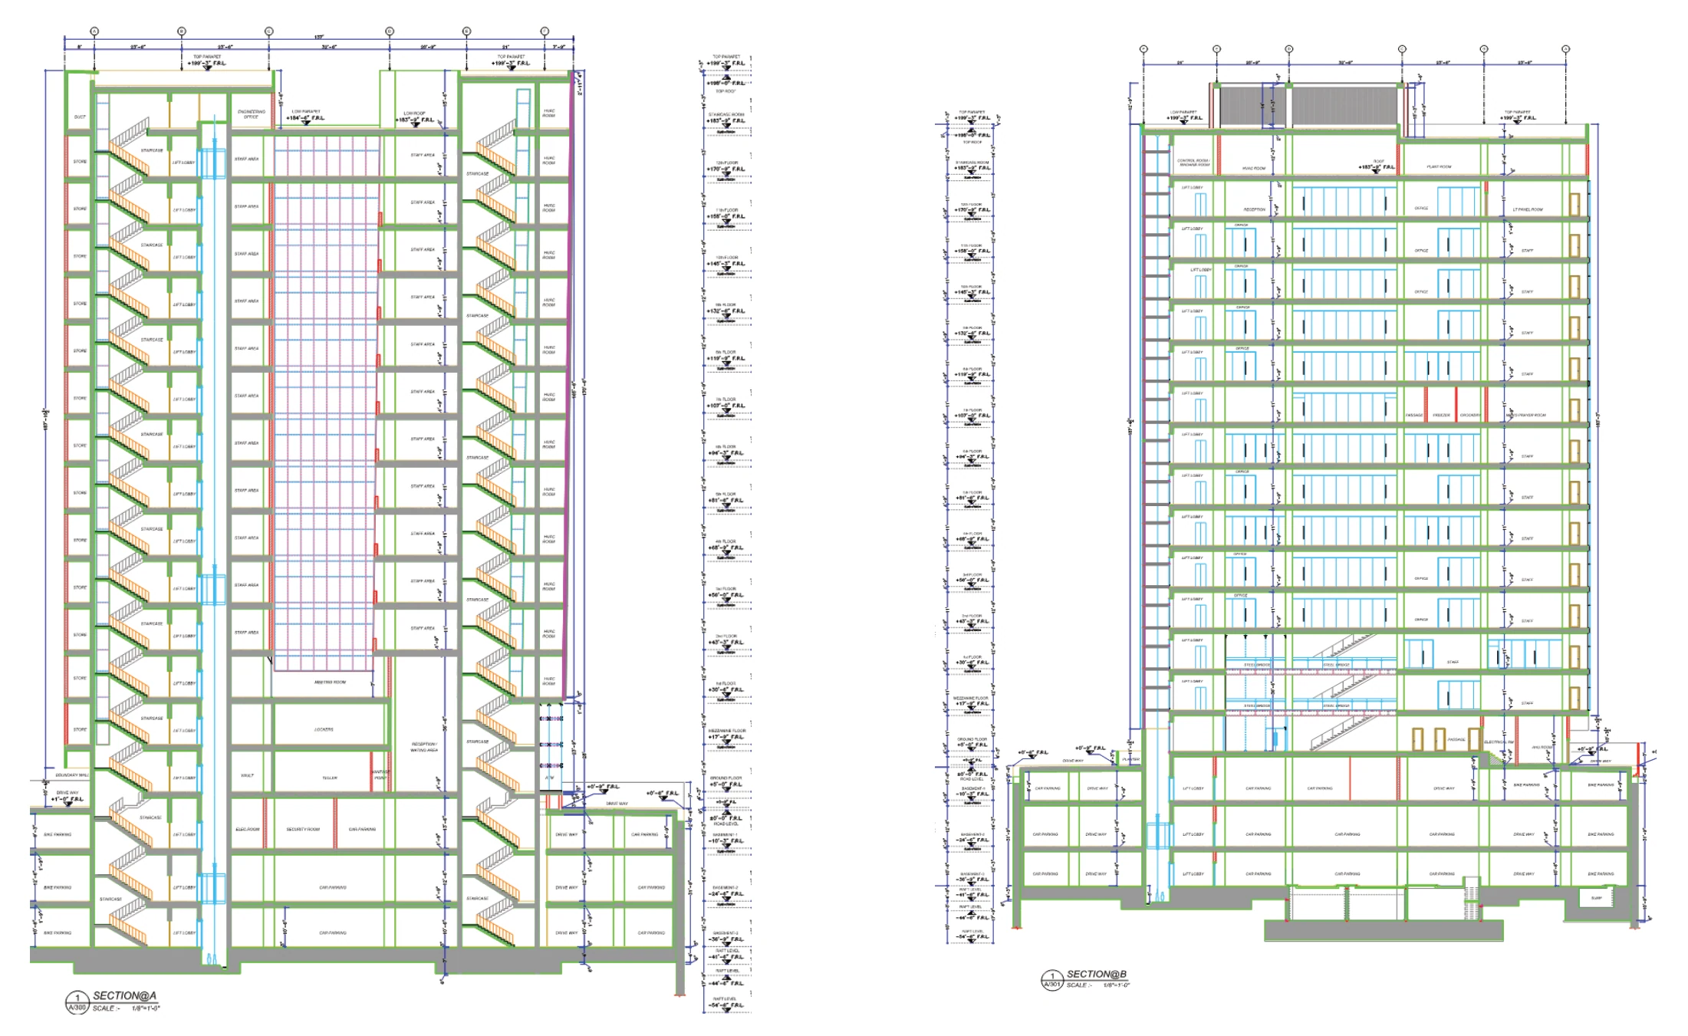
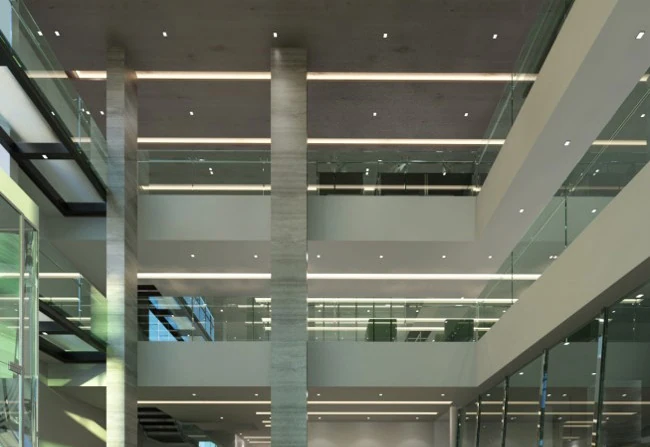
I built a Revit model from the construction drawings and compared the architecture with the building-services drawings. Where ducts crossed architectural elements, the model helped the team see the conflict in three dimensions. The sections and elevations give context to the coordination work behind the finished spaces.
Design architect · Wasif Ali & Associates. Construction management and supervision · Al-Imam Enterprises.
View all portfolio pagesPortfolio pages
4 sheets