Selected work
Portfolio PDF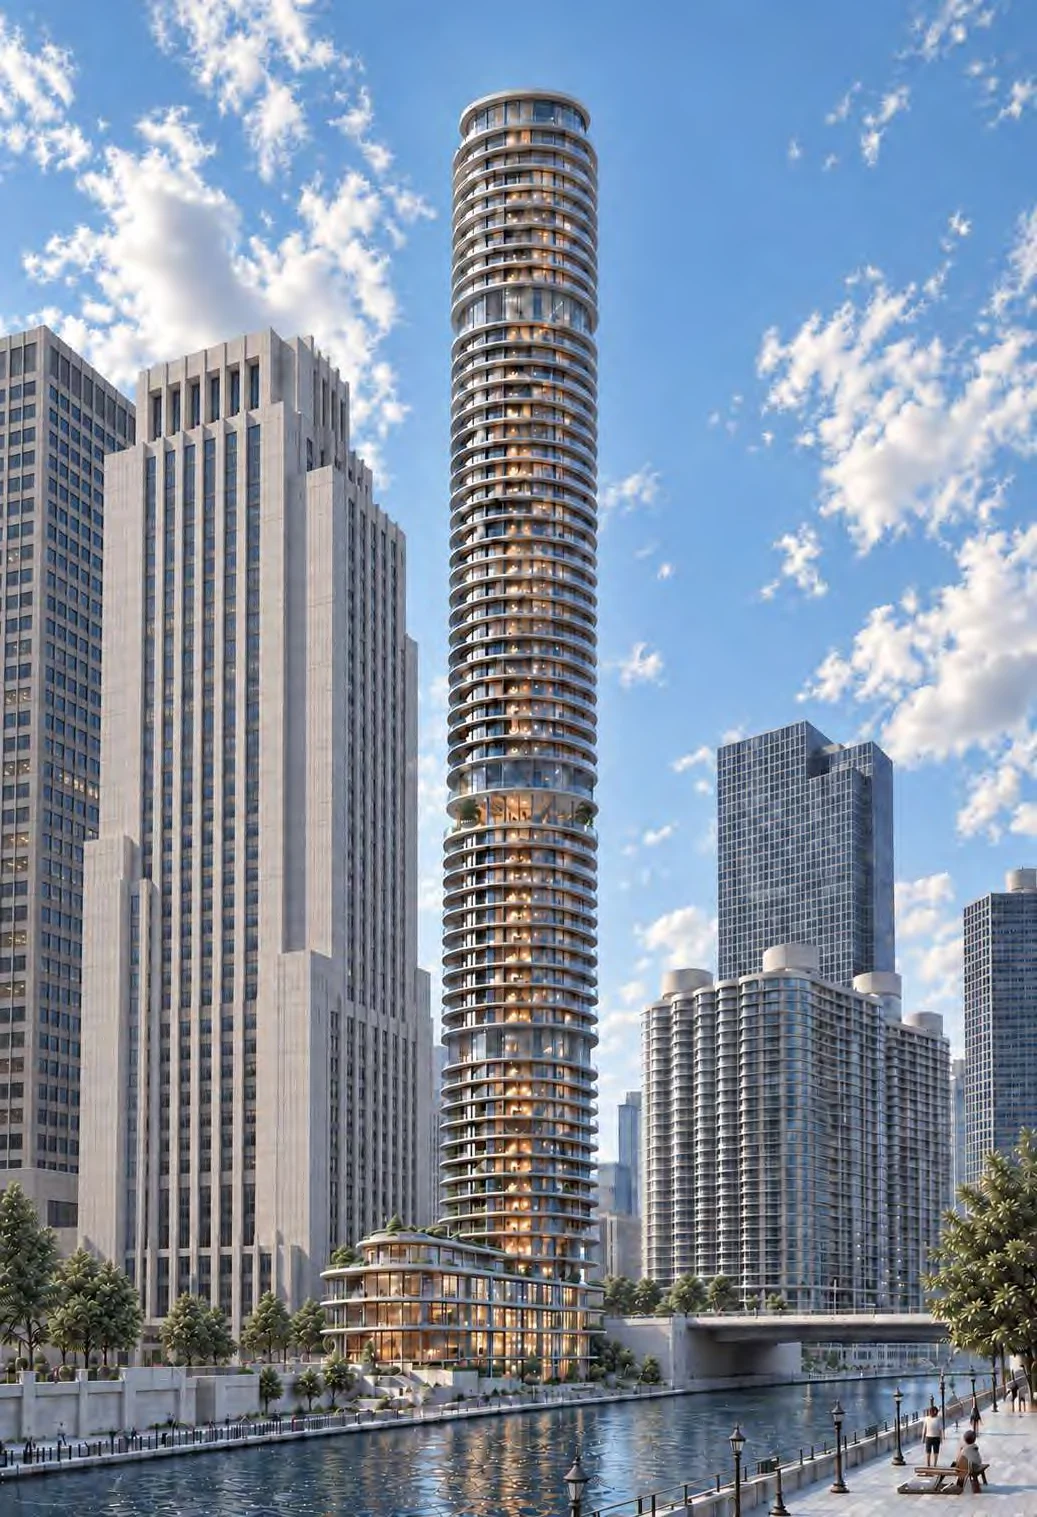
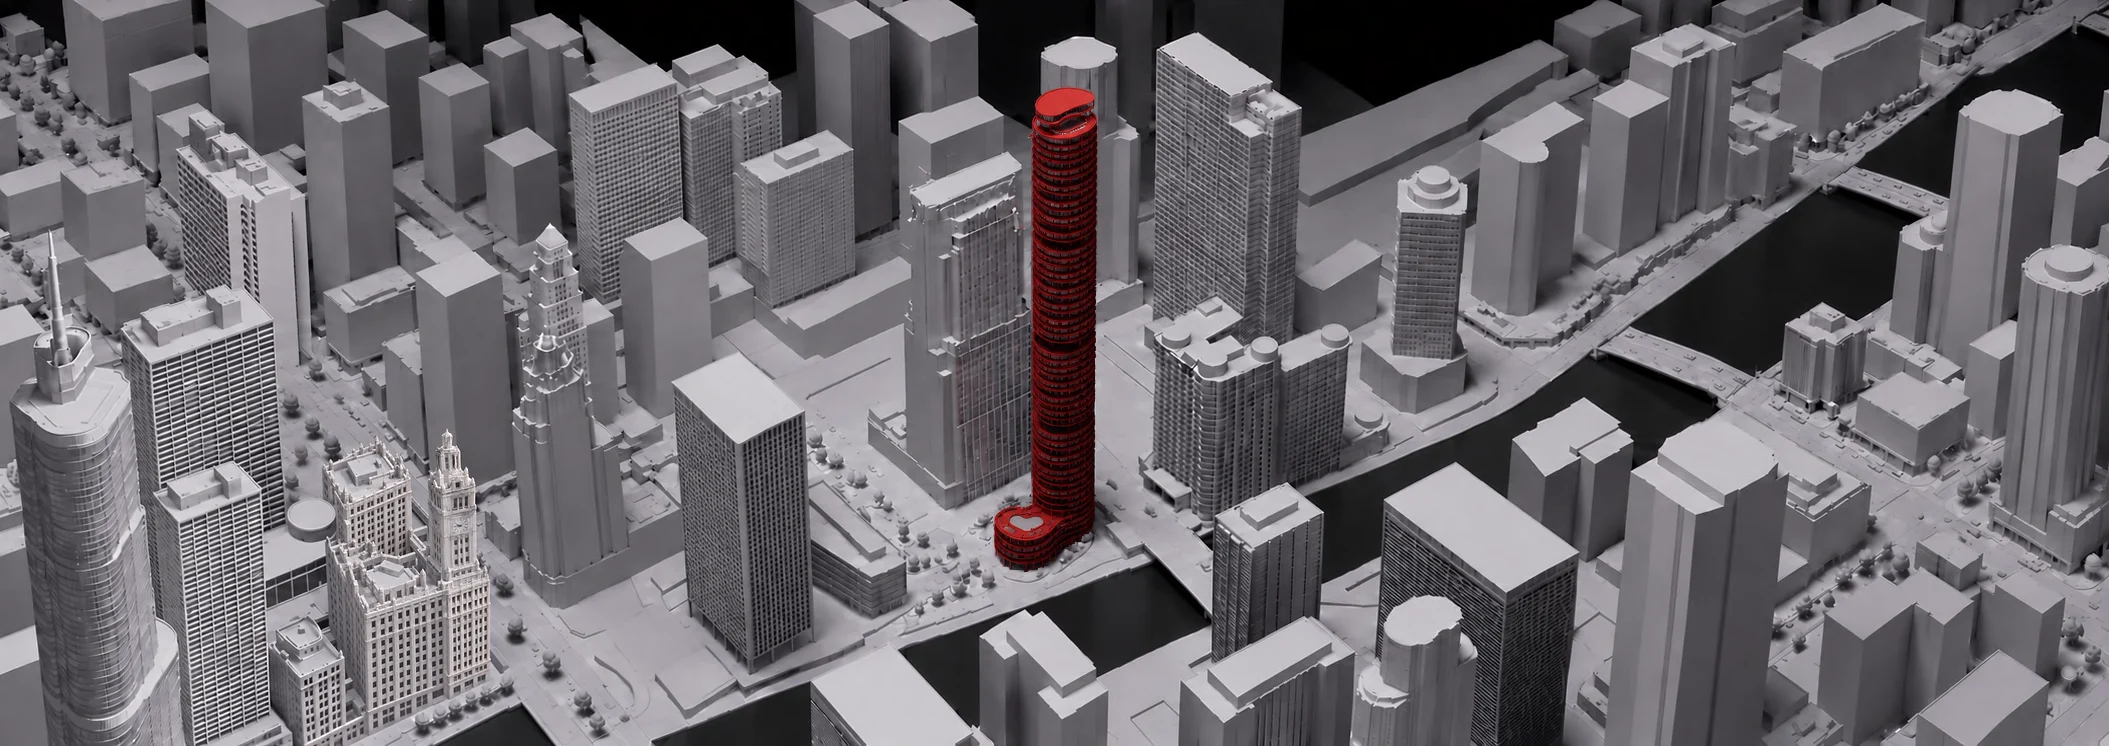
A vertical extension of the Riverwalk
View projectAquamarine High Rise
Chicago, Illinois
A hotel and residential tower connects Streeterville to the Chicago Riverwalk through a terraced podium.
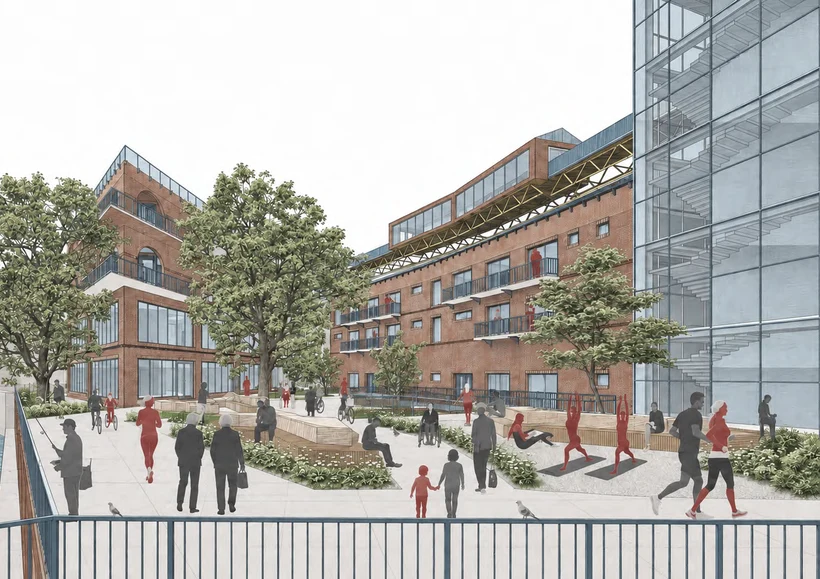
A riverside community for later life
View projectLive and Let Die
Leeds, United Kingdom
A riverside warehouse becomes a theatre and gathering place beside accessible homes for older residents.
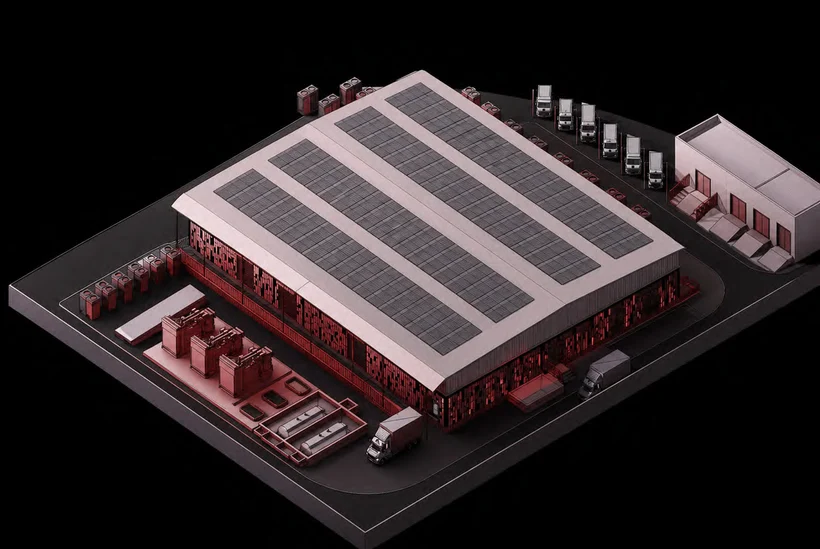
Space for power, cooling, and maintenance
View projectHuawei Data Center
Lahore, Pakistan
A Tier III data center brings equipment, cooling, and maintenance routes together within one architectural plan.
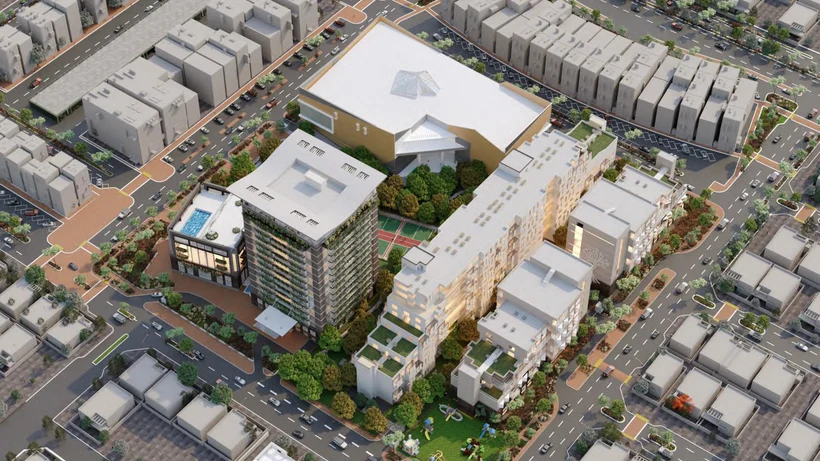
Housing and retail around shared courts
View projectPenta Square
Lahore, Pakistan
Housing, shops, and a public plaza share a network of planted courts in DHA Phase V.
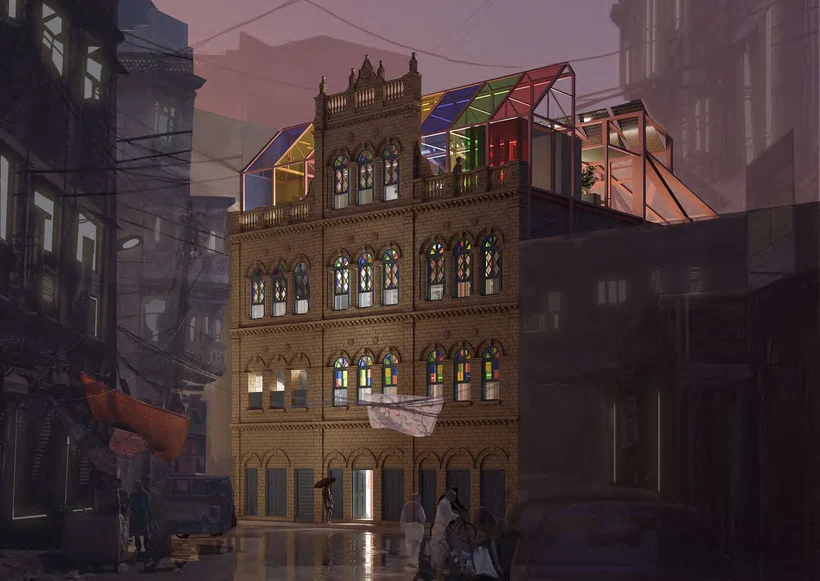
A second life for a building in Saddar
View projectRe-programming the Void
Karachi, Pakistan
A new steel frame gives a historic building in Saddar space for skating, making, and coworking.
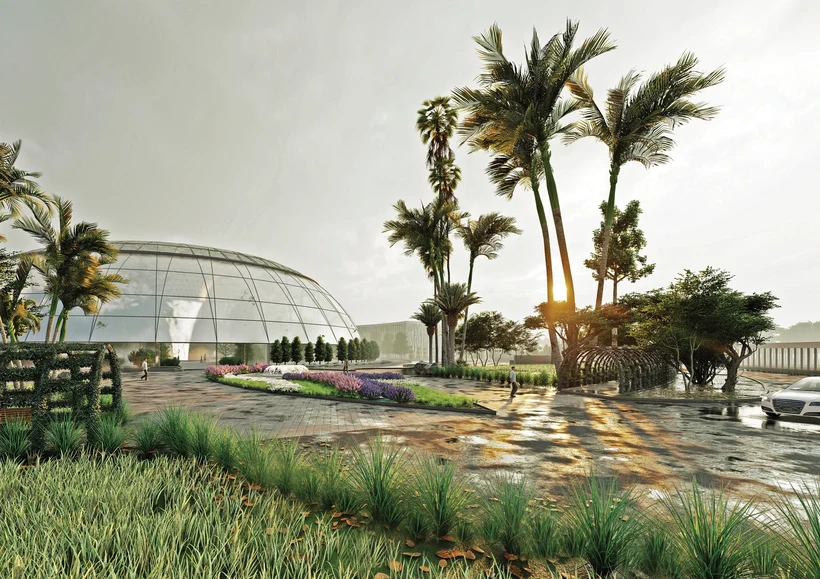
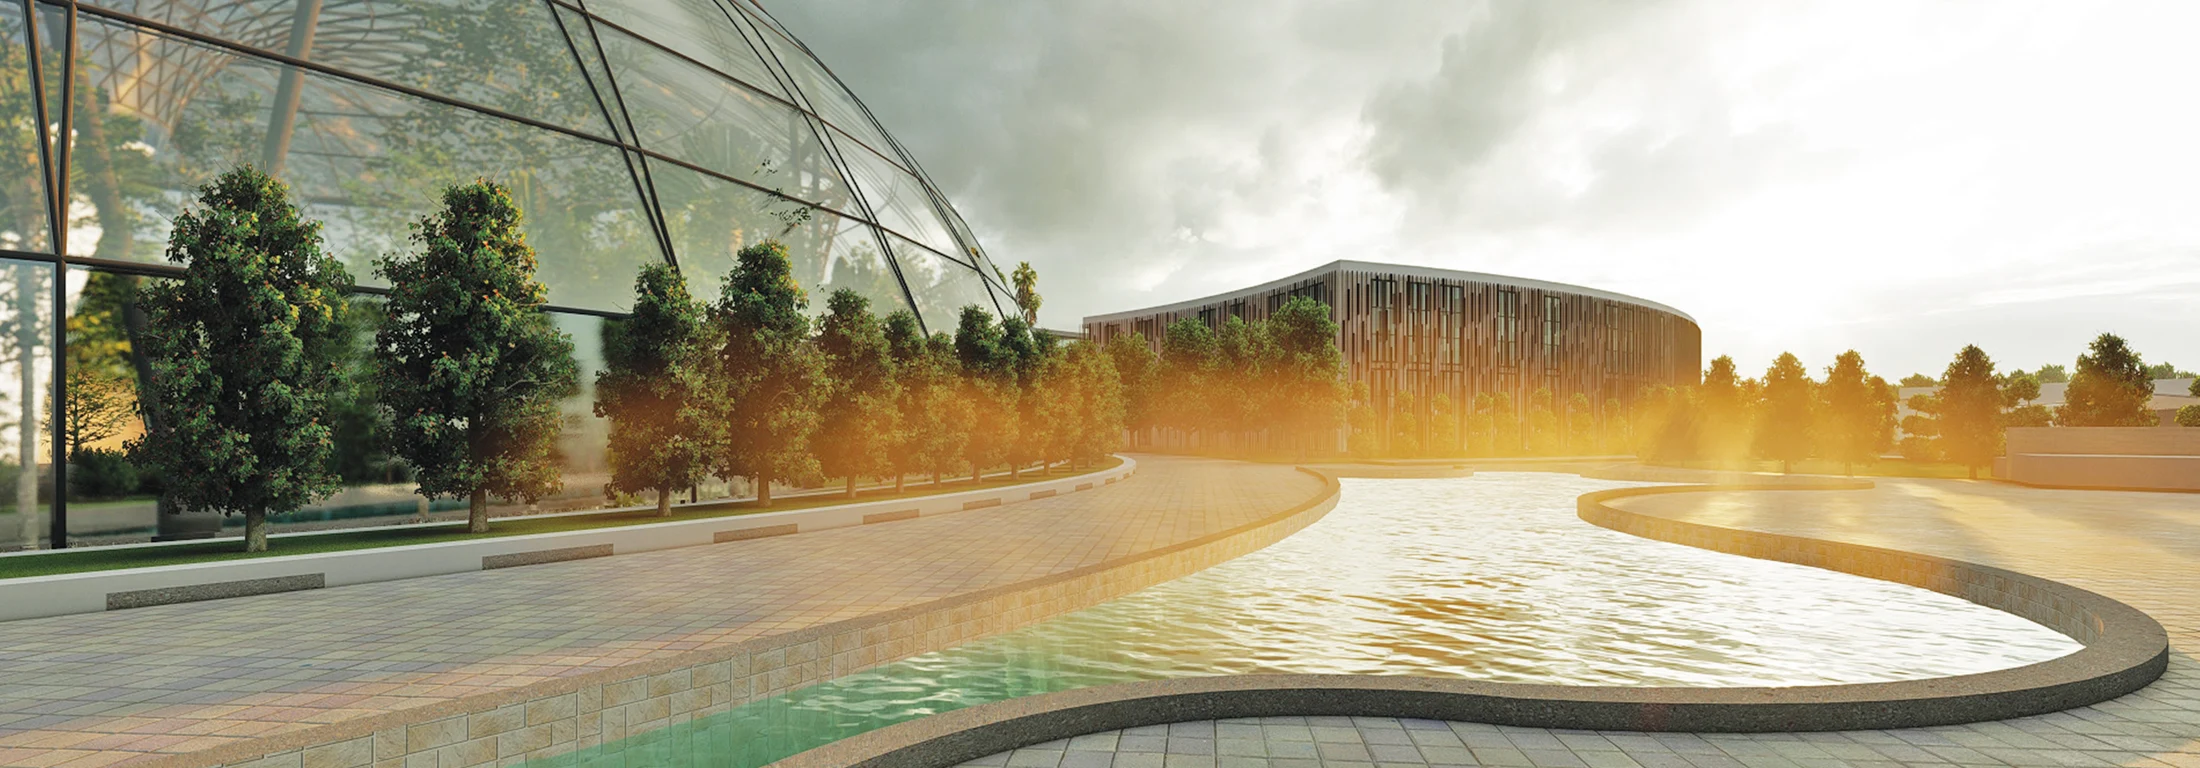
Five climates in one garden
View projectBotanical Garden
Islamabad, Pakistan
Five climatic biomes bring botanical research and public learning into a shared garden.
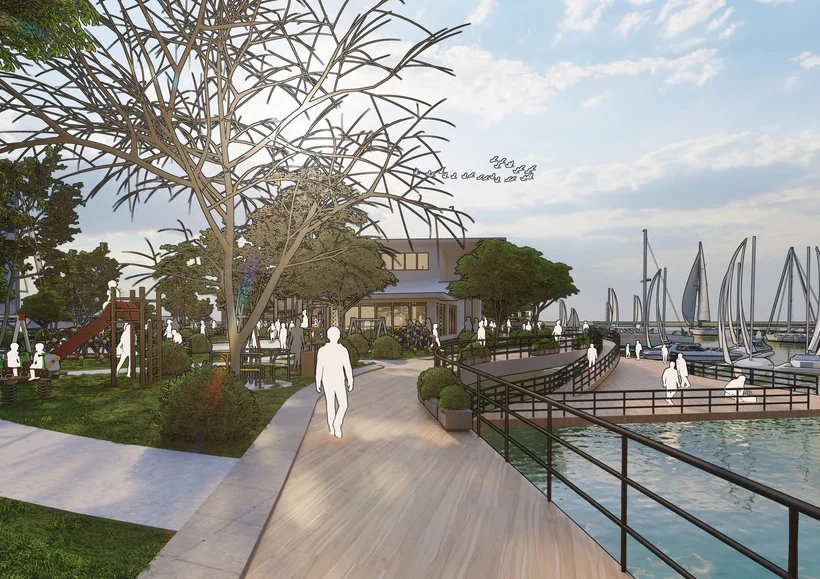
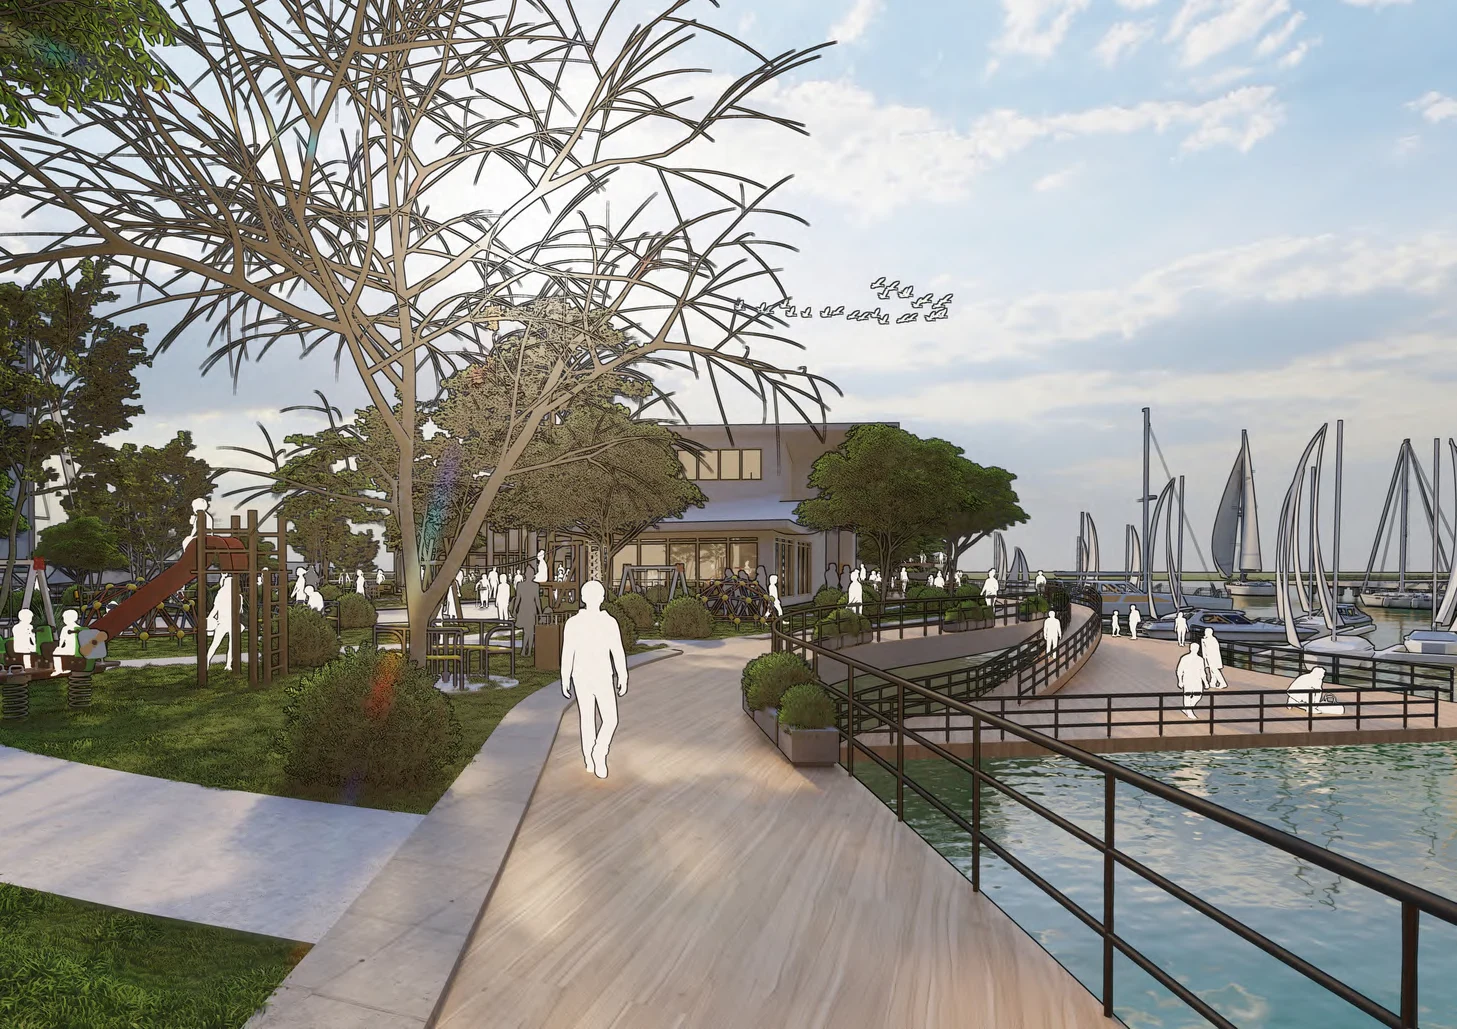
A waterfront for everyone
View projectNavy Yard Public Wharf
Boston, Massachusetts
A public promenade returns Pier 5 to everyday use as a place to learn, gather, and reach the harbour.
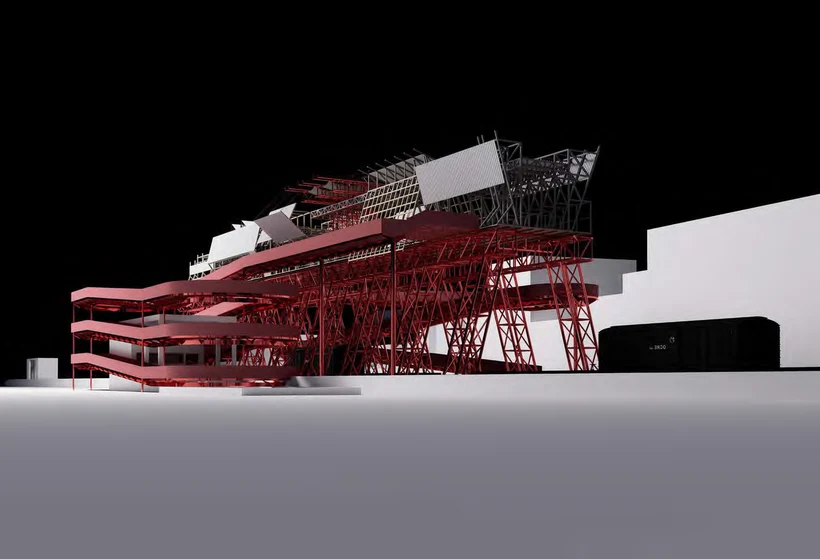
An inhabited railway crossing
View projectBlurring the Divides
Karachi, Pakistan
Ramps and occupied platforms turn a railway crossing in Orangi into a place for neighbourhood trade.
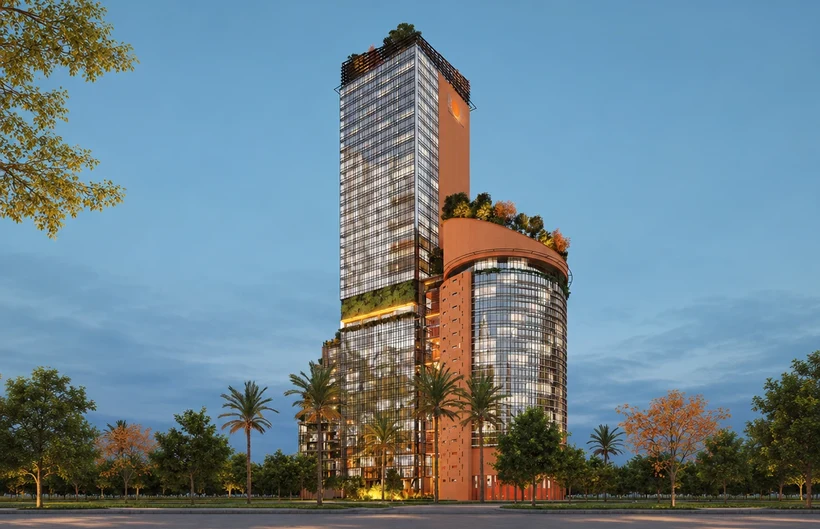
A tower at the edge of Jilani Park
View projectBank of Punjab Complex
Lahore, Pakistan
A competition proposal pairs an office tower with a curved lower frontage where China Chowk meets Jilani Park.
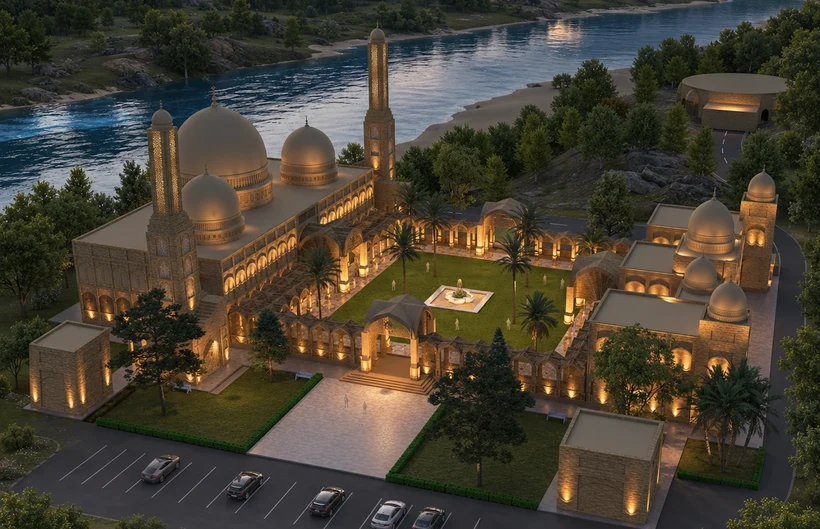
A hilltop courtyard for 6,000 worshippers
View projectGhandara Grand Mosque
DHA Gandhara, Pakistan
A hilltop mosque uses a central courtyard to organise the approach and accommodate 6,000 worshippers.
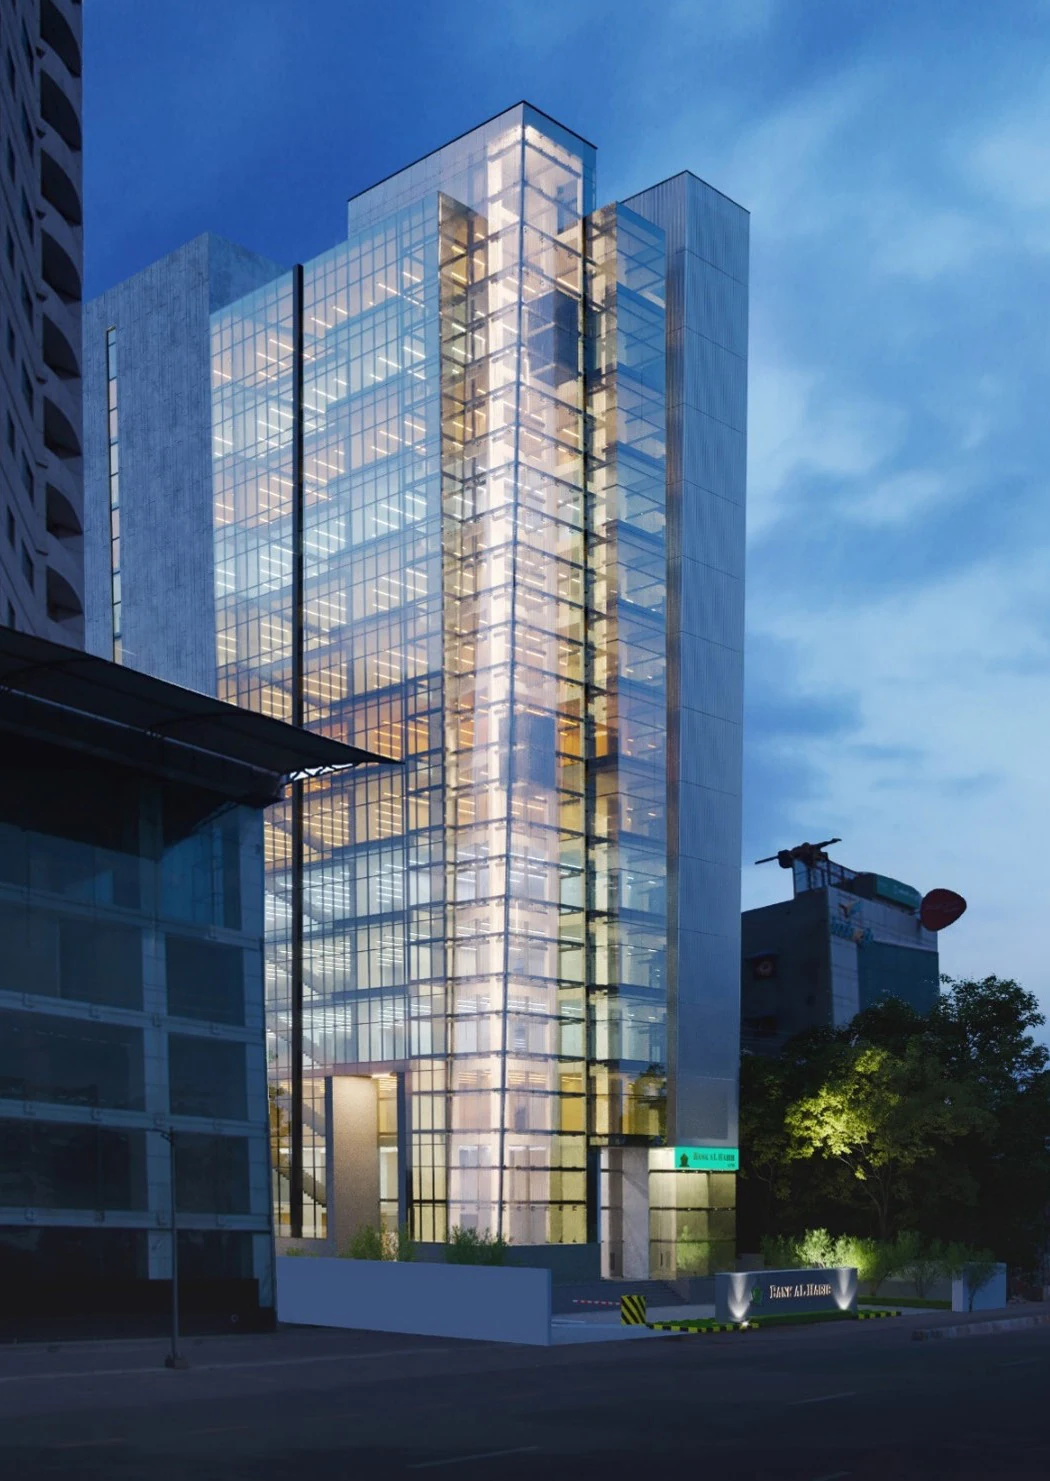
Coordinating a fourteen-storey office in Revit
View projectBank Al Habib Regional Head Office
Lahore, Pakistan
A coordinated Revit model helped the construction team resolve building services within a fourteen-storey bank office.
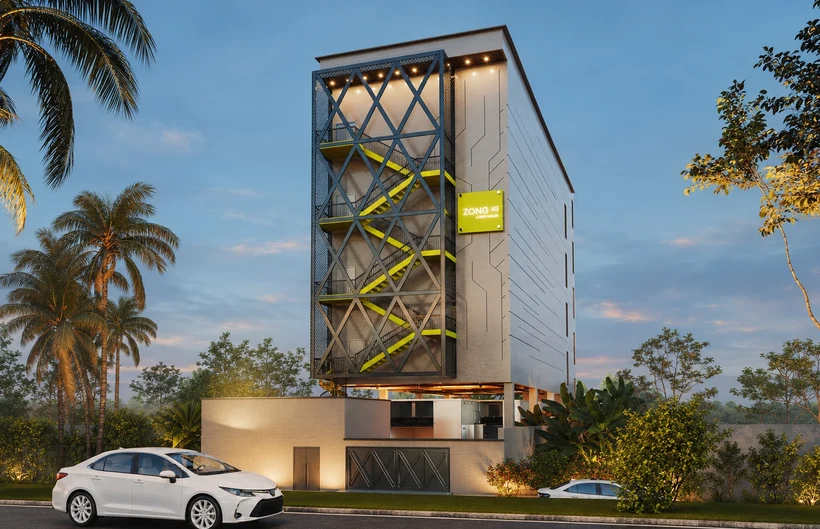
A compact data center in Faisalabad
View projectZong Data Center
Faisalabad, Pakistan
A compact data center pairs a planted street façade with a plan developed alongside the client and specialists.
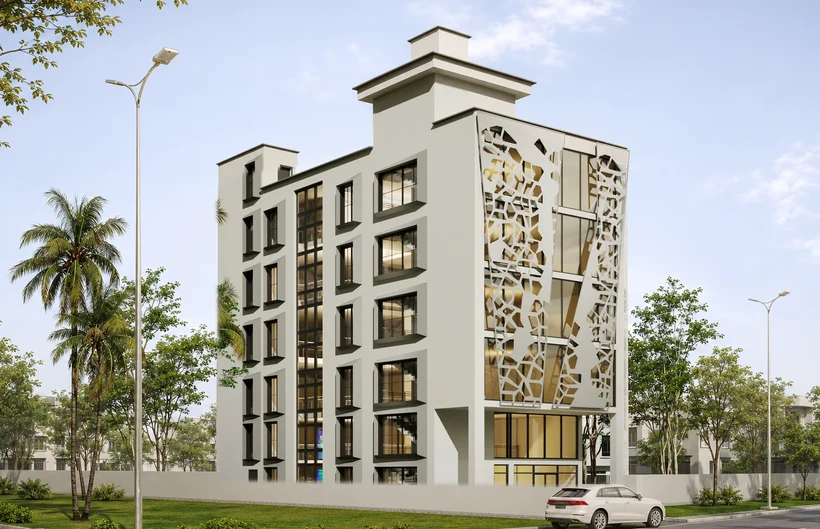
A patterned screen for PIA Road
View projectCommercial Plaza
Lahore, Pakistan
Recessed windows and a patterned screen give a four-level commercial plaza shade and a distinct street frontage.
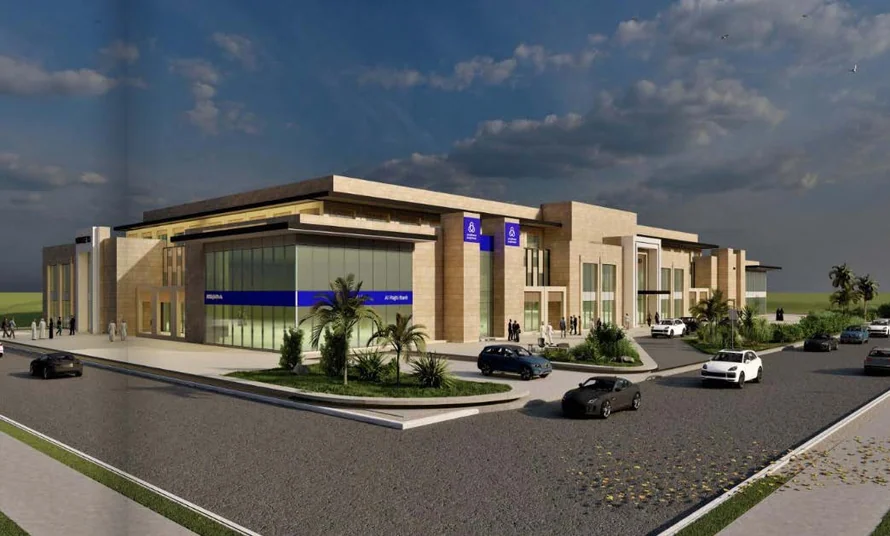
Fitting a data center into a corporate bank
View projectAl-Rajhi Data Center
Saudi Arabia
A corporate bank proposal integrates a 300-rack data center into a tightly constrained floor area.
About me
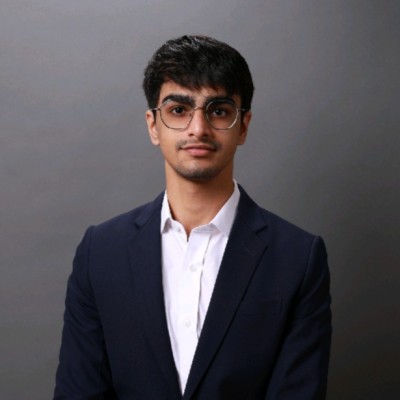
Mian Muhammad Arham
I grew up in Lahore, where I liked to sketch and wondered why the same room could feel entirely different as sunlight moved through it. Studying mathematics and physics gave me a way to ask how buildings stand up. Drawing made me pay attention to what it feels like to be inside one. A foundation year at INTO Newcastle brought those interests together, and I went on to study architecture at Newcastle University.
My undergraduate thesis in Leeds changed the way I begin a project. I spoke with older residents and shopkeepers before designing homes beside the River Aire. What stayed with me was how much depended on small decisions. Could someone recognise the way back to their front door? Could they watch a performance or meet a neighbour without making a special trip? I think about access and well-being in those everyday terms.
In practice, I worked on housing and mixed-use studies at EPR Architects in London. At Al-Imam Enterprises in Lahore, I designed buildings, coordinated drawings with consultants, and led the interface design for the firm’s website. Bringing a duct through an office building or fitting a data center into a limited footprint taught me to test a design in section as carefully as I draw it in plan.
I am now a Master of Architecture candidate at the University of Illinois Urbana-Champaign. I am interested in buildings people can keep using as their needs change, from a warehouse that finds a second life to a tower that makes room for a public riverwalk. I use sketches, photographs, drawings, and models to look closely at a place before deciding what to change.