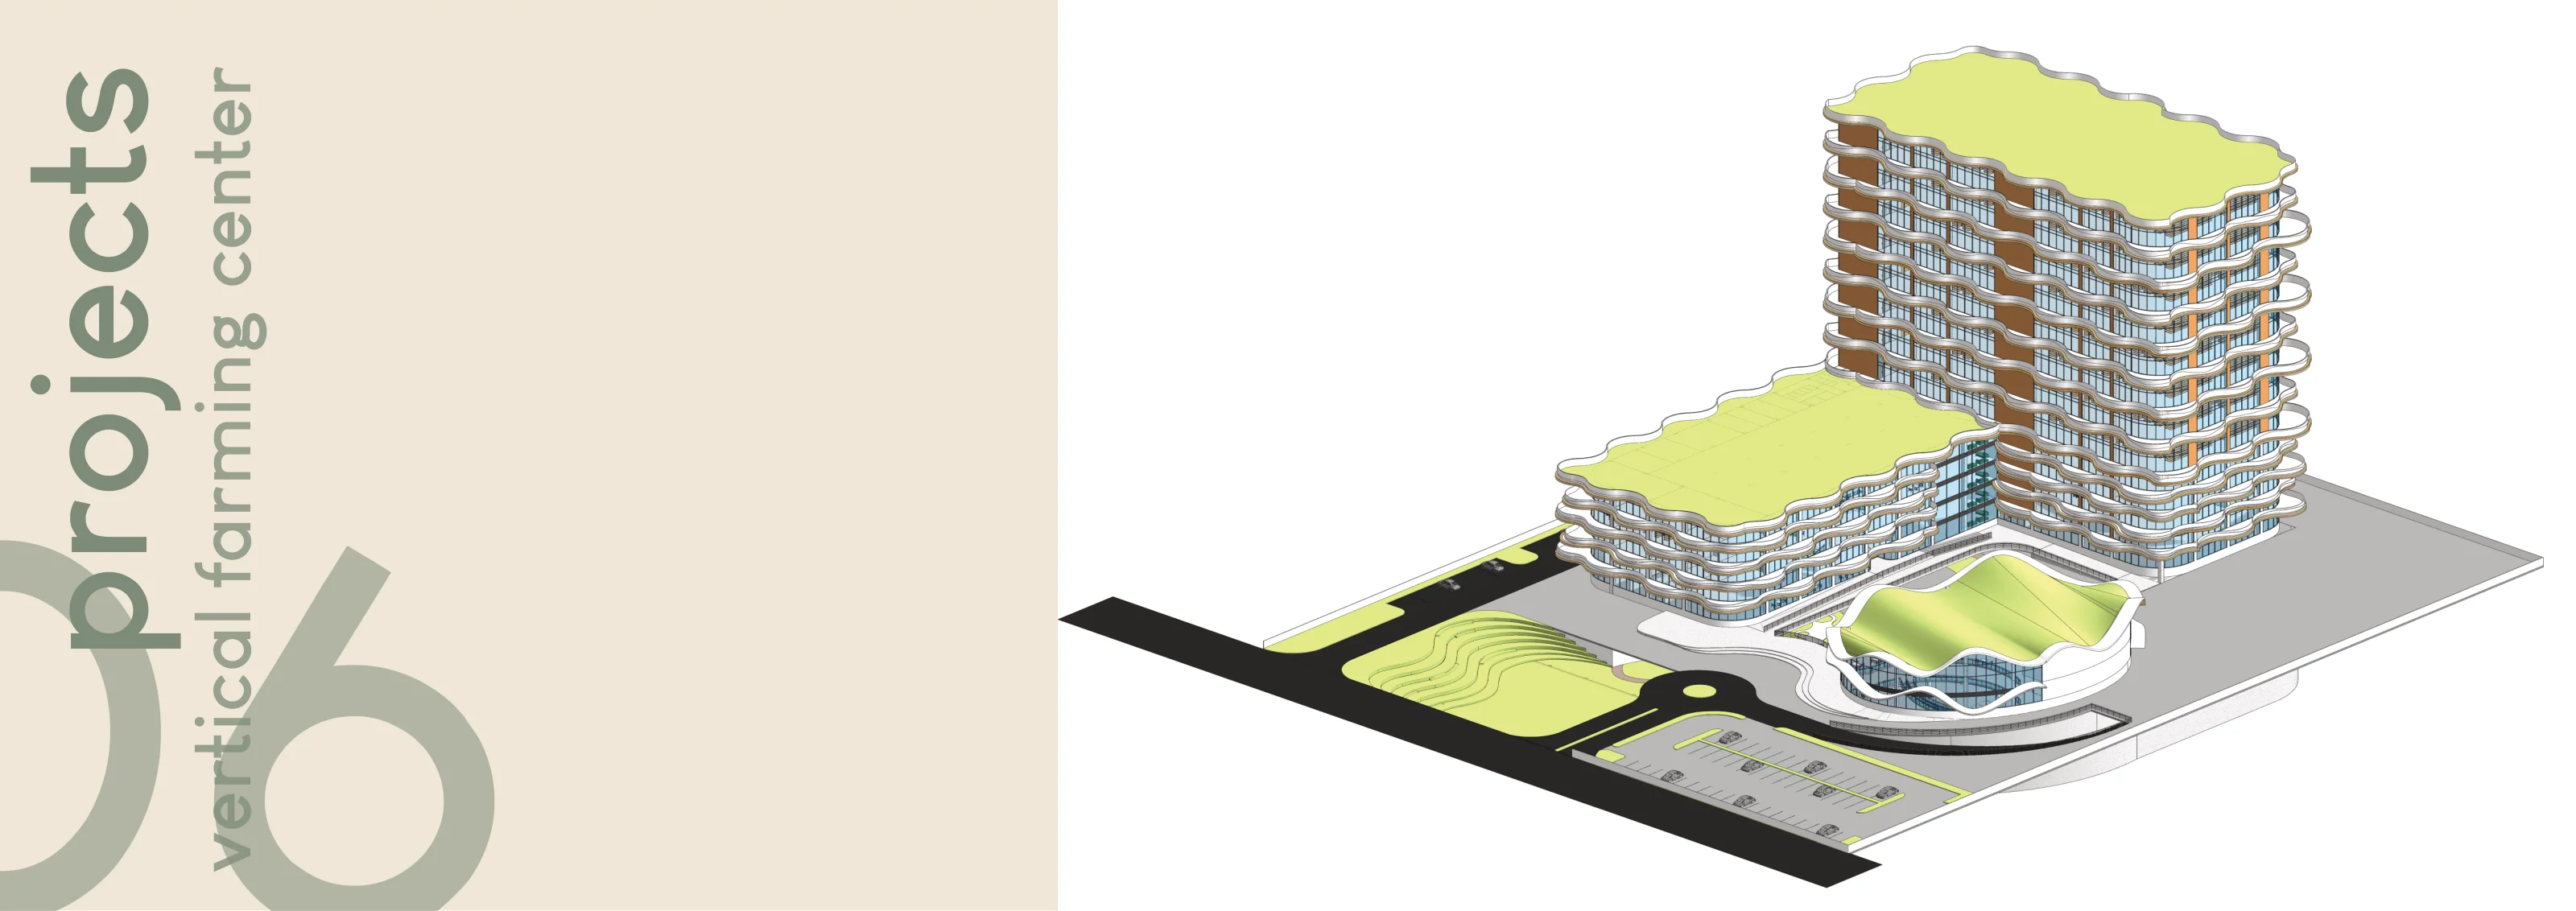
A vertical garden brings food production, retail, and a communal garden into one building.
A client asked me to explore a different way of organising a farm. I brought the growing areas into the building and wrapped the circulation around the planting. The sections and interior views test whether someone moving between floors can stay close to the garden.
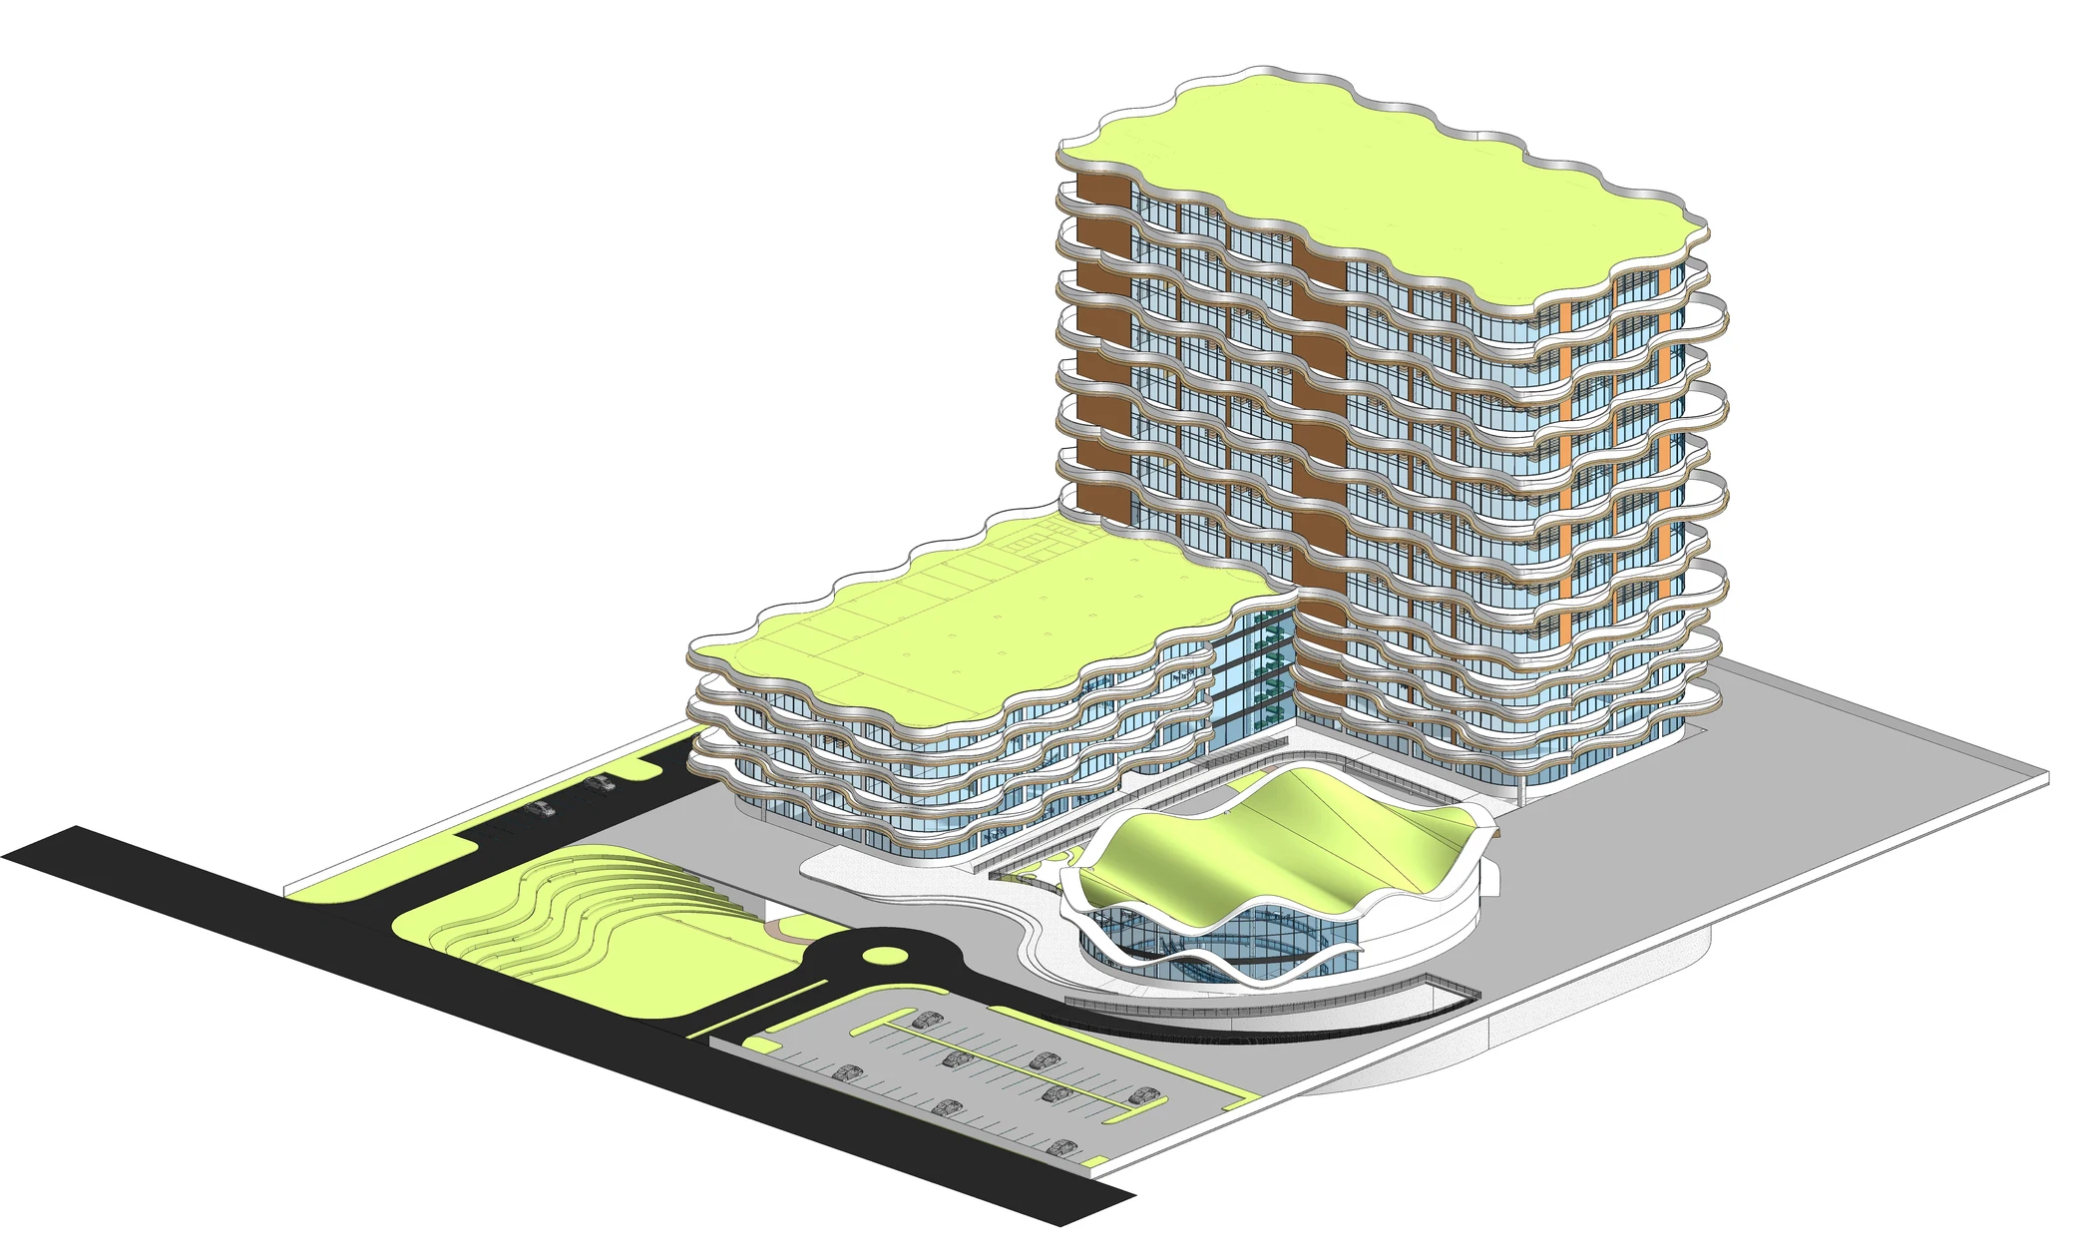
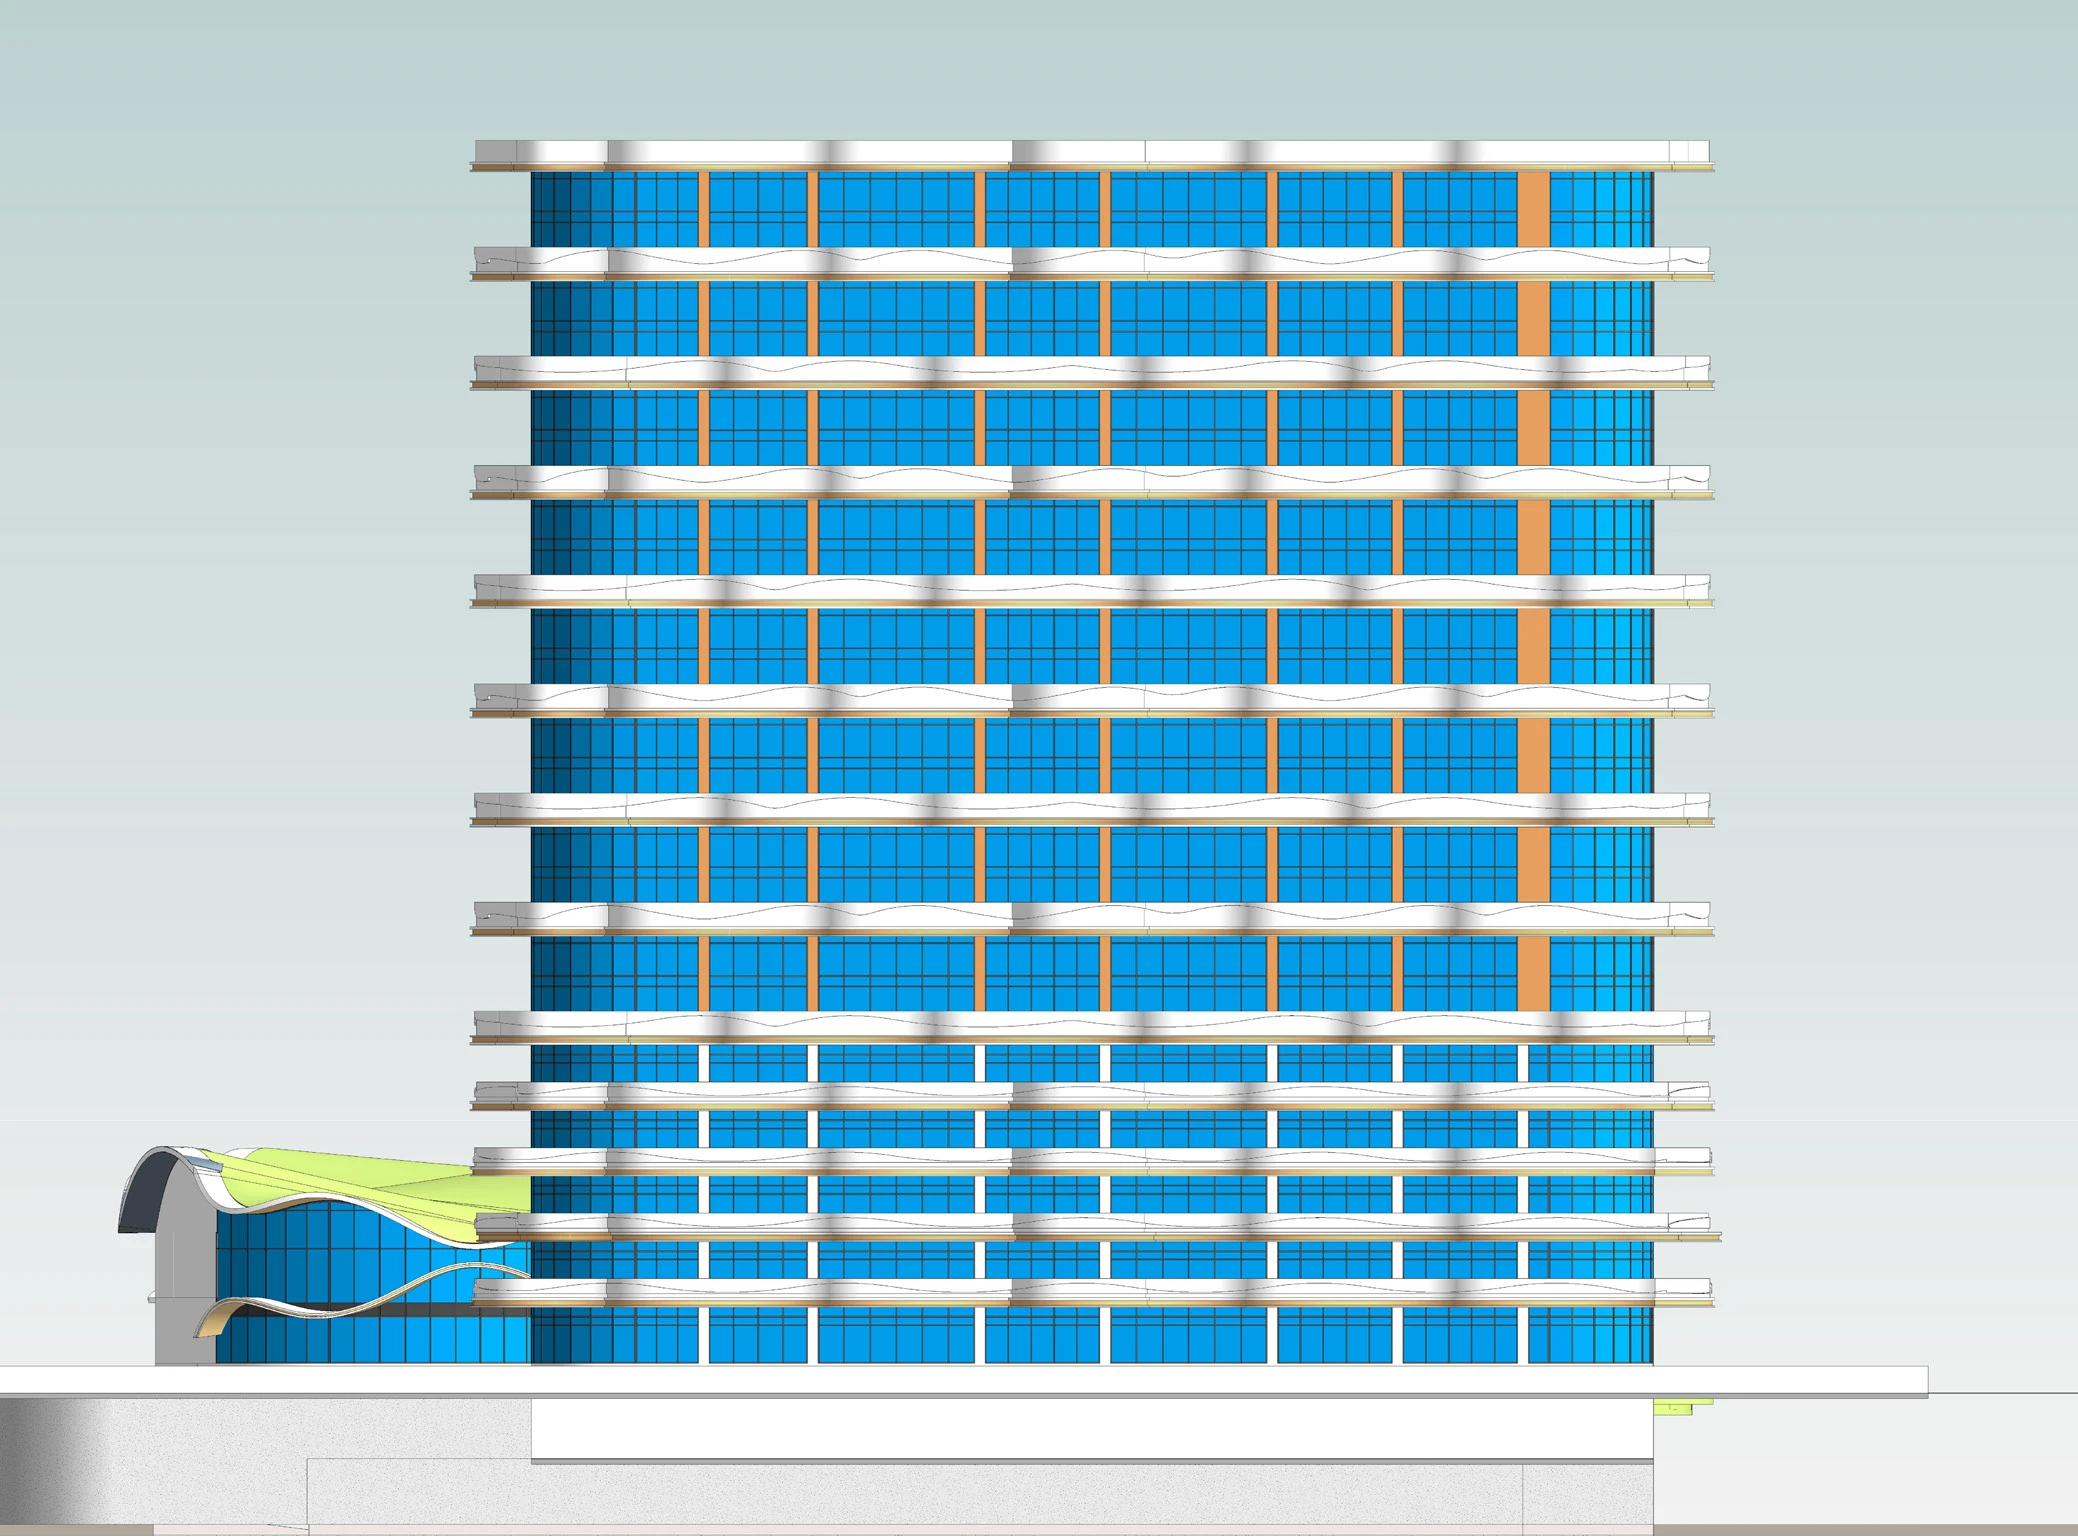
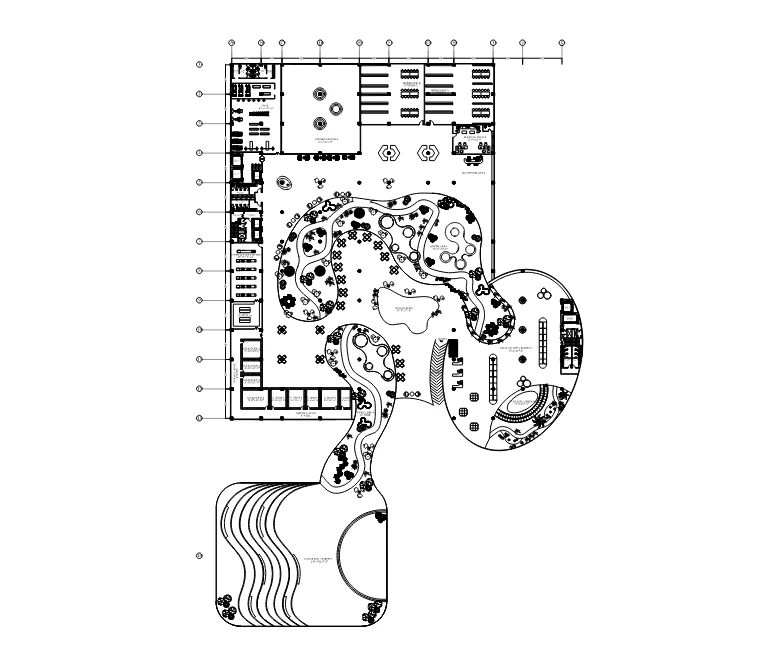
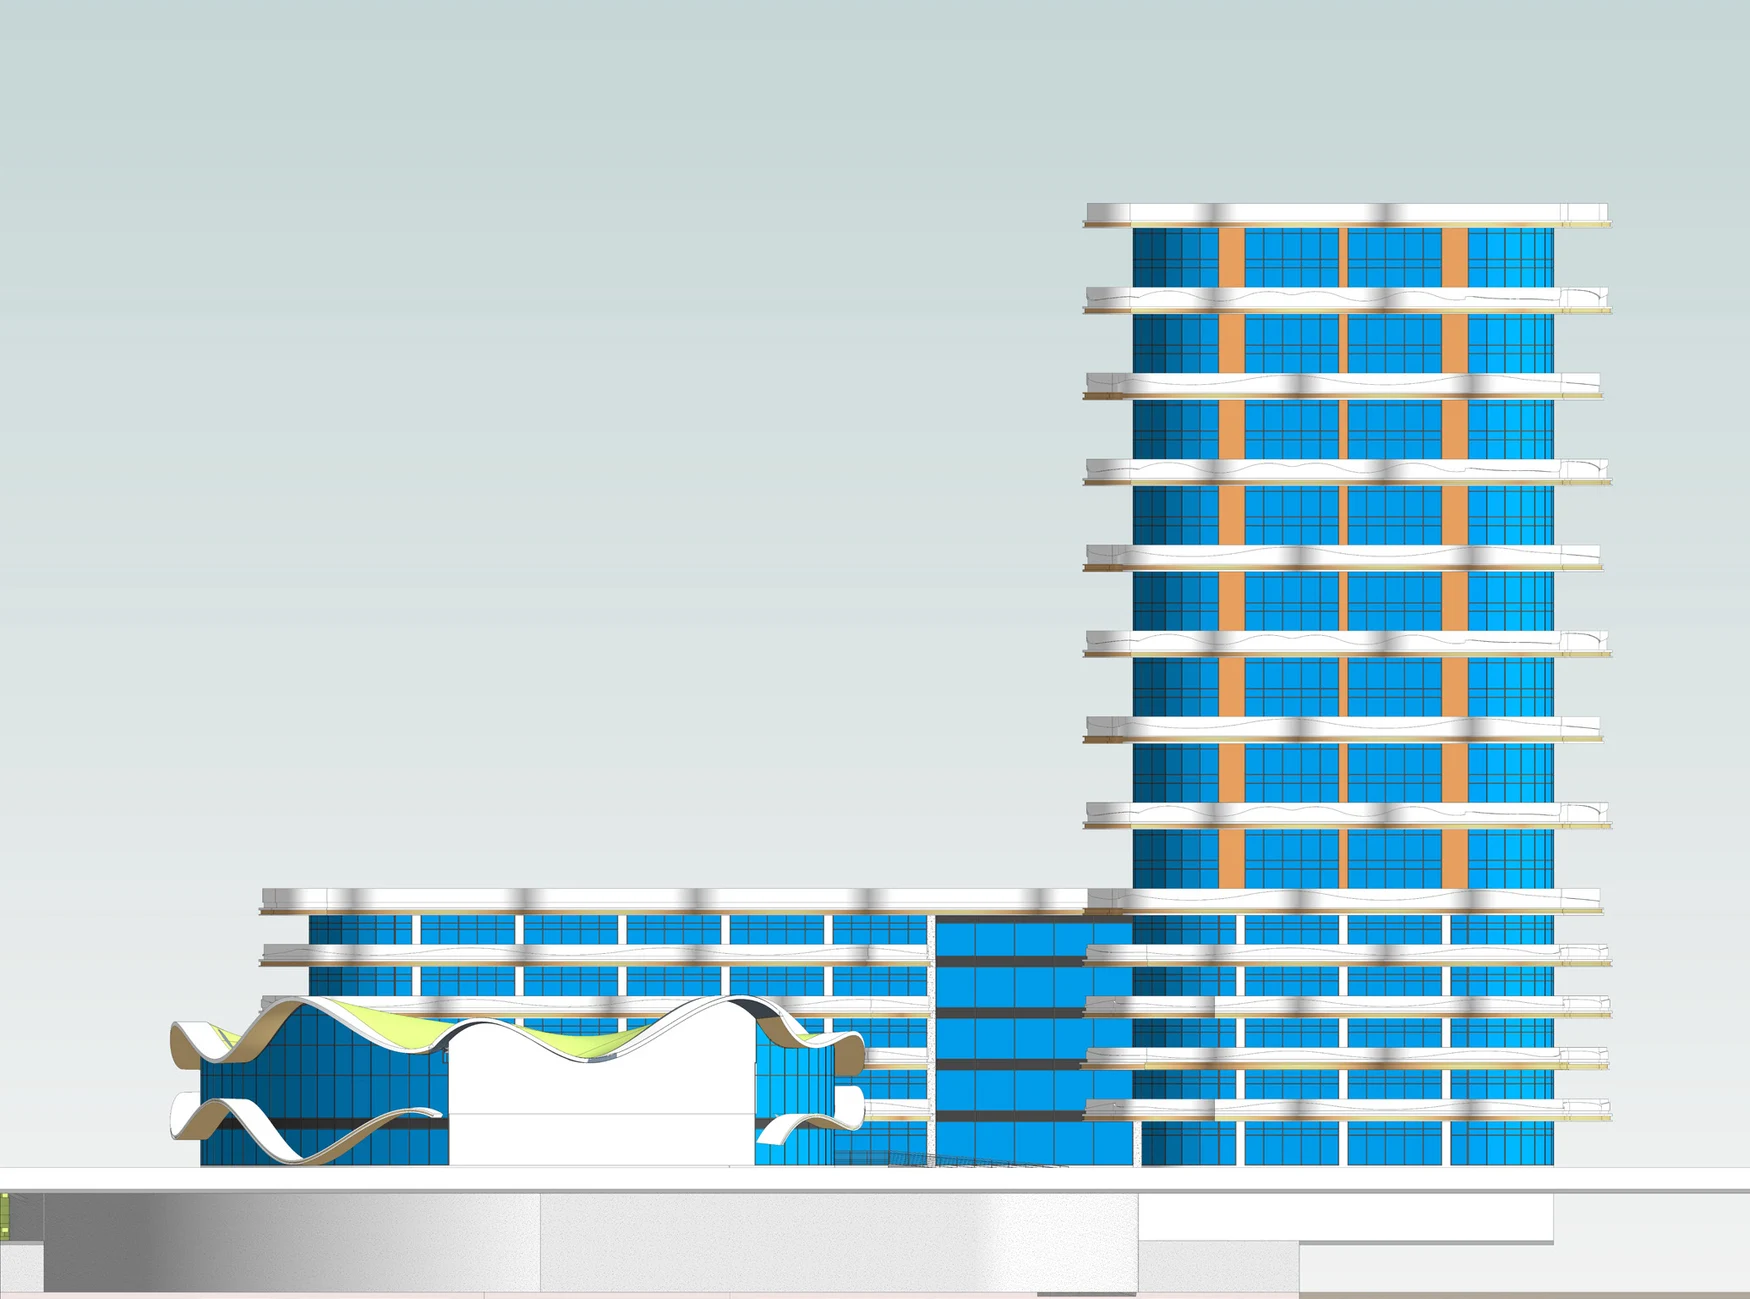
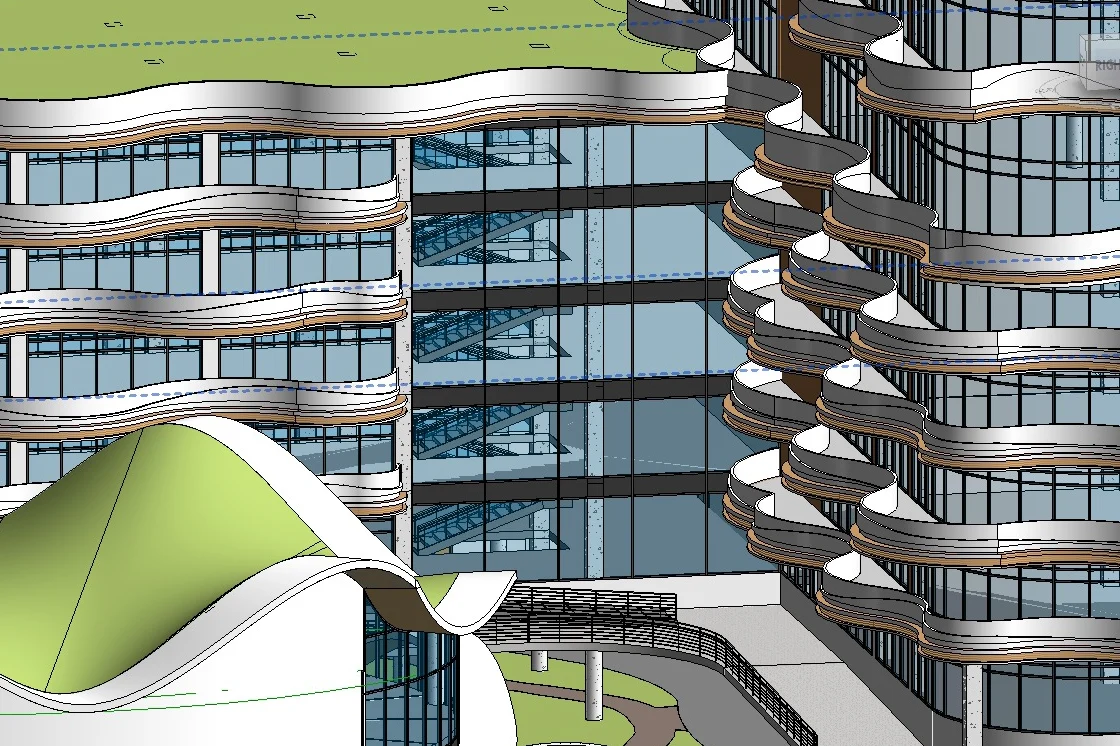
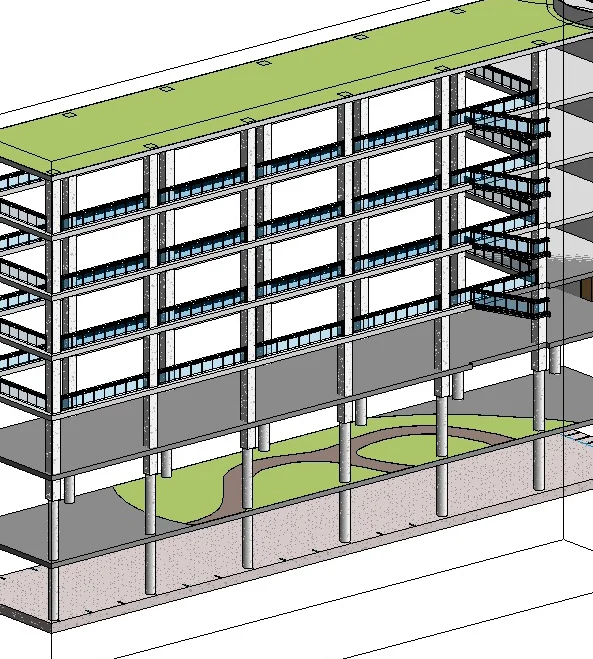
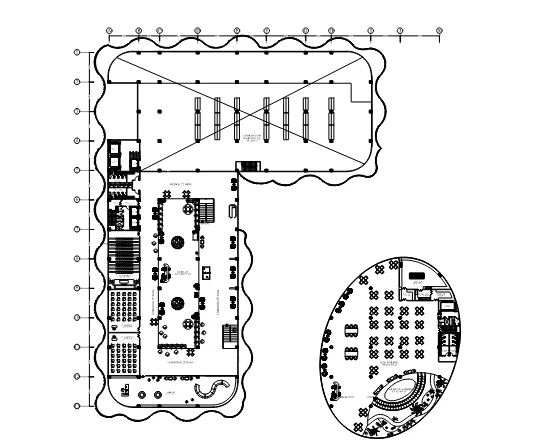
+The stacked growing floors and lower public volumes shown together.+A section cuts through the tower and its lower volumes.+An exploded study isolates the layers of the frame.+The plan traces the curving edges of the public spaces.
A garden on more than one level
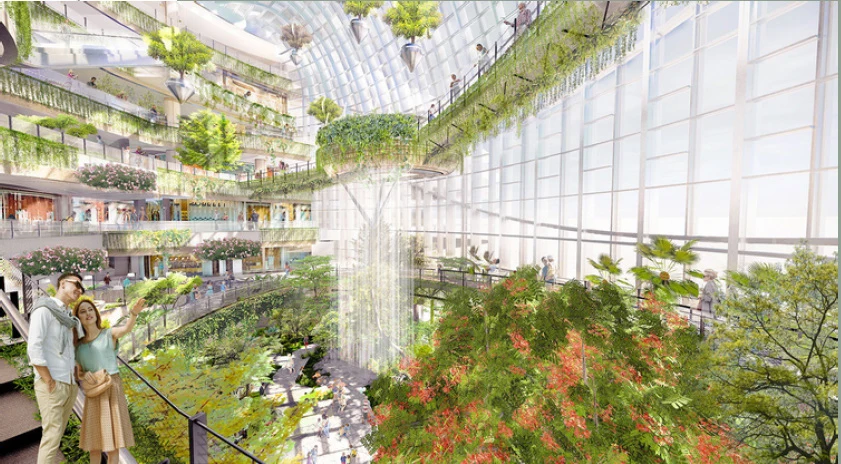
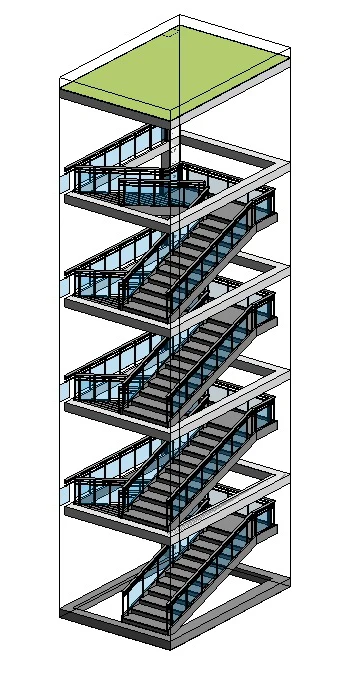
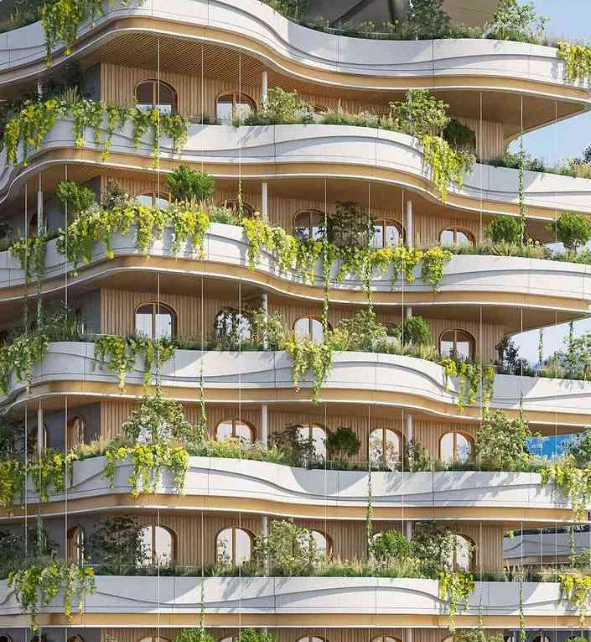
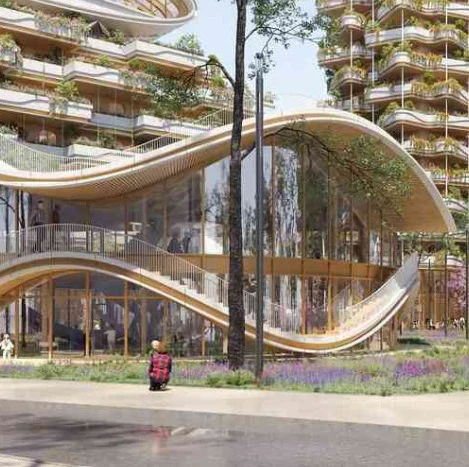
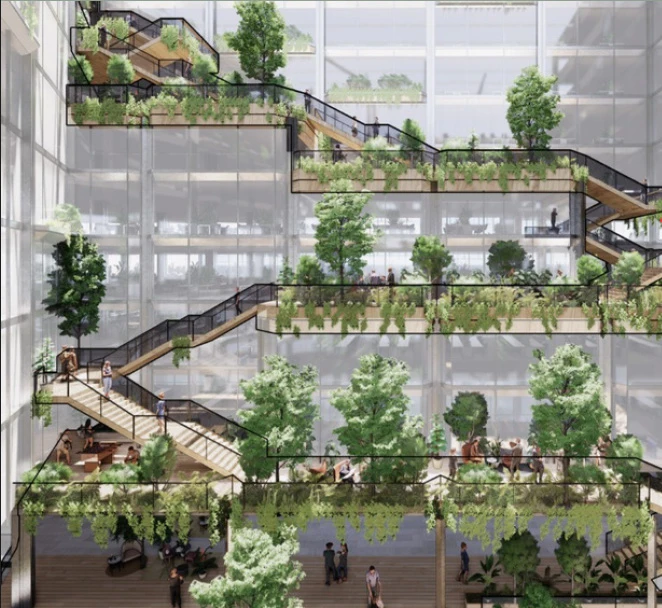
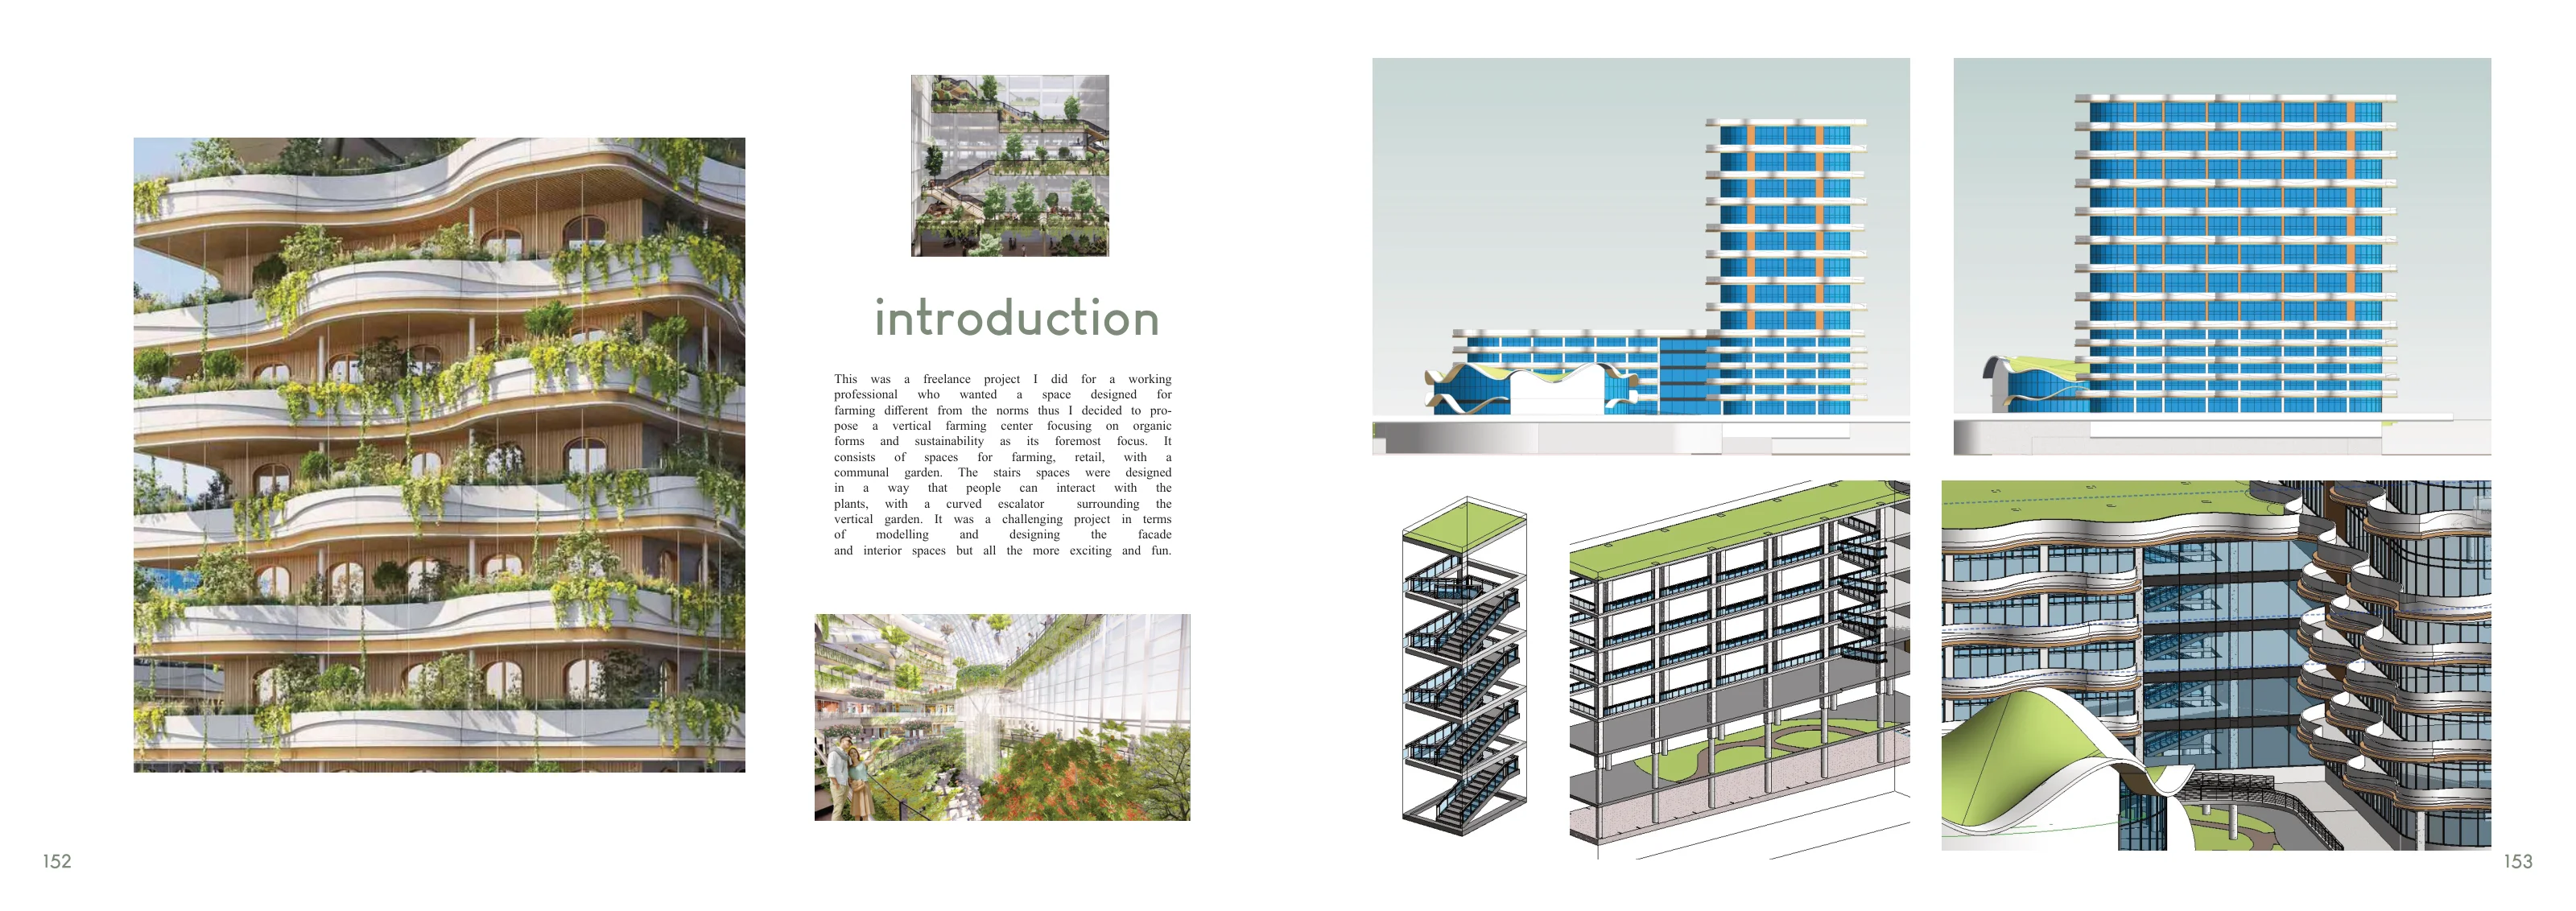
+Planted terraces line the curving façade.+Daylight reaches the planted atrium between the circulation routes.+The curved escalator follows the edge of the vertical garden.+Looking across the communal garden and its seating.
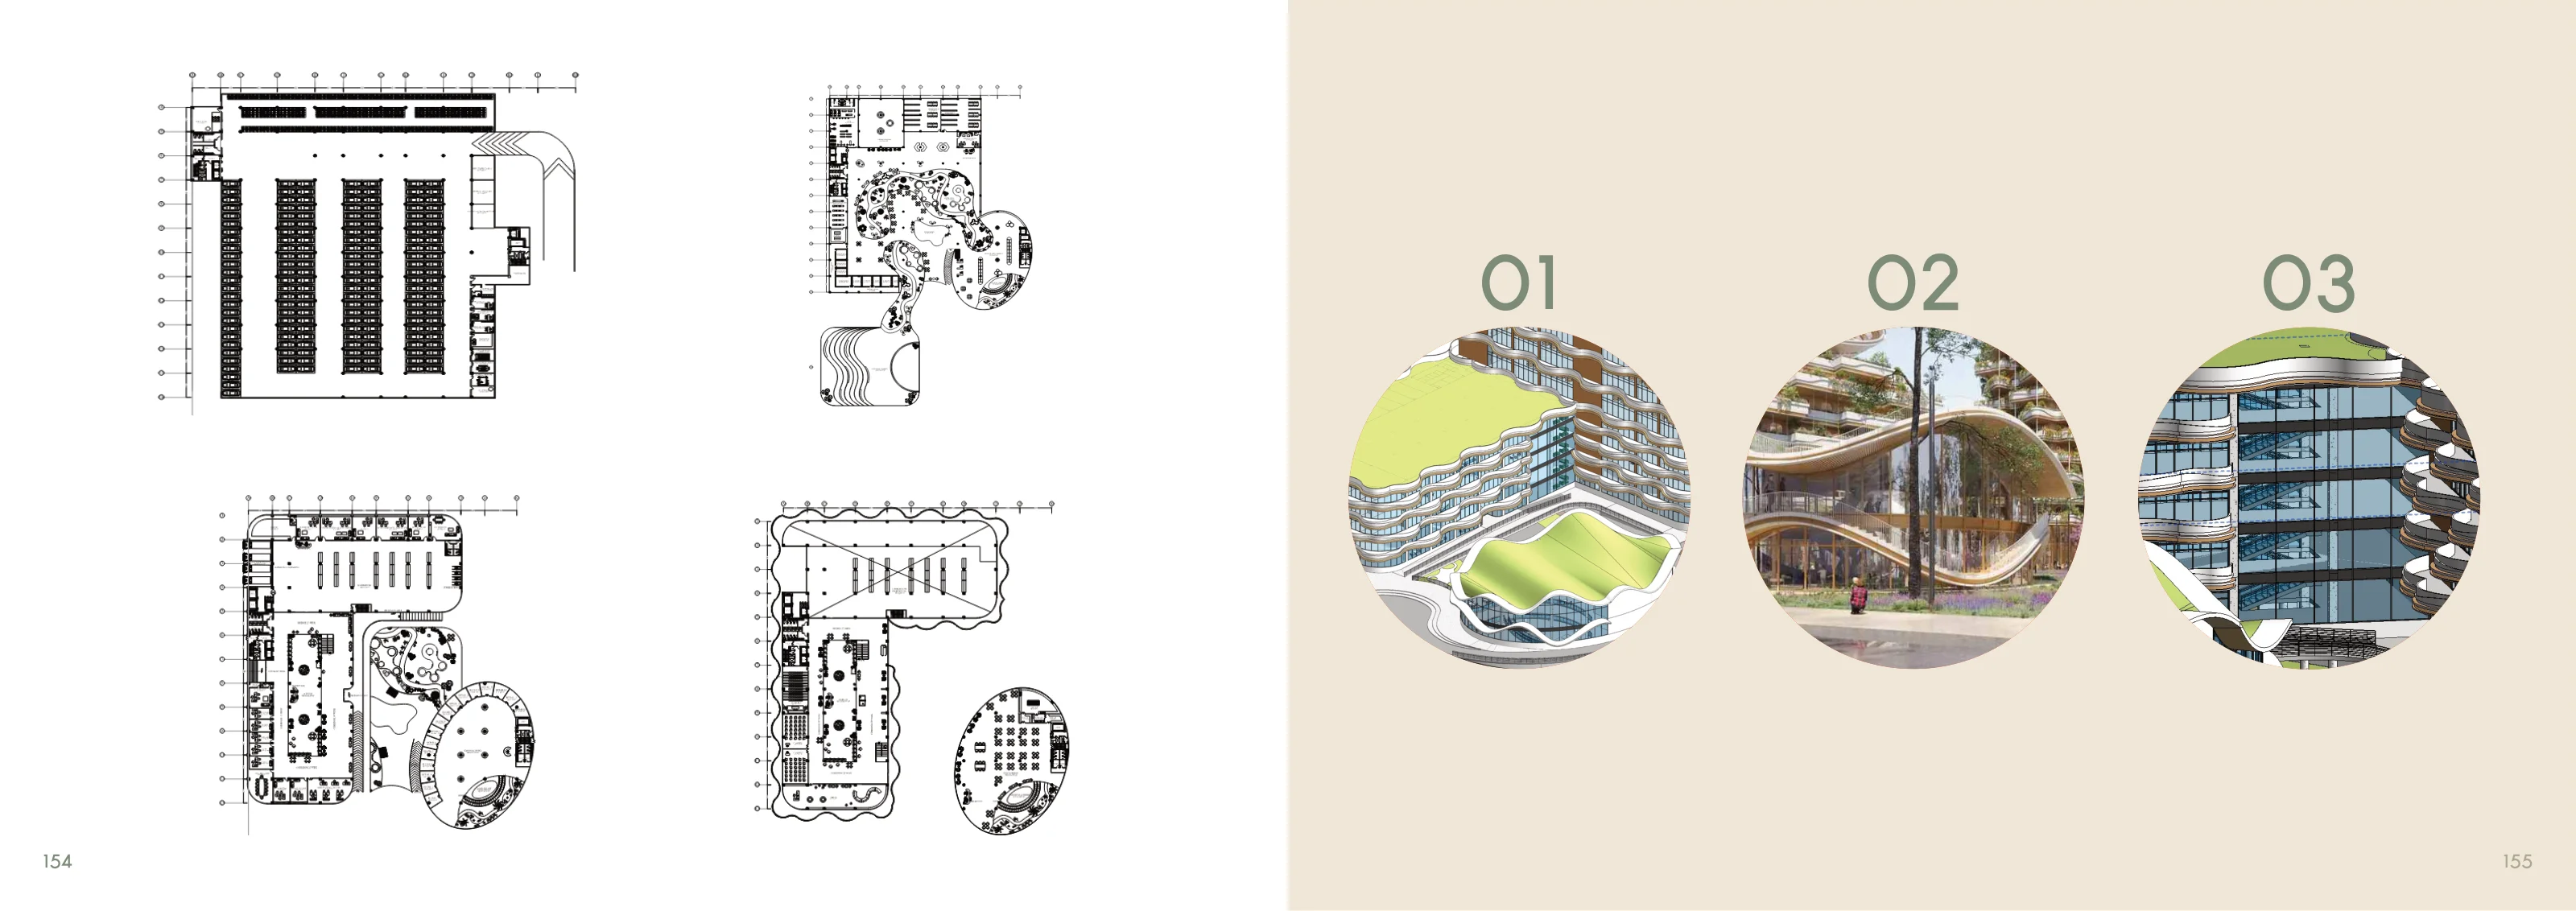
Additional plans and façade studies
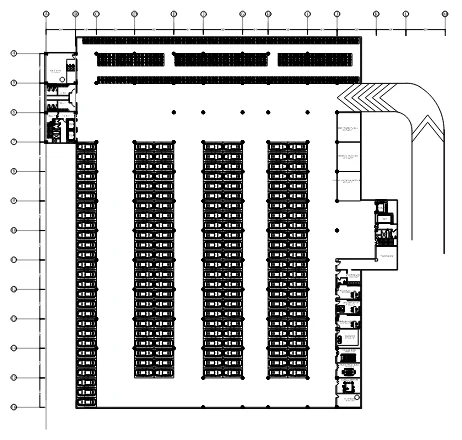
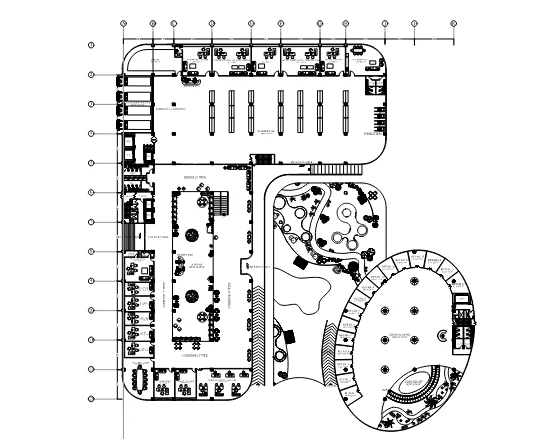
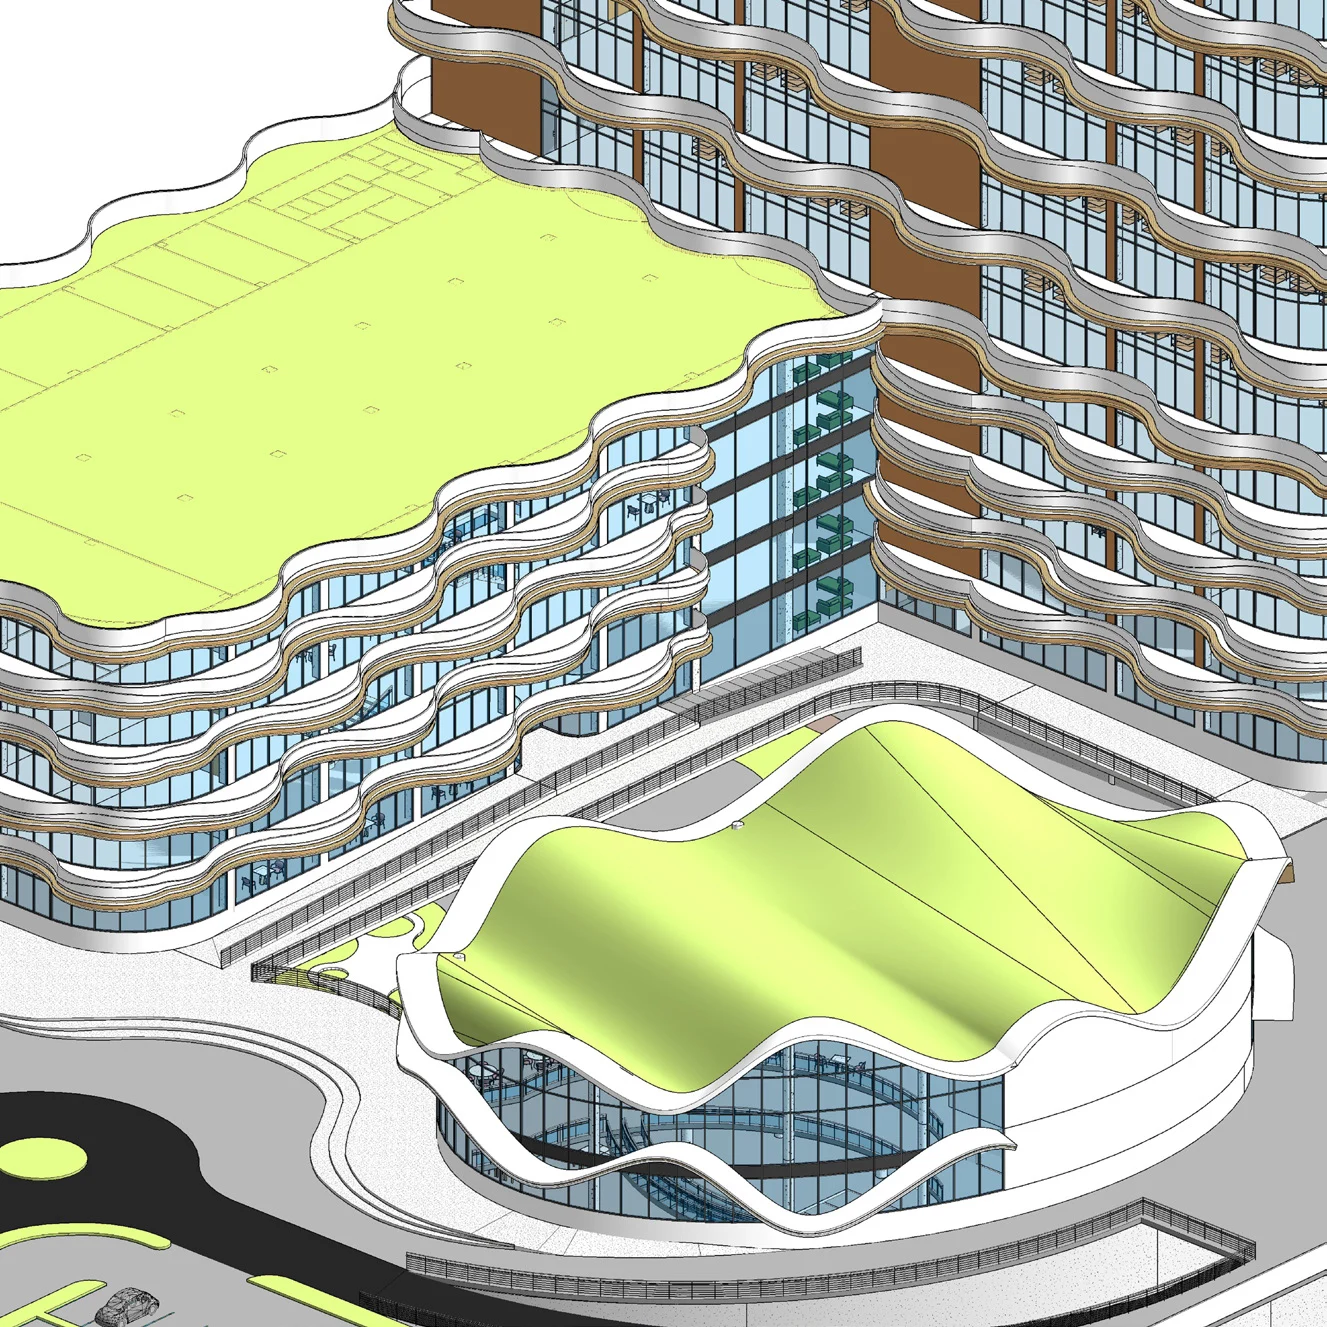
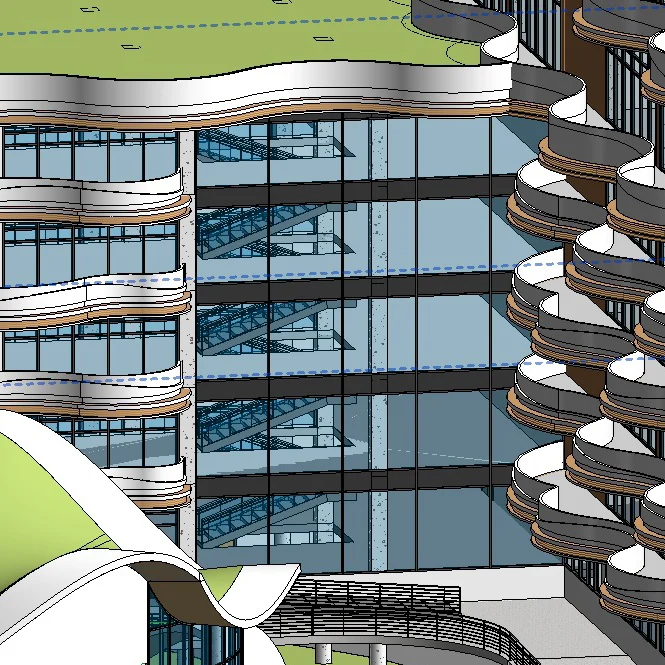
+A building section through the growing floors and podium.+Close view of the façade, planting, and curved floor plates.+The lower frame and its relation to the podium.+A plan of the garden and adjacent building spaces.+Plan of the parking and service floor.+A second plan of the garden and growing spaces.+A close view of the lower roofs and planting.+The edge of the planted tower seen from above.
Portfolio pages
3 sheets
+01 Vertical Farming Centre project cover+02 Programme, growing spaces and façade+03 Floor plans and model views