Al-Imam Enterprises · Religious architecture
A hilltop courtyard for 6,000 worshippers
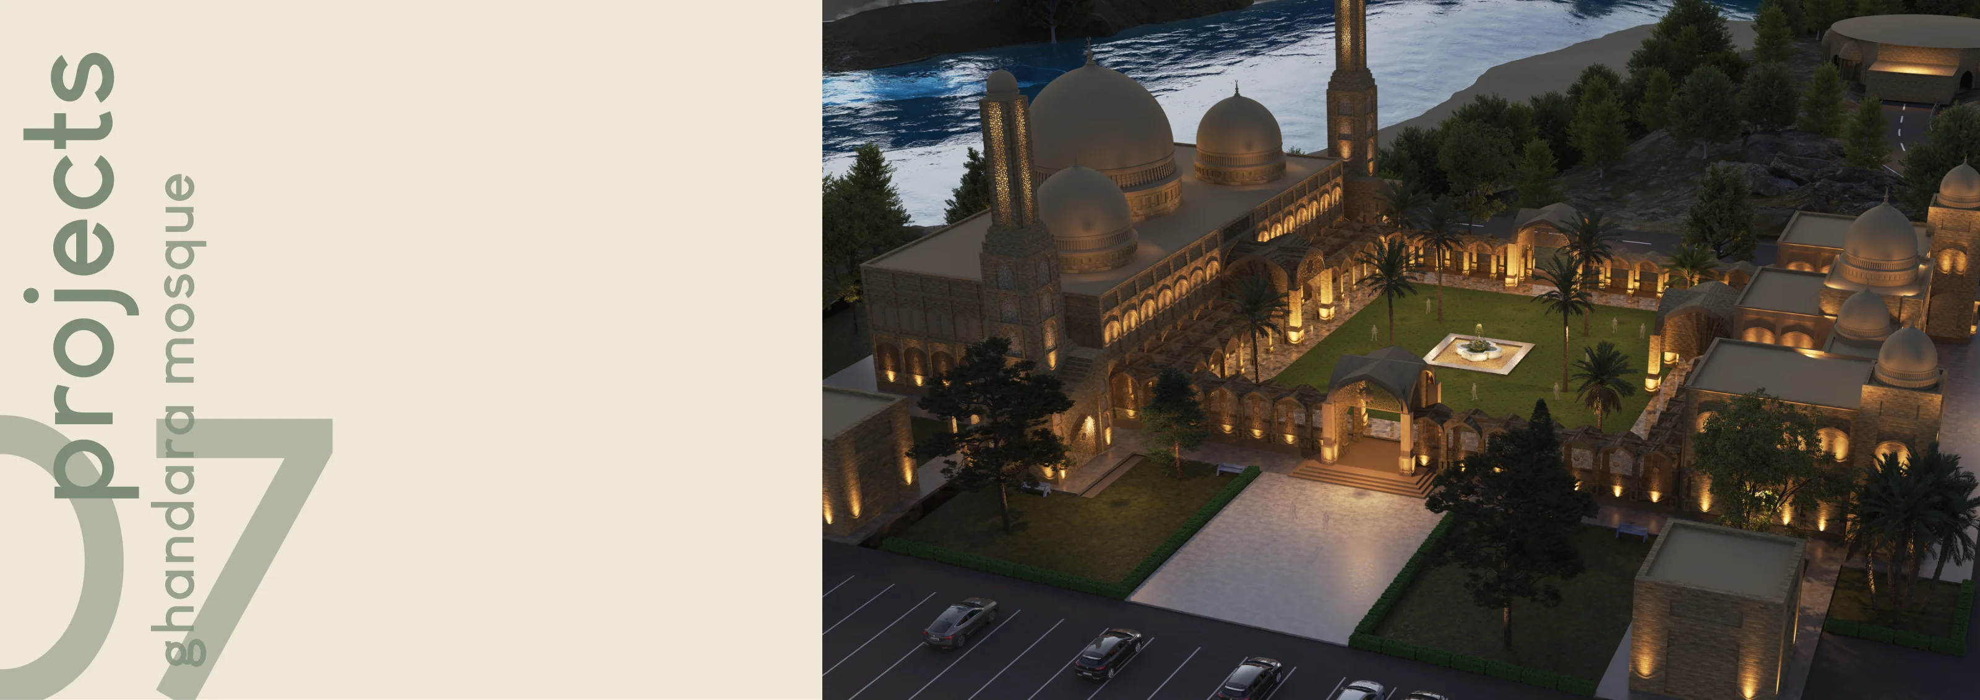
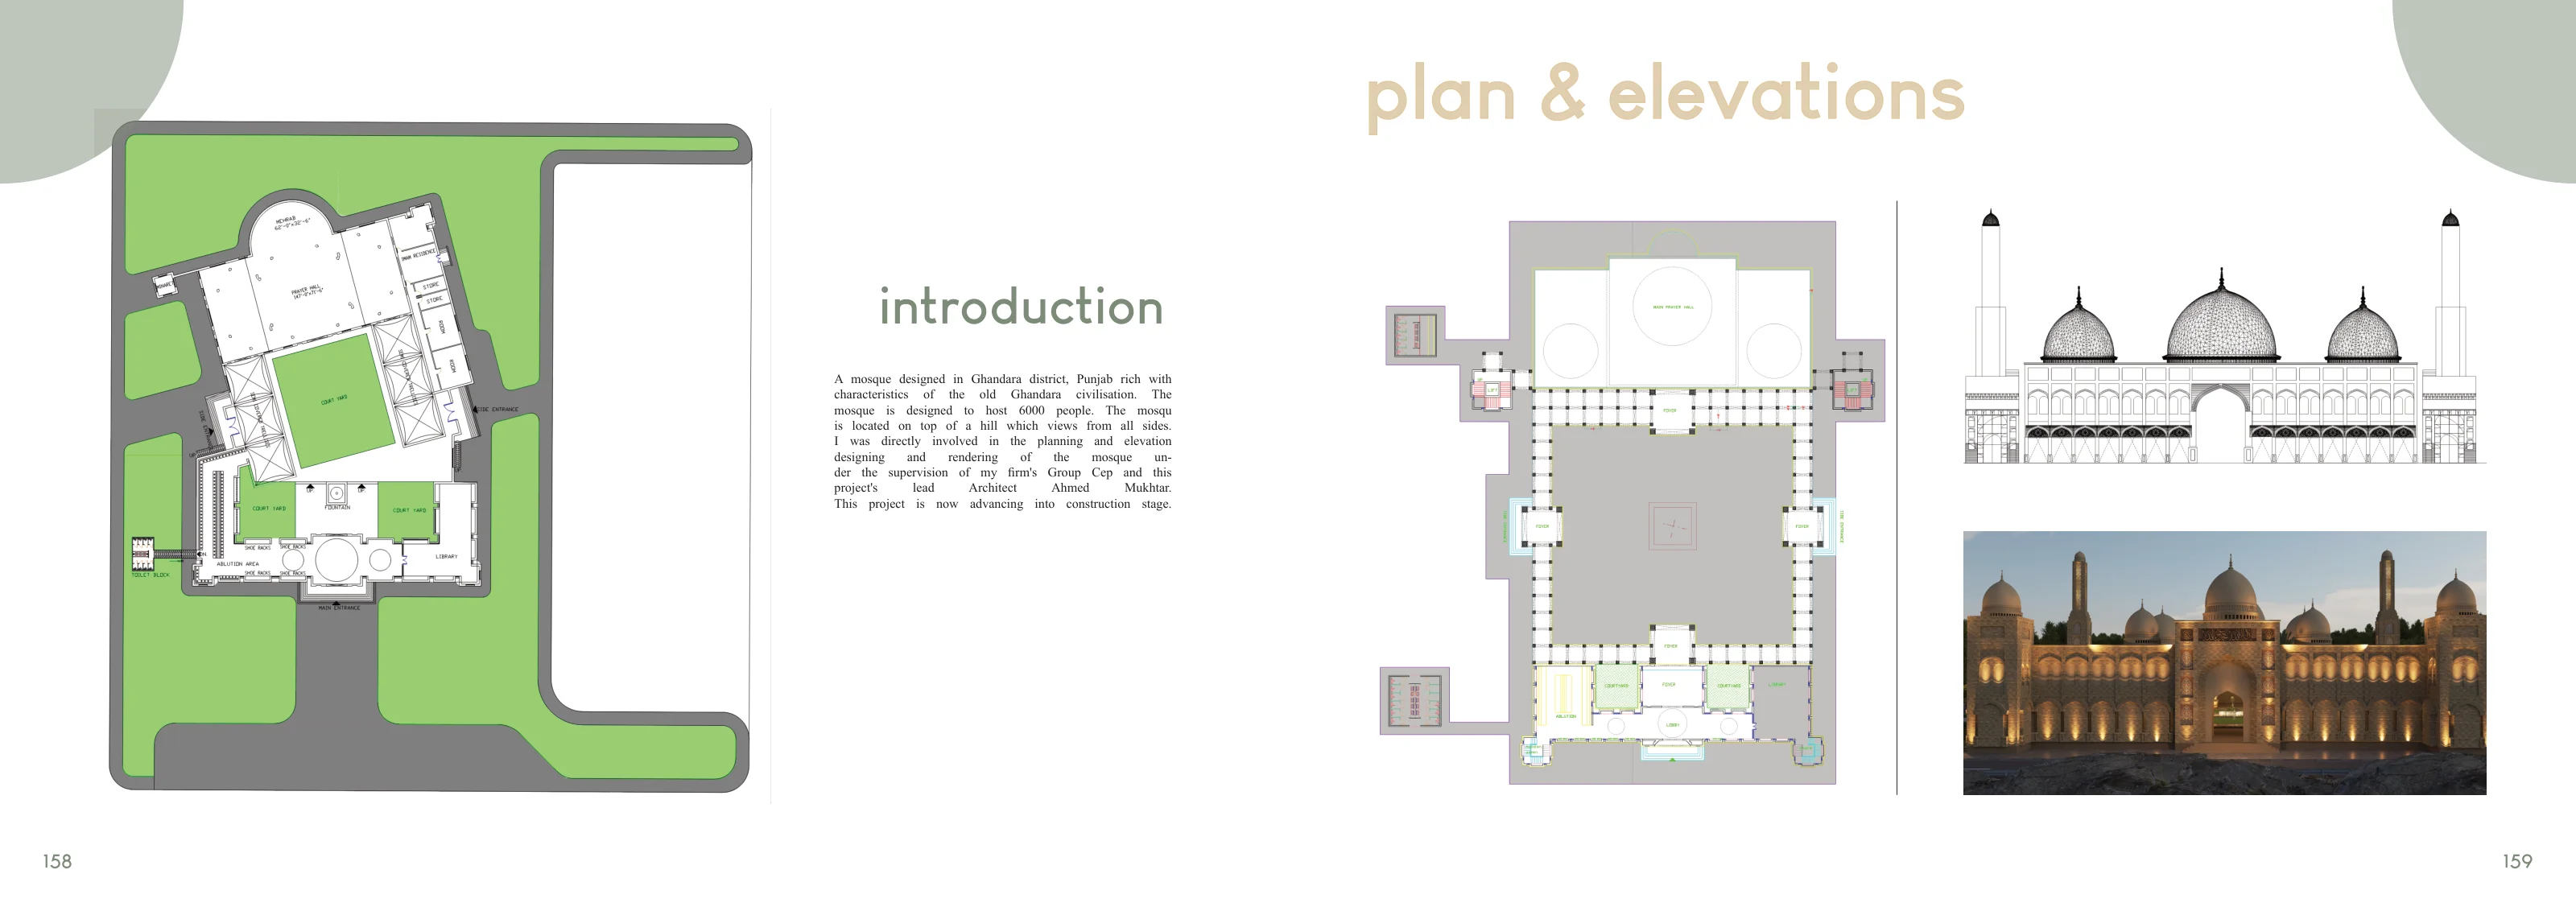
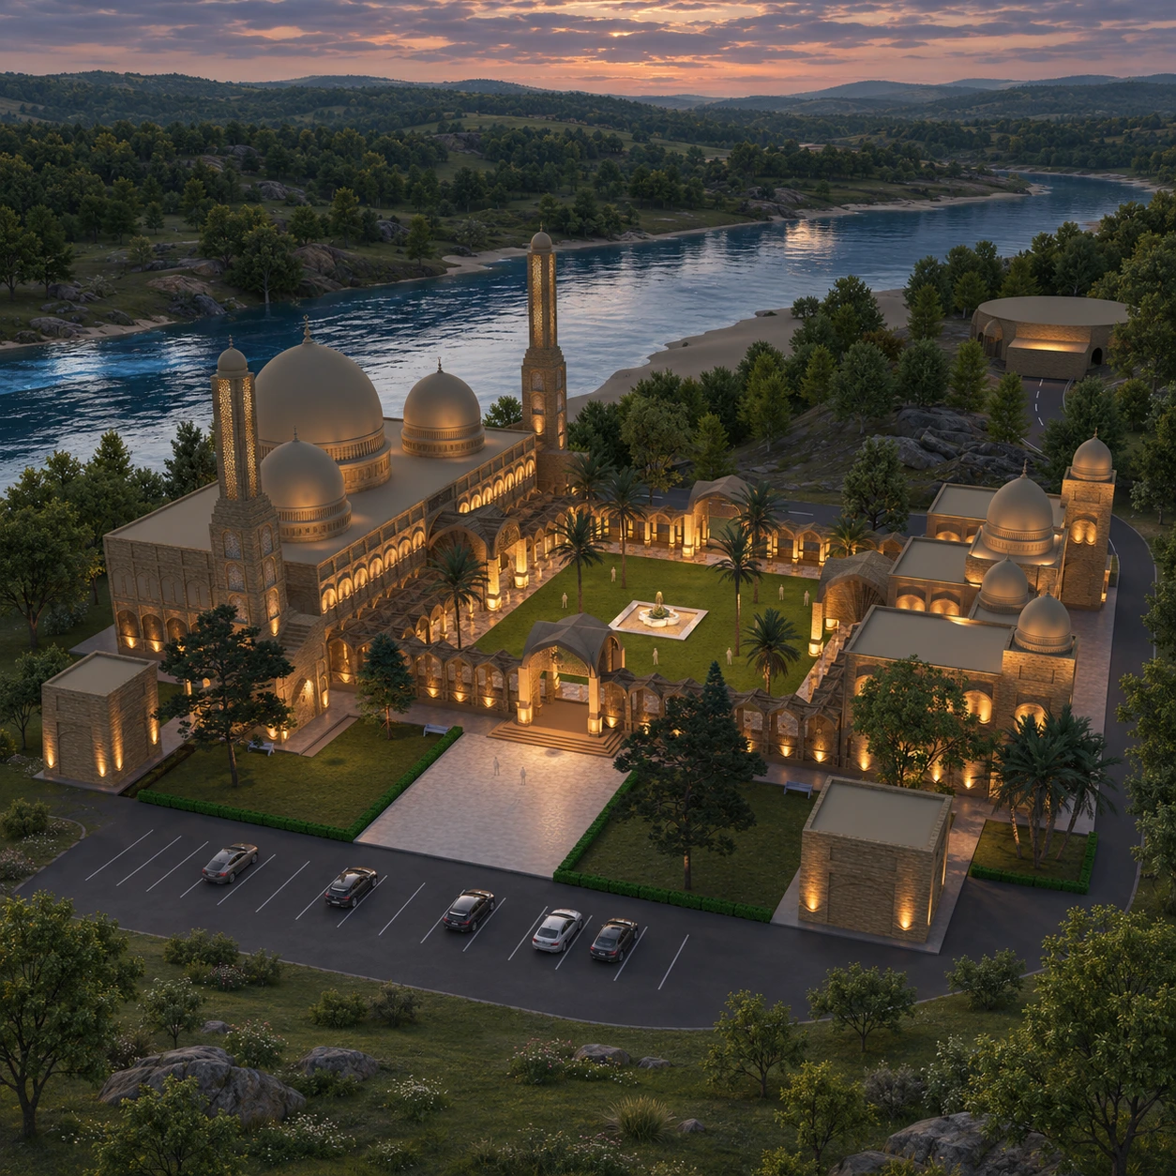
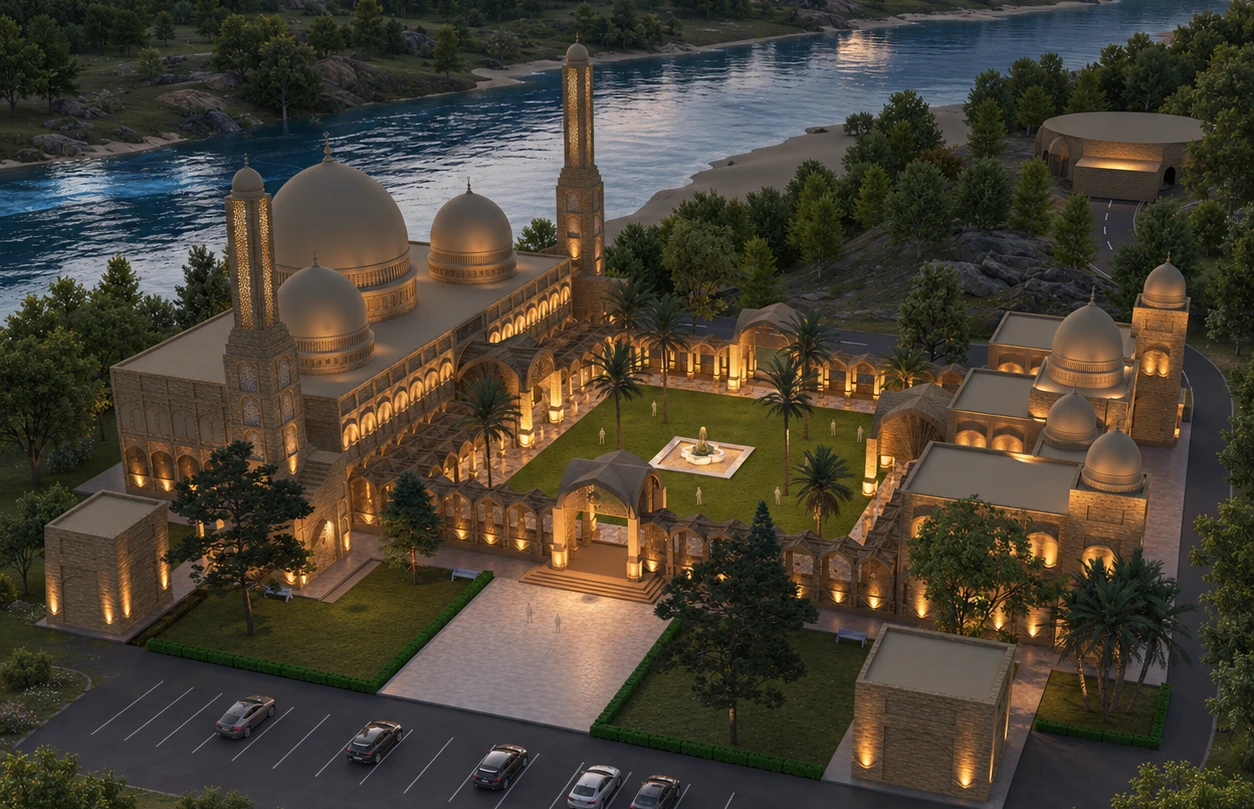
The Ghandara Grand Mosque was conceived for a congregation of 6,000 in DHA Gandhara. Its hilltop setting called for a design that works at two scales. Domes and minarets identify the mosque from the wider landscape, while an open courtyard gives worshippers a clear approach to the prayer hall.
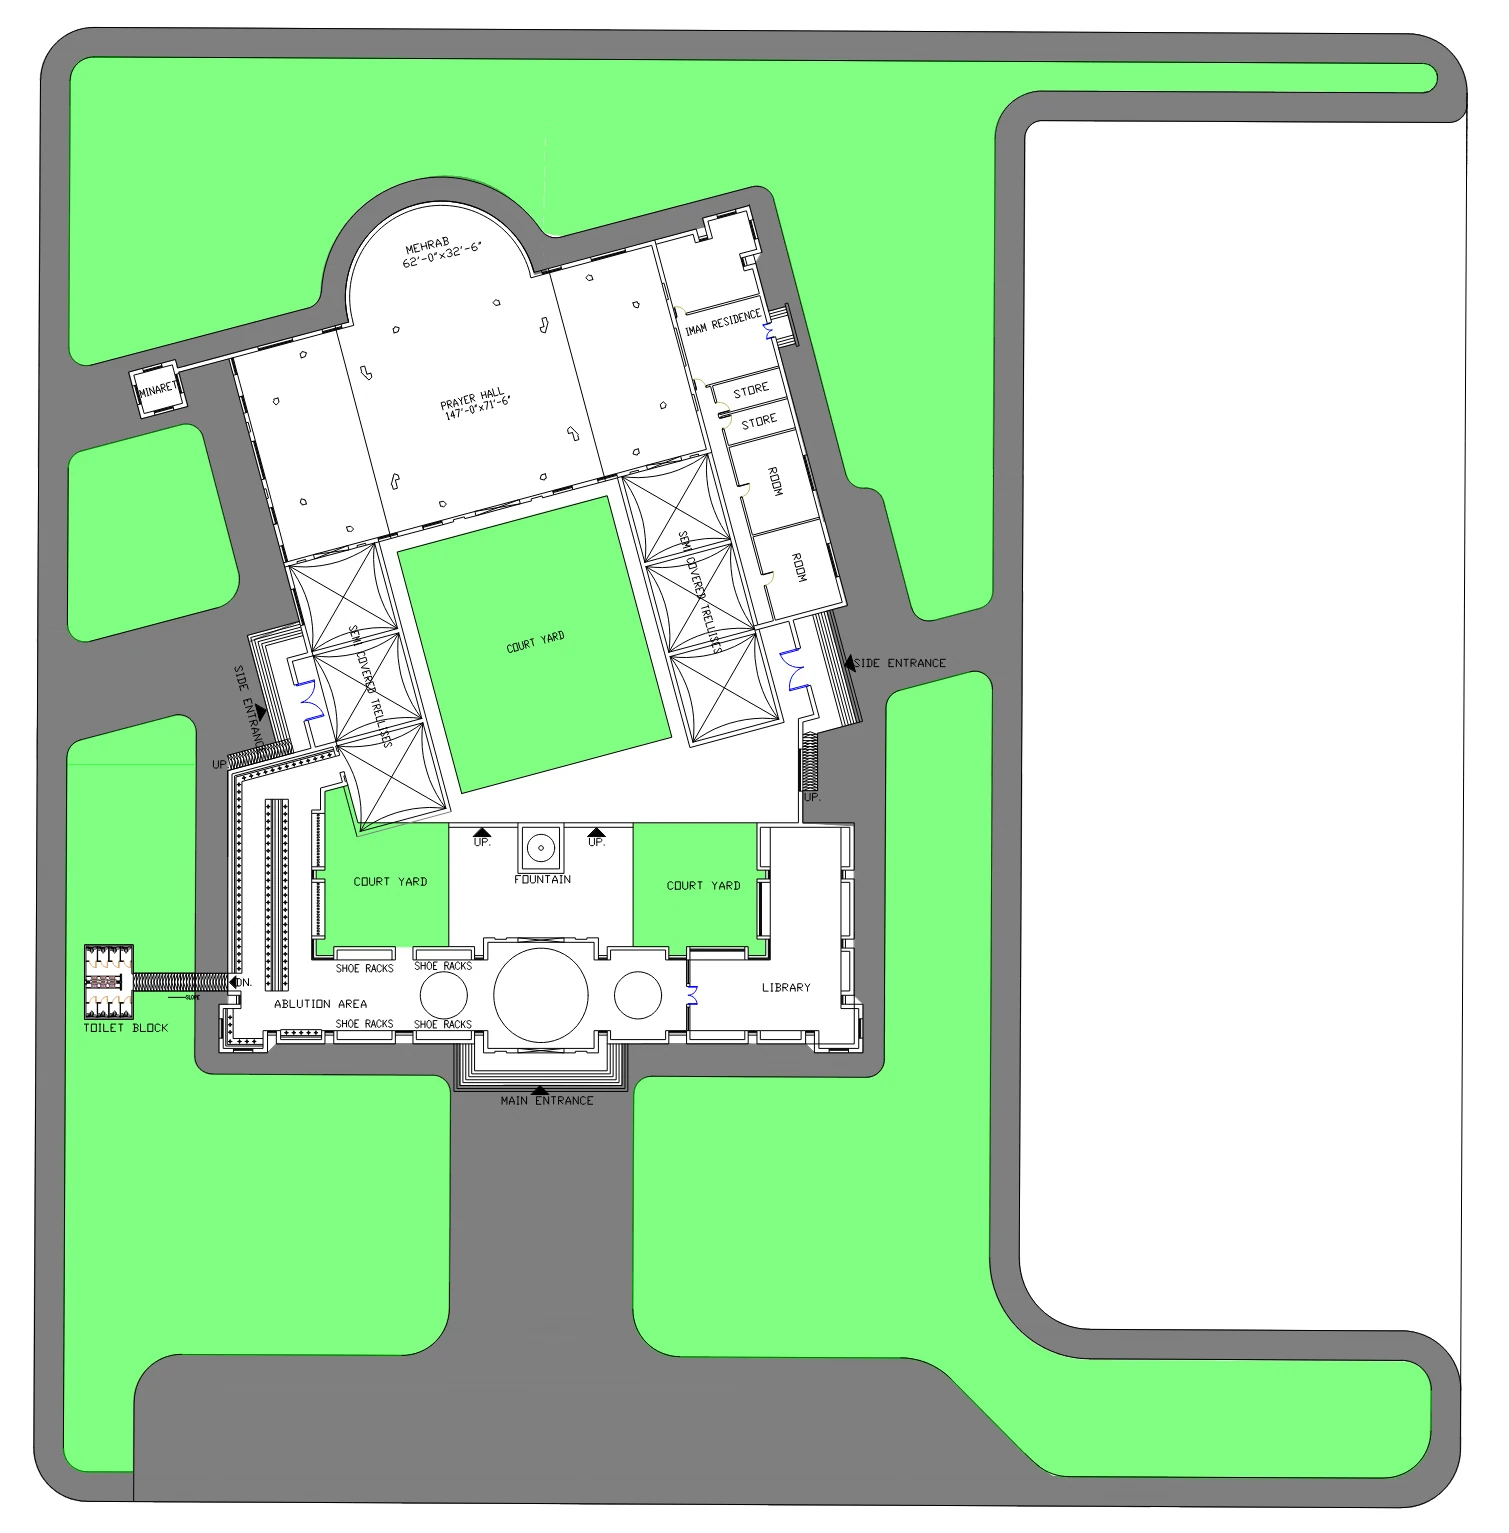
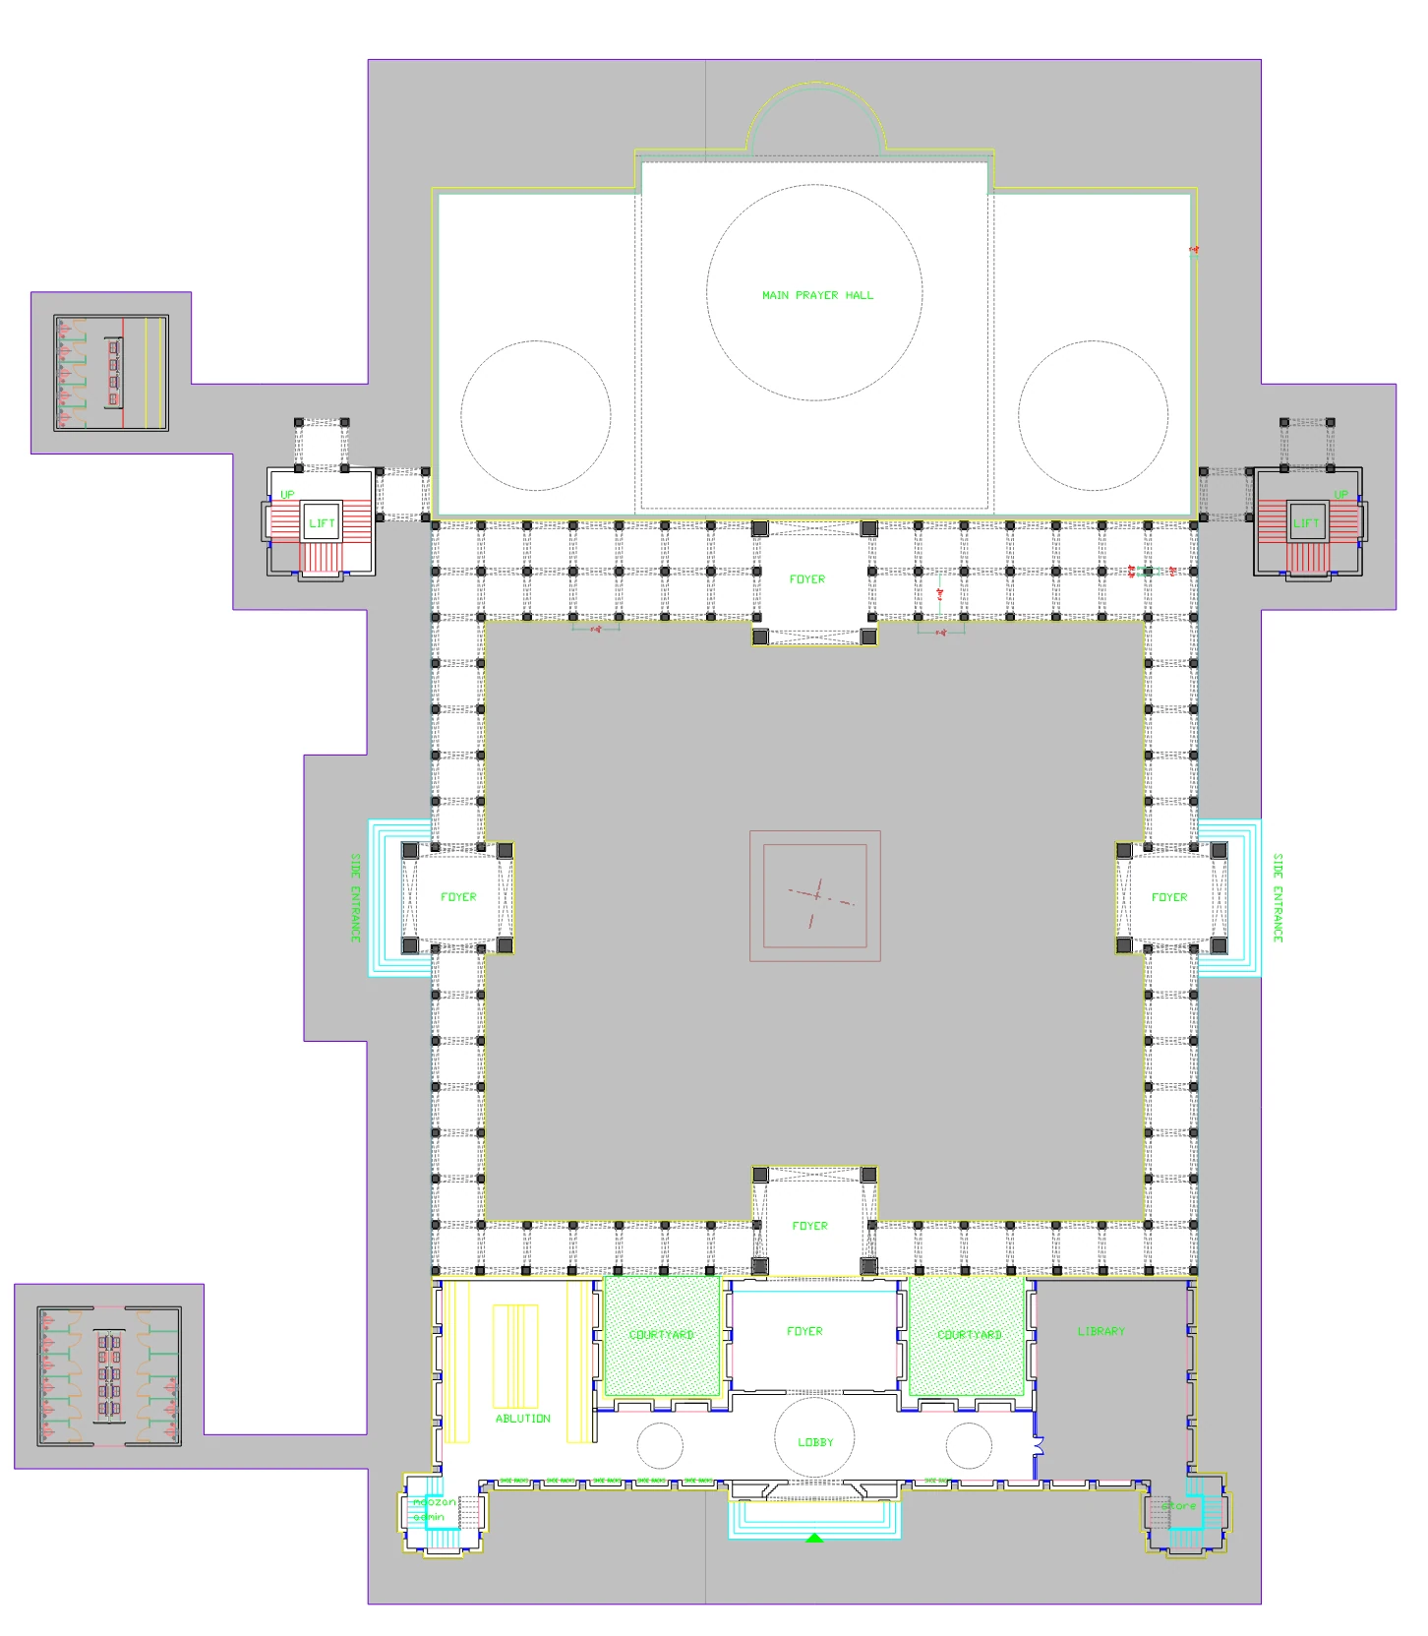
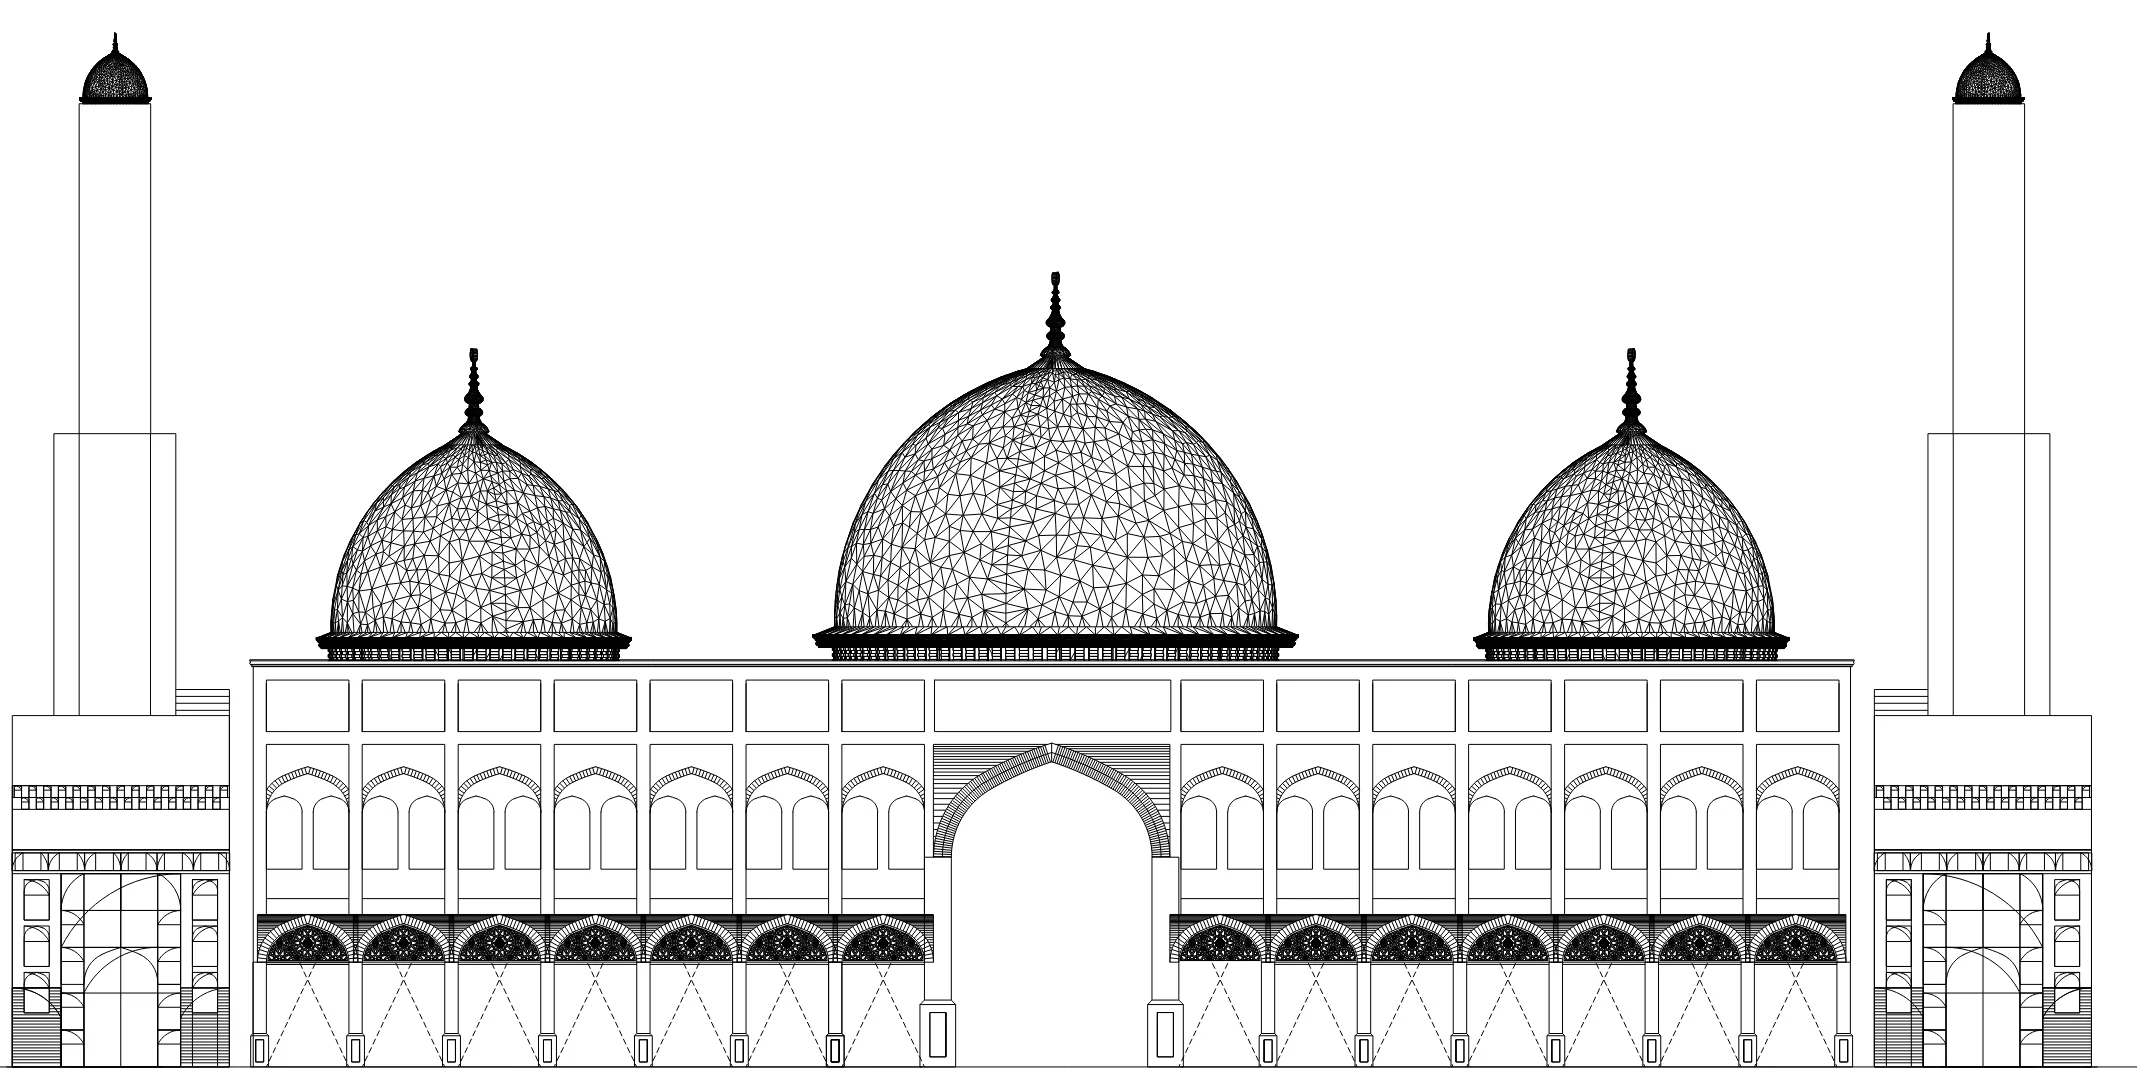
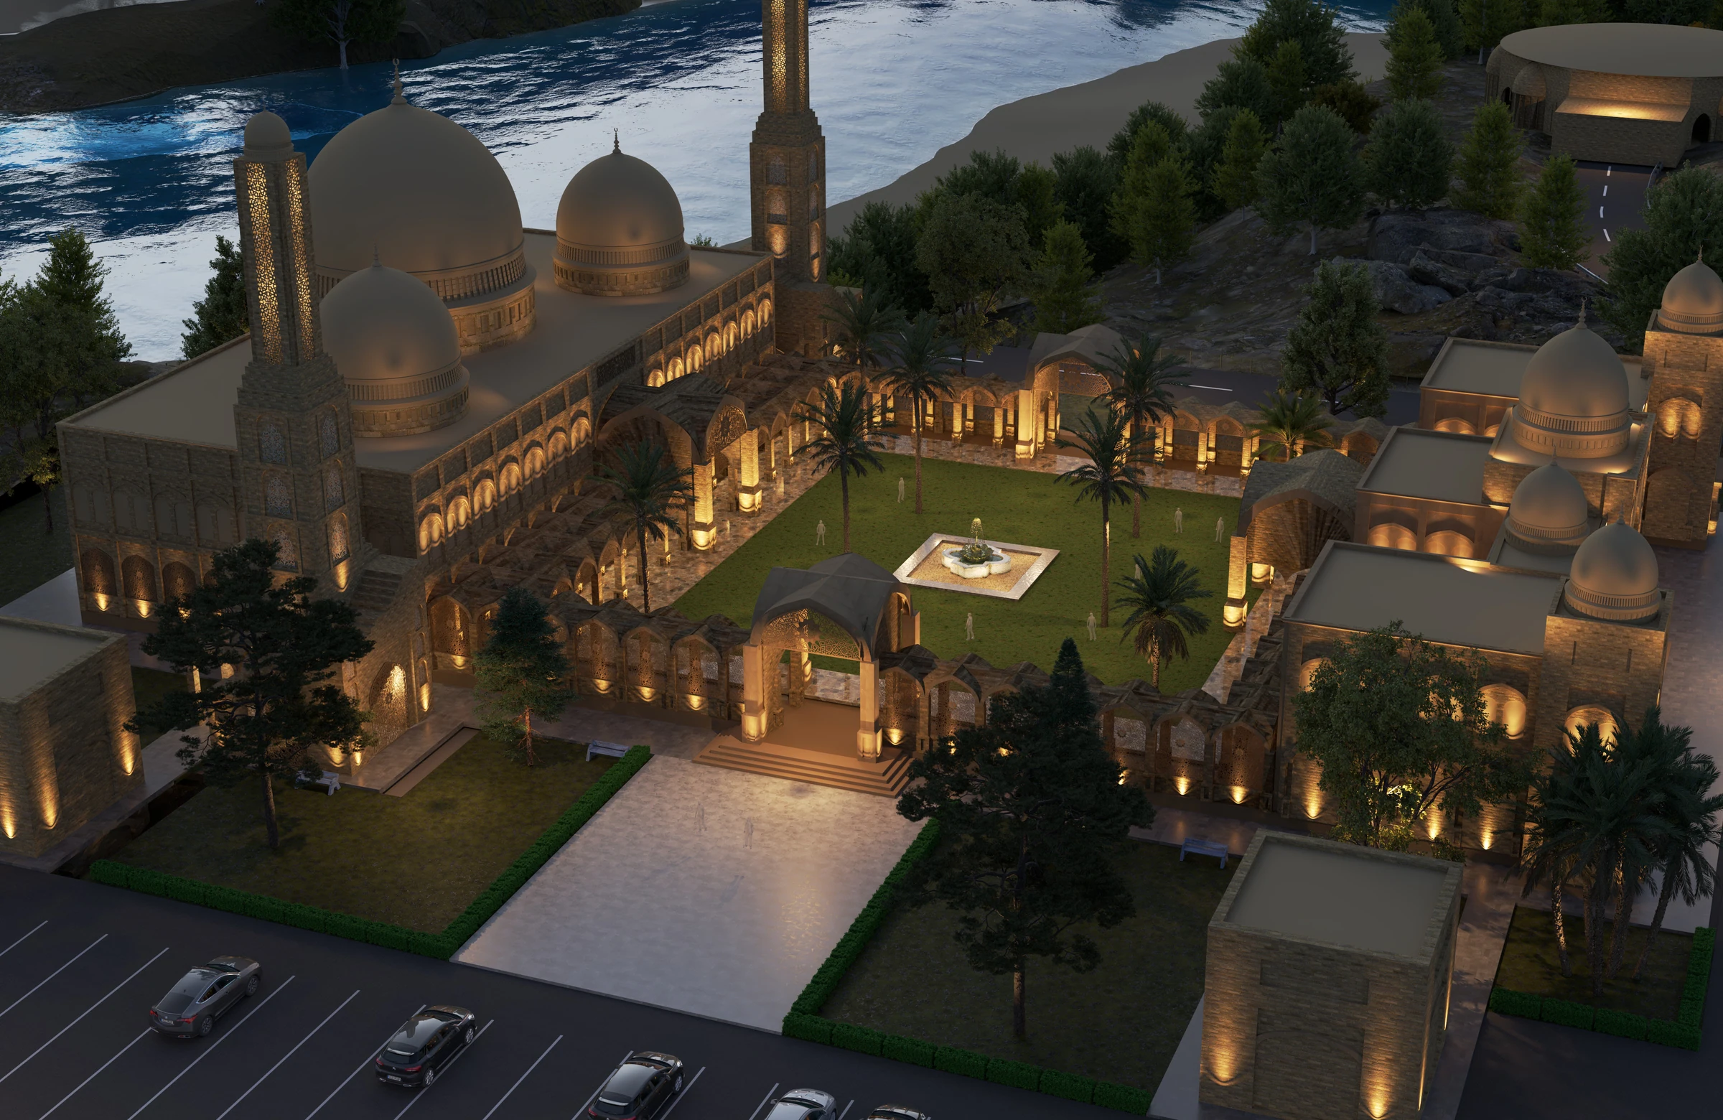
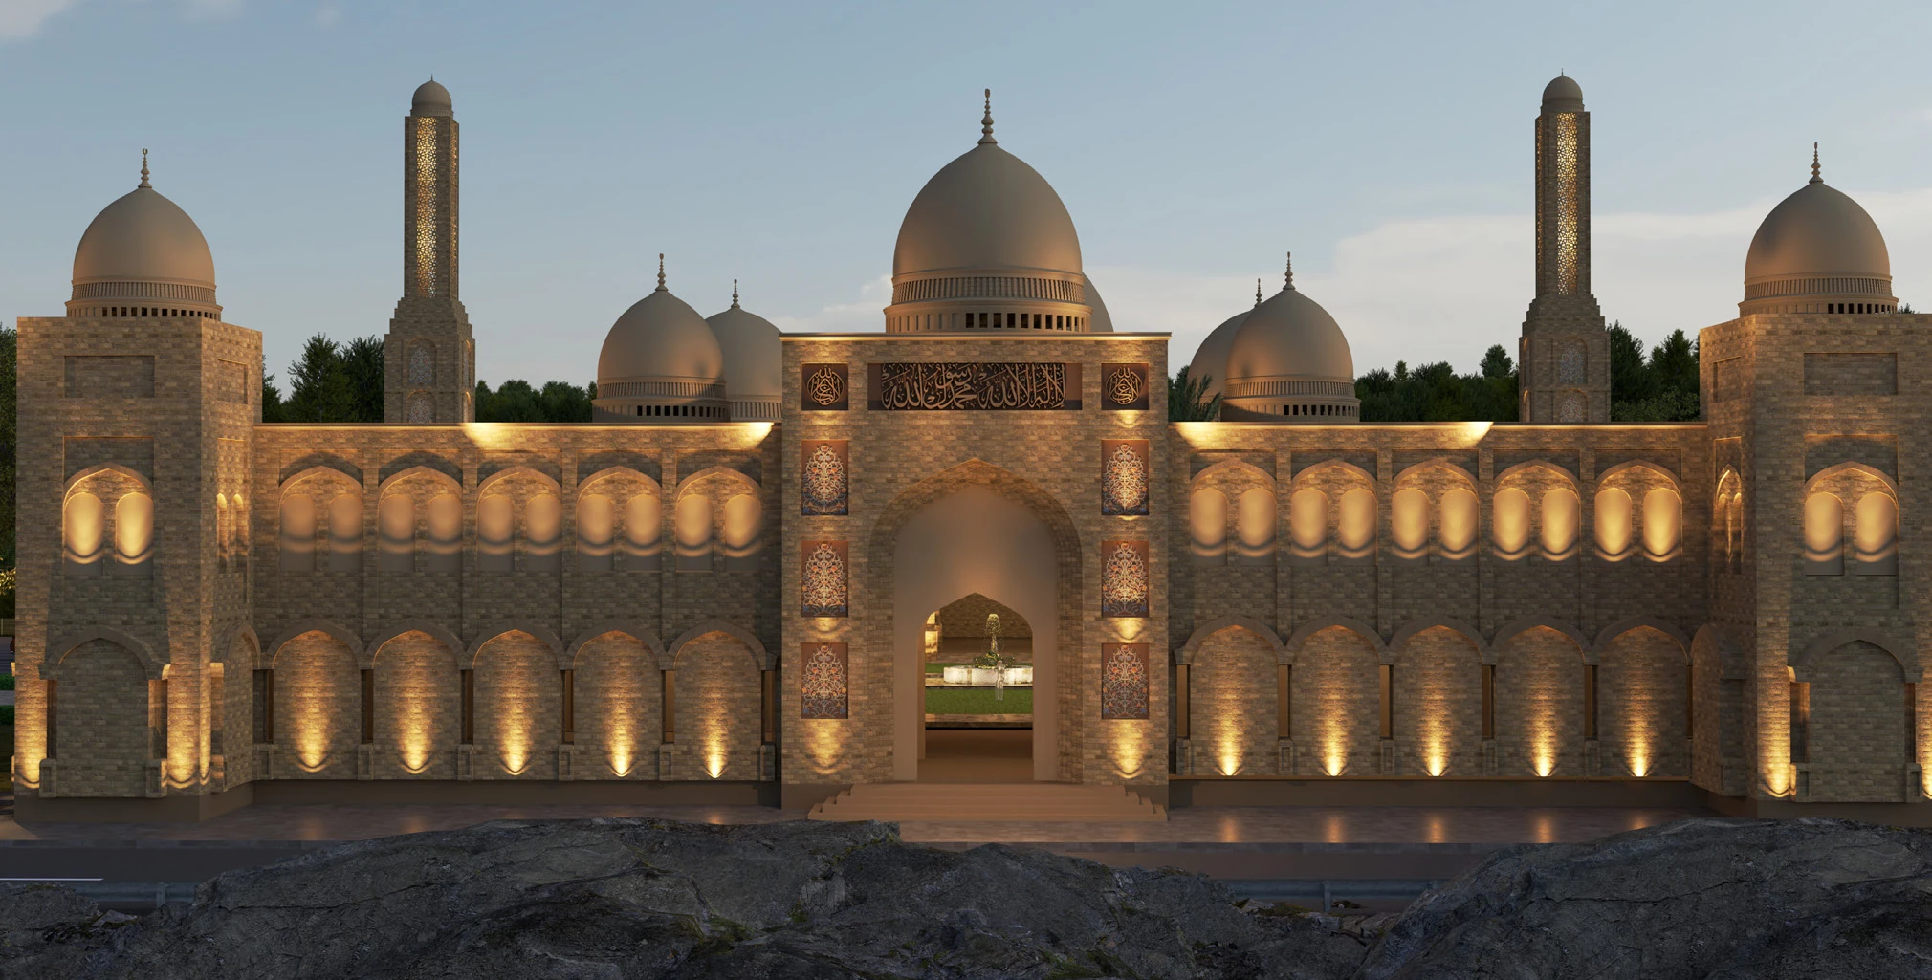
Working under lead architect Ahmed Mukhtar at Al-Imam Enterprises, I helped develop the plan and elevations and produced renderings. I studied the view across the courtyard alongside the distant silhouette. The plan, elevation, and two perspectives show how the same composition reads on arrival and from afar.
Lead architect · Ahmed Mukhtar, Al-Imam Enterprises
View all portfolio pages