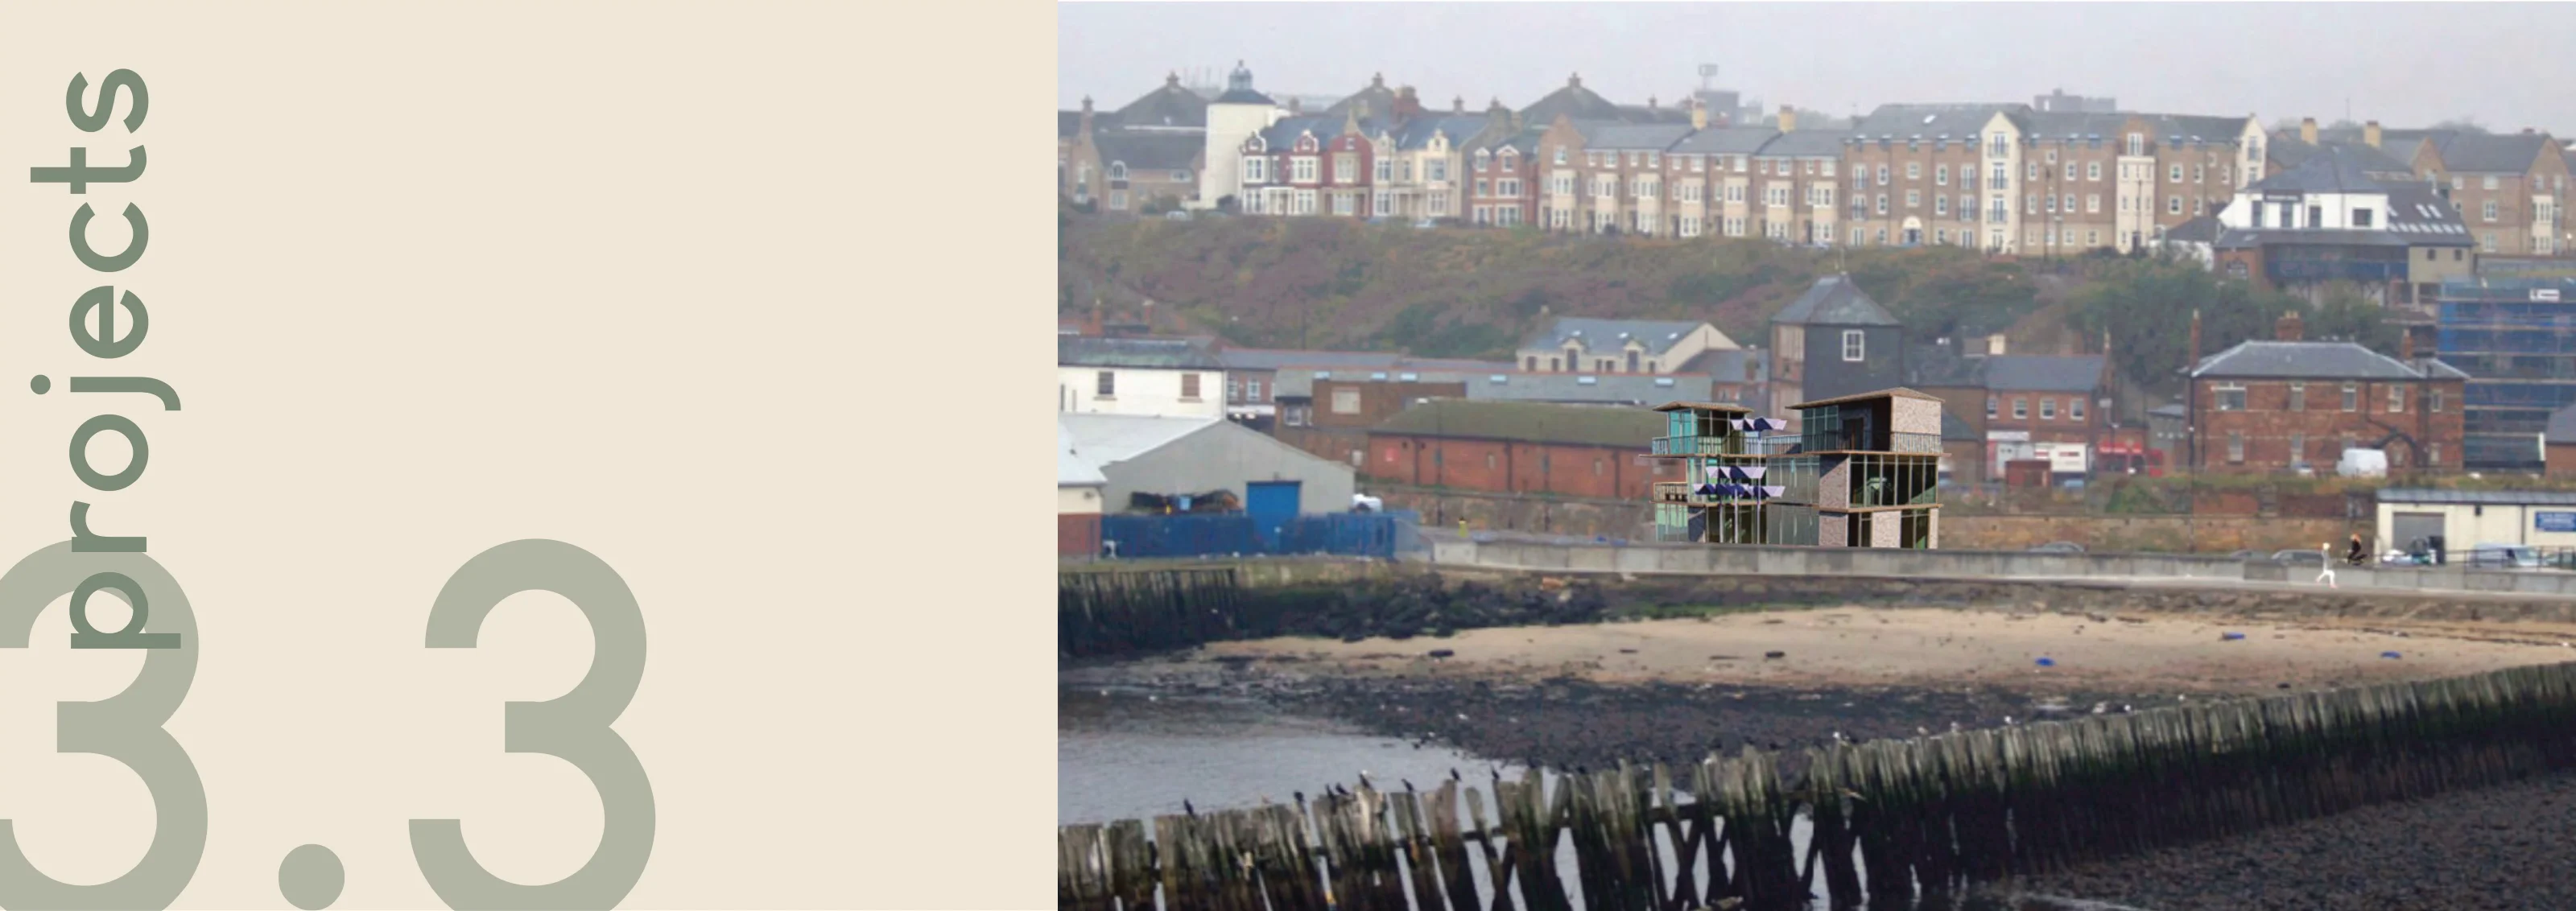
A public hub opens a central courtyard to the seashore and connects teaching, first aid, and lookout spaces.
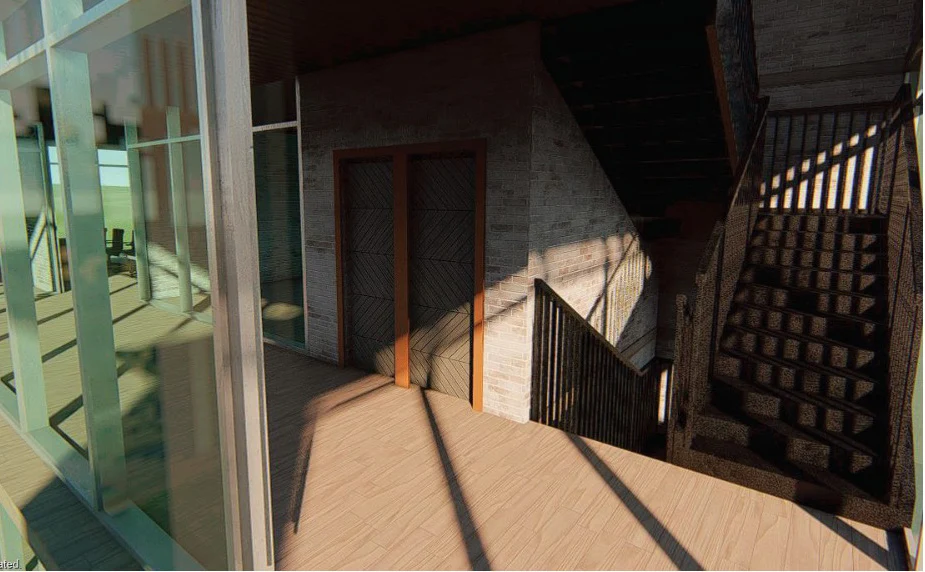
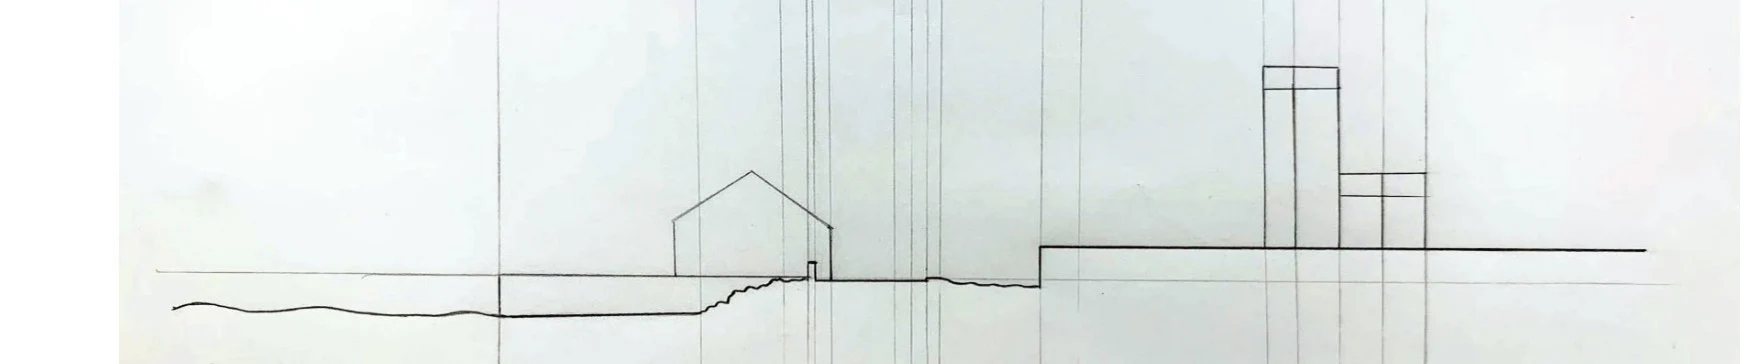
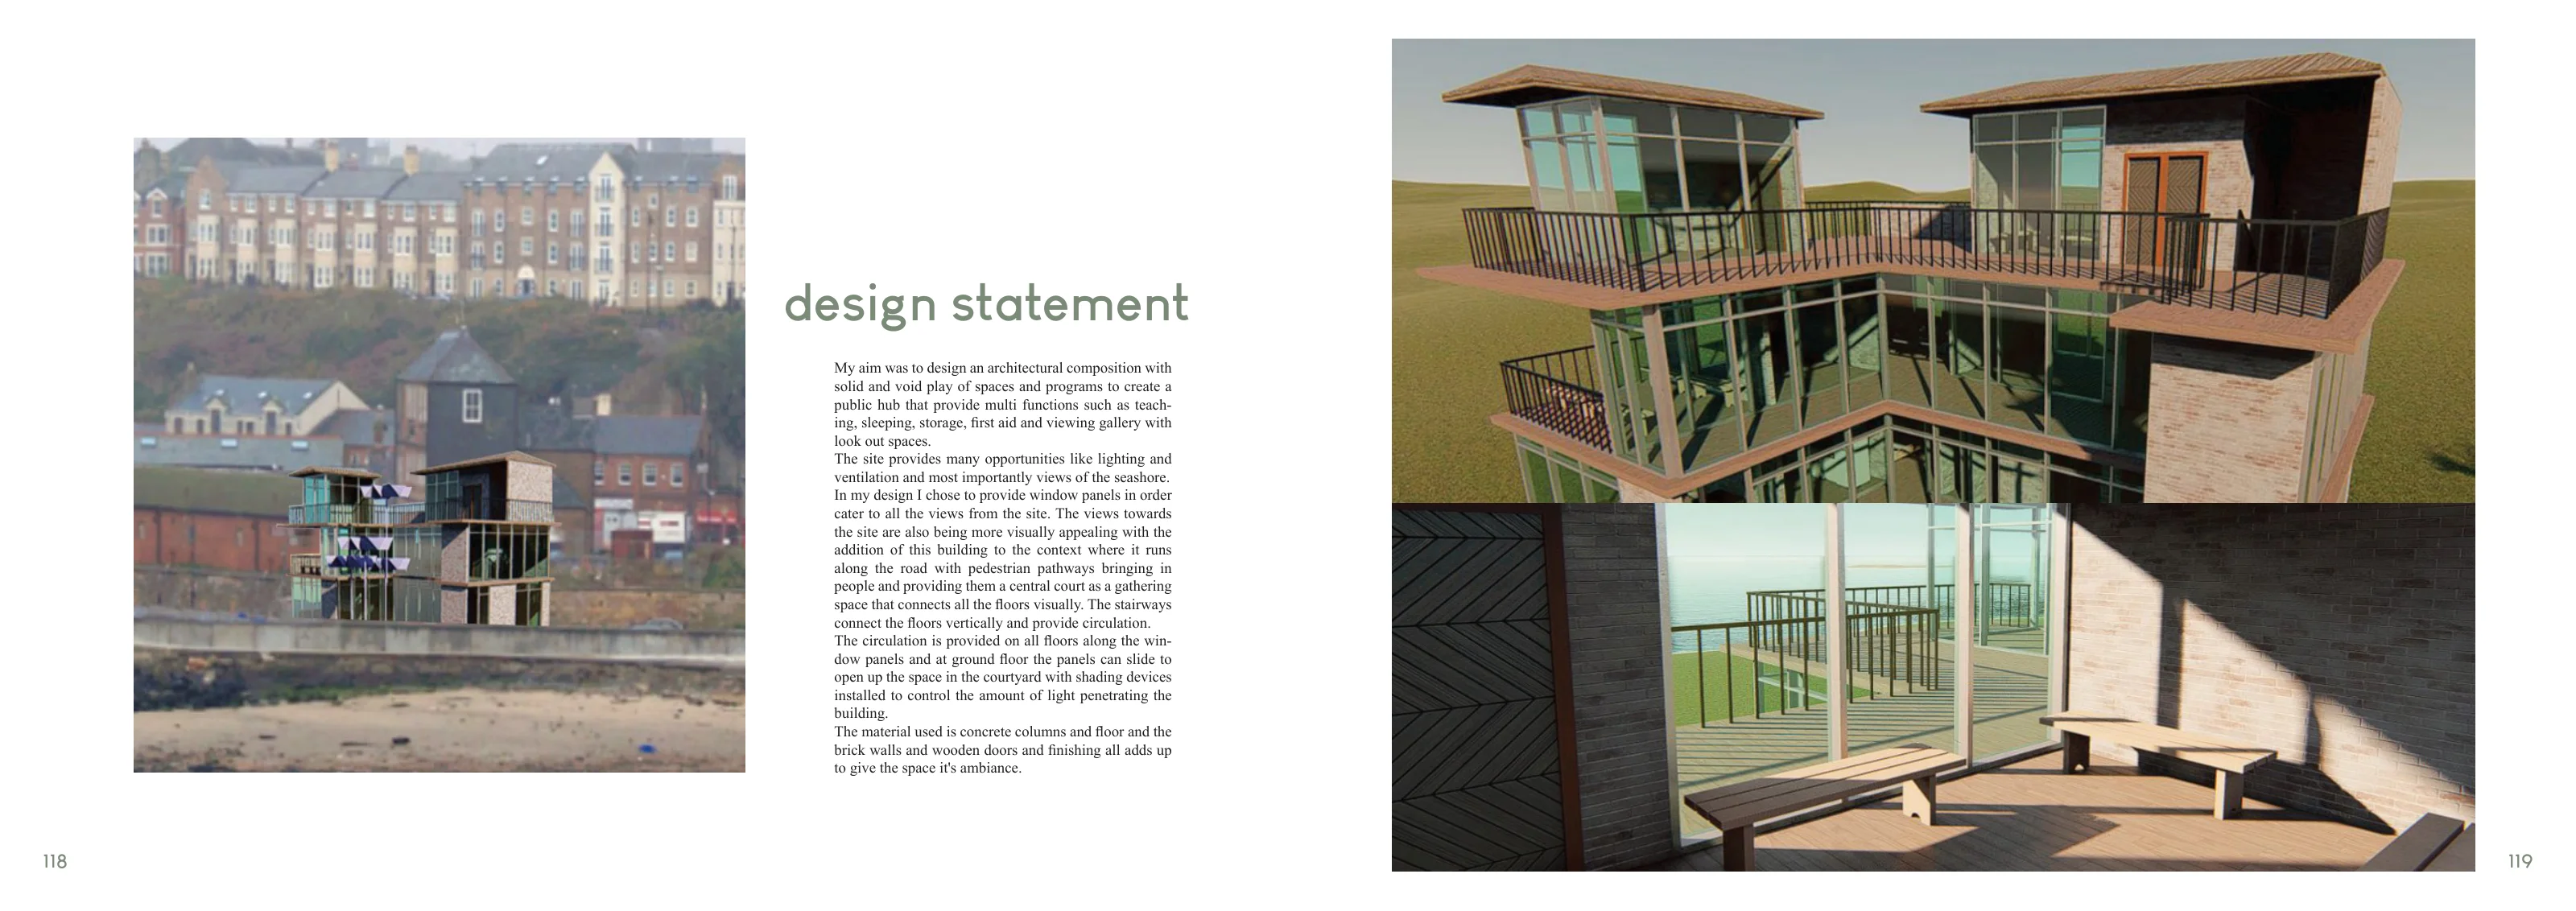
I organised the proposal around a courtyard that people could enter from the pedestrian route. Stairs and glazed circulation spaces connect the floors, while sliding panels let the ground floor open into the court. The drawings test the relationship between the public rooms, the street, and the views out to sea.
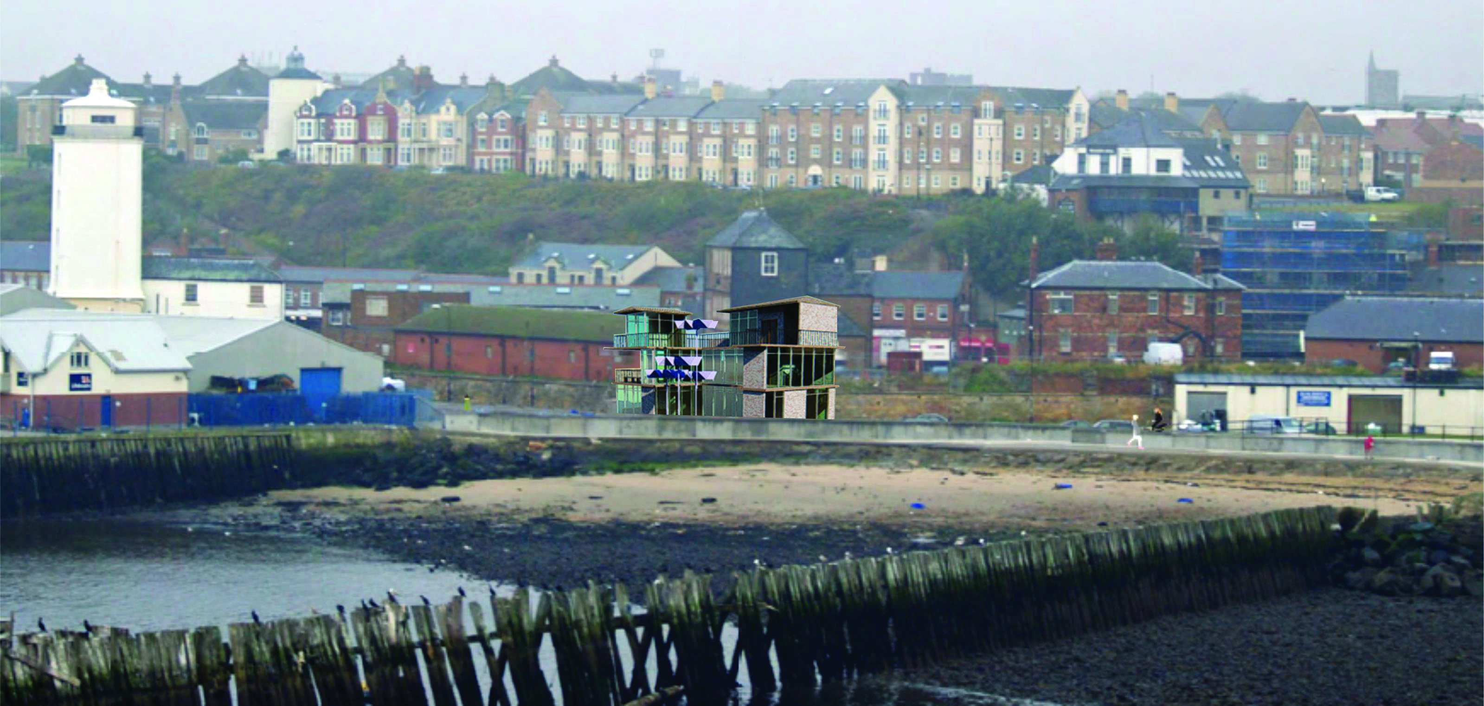
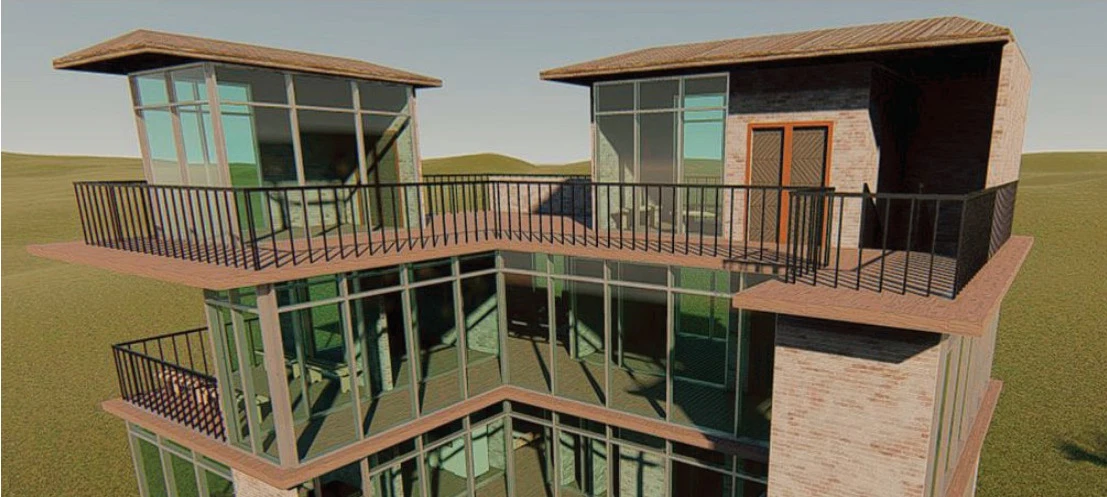
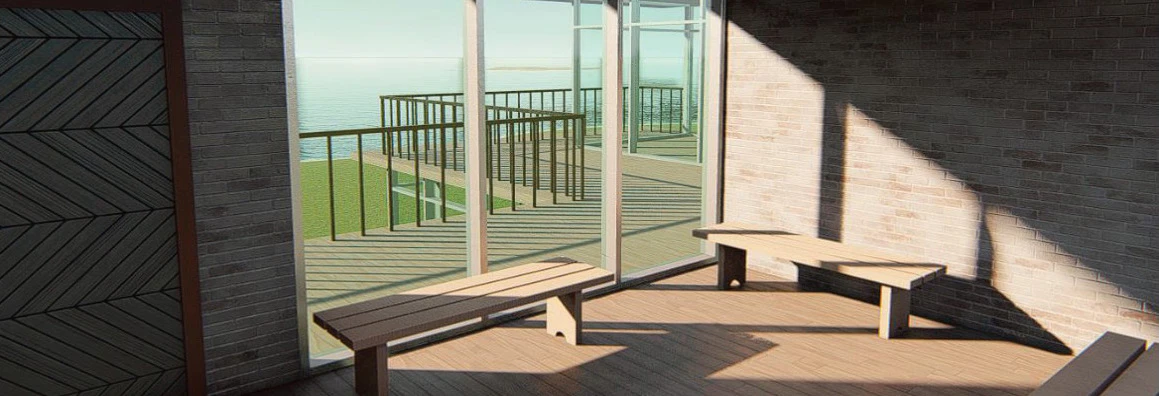
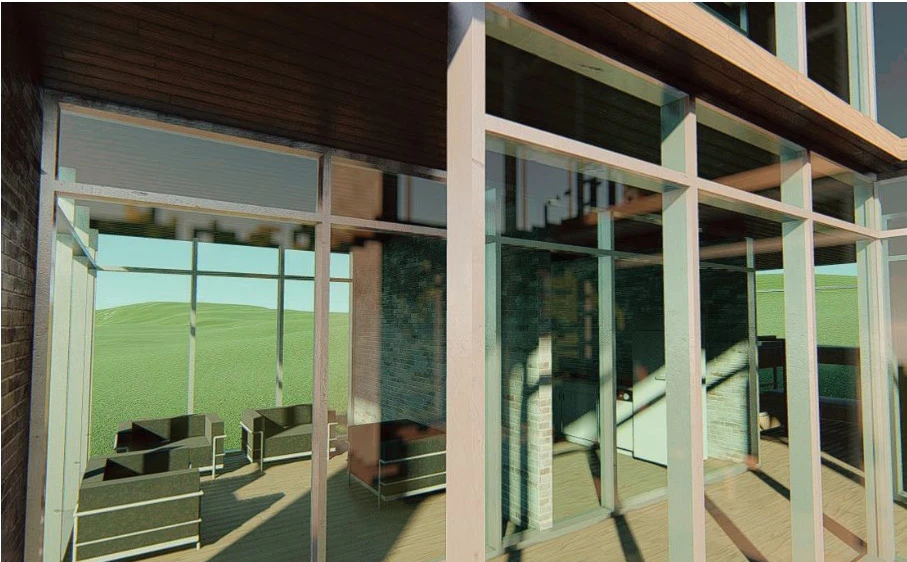
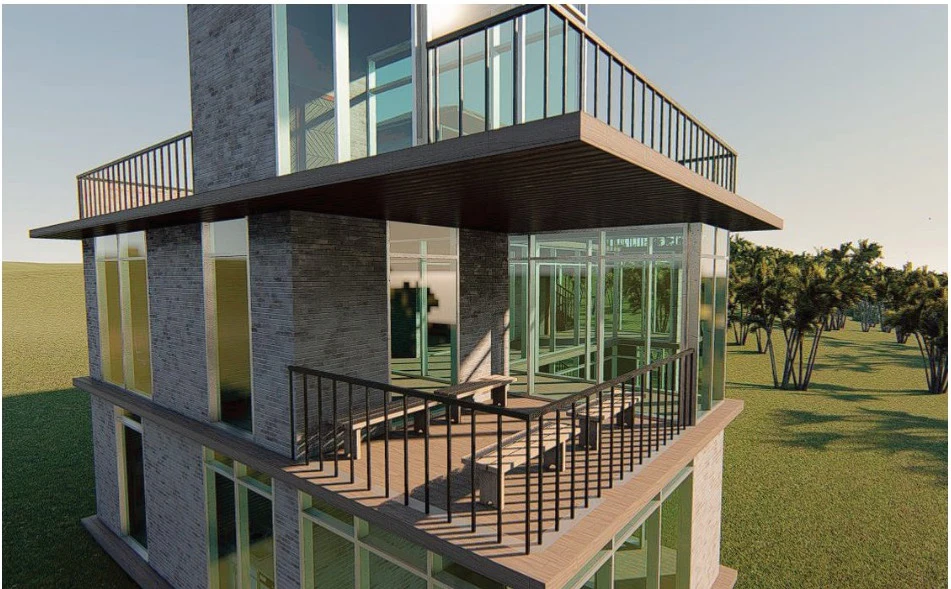
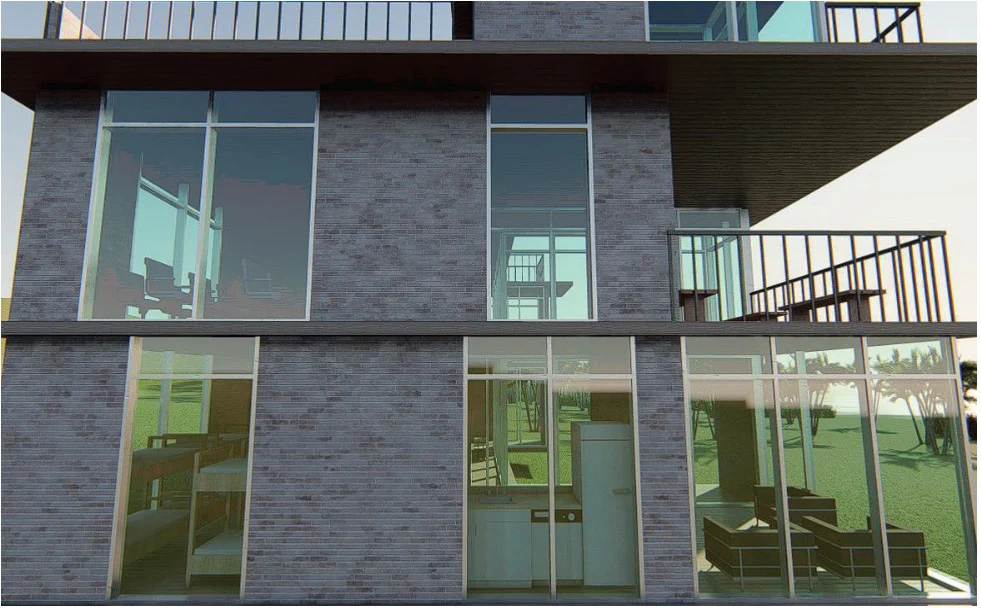
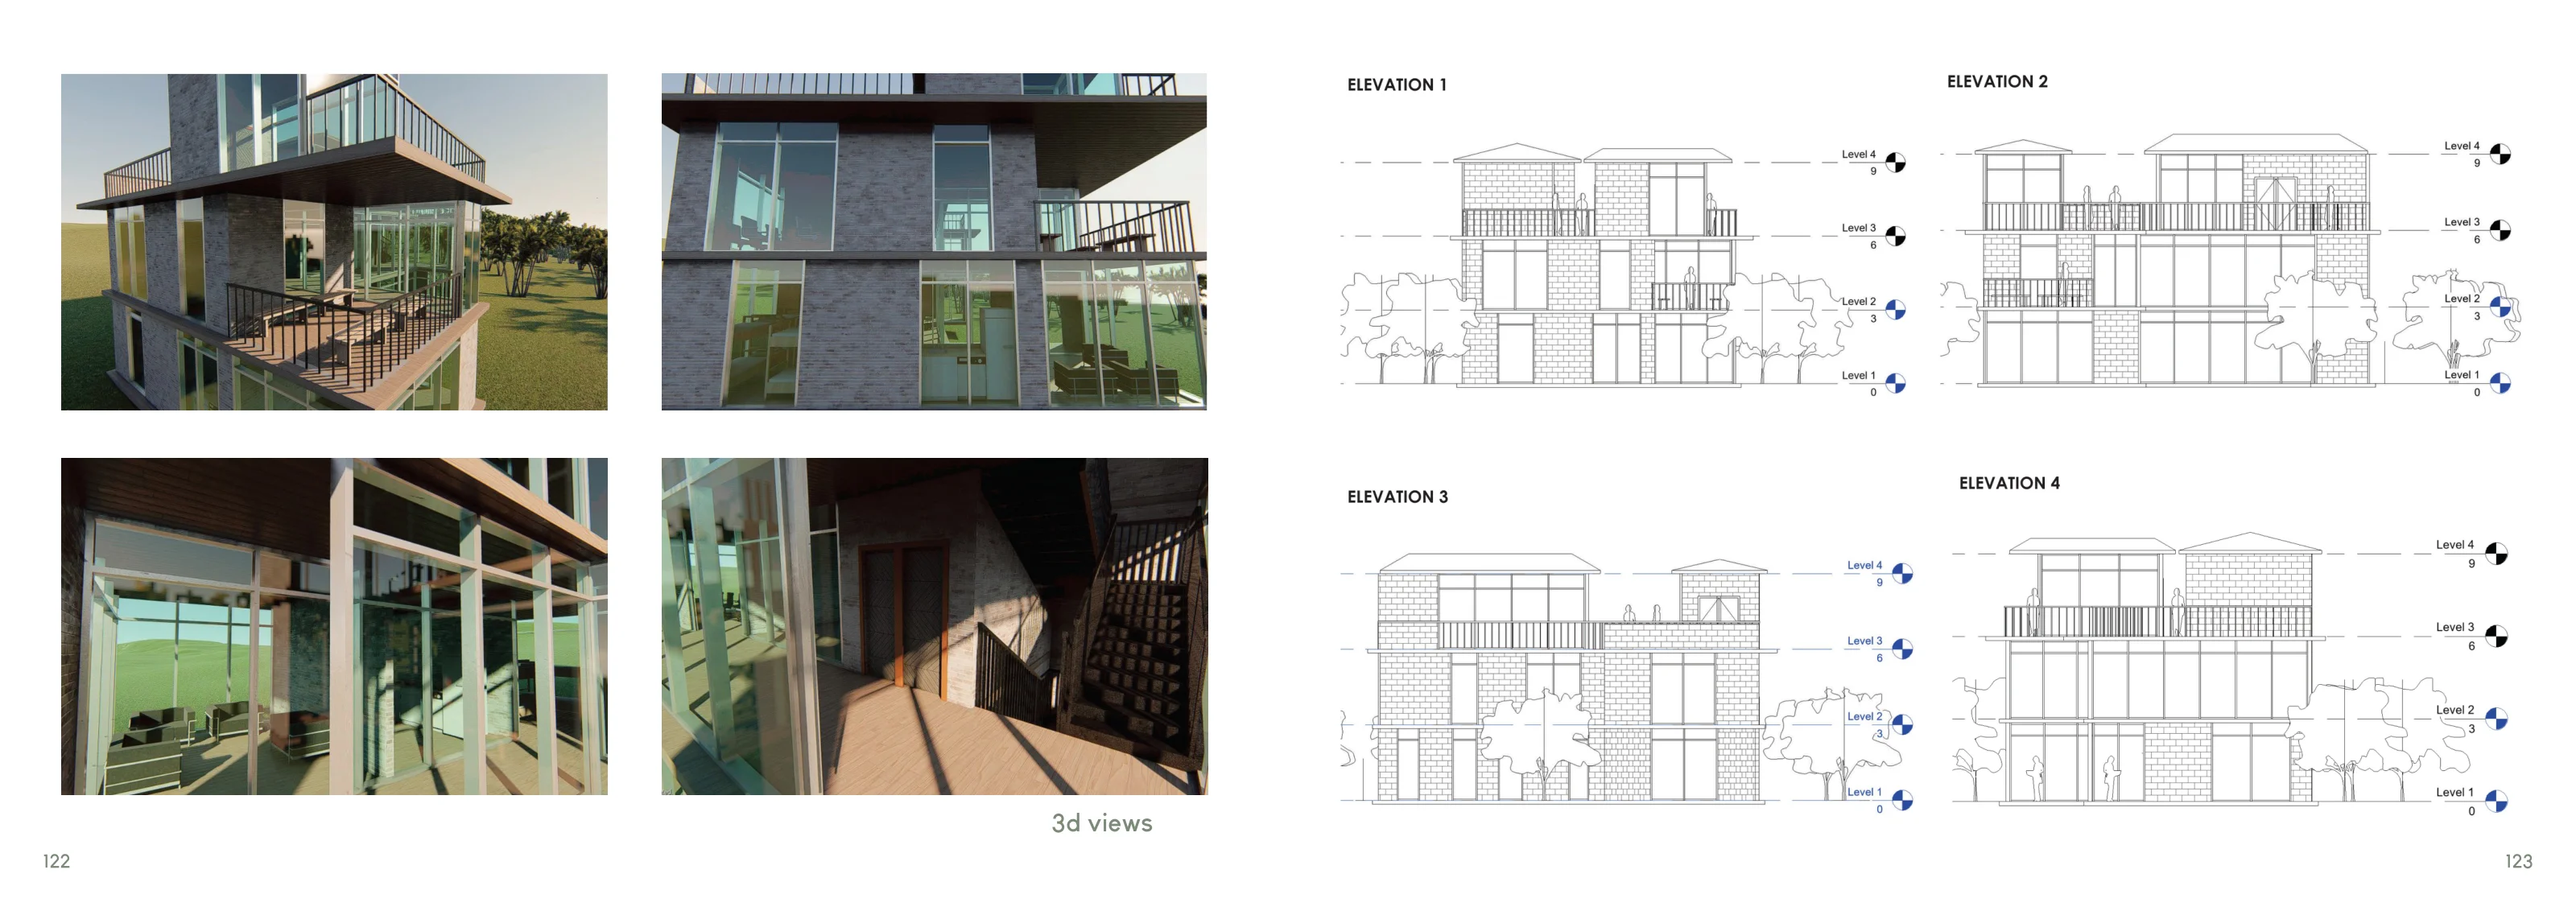
+The hub seen across the shore. Its stepped volumes sit between the tidal edge and the buildings climbing the hillside.+A view across the courtyard toward the elevated glazed rooms.+The changing depth of the walls frames a view from inside.+Glazing brings the courtyard into view from a circulation space.+The projecting upper level seen from the corner of the building.+The hub seen across its lower volume.+Exterior view beneath the projecting upper floor.+Daylight inside a circulation space.
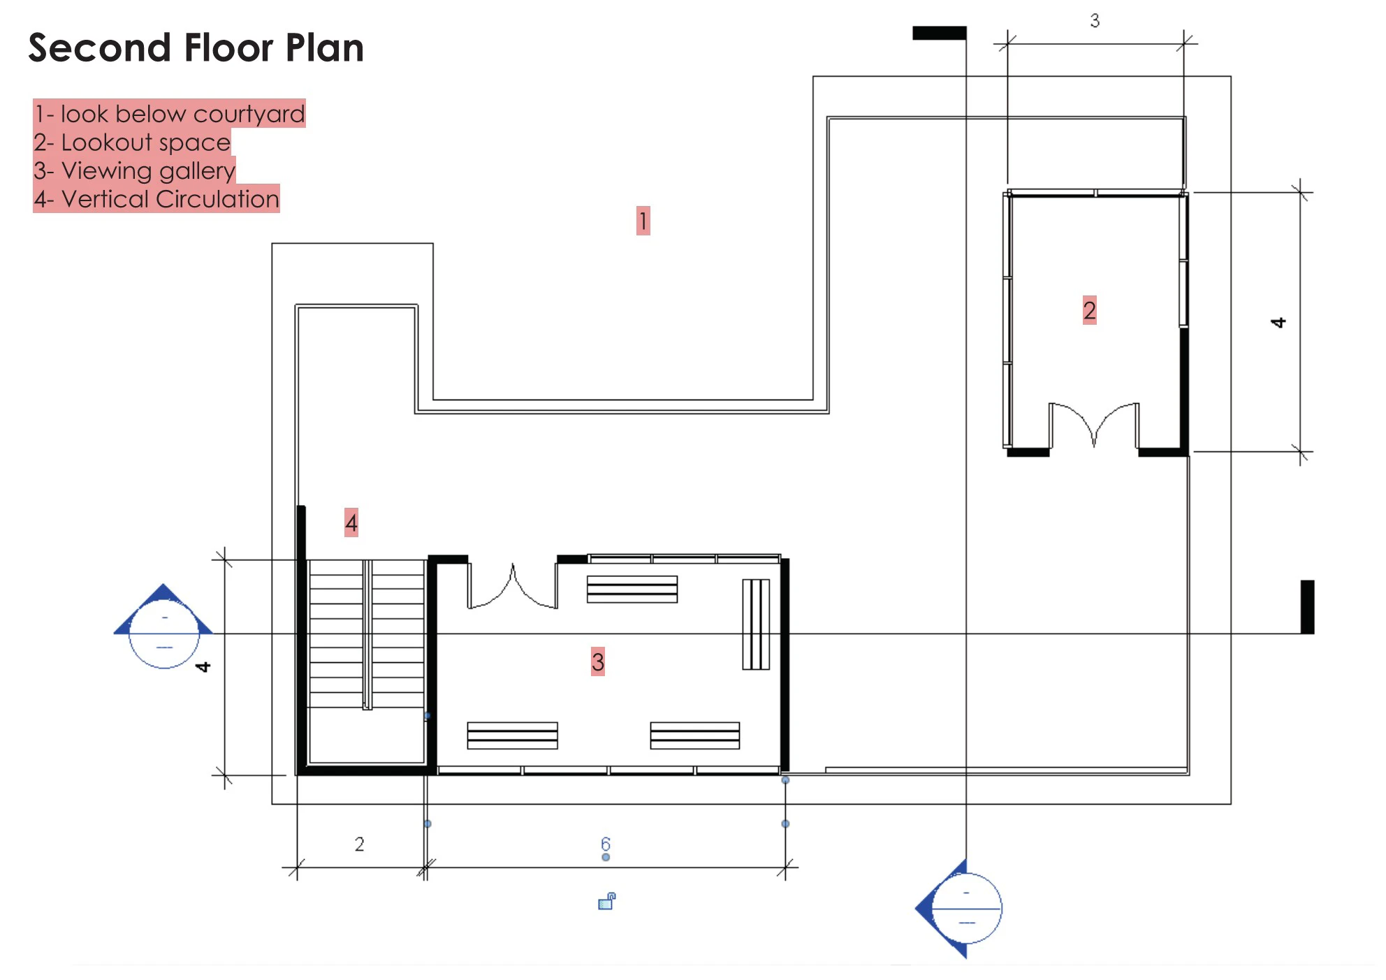
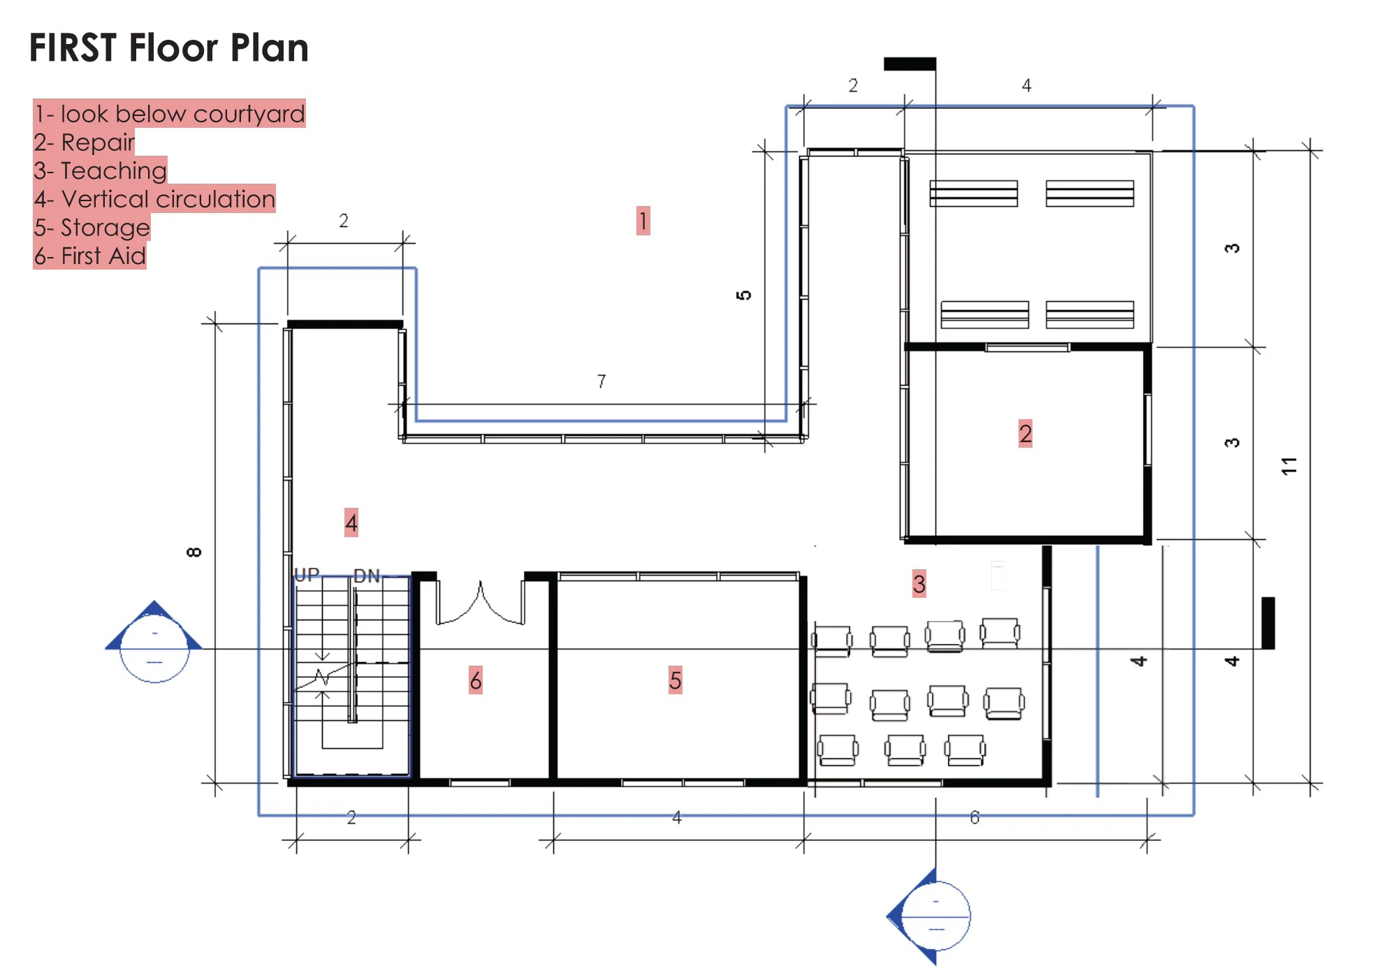
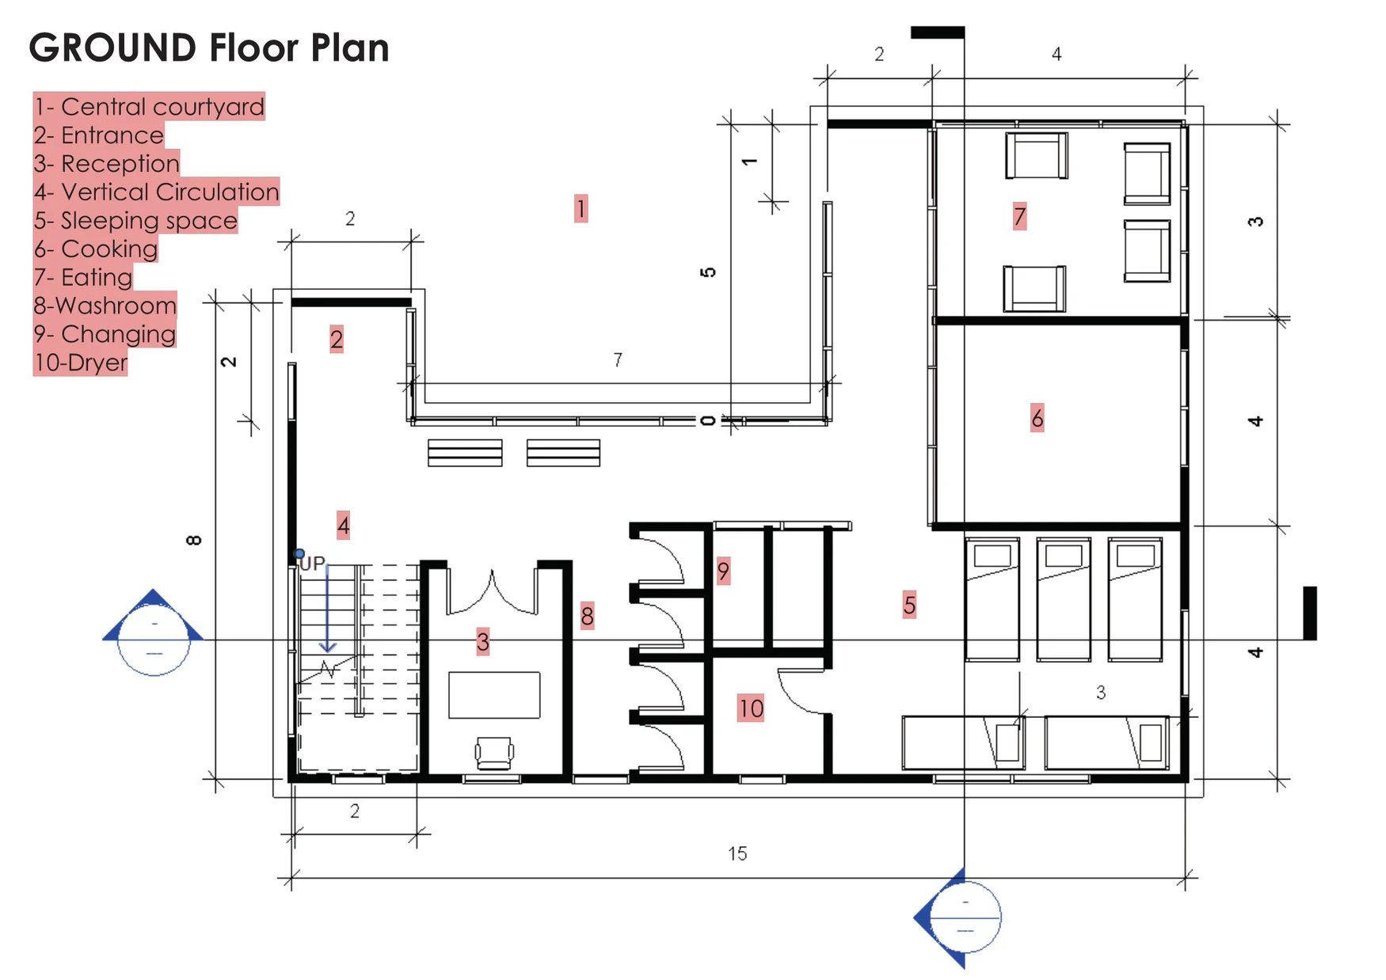
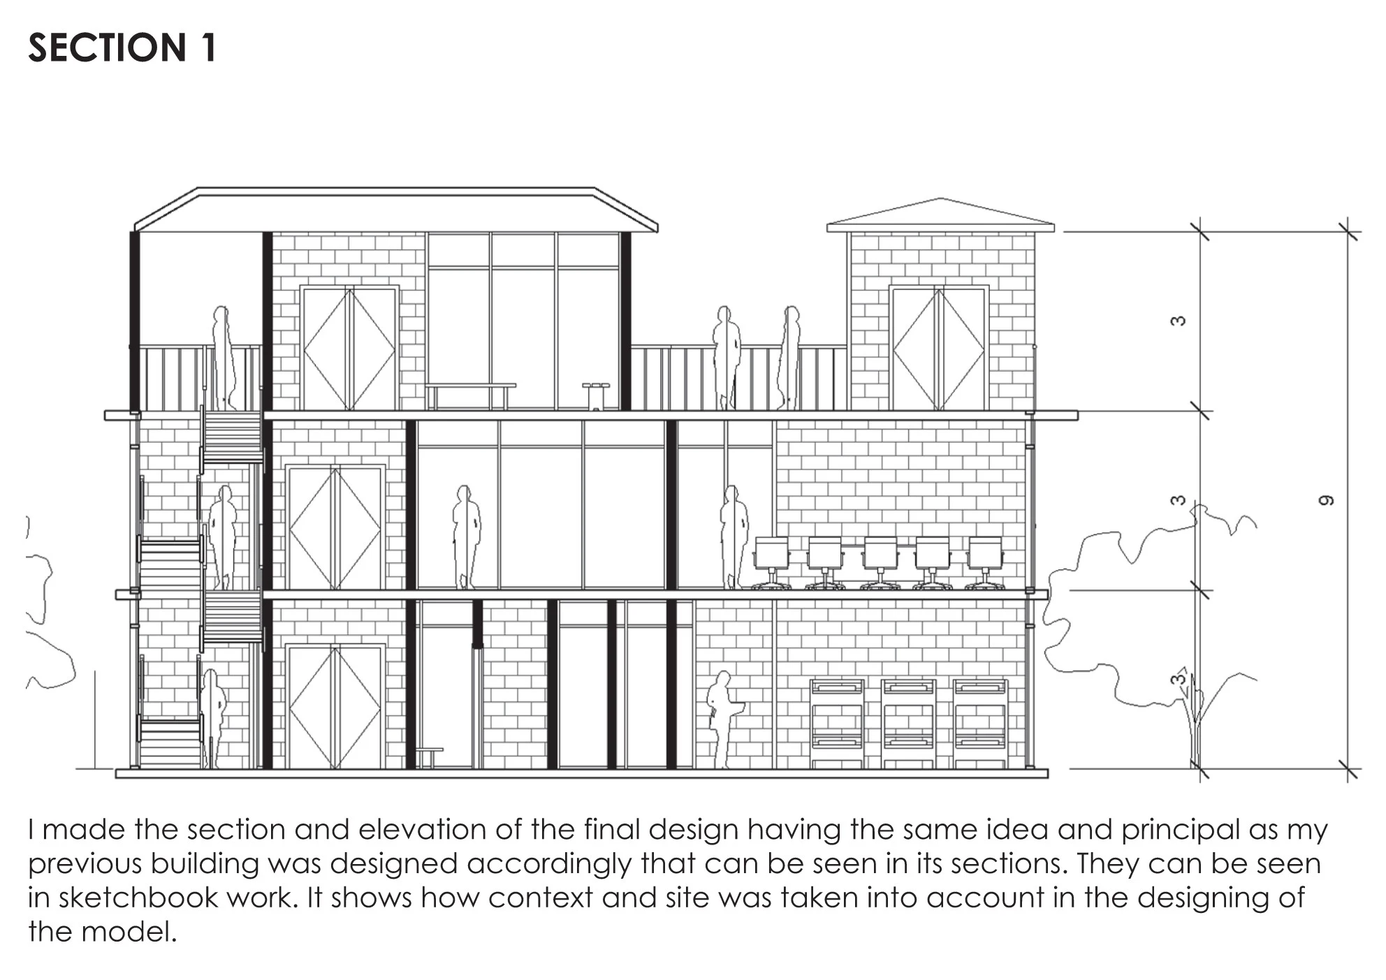
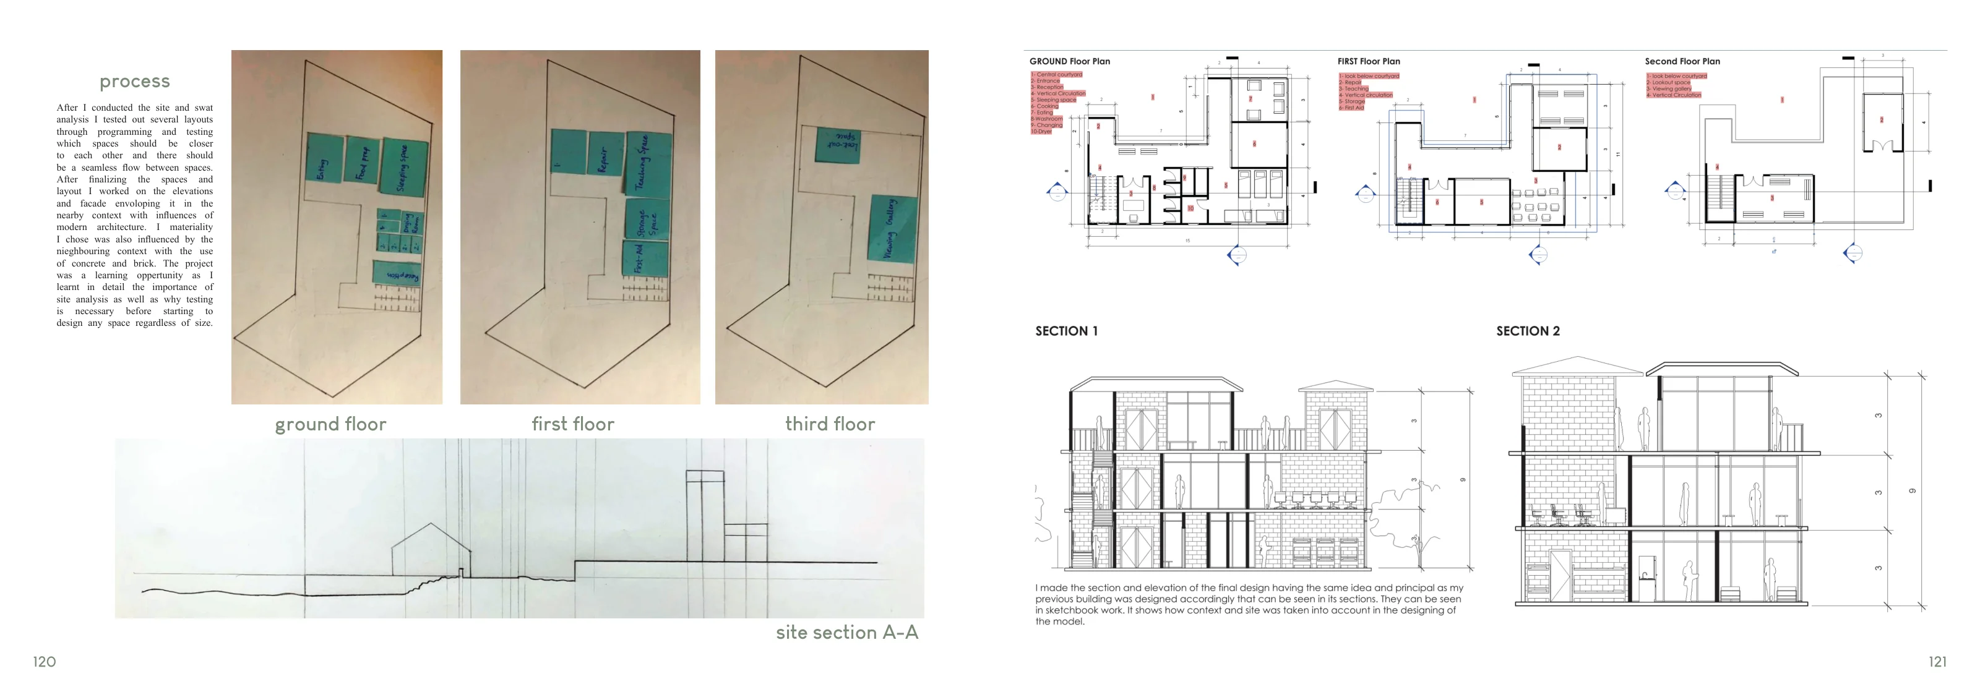
Plans and sections
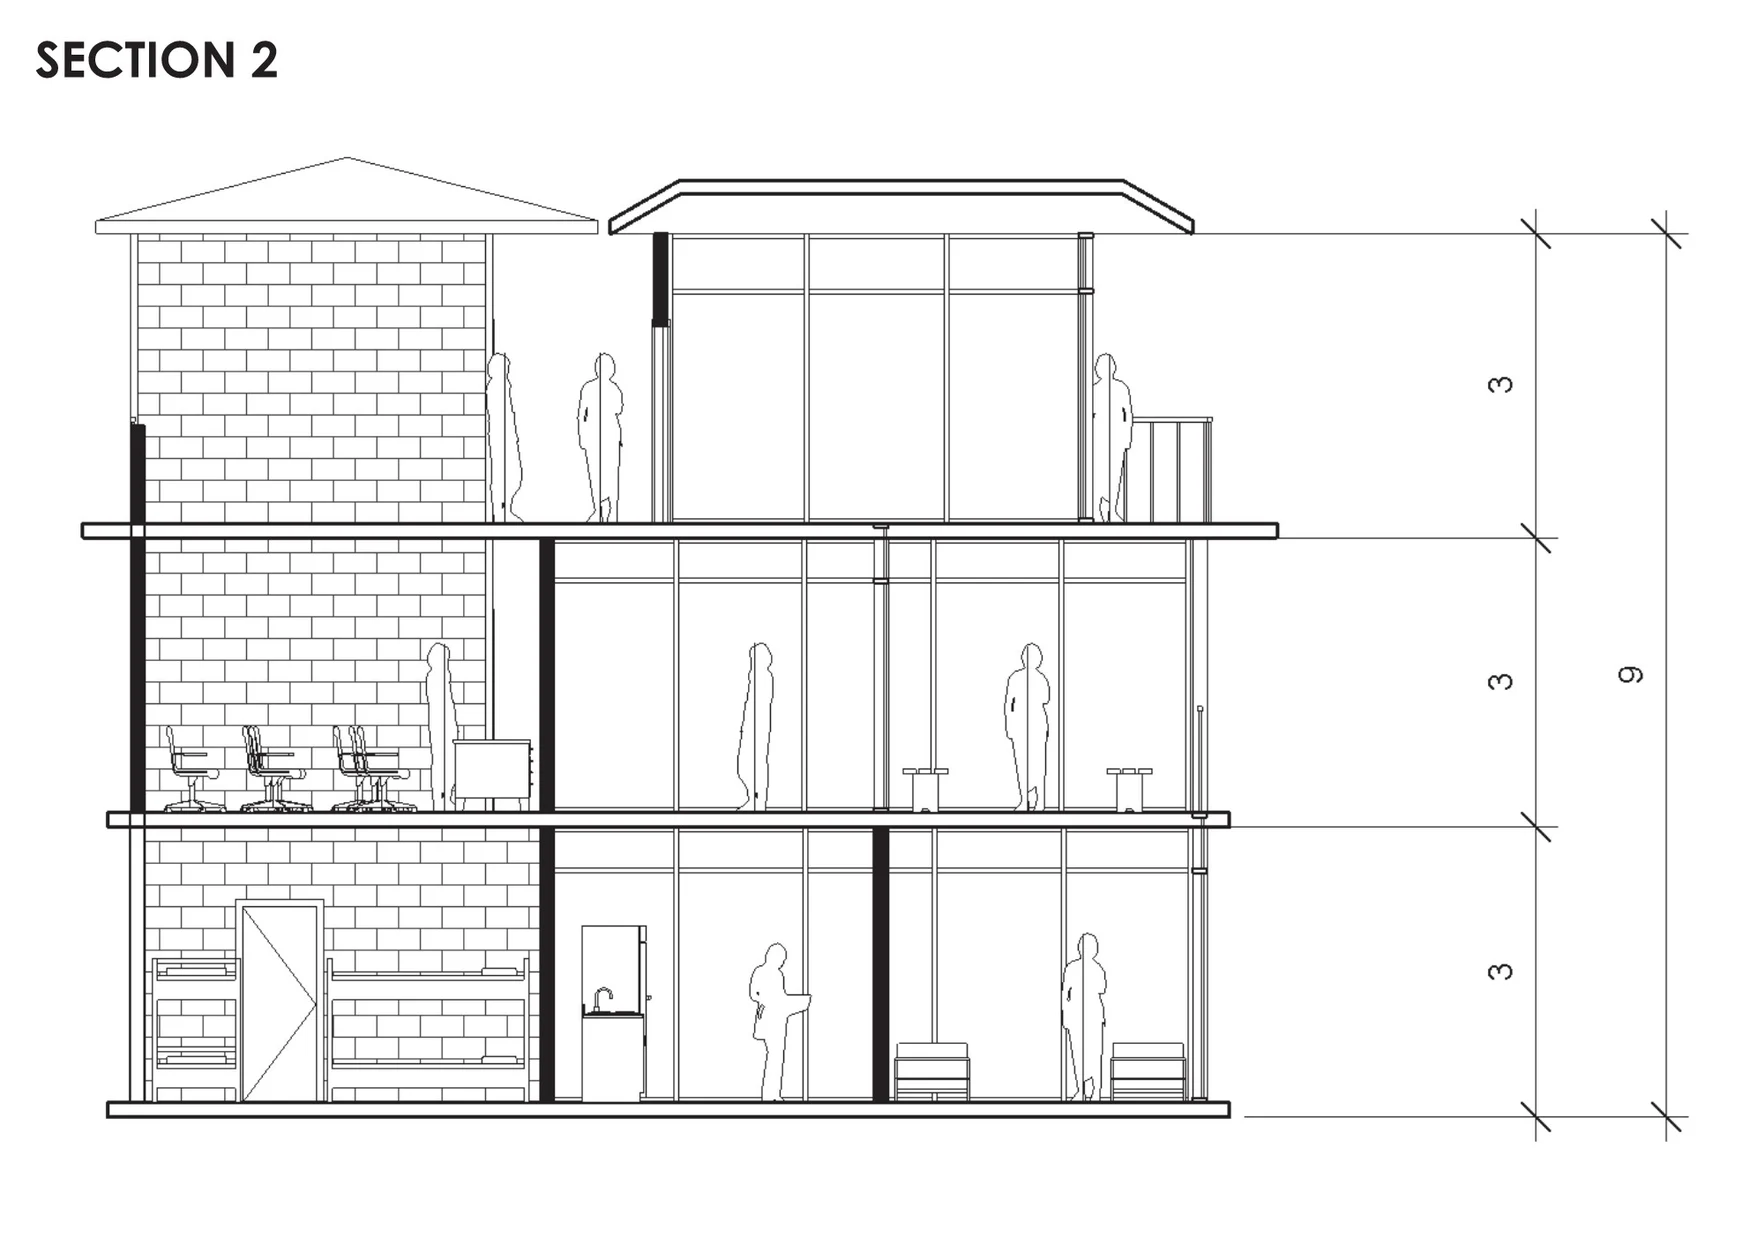
+Ground-floor plan showing the courtyard and adjacent rooms.+First-floor plan showing how the programme changes above the courtyard.+Upper-floor plan.+A section through the stacked rooms and circulation.+Additional section through the public rooms.
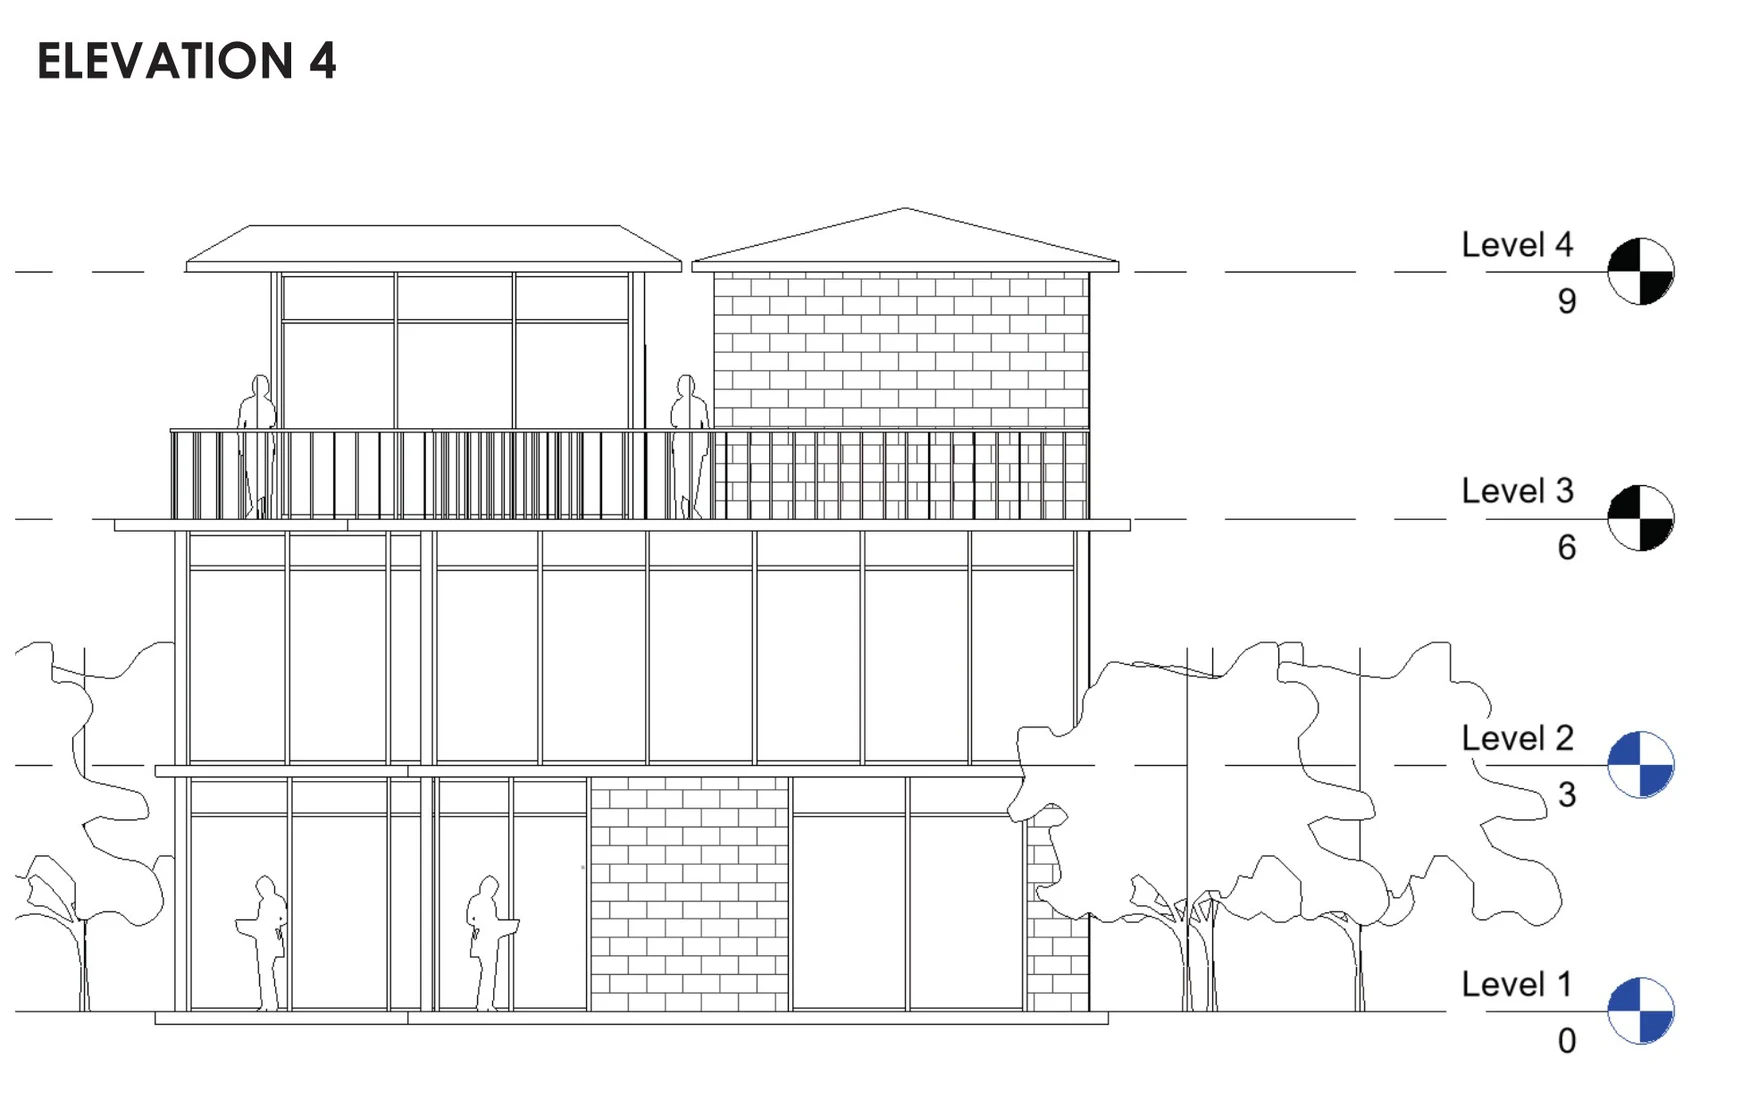
Seafront elevations
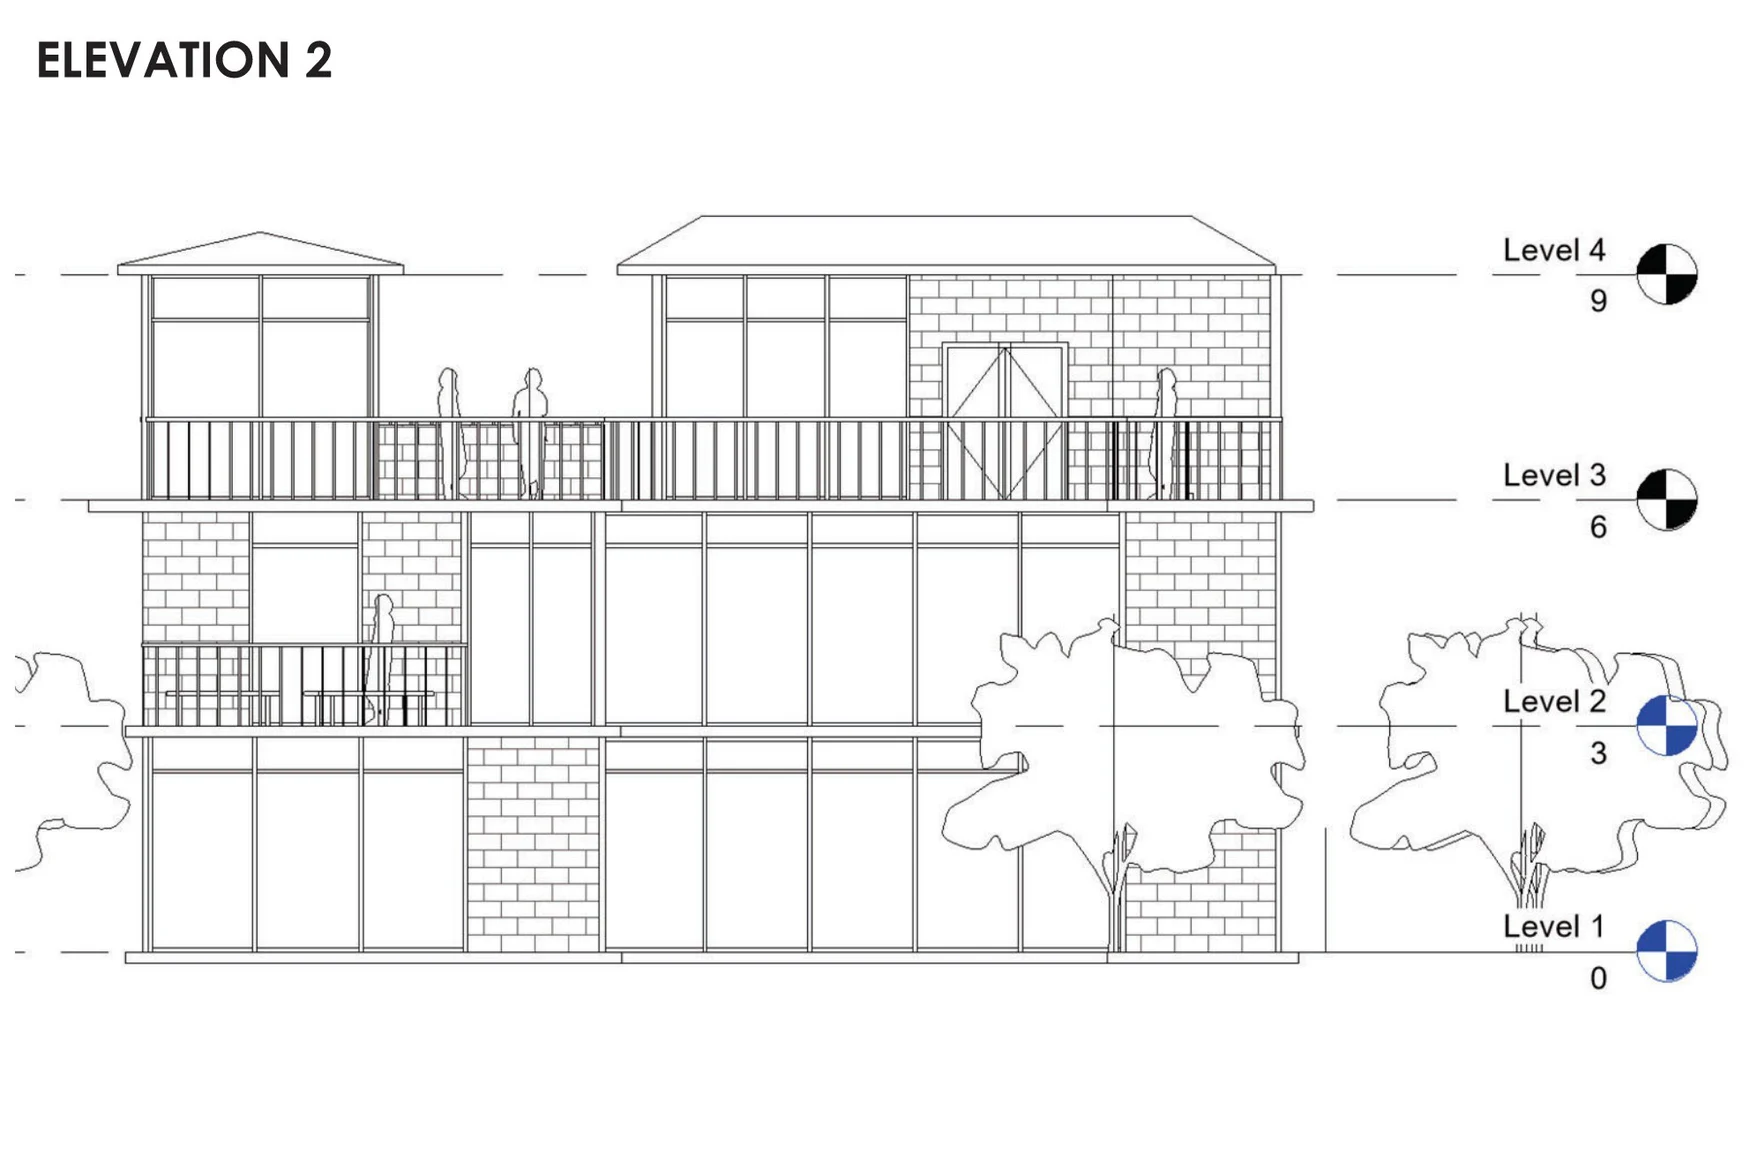
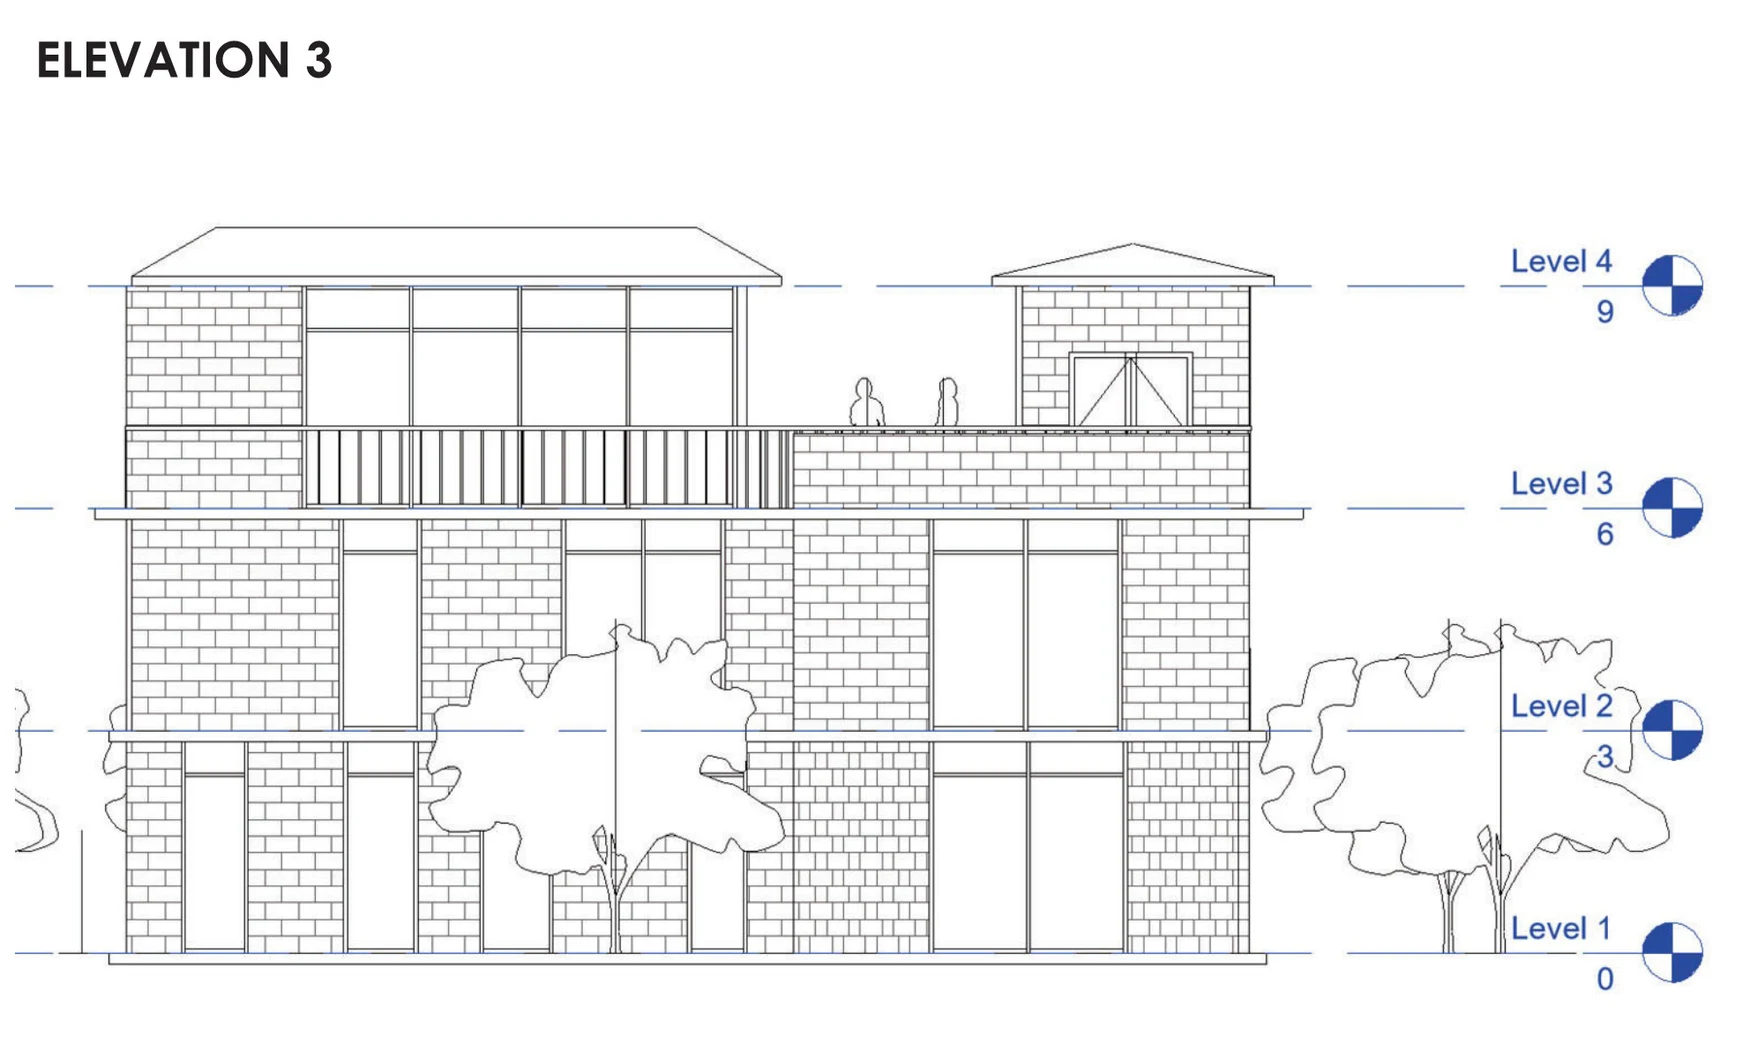
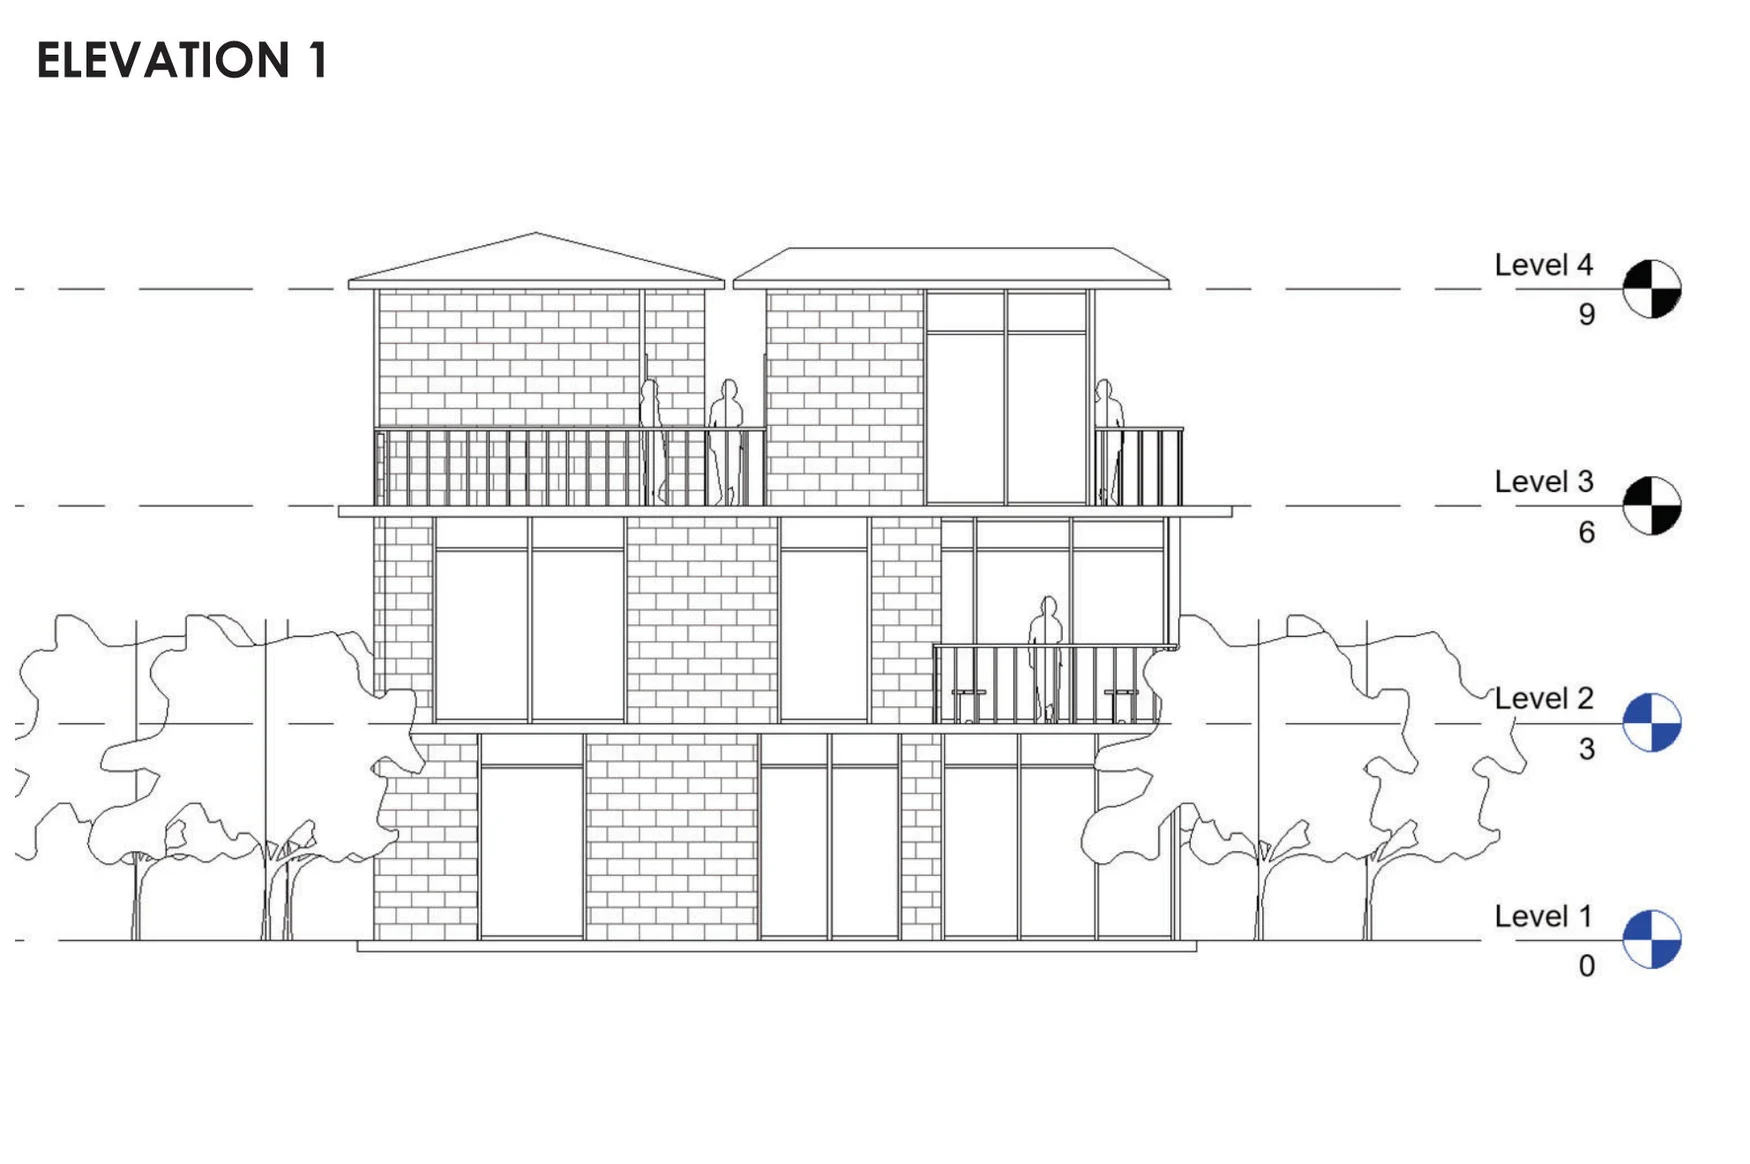
+The hub in elevation along the seafront.+Elevation of the stepped roofline.+Elevation showing glazing between the levels.+Elevation through the open edge of the public hub.
Portfolio pages
4 sheets
+01 Seafront Public Hub project cover+02 The proposal in its waterfront setting+03 Design process, floor plans and section+04 Interior views and technical drawings