Adaptive reuse · Civic space
A second life for a building in Saddar
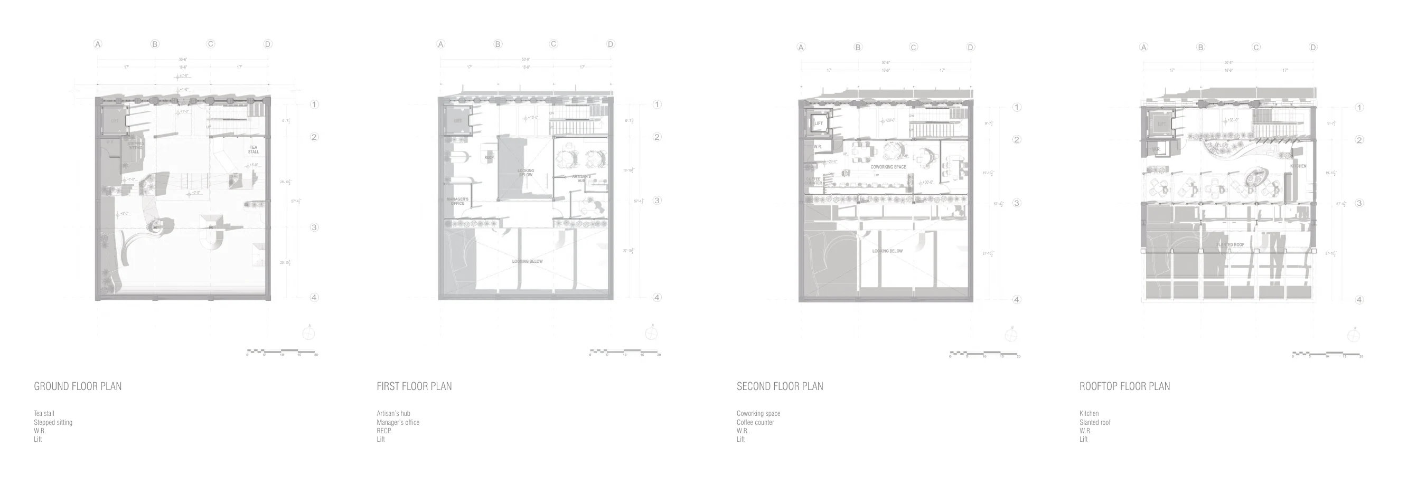
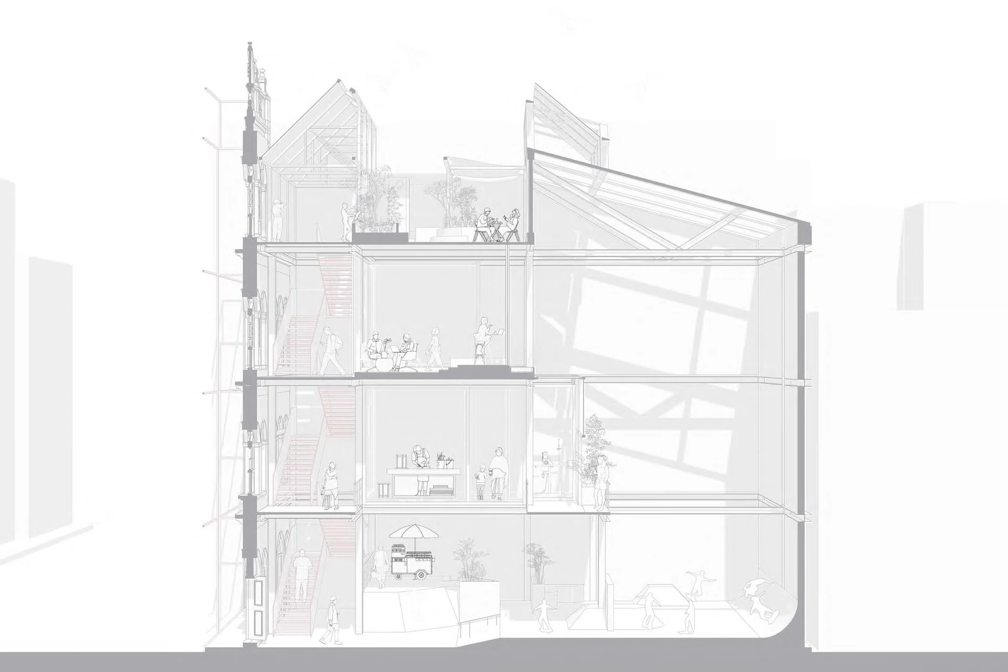
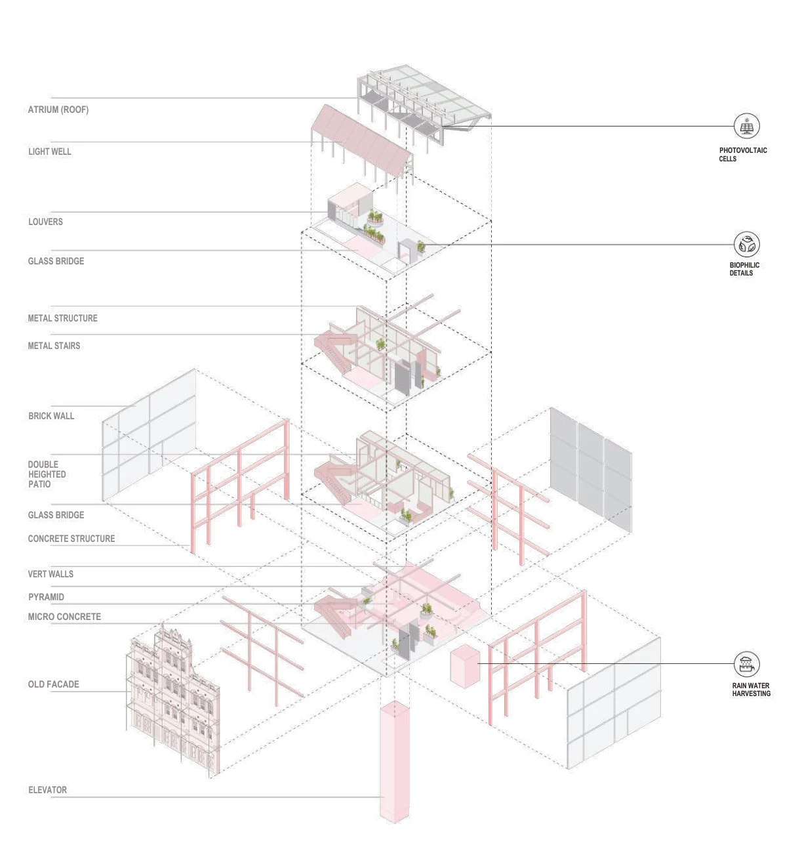
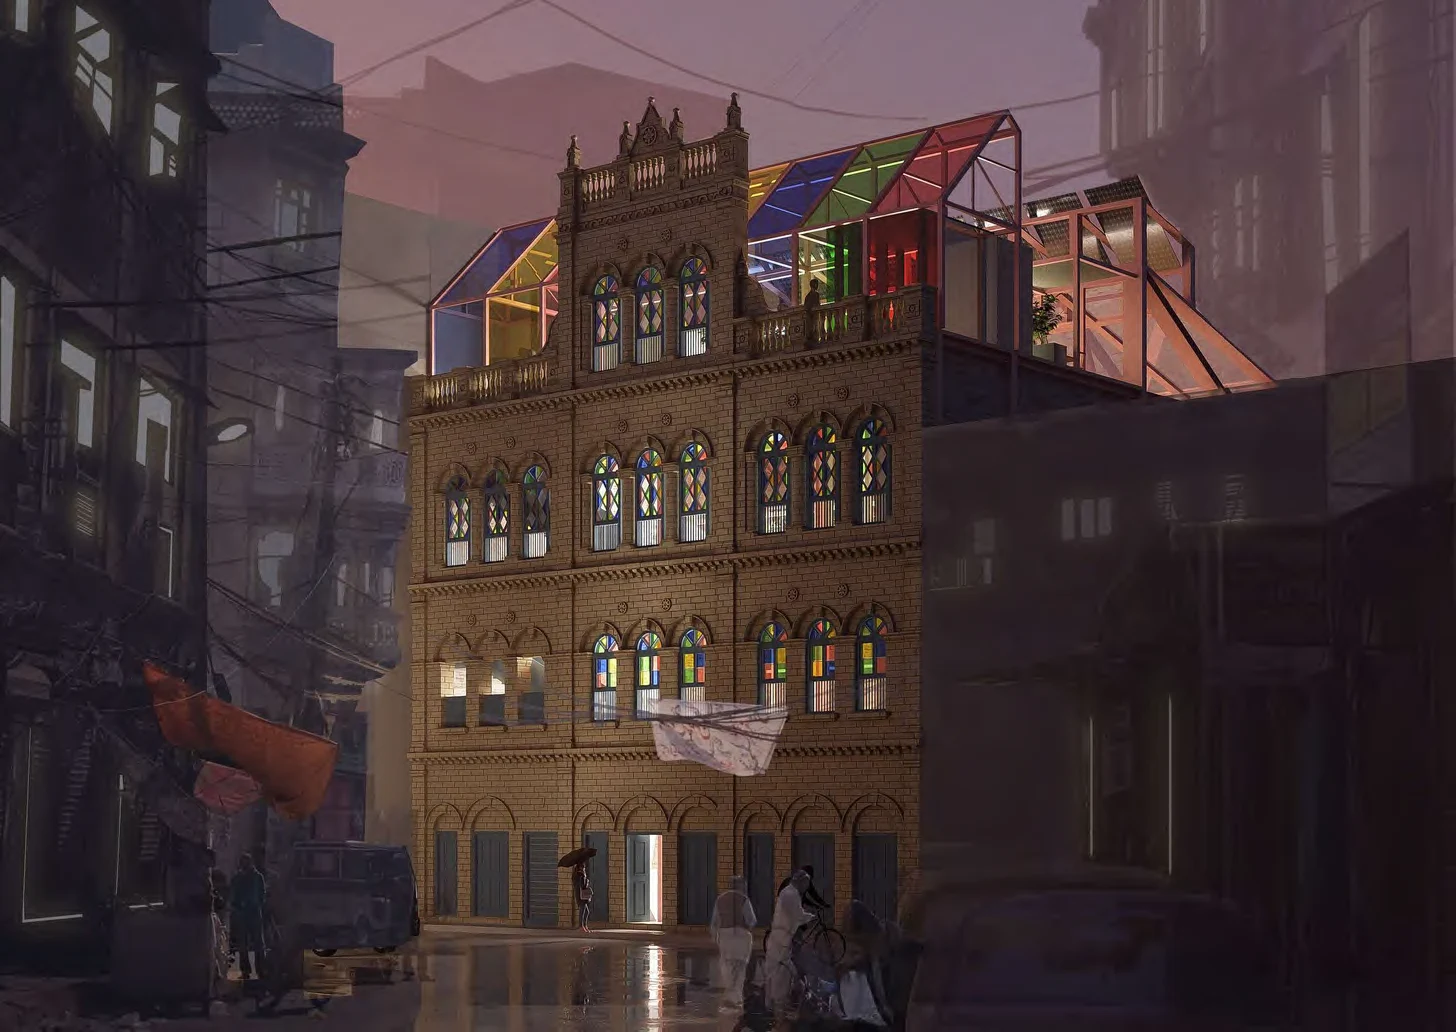
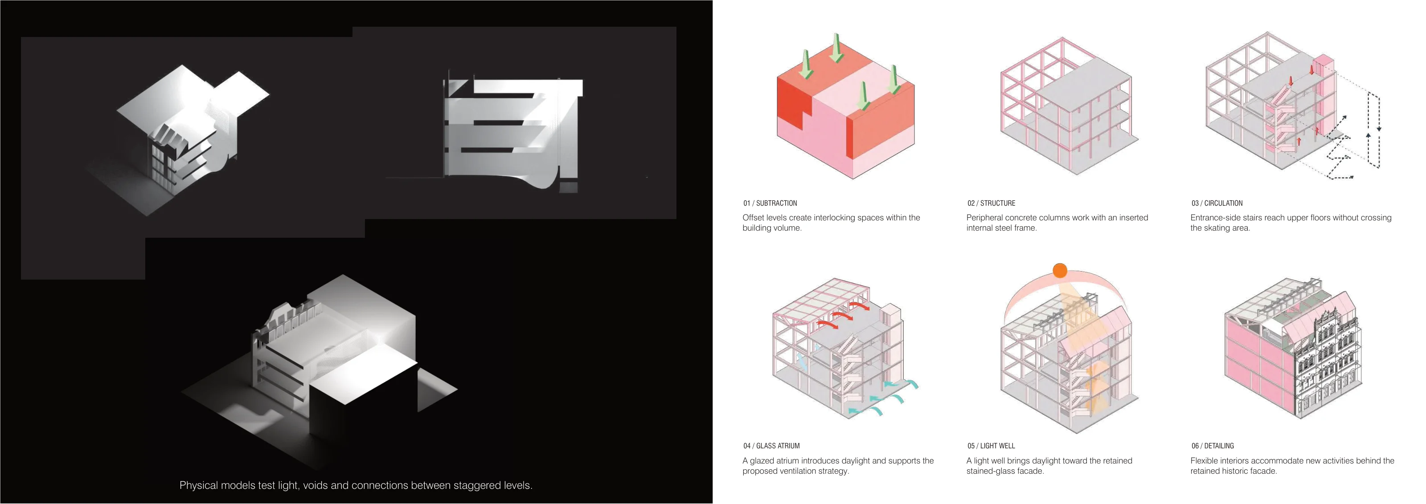
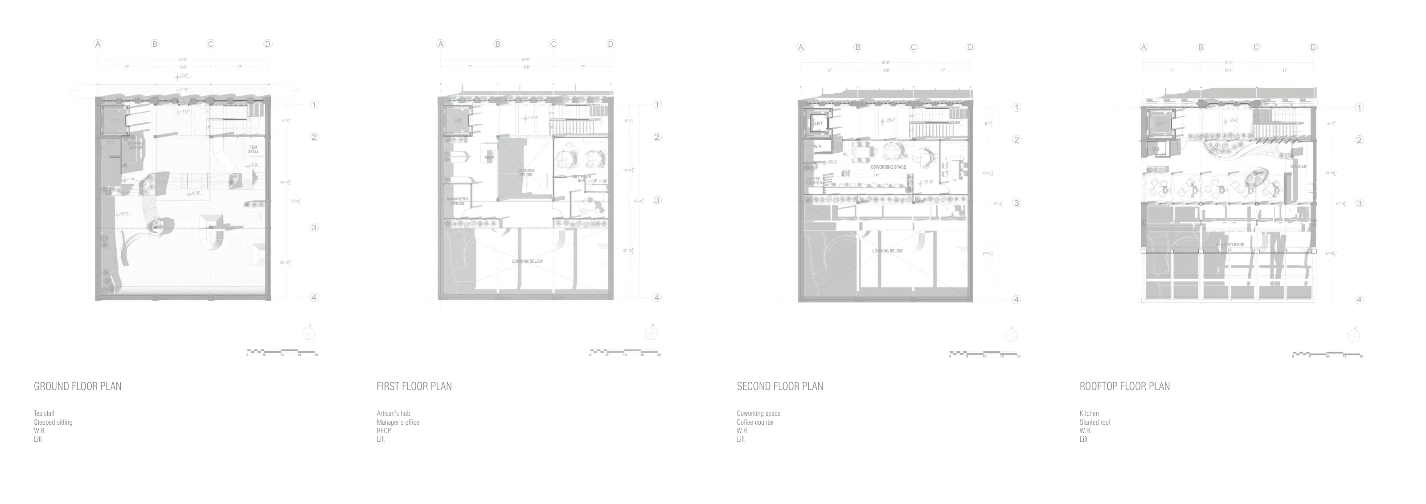
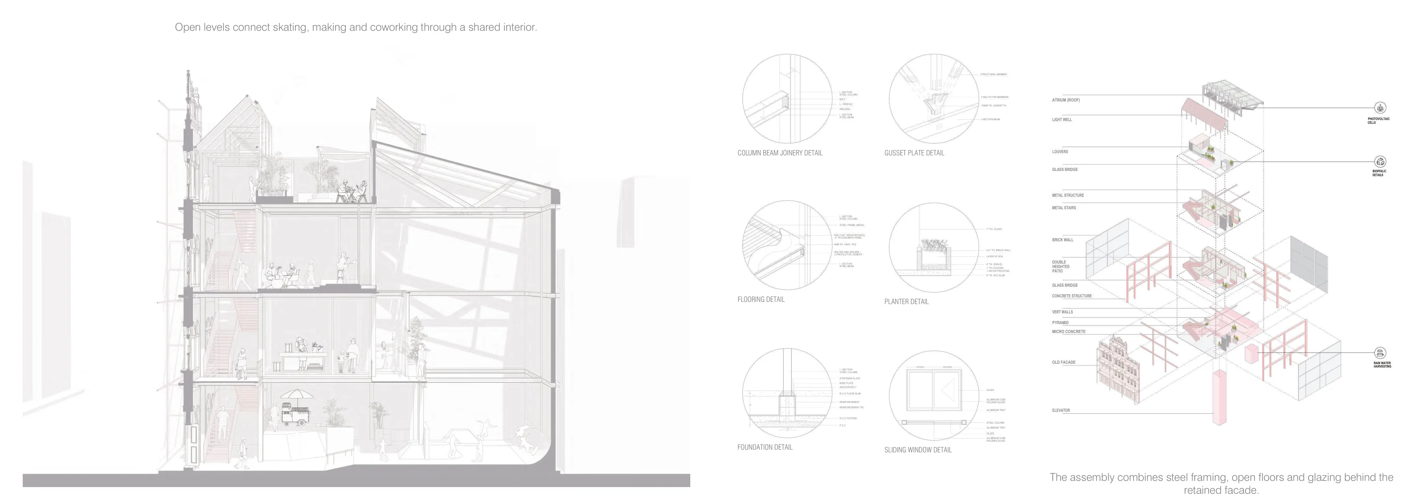
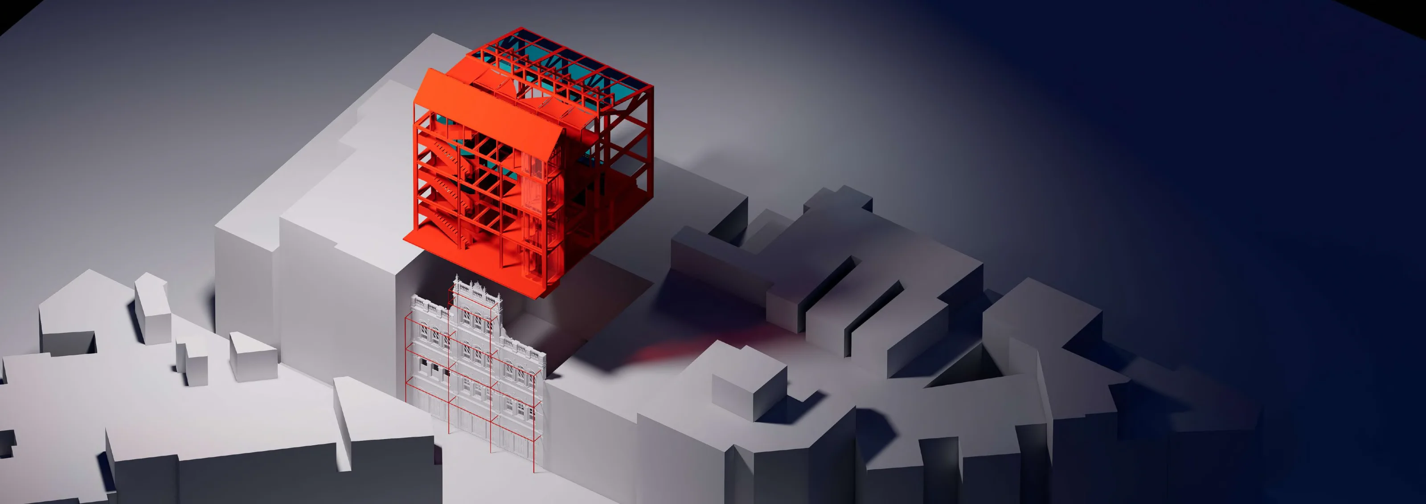
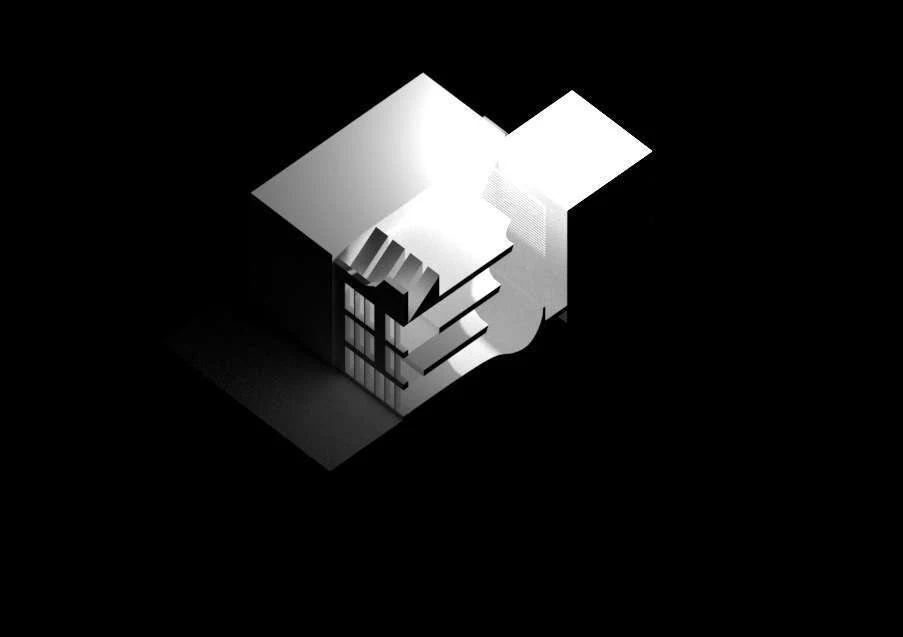
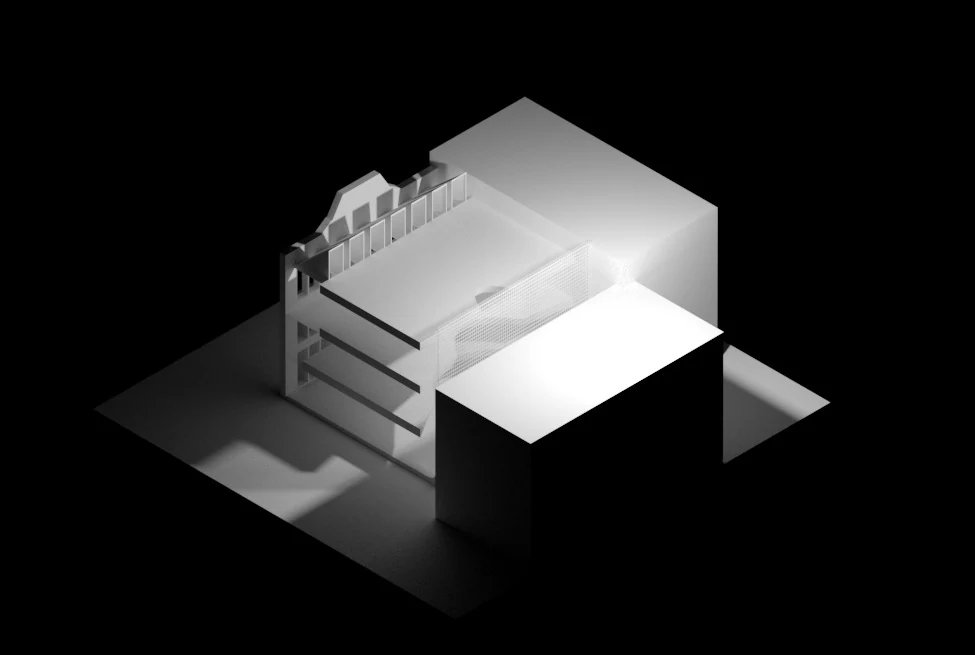
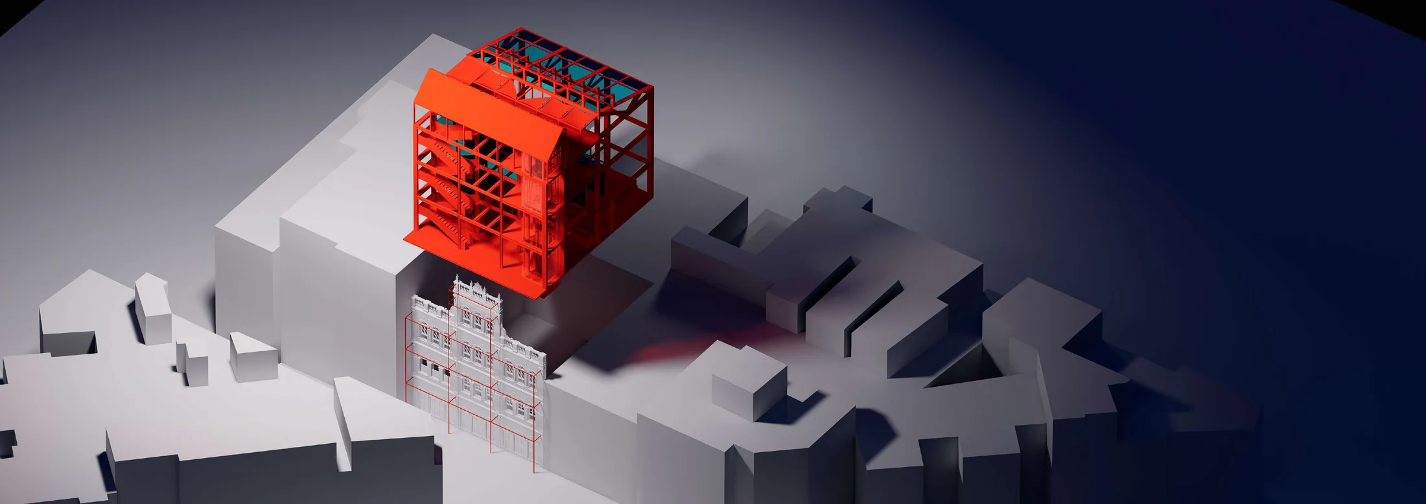
This undergraduate proposal asks what an existing building in Karachi’s Saddar district could offer a new generation of users. I retained the street façade and introduced a steel frame behind it. Skating, workshops, and coworking share the interior, giving people several reasons to enter the building at different times of day.
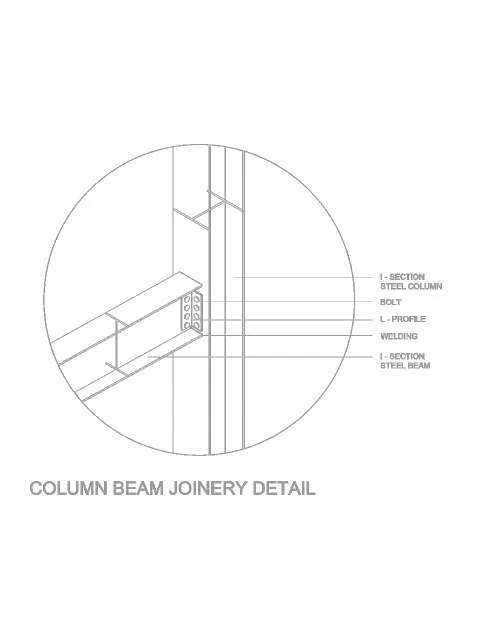
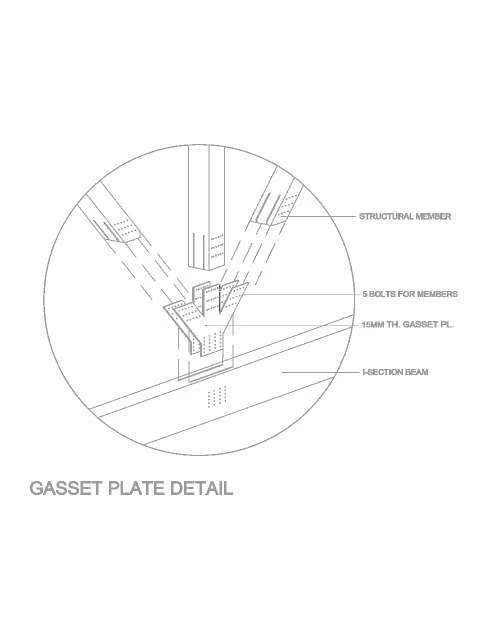
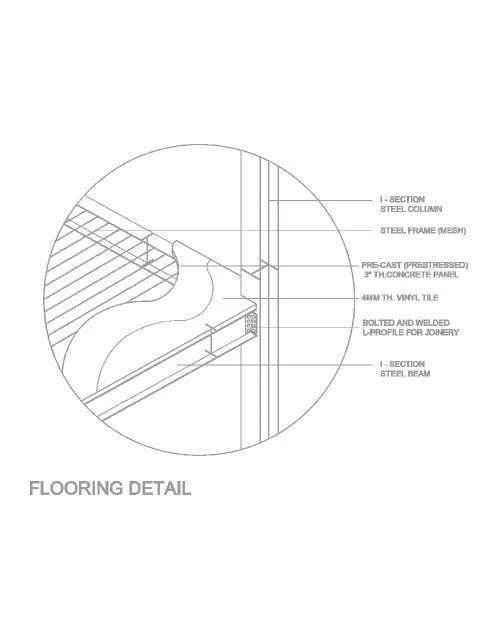
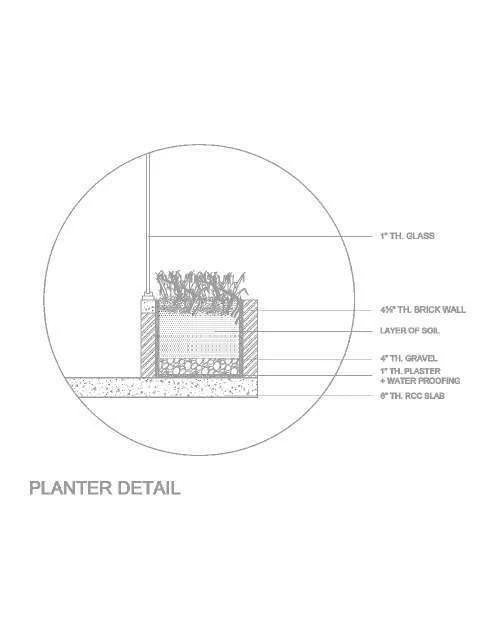
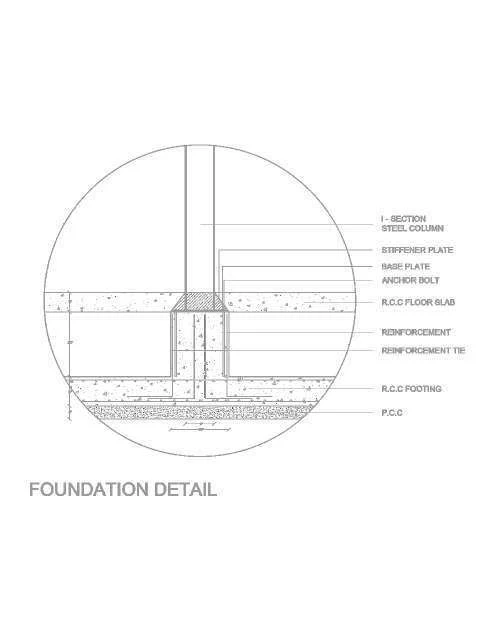
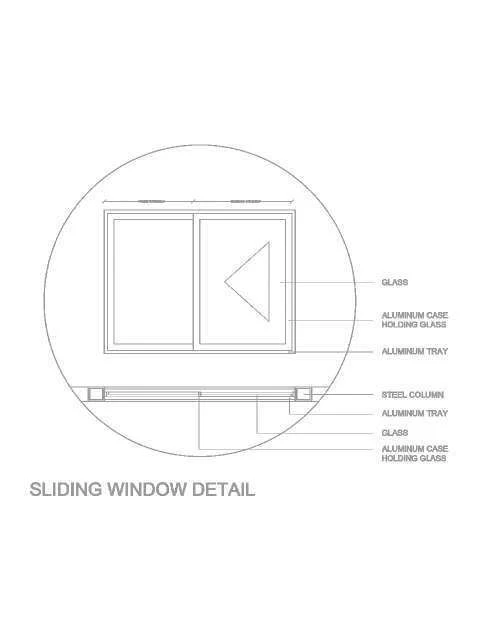
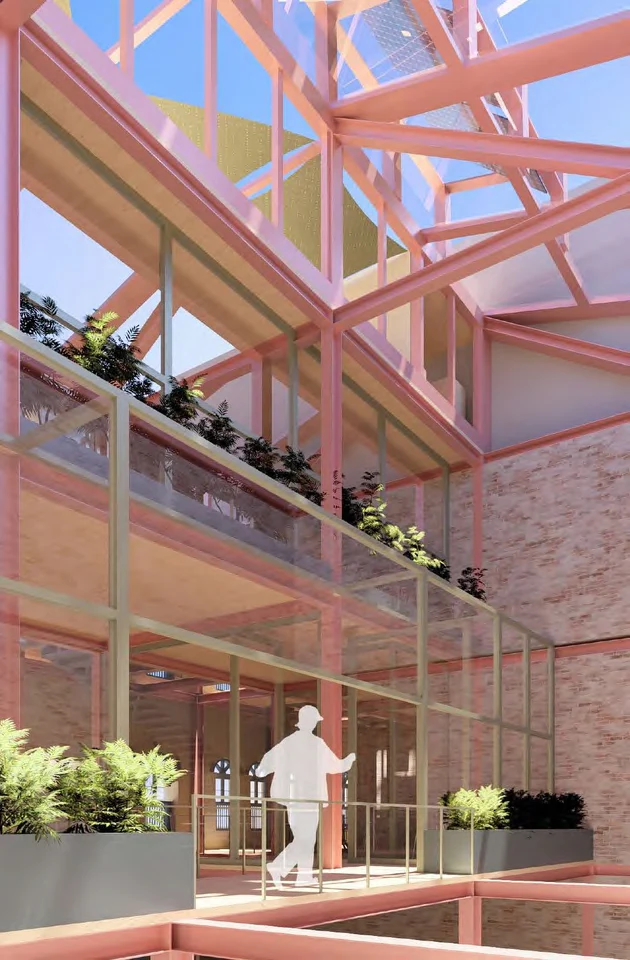
A light well connects the staggered floors. From an upper workspace, someone can look across the atrium and see activity on the skating floor below. I developed the scheme through sections and connection details to test how the new structure could occupy the space behind the old façade.
Undergraduate academic project
View all portfolio pagesPortfolio pages
5 sheets
Project studies
Other workStudy models

Architectural drawings