Al-Imam Enterprises · Mixed use
Housing and retail around shared courts
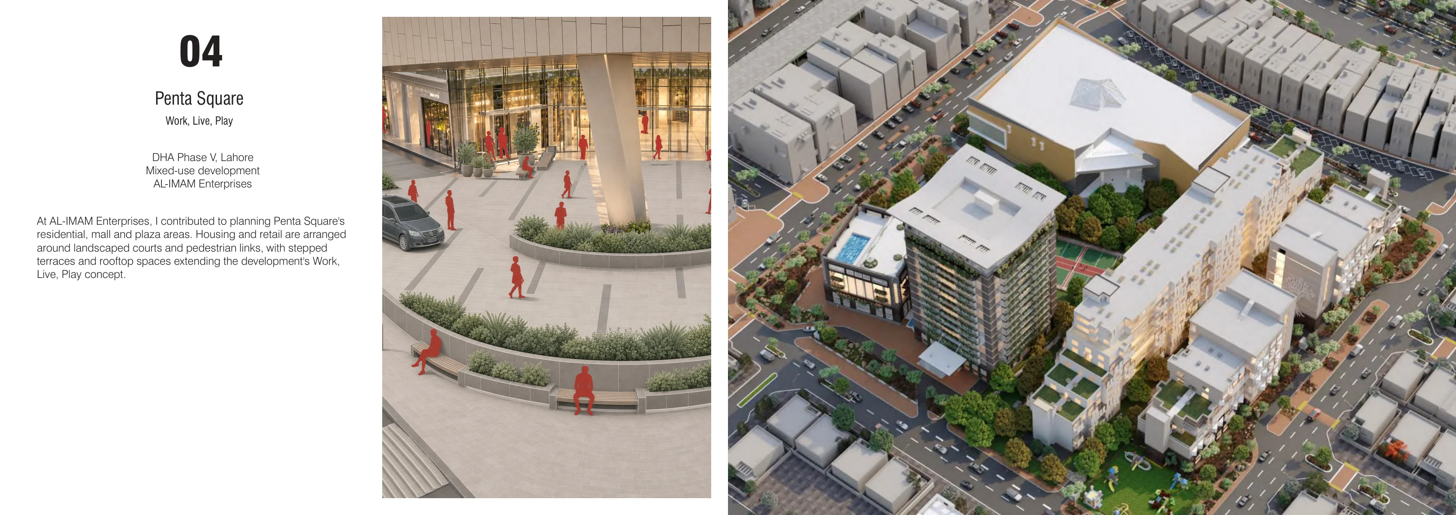
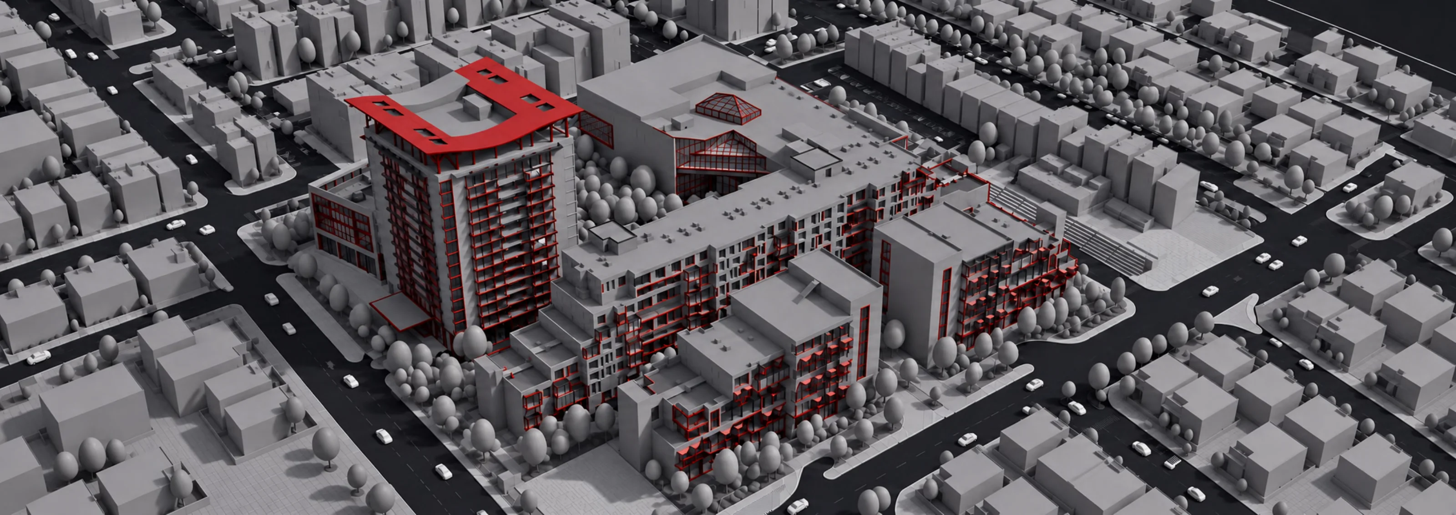
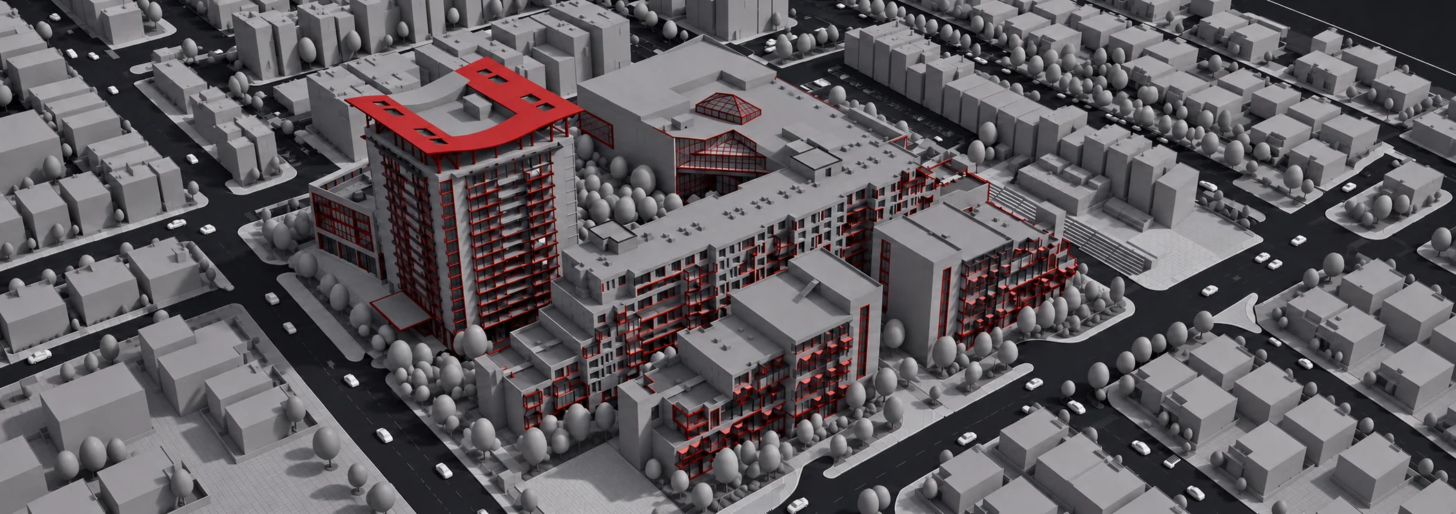
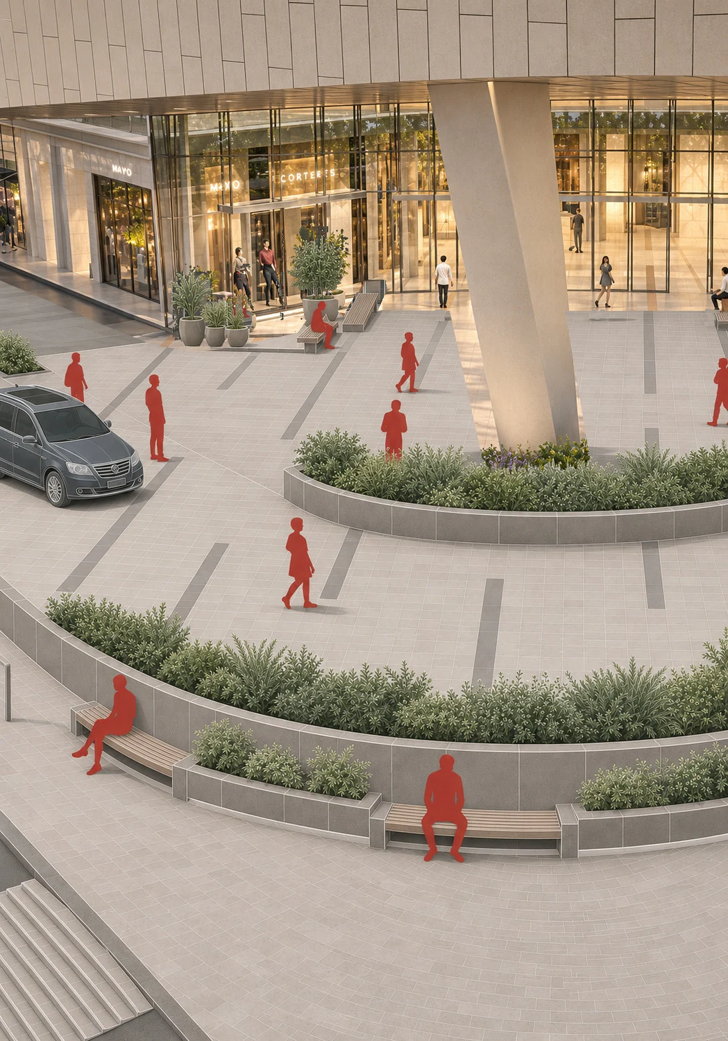
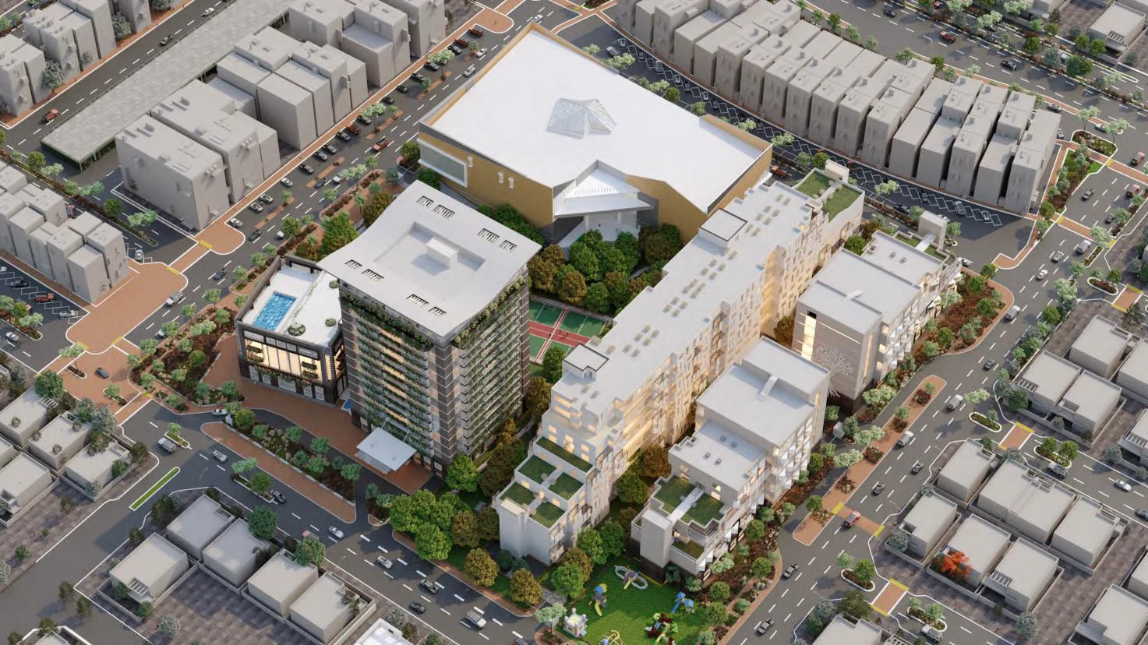
Penta Square brings housing and retail together in Lahore’s DHA Phase V. The design uses a sequence of landscaped courts to give a large development the scale of a walkable neighbourhood. Someone can move between shops and the plaza on foot, while the residences retain their own entrances and outlooks.
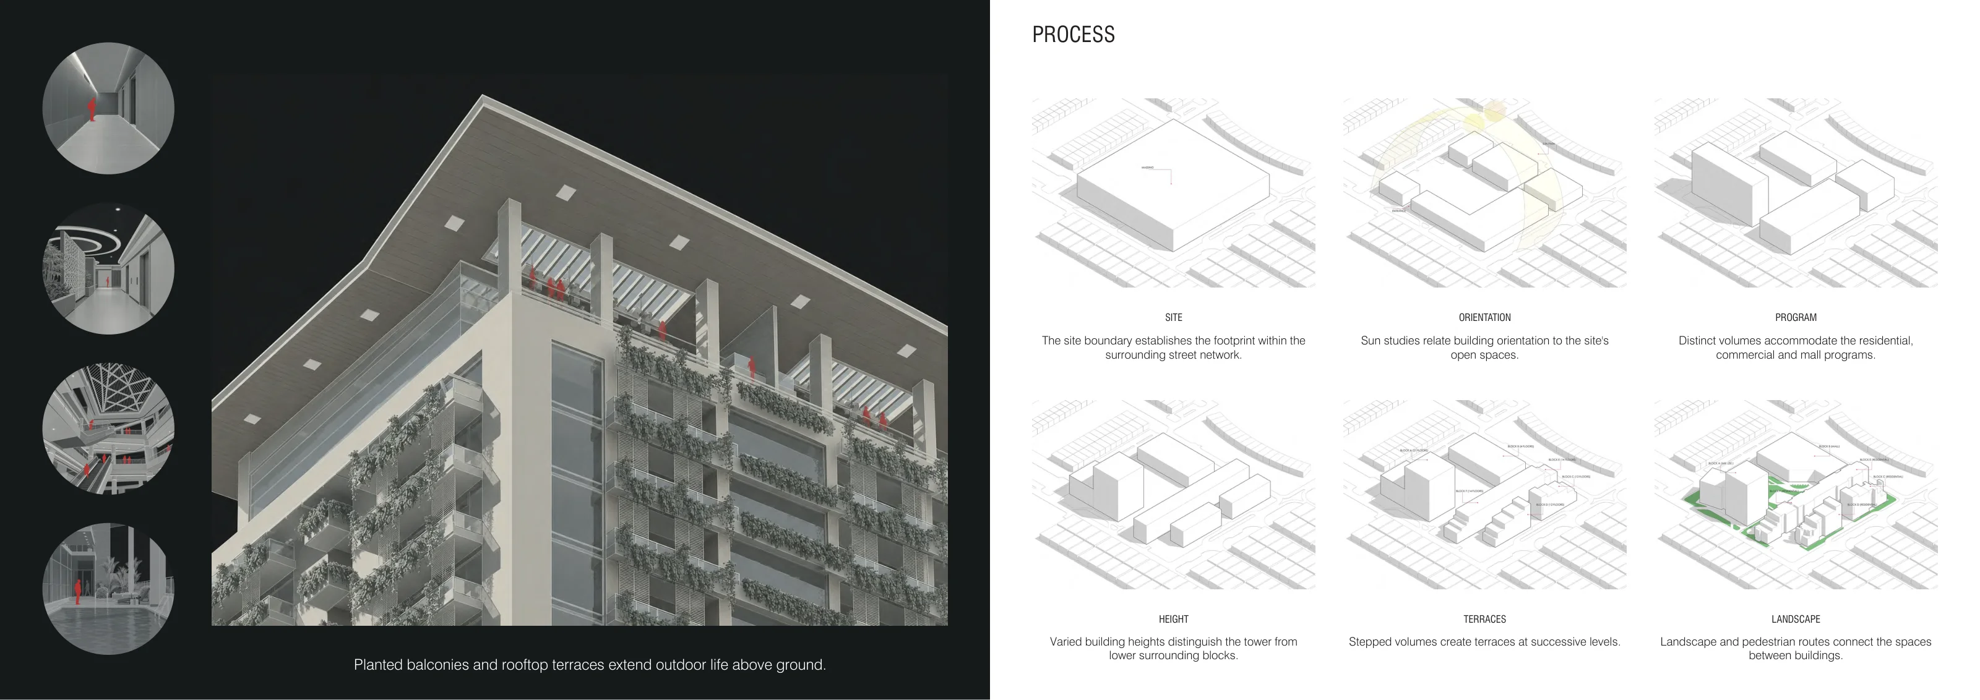
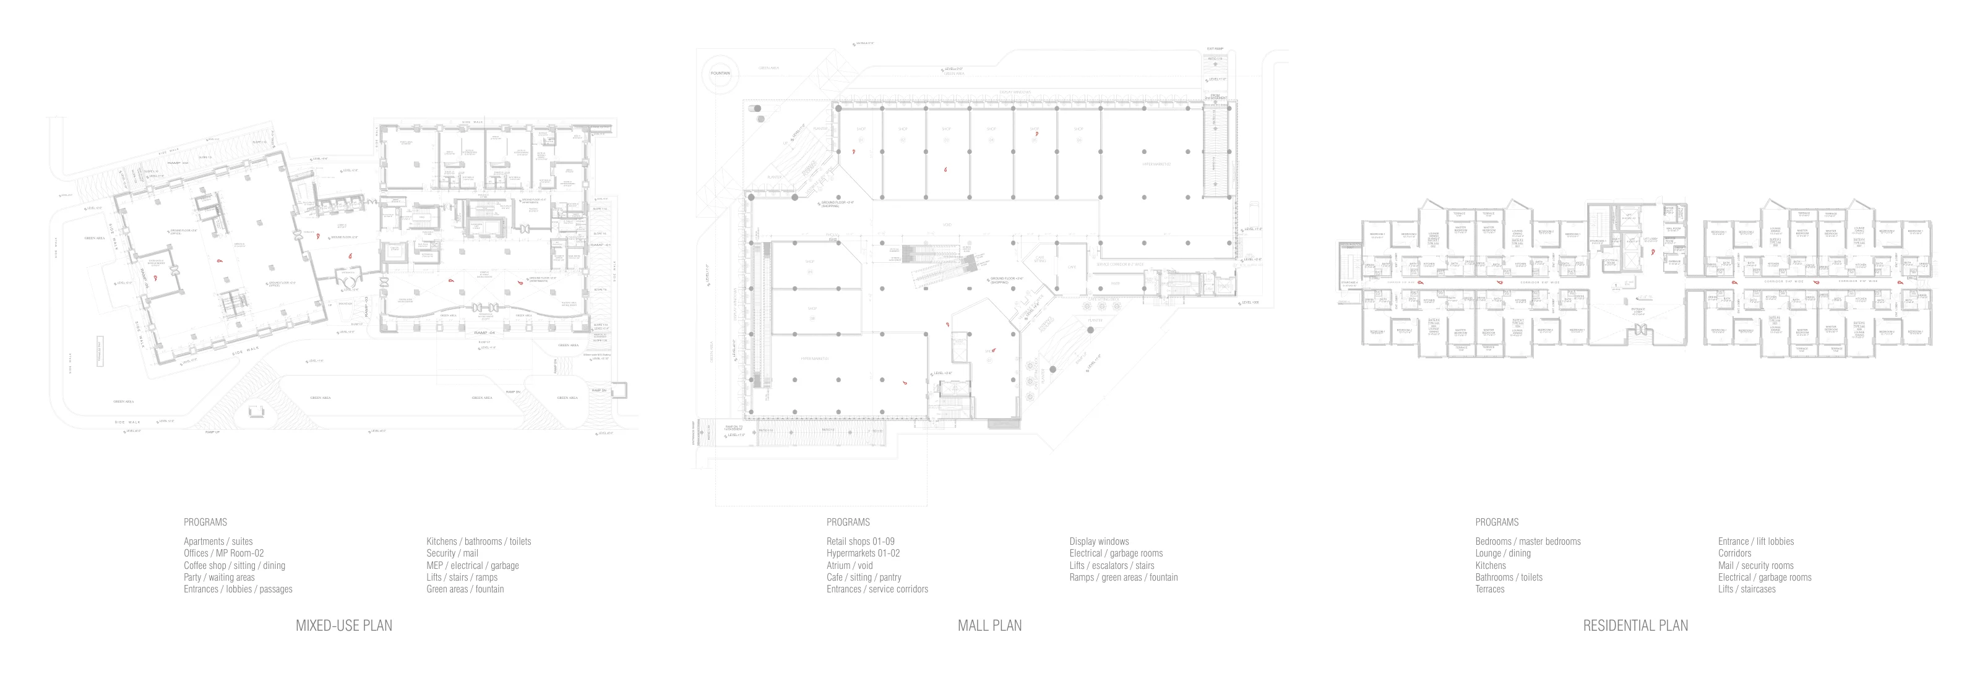
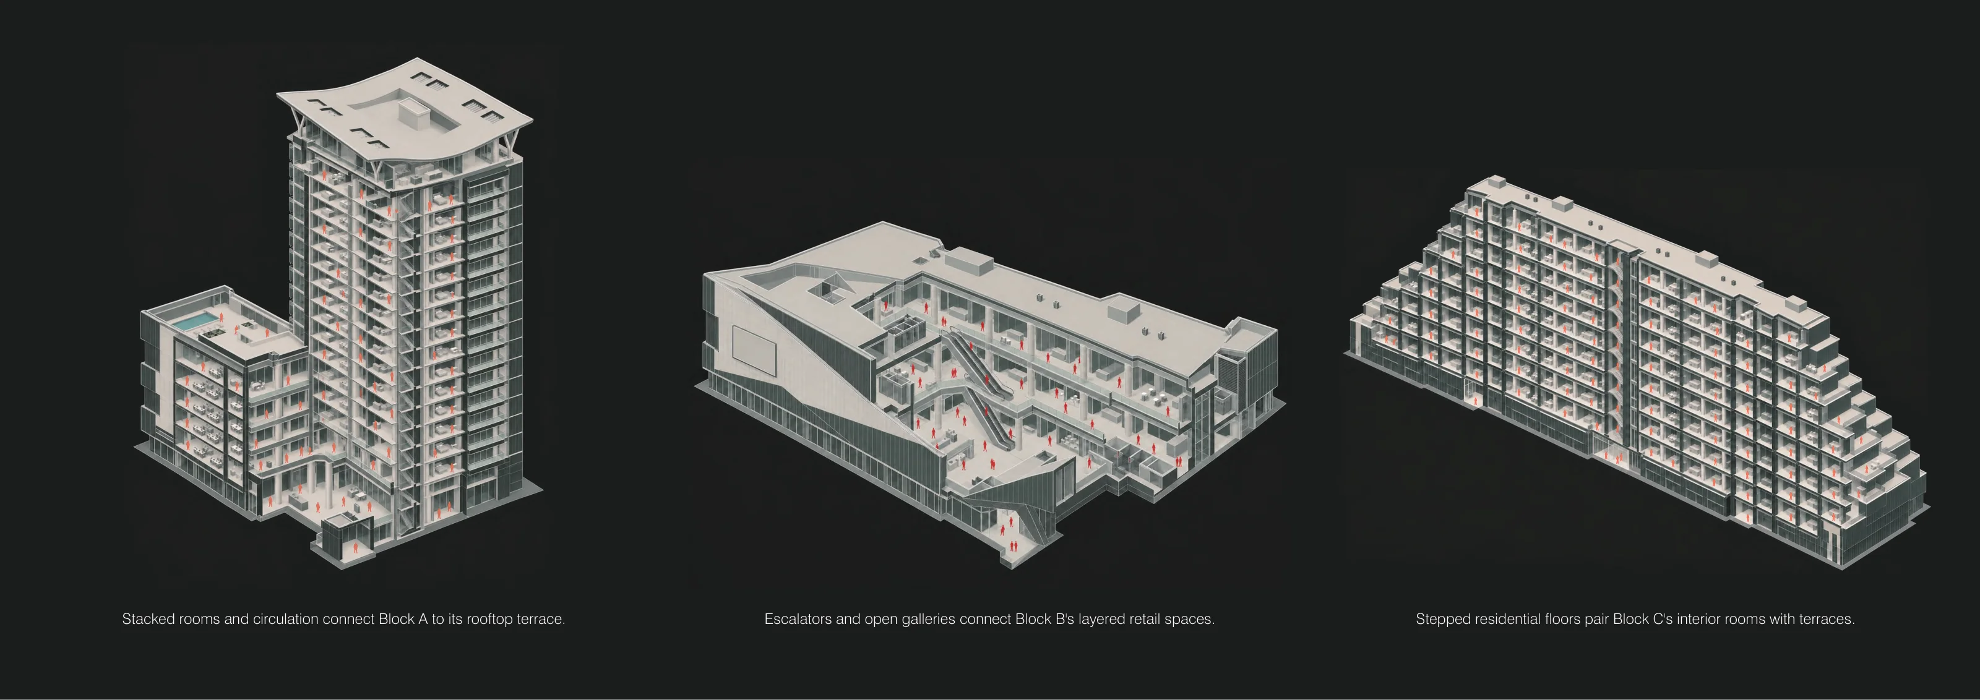
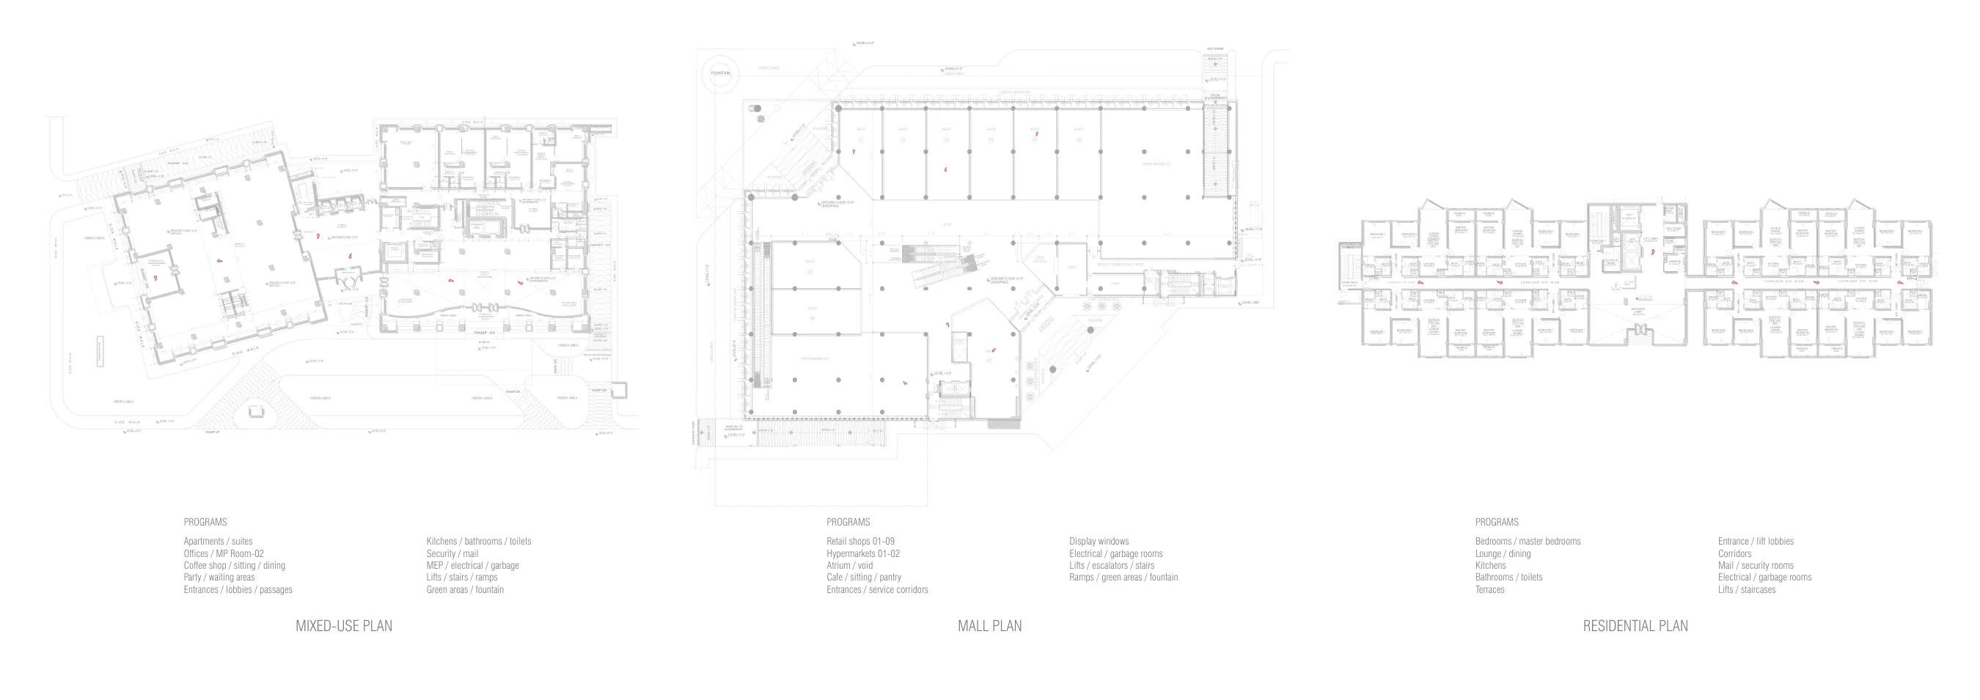
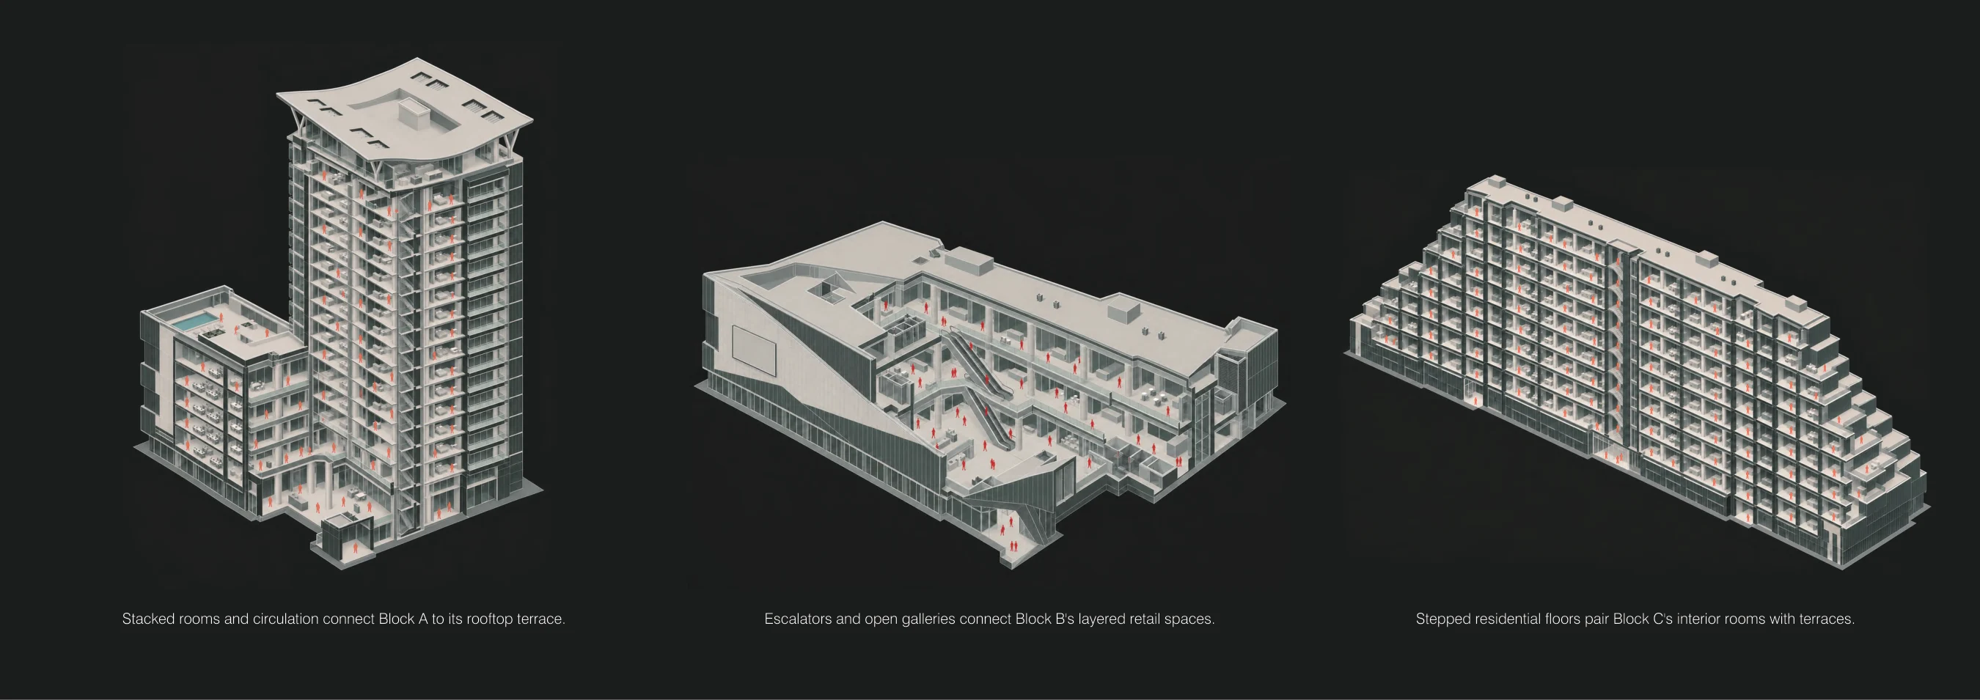
I contributed to the planning of the residential, mall, and plaza areas with the Al-Imam team. In plan, we studied where pedestrian routes meet and open into courts. In section, we used stepped terraces to carry planting and shared outdoor space up from the ground.
Project team · Al-Imam Enterprises
View all portfolio pagesPortfolio pages
5 sheets