Al-Imam Enterprises · 2024–2025
Space for power, cooling, and maintenance
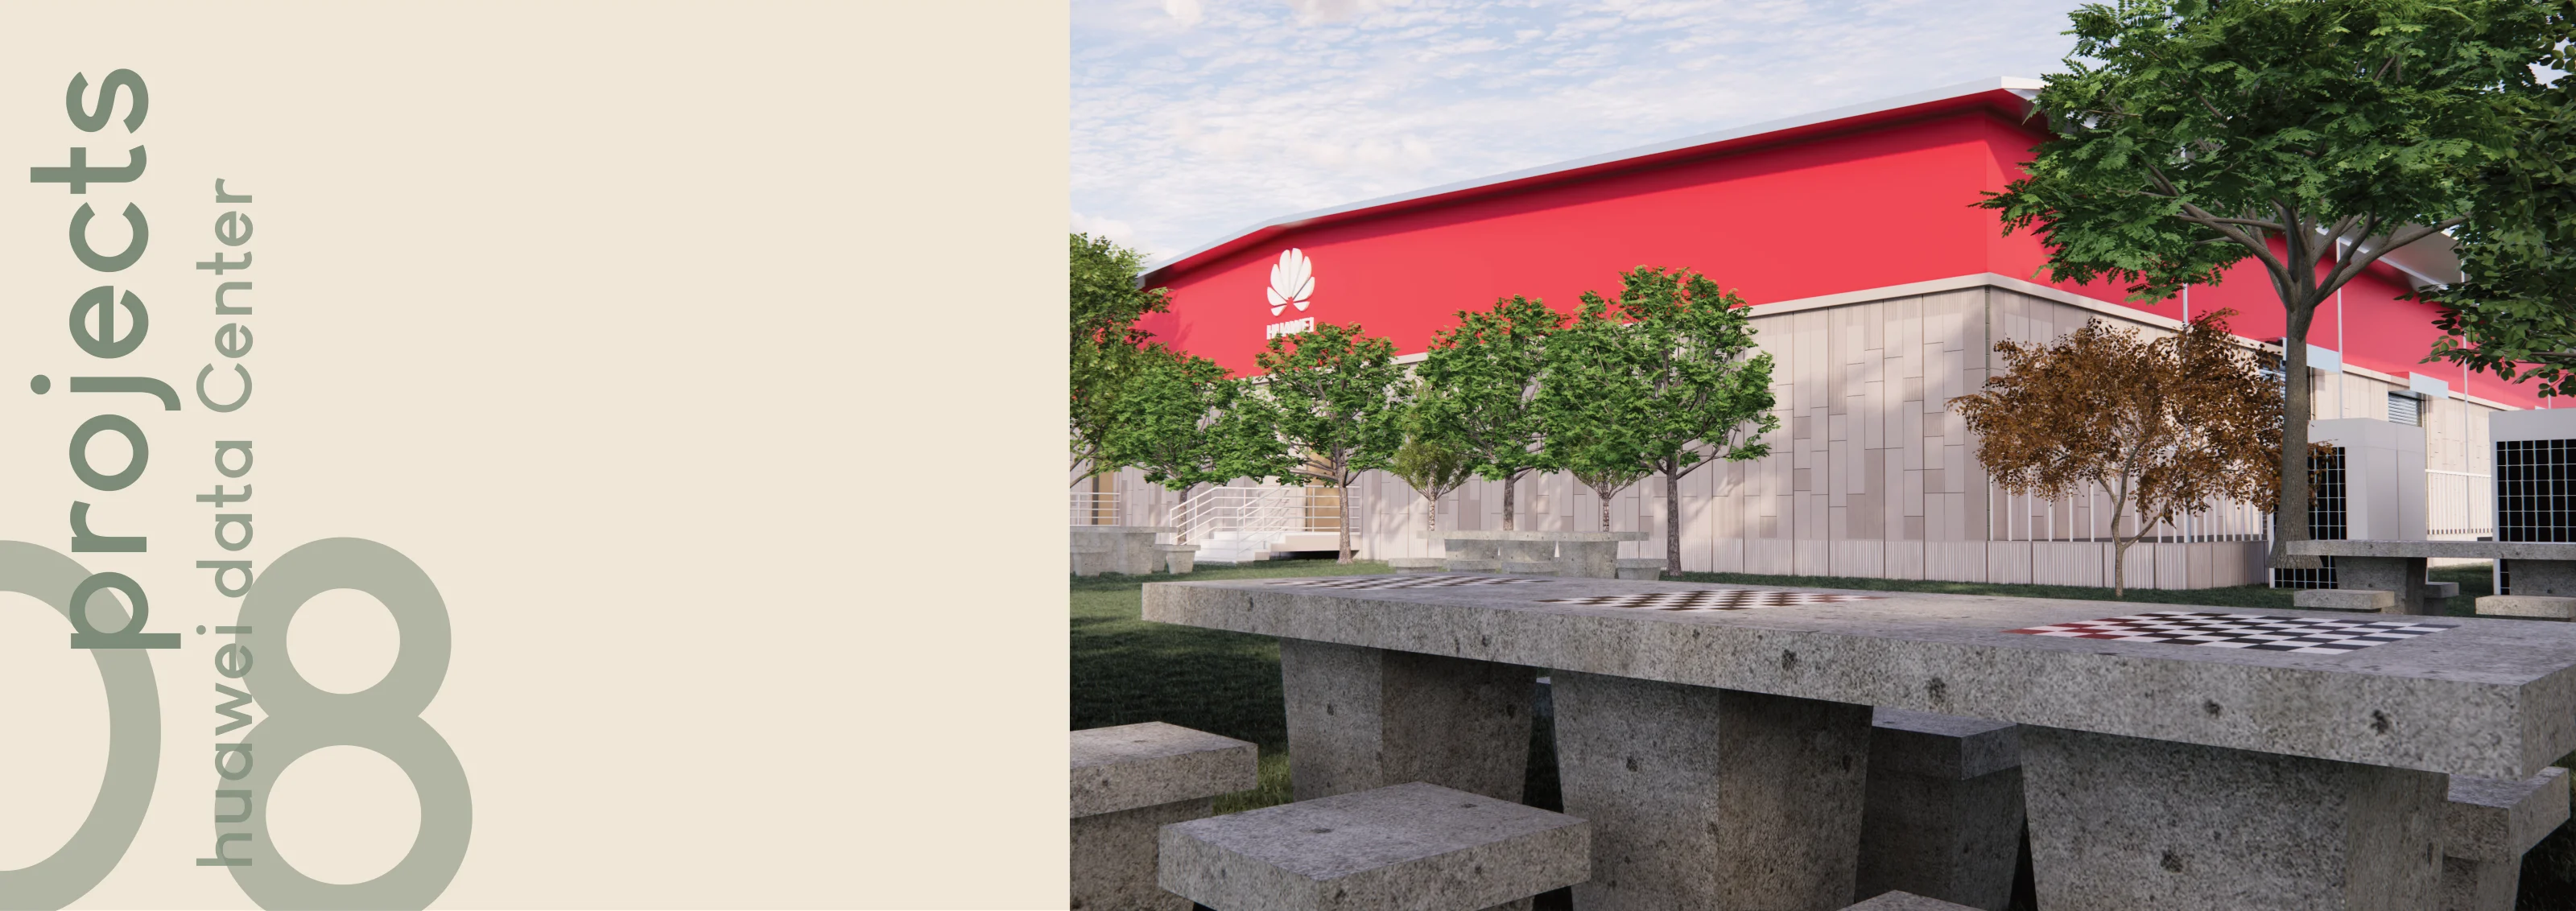
Huawei’s brief called for a Tier III data center in Lahore. Inside a building of this kind, the space around the equipment matters as much as the space it occupies. Cooling and power systems need room, and the people who maintain them need clear routes through the facility.
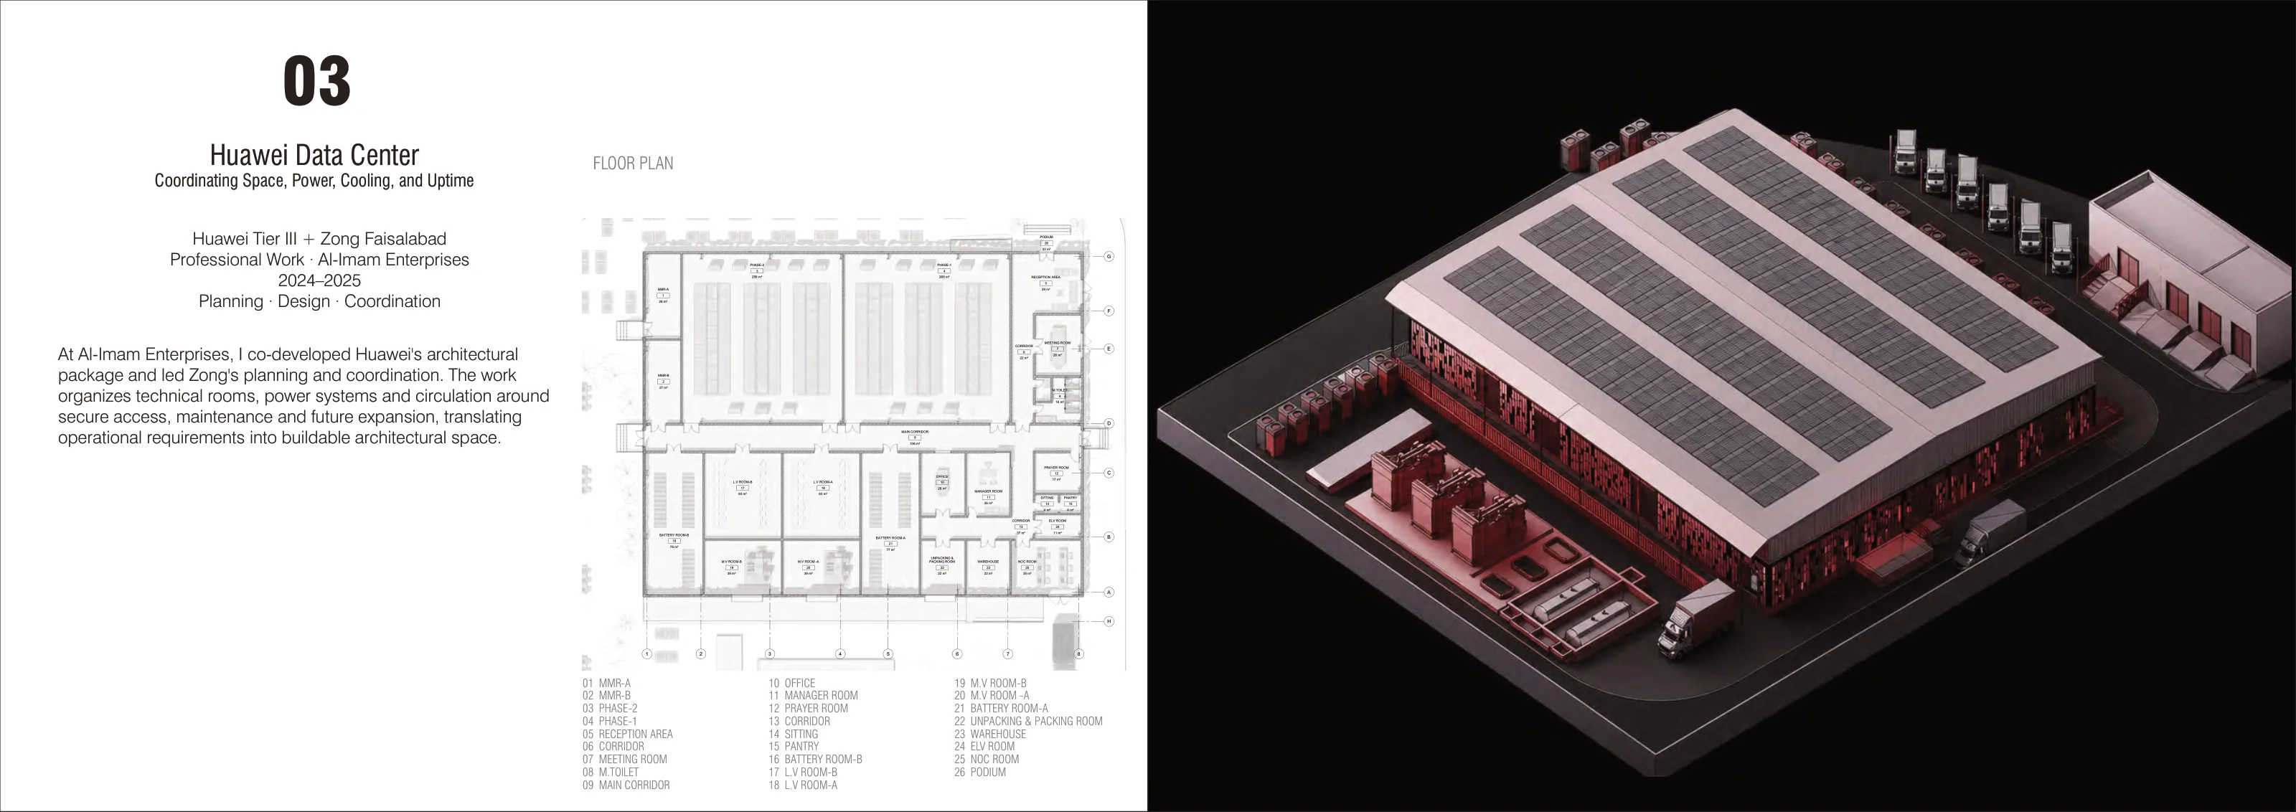
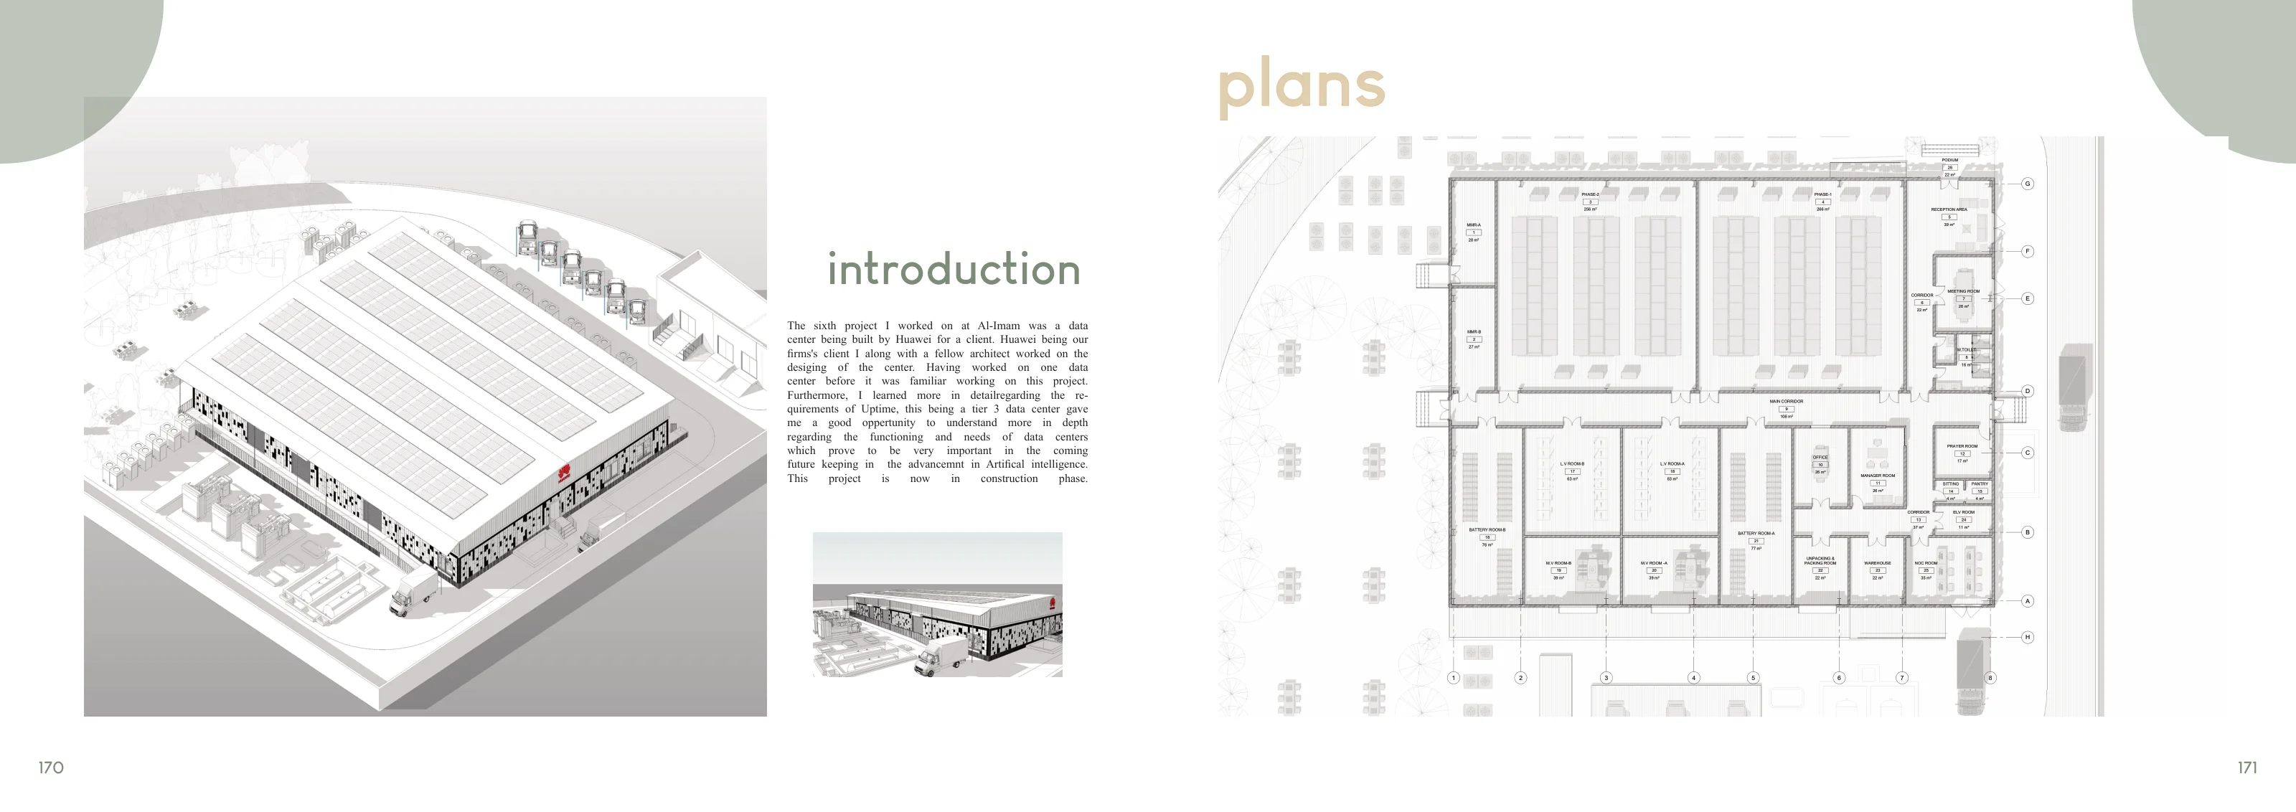
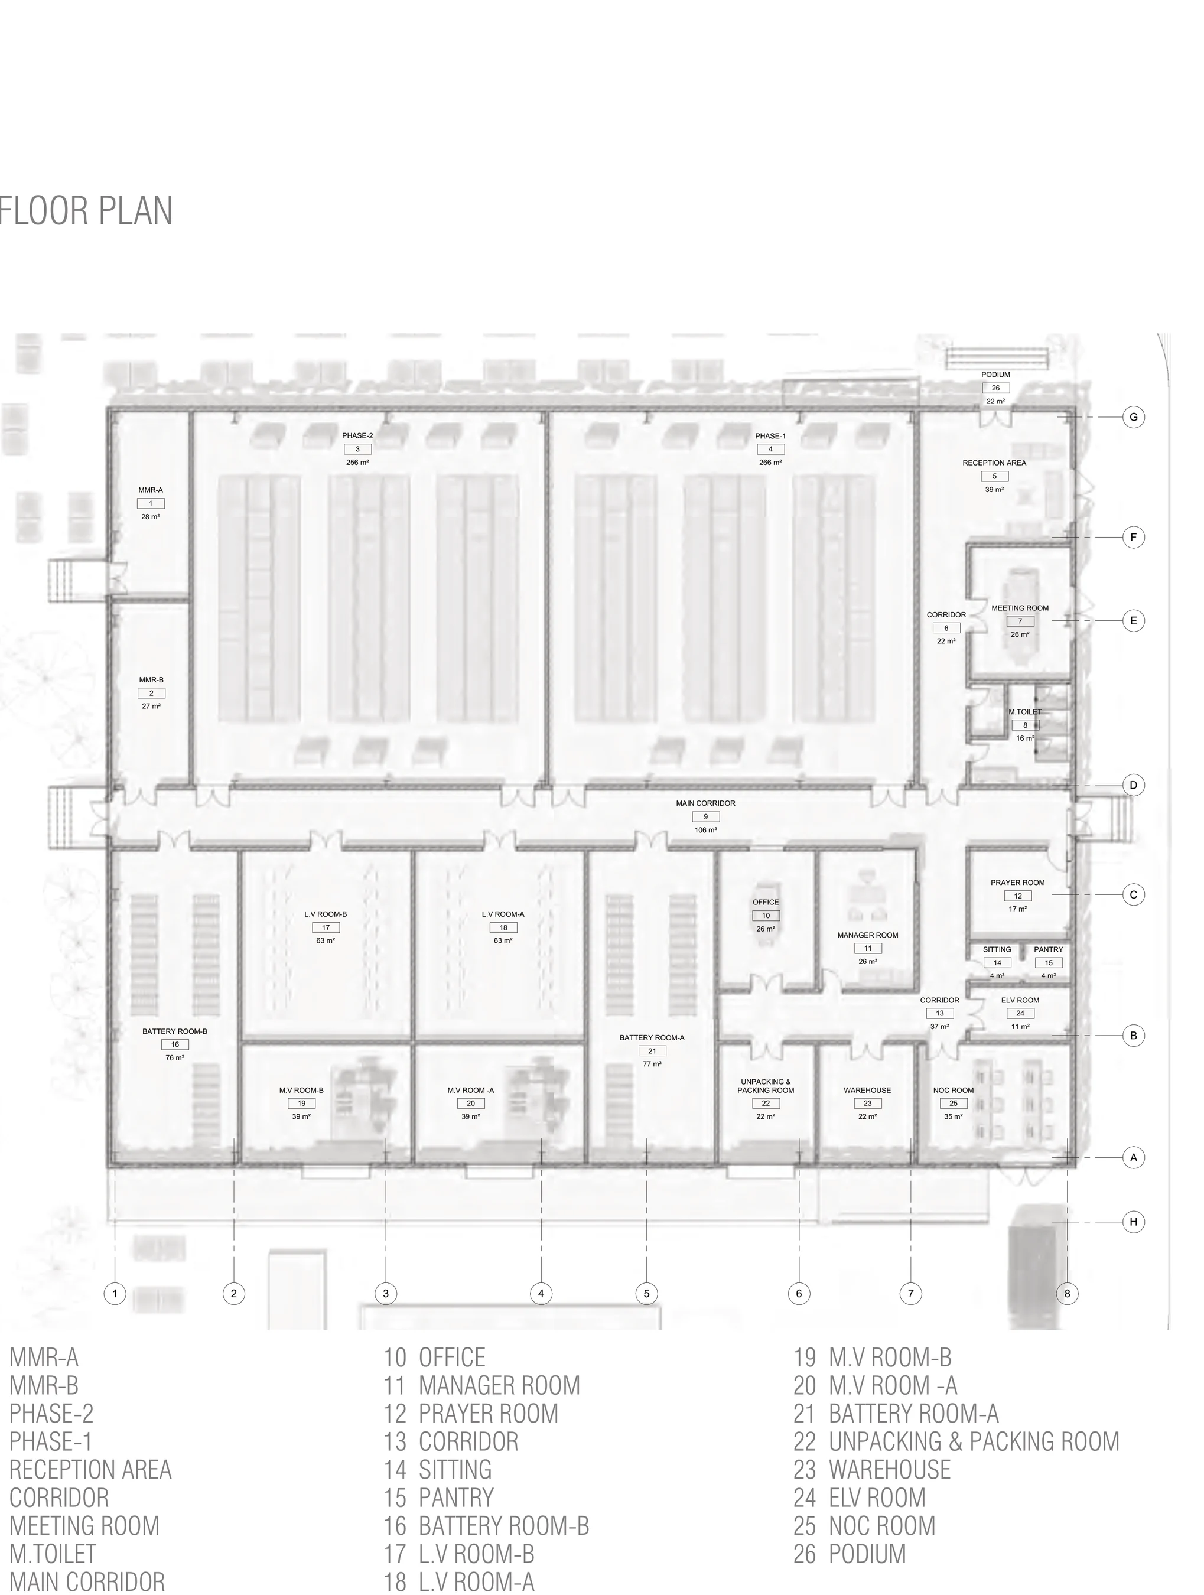
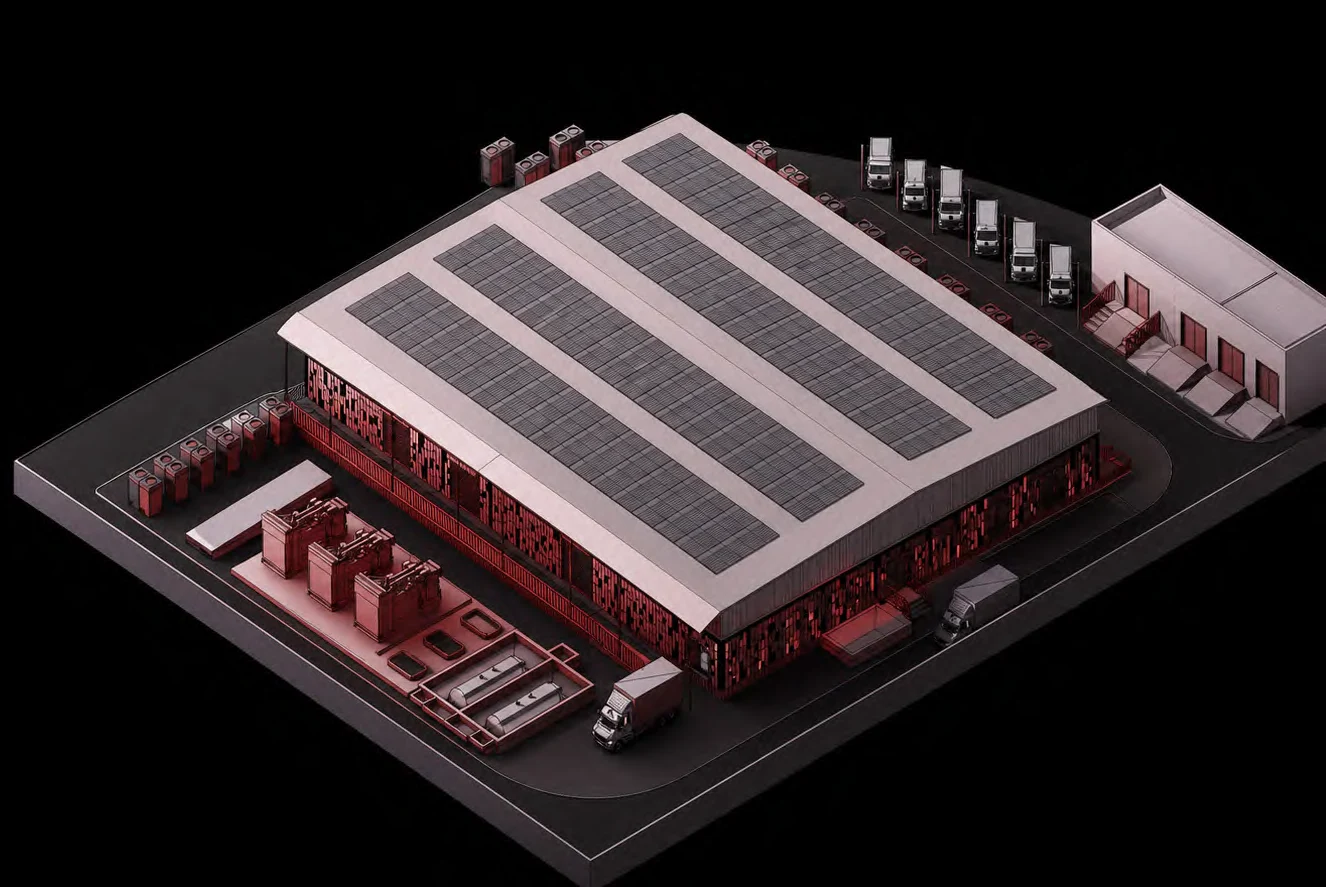
At Al-Imam Enterprises, a fellow architect and I developed the architectural layout together. We coordinated the sizes and relationships of the technical rooms, considered future growth, and checked the circulation against the servicing requirements. The axonometric view and floor plan show how those decisions shaped the building.
Project team · Al-Imam Enterprises
View all portfolio pages